See Home Value
$355,017
● House - Off Market

56 Wardman Road

Tonawanda, NY 14217
bedrooms
3 Beds
bathrooms
1 Bath, 1 Half Bath
square feet
1,416 Ft²
$1,970
Est. Monthly

About This Property

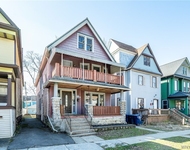
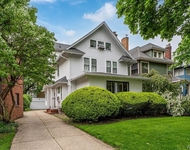
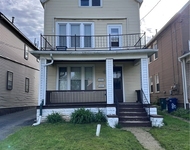
Discover the perfect blend of historic character and contemporary upgrades in this beautifully maintained 3-bedroom, 1.5-bathroom home. Begin with a warm welcome on the spacious, sunlit enclosed front porch. Step inside to a foyer adorned with stained glass, unique hardwood floors, and intricate historic trim work-all impeccably preserved. The large living and dining areas flow seamlessly into a stunningly updated kitchen, complete with heated tile floors, stainless steel appliances (included), granite countertops, and a convenient updated half bath just behind it. Originally designed with four bedrooms, the upper level has been reimagined to offer an expansive primary bedroom. The remodeled full bathroom includes a spacious vanity area. Enjoy modern amenities, including efficient boiler heat with historic radiators, ductless air conditioning, newer windows on the first and second floors, glass block windows in the basement, and a 200-amp electric service. There is also a full, unfinished attic. Outside, the concrete driveway leads to a fully fenced backyard, featuring a two-car detached garage complete with generator plug, wiring for a hot tub, natural gas plumbed underground for a grill, and a maintenance-free Trex deck-ideal for relaxation or entertaining. Located within walking distance to all the Village has to offer. This home is truly a gem, combining timeless elegance with thoughtful modern touches. Showings begin immediately, with delayed negotiations until Wednesday 11/20 at Noon.
Unit Size
1,416 Ft²
Days on Market
60 days
Land Size
0.10 acres
Price per sqft
$212
Property Type
House
Property Taxes
$497
HOA Dues
-
Year Built
1930

Payment Calculator

Cap Rate Calculator

Last updated: 5 months ago (NYSAMLS #B1577436)

Price History

Date / Event Date Event Price
Jan 13, 2025 Sold
Sold
Nov 25, 2024 In contract -
In contract
Nov 14, 2024 Listed by HUNT Real Estate Corporation $299,900
Listed by HUNT Real Estate Corporation
Discover the perfect blend of historic character and contemporary upgrades in this beautifully maintained 3-bedroom, 1.5-bathroom home. Begin with a warm welcome on the spacious, sunlit enclosed front porch. Step inside to a foyer adorned with stained glass, unique hardwood floors, and intricate historic trim work—all impeccably preserved. The large living and dining areas flow seamlessly into a stunningly updated kitchen, complete with heated tile floors, stainless steel appliances (included), granite countertops, and a convenient updated half bath just behind it. Originally designed with four bedrooms, the upper level has been reimagined to offer an expansive primary bedroom. The remodeled full bathroom includes a spacious vanity area. Enjoy modern amenities, including efficient boiler heat with historic radiators, ductless air conditioning, newer windows on the first and second floors, glass block windows in the basement, and a 200-amp electric service. There is also a full, unfinished attic. Outside, the concrete driveway leads to a fully fenced backyard, featuring a two-car detached garage complete with generator plug, wiring for a hot tub, natural gas plumbed underground for a grill, and a maintenance-free Trex deck—ideal for relaxation or entertaining. Located within walking distance to all the Village has to offer. This home is truly a gem, combining timeless elegance with thoughtful modern touches. Showings begin immediately, with delayed negotiations until Wednesday 11/20 at Noon.
Sep 9, 2022 Sold
Sold
Jul 6, 2022 Listed by HUNT Real Estate Corporation $269,000
Listed by HUNT Real Estate Corporation
Show More

Property Highlights

Garage
Air Conditioning

Building Info

Overview

    General

  • Year Built: 1930
  • Effective Year Built: 1930
  • Total Rooms: 7
  • Bedroom Count: 4
  • Bathroom Count: 2
  • Full Bathrooms: 1
  • Partial Bathrooms: 2
  • Building Condition: 3
  • Building Quality: 4
  • Construction Type: 0
  • Building Style: 1
  • Exterior Walls Type: 17
  • Interior Walls Type: 0
  • Roof Shape Type: 0
  • Roof Cover Type: 0
  • Floor Count: 200
  • Floor Cover: 0
  • Basement Type: 2
  • Basement Area: 0
  • Garage Type: 4
  • Garage Square Area: 440
  • Parking Space Count: 2
  • Patio Type: 0
  • Porch Type: 0
  • Pool Type: 0

    Dimensions

  • Lot Size Square Feet: 4,200
  • Lot Size Depth Feet: 1,200
  • Lot Size Frontage Feet: 350
  • Total Building Area: 1,416
  • Building Area: 1,416
  • Building Area Measurement: L

    Heating and Cooling

  • Air Conditioning: 0
  • Heating: 10
  • Heated Square Feet: 1,416
  • Heating Fuel Type: 2

    Utilities

  • Sewer System: 1
  • Water Service: 2

Building

  • Building Type: 0
  • Property Class: R
  • Subdivision: HOLLAND LAND COMPANYS SURVEY
  • Land Acres: 0000000097
  • Standard Land Use Code: 1001
  • County Land Use Code: 210
  • Legal Description 1: 499 E DELAWARE RD 1038BL B 40 35 X 120

Neighborhood

  • School District Name: Kenmore-Tonawanda Union Free School District
  • School Tax School District: KENMORE
  • Census Tract: 008600

Zoning

  • Zoning: 01 - NOT Z

Geography

  • Account Number: 209 0102000
  • District: 146401
  • Section: 78.230
  • Parcel: 146401 78.23-1-39
  • Block: 1
  • Lot: 39.000
  • Municipality: KENMORE
  • Latitude: 42.9632
  • Longitude: -78.8677

    Address

  • Full Address: 56 Wardman Rd
  • Address - House Number: 56
  • Address - Street Name: Wardman
  • Address - Suffix Type: Rd
  • State: NY
  • City Name: Buffalo
  • Carrier Code: C053
  • 4-Digit Zip Code: 2728
  • Zip Code: 14217

Valuation

    Tax

  • Tax Year: 2023
  • Tax Amount: $0
  • Tax Rate Code Area: 146401

    Appraisal Valuation

  • Standard Deviation: 0.2177
  • Valuation Date: Feb 07, 2024
  • Confidence Score: 70
  • Final Value: 295,051
  • High Value: 359,305
  • Low Value: 230,797

    Market Valuation

  • Market Total Value: $208,800
  • Market Land Value: $26,256
  • Market Improvement Value: $182,544

    Assessments Valuation

  • Assessed Year: 2023
  • Assessed Total Value: $50,100
  • Assessed Land Value: $6,300
  • Assessed Improvements Value: $43,800

    Sales

  • Current Sale Contract Date: Sep 01, 2022
  • Current Sale Recording Date: Sep 09, 2022
  • Current Sale Price:
  • Current Sale Document Type: 71
  • Current Sale Input Document Number: 2022171085
  • Previous Sale Recording Date: Jul 07, 2014
  • Previous Sale Contract Date: Jun 22, 2014
  • Previous Sale Amount: $147,900
  • Previous Sale Document Type: 71
Data used for valuation calculations is provided by RealtyHop, and other third party sources

Comparables

Unit
Status
Type
Beds
Baths
ft²
Price/ft²
Asking Price
Listed On
Closing Price
Sold On
HOA + Taxes

About Kenmore


Similar Homes for Sale

Currently no similar homes around

Nearby Rentals

Unit for rent at 76 Vernon Place, Parkside, NY, 14214

$1,595 /mo

  • 3 Beds
  • 1 Bath
  • 1,190 ft²
76 Vernon Place #UPPER, Parkside, NY, 14214 Listing by Meredith Battin
Unit for rent at 10 Summit Avenue, North Buffalo, NY, 14214

$2,500 /mo

  • 3 Beds
  • 1 Bath
  • 2,315 ft²
10 Summit Avenue, North Buffalo, NY, 14214 Listing by Brittany Johnson
Unit for rent at 78 Germain Street, Black Rock, NY, 14207

$1,300 /mo

  • 3 Beds
  • 1 Bath
  • 2,030 ft²
78 Germain Street, Black Rock, NY, 14207 Listing by Allen Wright


Frequently Asked Questions

When was property at 56 Wardman Road built and last sold?
The property at 56 Wardman Road was built in 1930 and last sold on Sep 1, 2022 for $320,000.
How much is this home worth?
The estimated value of the home located at 56 Wardman Road is $302,118.
What are some comparable homes to 56 Wardman Road?
There are currently no comparable homes to 56 Wardman Road.

Nearby Cities
Nearby Counties