See Home Value
$1,823,500
● Condo - Off Market

56 Summit Rd #5

Belmont, MA 02478
bedrooms
3 Beds
bathrooms
4 Baths, 1 Half Bath
square feet
2,979 Ft²
$11,946
Est. Monthly
$1,183
HOA / Fees

About This Property

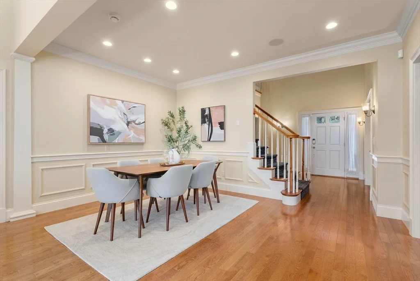
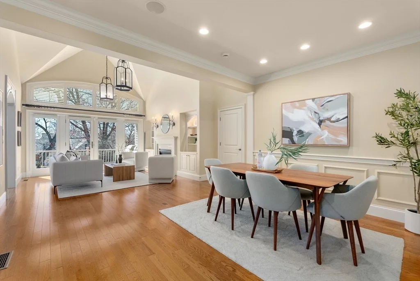
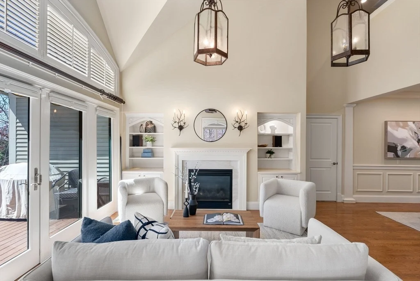
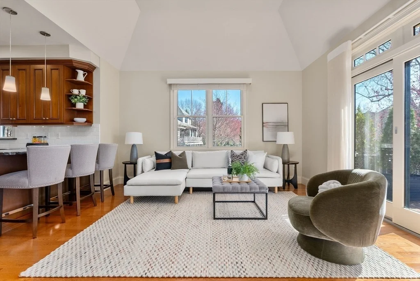
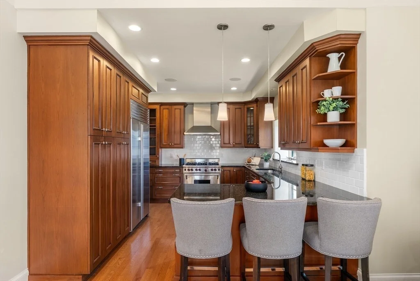
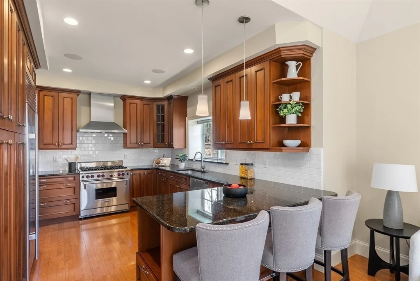
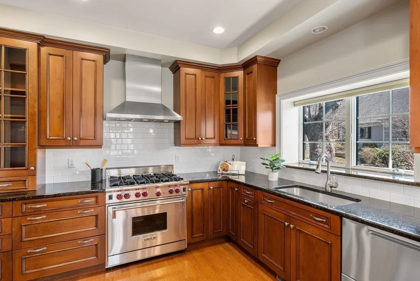
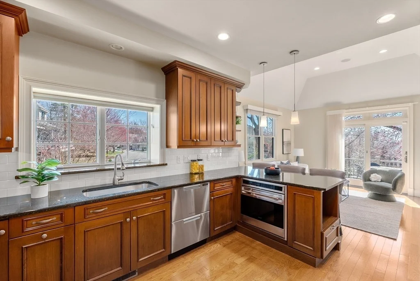
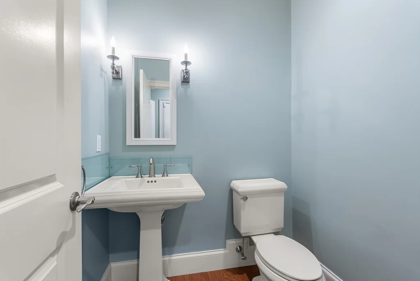
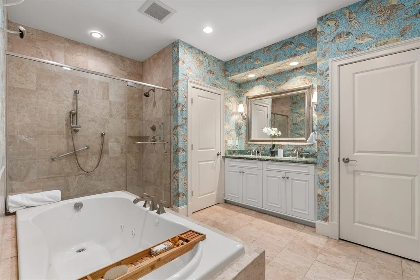
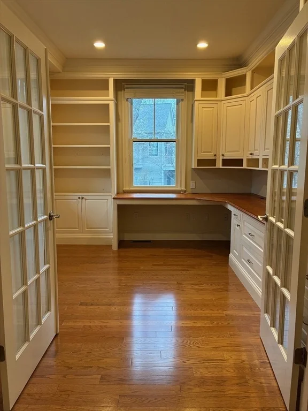
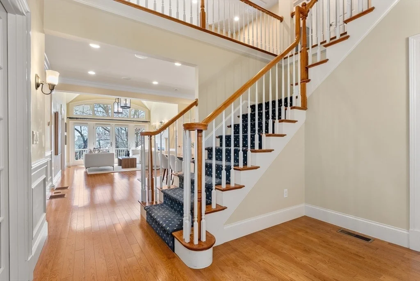
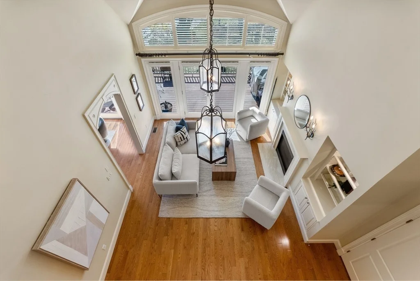
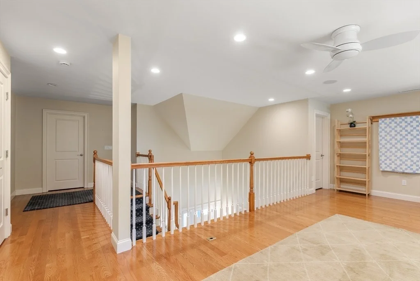
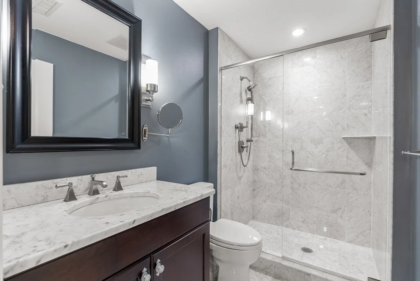
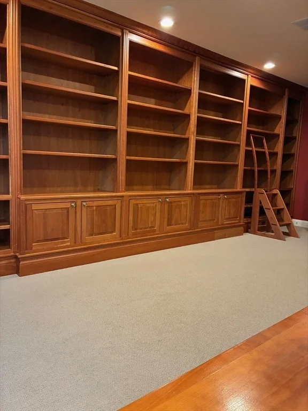
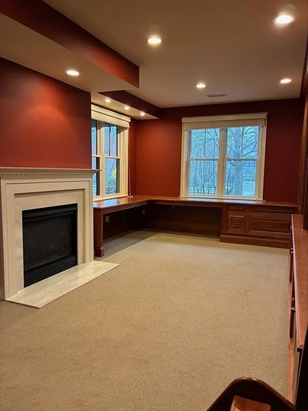
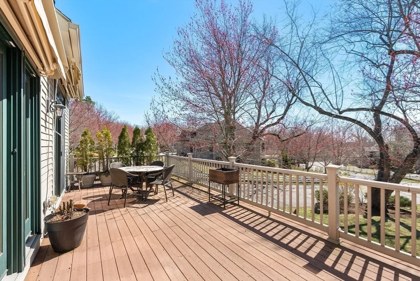
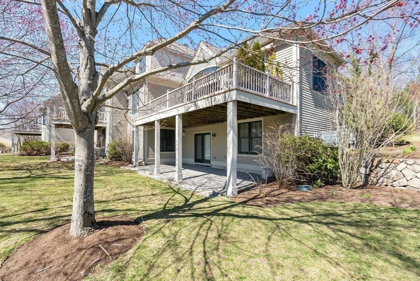
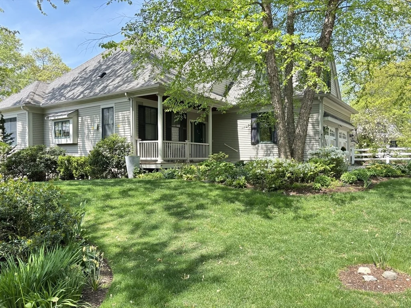
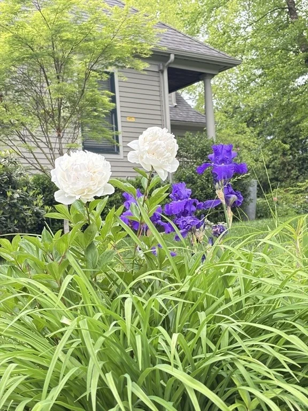
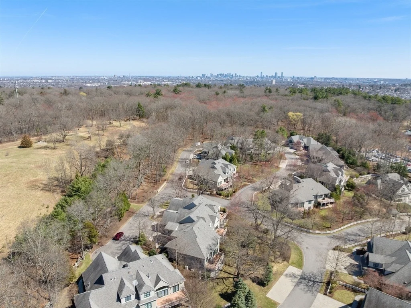
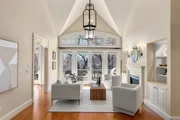
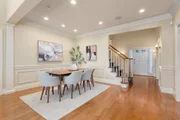
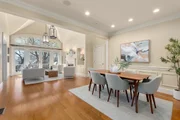
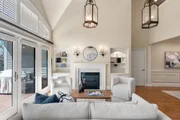
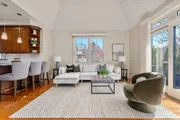
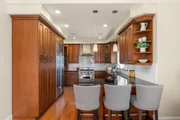
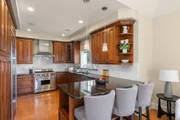
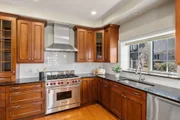
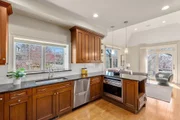
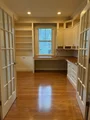
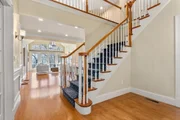
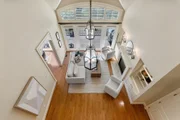
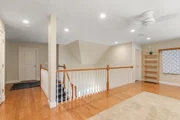
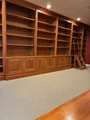
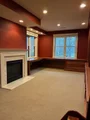
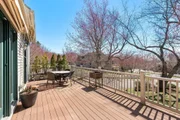
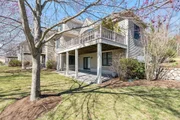
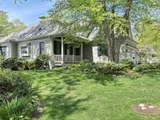
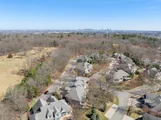
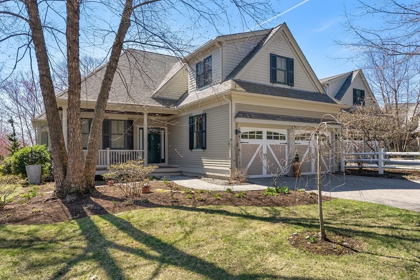
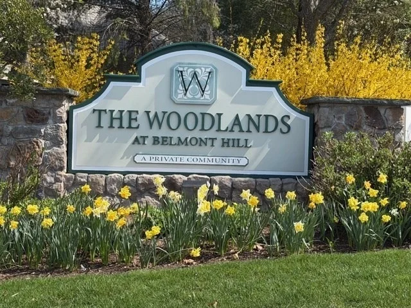
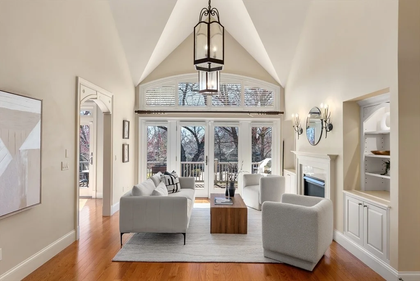
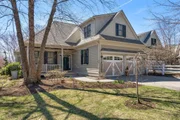
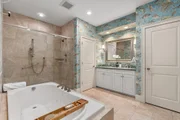
The Woodlands at Belmont Hill. 7 miles from Boston, this luxury community abuts Lone Tree Hill Conservation and is surrounded by lush grounds. Spacious & sun filled "Churchill" style end-unit allows the ease of one level living with direct garage access. Main level features a two-story foyer, office with built-ins, dining room, living room with gas fireplace, built-ins and cathedral ceiling, primary en-suite with two walk-in closets, chef's kitchen with peninsula and adjacent room to be used as a sitting or breakfast room. A half bath and laundry room are also on the main level. Sliders lead to an exclusive use deck overlooking mature plantings and green space. Two additional bedrooms, a walk-in cedar closet, 2 full baths and a loft area are located on the second floor. The walk-out lower level includes a family room, impressive study with built-ins and fireplace and a full bath. C/A, gas cooking &heat, Sonos sound system, beautiful perennial garden. Close to shops and Belmont Center.
Unit Size
2,979 Ft²
Days on Market
-
Land Size
-
Price per sqft
$621
Property Type
Condo
Property Taxes
$1,679
HOA Dues
$1,183
Year Built
2005

Payment Calculator

Cap Rate Calculator

Last updated: 5 months ago (MLSPIN #73506428)

Price History

Date / Event Date Event Price
Jun 12, 2026 Sold
Sold
Apr 30, 2026 In contract -
In contract
Apr 23, 2026 Listed by Coldwell Banker Realty - Belmont $1,850,000
Listed by Coldwell Banker Realty - Belmont

Property Highlights

Garage
Parking Available
Air Conditioning
Fireplace
Parking Details
Has Garage
Attached Garage
Parking Features: Attached, Garage Door Opener, Deeded, Off Street
Garage Spaces: 2
Open Parking Spaces: 2
Interior Details
Half Bathrooms: 1
Full Bathrooms: 4
Interior Features: Wired for Sound, Closet/Cabinets - Custom Built, Bathroom - With Tub, Home Office, Game Room, Bathroom, Internet Available - Broadband
Appliances: Range, Oven, Dishwasher, Disposal, Refrigerator, Washer, Dryer
Flooring Type: Wood, Tile, Carpet, Flooring - Wall to Wall Carpet
Door Features: Storm Door(s), Insulated Doors
Laundry Features: In Unit, First Floor
Rooms: 7
Has Fireplace
Fireplace Features: Living Room
Fireplaces: 2
Basement: Y
Exterior Details
Has Property Attached
Square Footage: 2979
Year Built Source: Public Records
Year Built: 2005
Building Name: The Woodlands At Belmont Hill
Building Area Total: 2979
Building Area Units: Square Feet
Window Features: Insulated Windows
Construction Materials: Frame
Patio and Porch Features: Deck, Deck - Composite
Lot Size Units: Acres
Water Source: Public
Financial Details
Tax Assessed Value: $1,750,000
Tax Annual Amount: $20,142
Utilities Details
Cooling Type: Central Air
Heating Type: Forced Air, Natural Gas
Sewer : Public Sewer
Location Details
HOA/Condo/Coop Fee Includes: Insurance, Maintenance Grounds, Snow Removal, Trash, Road Maintenance, Reserve Funds
HOA Fee: $1,183
HOA Fee Frequency: Monthly

Comparables

Unit
Status
Type
Beds
Baths
ft²
Price/ft²
Asking Price
Listed On
Closing Price
Sold On
HOA + Taxes

Past Sales

Date Unit Beds Baths Sqft Price Closed Listed By
20260423 Unit 5
04/23/2026
5
3 Bed
4 Bath
2979 ft²
$1,850,000
bedrooms
3 Bed
bathrooms
4 Bath
square feet
2979 ft²
$1,823,500 -1.43%
06/12/2026
Lynn MacDonald
Coldwell Banker Realty - Belmont
20130522 Unit 56
05/22/2013
56
3 Bed
5 Bath
2979 ft²
$1,295,000
bedrooms
3 Bed
bathrooms
5 Bath
square feet
2979 ft²
$1,270,000 -1.93%
12/06/2013
Lynn MacDonald
Coldwell Banker Realty - Belmont

Building Info
56 Summit Road 56 Summit Road, Belmont, MA 02478
More about this Building
56 Summit Road
Want to find out who owns 56 Summit Road, Belmont, MA 02478? Get detailed property transactions here.
About Belmont Hill


Similar Homes for Sale

Currently no similar homes around

Nearby Rentals