by RH Advisors

Check Availability
Coos 03576
56 Stevens Hill
Listed by: Tanya Roy, A Notch Above Real Estate LLC, 603-538-9922, Listing Courtesy of Prime MLS
$665,000
↓ $30K (4.3%)
● House - For Sale

56 Stevens Hill

Colebrook, NH 03576
bedrooms
3 Beds
bathrooms
1 Bath, 1 Half Bath
square feet
4,003 Ft²
$4,062
Est. Monthly

About This Property

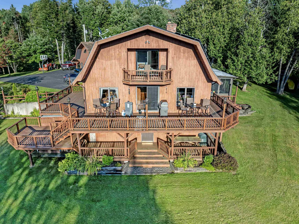
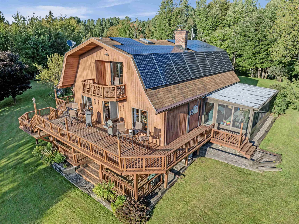
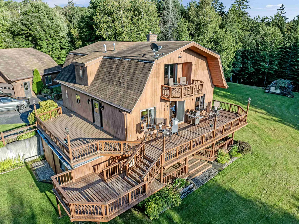
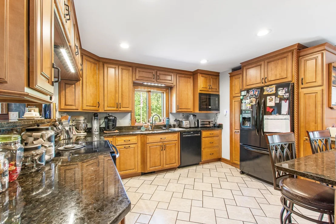
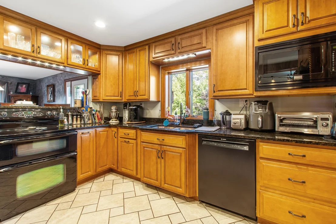
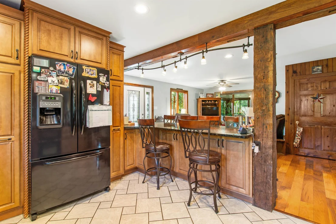
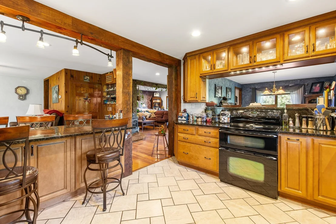
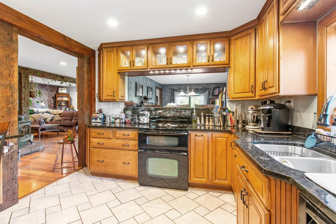
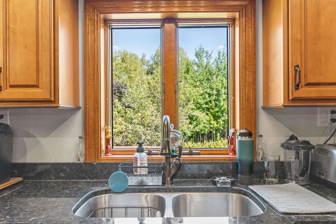
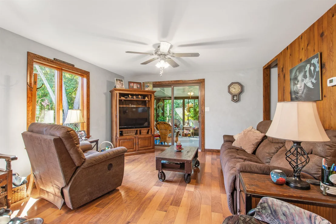
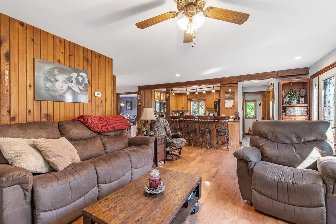
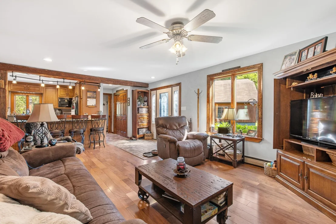
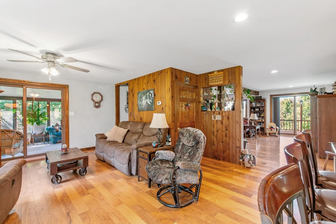
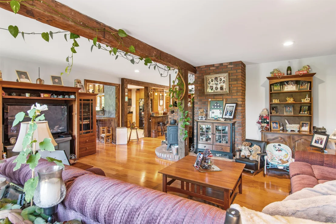
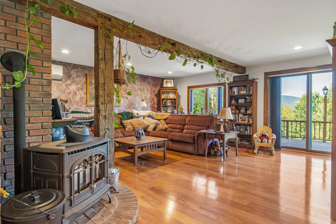
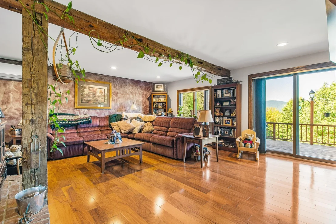
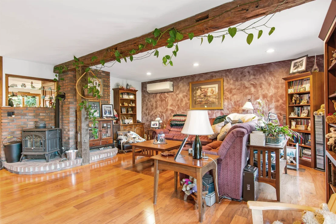
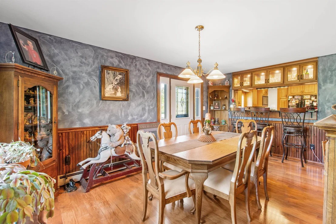
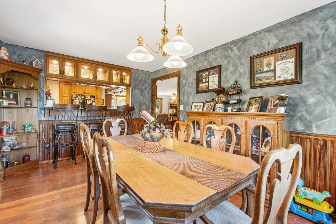
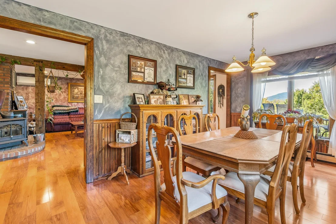
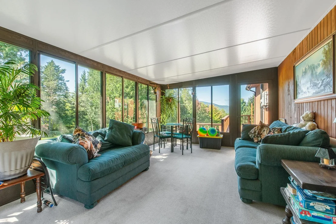
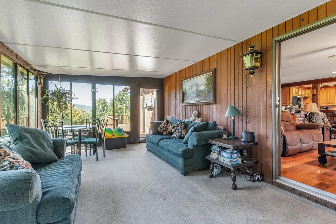
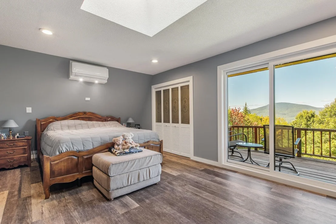
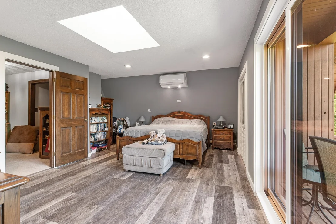
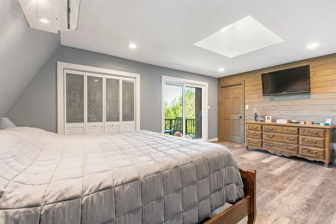
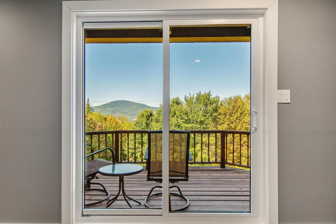
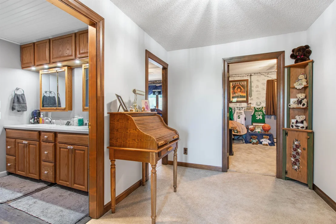
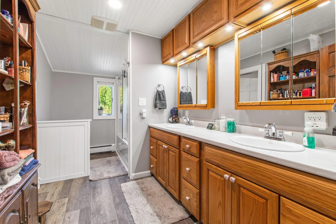
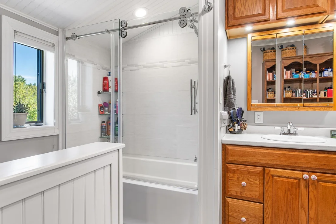
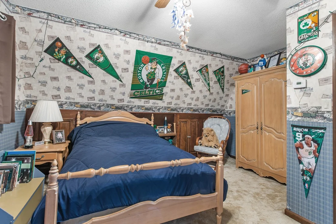
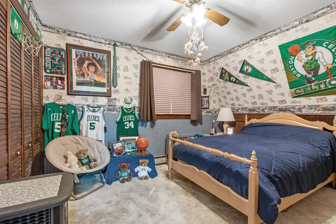
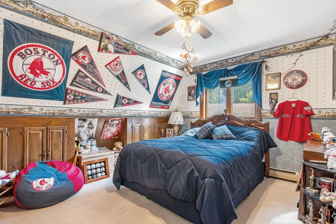
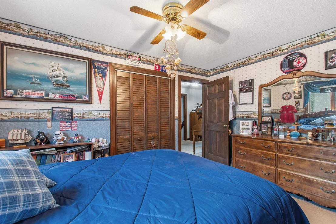
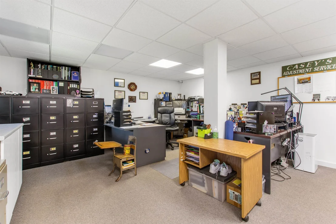
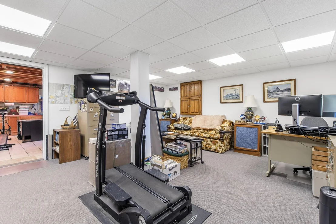
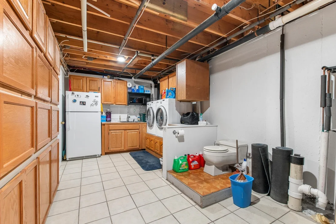
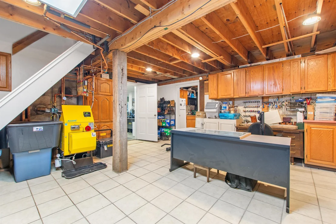
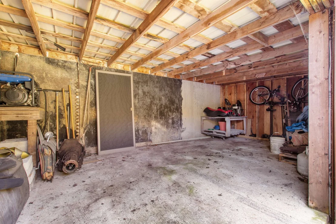
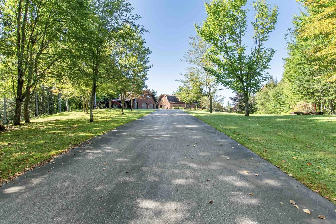
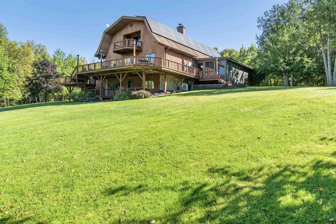
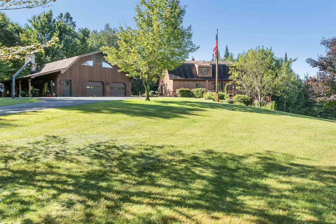
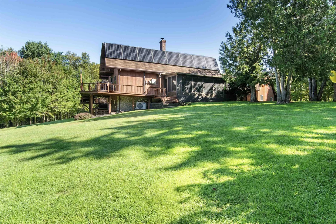
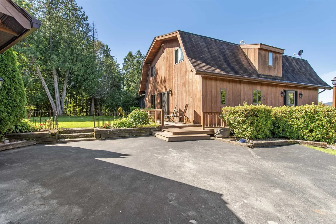
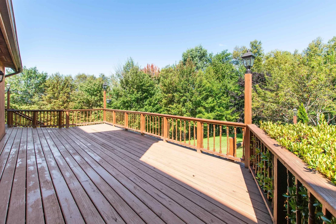
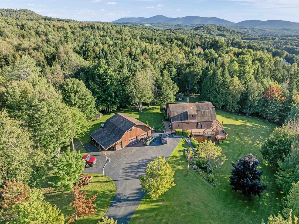
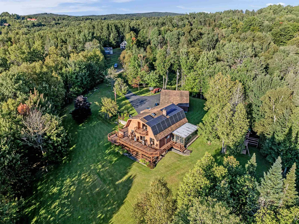
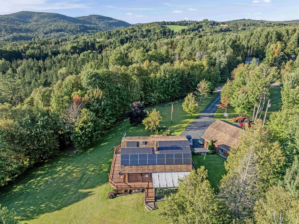
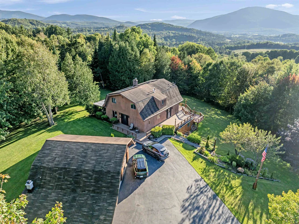
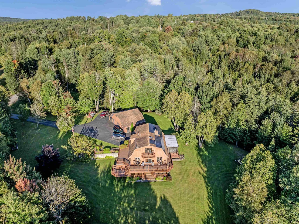
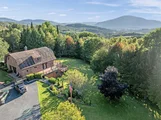
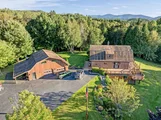
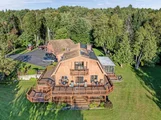
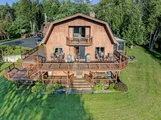
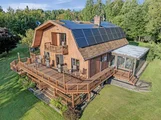
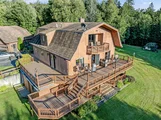
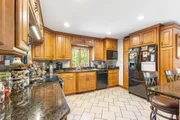
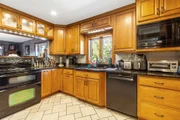
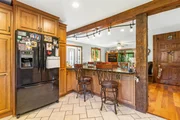
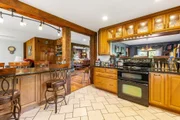
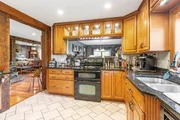
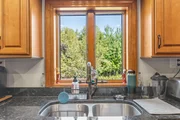
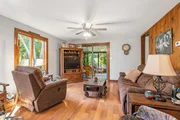
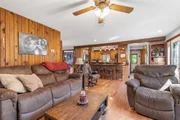
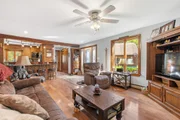
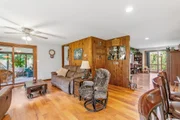
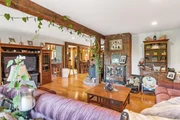
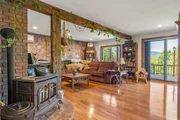
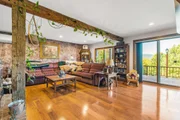
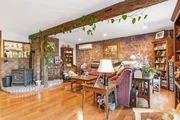
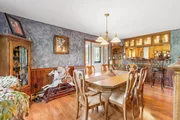
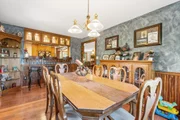
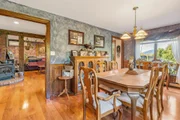
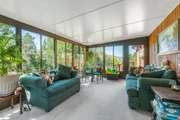
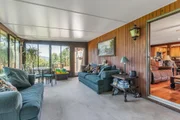
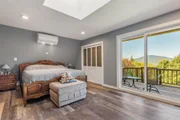
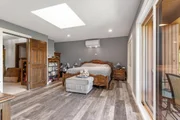
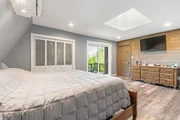
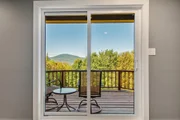
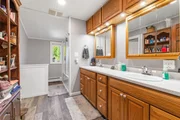
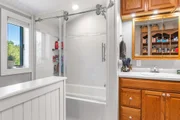
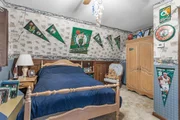
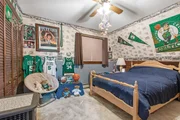
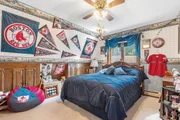
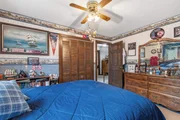
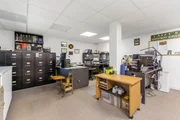
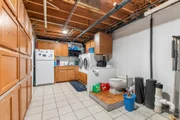
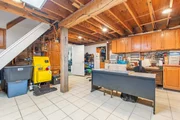
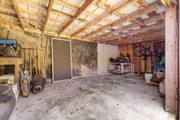
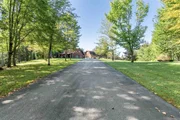
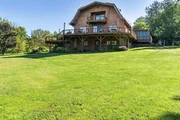
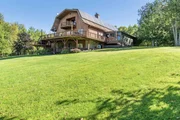
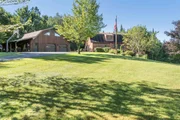
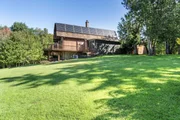
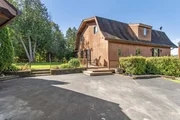
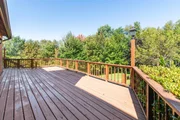
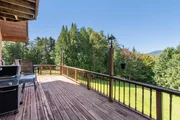
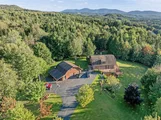
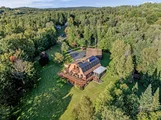
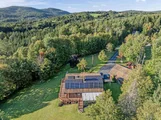
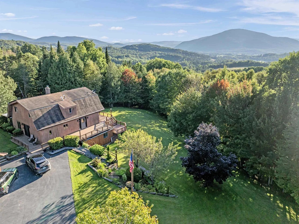
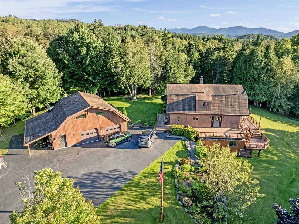
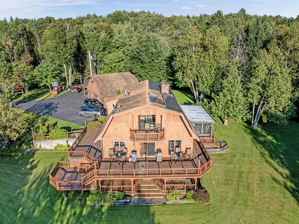
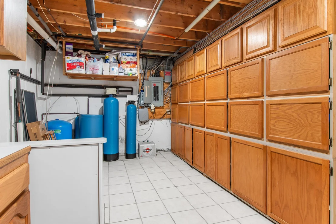
Beautifully manicured home nestled on a +/-5.30-acre lot situated on a quiet town maintained dead end road. This meticulously maintained residence features numerous updates, including a new furnace, a primary bedroom with new flooring, lighting, accent wall, mini split system, new sliders for the private balcony which makes it a perfect spot to enjoy the mountain views. The spacious primary bedroom also has a new walk-in closet. Upstairs also includes 2 additional bedrooms and an updated full bathroom with a modern tub/shower, new fixtures, lighting and flooring. The main level offers an open concept newly renovated kitchen, family room and living room enhanced by a cozy pellet stove and another mini split for comfort, formal dining room, a half bathroom and large sunroom. The bright partially finished basement features a walk out entrance, currently serving as an office but could easily be converted into an in-law suite or additional living space, complete with a half bathroom, laundry area and workshop or hobby space with ample storage. Enjoy multiple wrap around decks perfect for outdoor entertaining with additional storage for recreational vehicles or lawn equipment. The large, heated garage includes storage above and a lean-to all accessible by a paved driveway. Outback there is a children's playset, and the house is complete with solar panels on the roof making this home energy efficient. This property truly has it all.
Unit Size
4,003 Ft²
Days on Market
-
Land Size
5.30 acres
Price per sqft
$166
Property Type
House
Property Taxes
$796
HOA Dues
-
Year Built
1982

Listed By

Tanya Roy
A Notch Above Real Estate LLC

Payment Calculator (Computations Provided by RealtyHop)

Cap Rate Calculator

Last updated: 4 months ago (Prime MLS #5068835)

Price History

Date / Event Date Event Price
Jul 24, 2026 Price Decreased $665,000
↓ $30K (4.3%)
Price Decreased
May 26, 2026 Price Decreased $695,000
↓ $20K (2.8%)
Price Decreased
May 11, 2026 Price Decreased $715,000
↓ $35K (4.7%)
Price Decreased
Nov 6, 2025 Listed by A Notch Above Real Estate LLC $750,000
Listed by A Notch Above Real Estate LLC
Sep 4, 2024 Listed $750,000
Listed
Beautifully manicured home nestled on a +/-5.30-acre lot situated on a quiet town maintained dead end road. This meticulously maintained residence features numerous updates, including a new furnace, a primary bedroom with new flooring, lighting, accent wall, mini split system, new sliders for the private balcony which makes it a perfect spot to enjoy the mountain views. The spacious primary bedroom also has a new walk-in closet. Upstairs also includes 2 additional bedrooms and an updated full bathroom with a modern tub/shower, new fixtures, lighting and flooring. The main level offers an open concept newly renovated kitchen, family room and living room enhanced by a cozy pellet stove and another mini split for comfort, formal dining room, a half bathroom and large sunroom. The bright partially finished basement features a walk out entrance, currently serving as an office but could easily be converted into an in-law suite or additional living space, complete with a half bathroom, laundry area and workshop or hobby space with ample storage. Enjoy multiple wrap around decks perfect for outdoor entertaining with additional storage for recreational vehicles or lawn equipment. The large, heated garage includes storage above and a lean-to all accessible by a paved driveway. Outback there is a children's playset, and the house is complete with solar panels on the roof making this home energy efficient. This property truly has it all.

Property Highlights

Garage
Parking Details
Has Garage
Garage Spaces: 2
Interior Details
Half Bathrooms: 1
Full Bathrooms: 1
Rooms: 13
Basement: Yes
Exterior Details
Square Footage: 4003
Architectural Style: Gambrel
Year Built: 1982
Construction Materials: Wood Siding
Lot Features: Level, Secluded, Wooded, Country Setting, Hilly, Mountain View, Trail/Near Trail, View
Lot Size Area: 230868
Lot Size Units: Square Feet
Lot Size Acres: 5.3
Lot Size Square Feet: 230868
Water Source: Drilled Well
Financial Details
Tax Annual Amount: $9,554
Utilities Details
Cooling Type: Mini Split
Heating Type: Oil, Pellet Stove, Baseboard, Hot Water, Multi Zone, Mini Split
Sewer : Private Sewer, 1000 Gallon, Concrete, Leach Field

Building Info

Overview

    General

  • Year Built: 1982
  • Effective Year Built: 1982
  • Bedroom Count: 3
  • Bathroom Count: 2
  • Full Bathrooms: 1
  • Partial Bathrooms: 2
  • Building Condition: 3
  • Building Quality: 0
  • Construction Type: 0
  • Building Style: 16
  • Exterior Walls Type: 0
  • Interior Walls Type: 0
  • Roof Shape Type: 10
  • Roof Cover Type: 15
  • Floor Count: 200
  • Floor Cover: 0
  • Basement Type: 0
  • Basement Area: 0
  • Garage Type: 0
  • Parking Space Count: 0
  • Patio Type: 0
  • Porch Type: 0
  • Pool Type: 0
  • Location Influence Type: 23

    Dimensions

  • Lot Size Square Feet: 230,868
  • Total Building Area: 3,065
  • Gross Building Area: 6,092
  • Building Area: 3,065
  • Building Area Measurement: L

    Heating and Cooling

  • Air Conditioning: 0
  • Heating: 10
  • Heated Square Feet: 3,065
  • Heating Fuel Type: 6

    Utilities

  • Sewer System: 0
  • Water Service: 0

Building

  • Building Type: 0
  • Property Class: R
  • Land Acres: 0000005300
  • Standard Land Use Code: 1001
  • County Land Use Code: 101

Neighborhood

  • School District Name: Colebrook School District
  • School Tax School District: COLEBROOK
  • Census Tract: 950200

Zoning

  • Zoning: RURAL

Geography

  • Parcel: CLBK M:00214 B:000029 L:000000
  • Block: 29
  • Municipality: COLEBROOK
  • Latitude: 44.9132
  • Longitude: -71.4532

    Address

  • Full Address: 56 Stevens Hill Rd
  • Address - House Number: 56
  • Address - Street Name: Stevens Hill
  • Address - Suffix Type: Rd
  • State: NH
  • City Name: Colebrook
  • Carrier Code: R002
  • 4-Digit Zip Code: 3304
  • Zip Code: 03576

Valuation

    Tax

  • Tax Year: 2022
  • Tax Amount: $773,700

    Appraisal Valuation

  • Standard Deviation: 0.2236
  • Valuation Date: Dec 20, 2023
  • Confidence Score: 69
  • Final Value: 563,281
  • High Value: 689,270
  • Low Value: 437,293

    Assessments Valuation

  • Assessed Year: 2022
  • Assessed Total Value: $273,200
  • Assessed Land Value: $36,800
  • Assessed Improvements Value: $236,400
Data used for valuation calculations is provided by RealtyHop, and other third party sources

Comparables

Unit
Status
Type
Beds
Baths
ft²
Price/ft²
Asking Price
Listed On
Closing Price
Sold On
HOA + Taxes

About Coos


Similar Homes for Sale

Currently no similar homes around

Nearby Rentals


Frequently Asked Questions

When was property at 56 Stevens Hill Road built and last sold?
The property at 56 Stevens Hill Road was built in 1982 and last sold on Jan 1, 1970 for $0.
How much is this home worth?
The estimated value of the home located at 56 Stevens Hill Road is $662,807.
What are some comparable homes to 56 Stevens Hill Road?
There are currently no comparable homes to 56 Stevens Hill Road.