Check Availability
Buzzards Bay 02532
56 Rip Van Winkle Way
$1,950,000
↓ $249K (11.3%)
● House - For Sale

56 Rip Van Winkle Way

Bourne, MA 02532
bedrooms
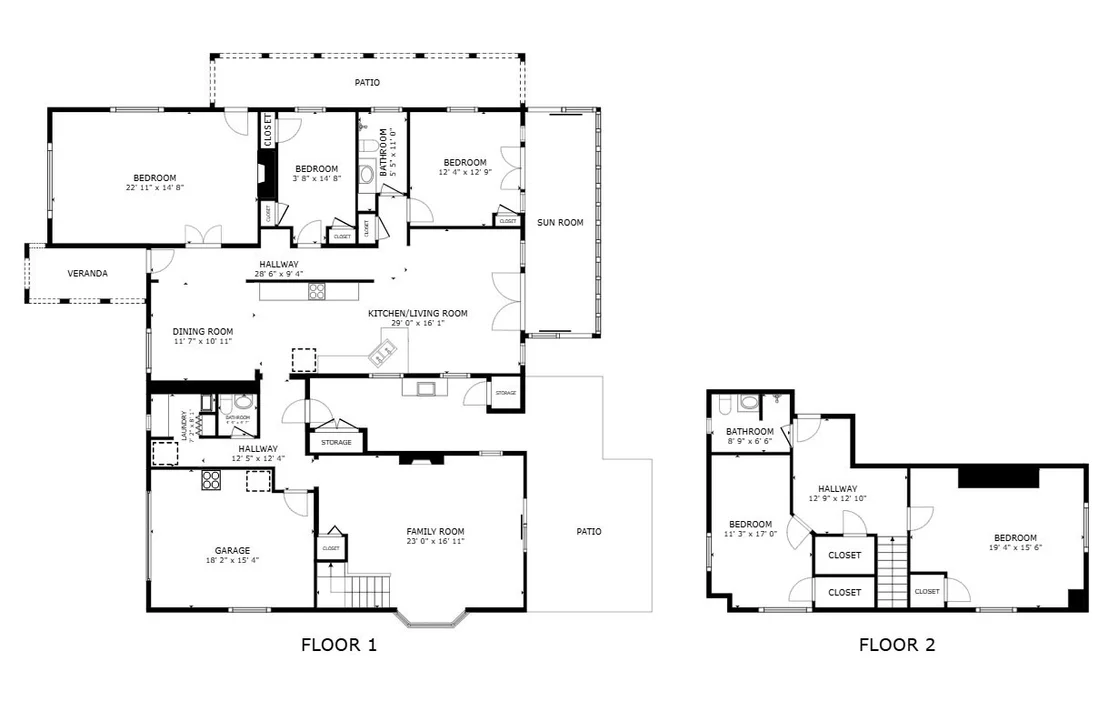
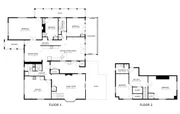
5 Beds
bathrooms
2 Baths, 1 Half Bath
square feet
2,972 Ft²
$10,421
Est. Monthly
2.74%
Cap Rate

About This Property

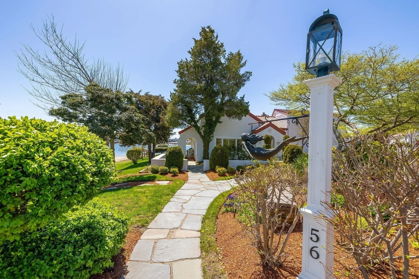
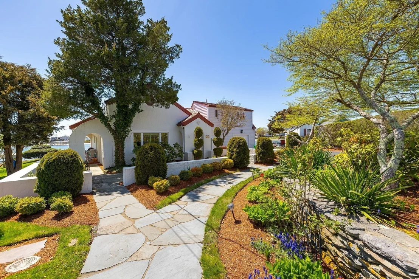
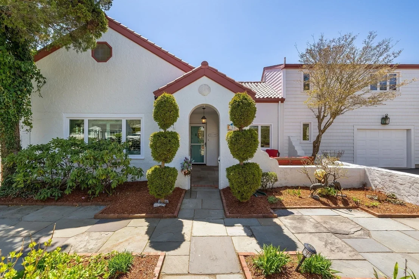
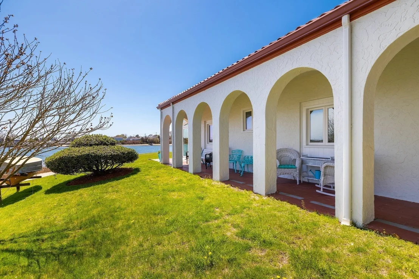
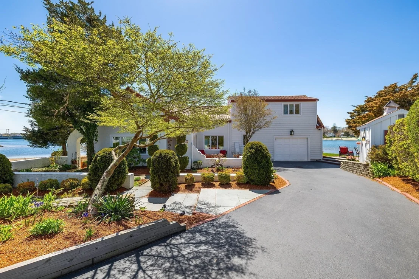
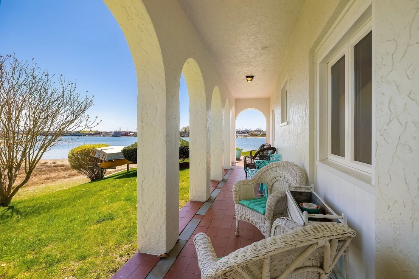
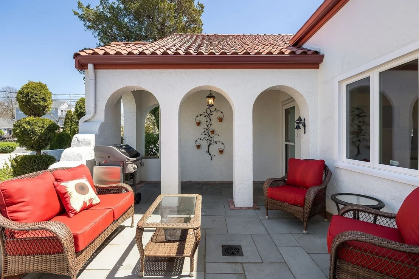
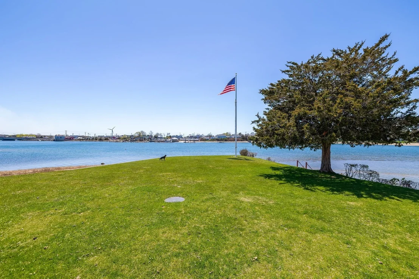
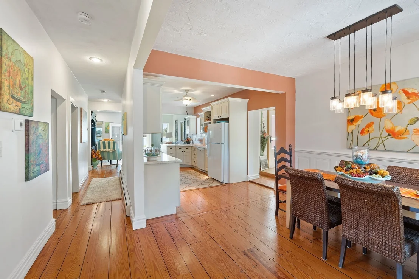
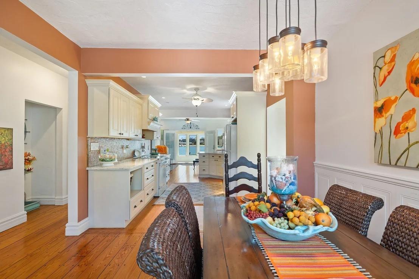
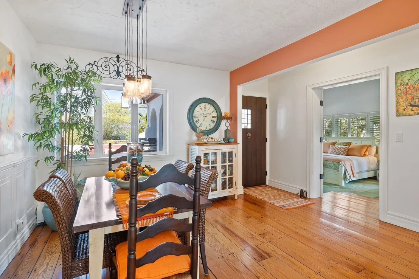
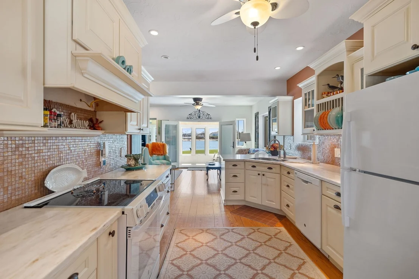
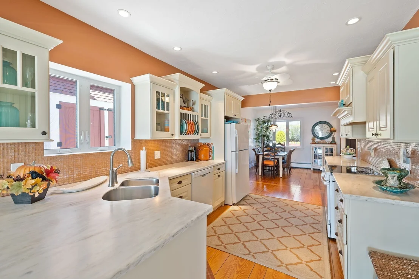
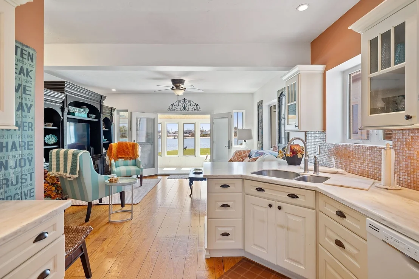
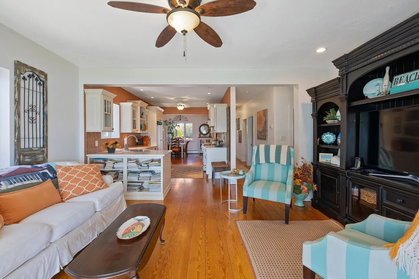
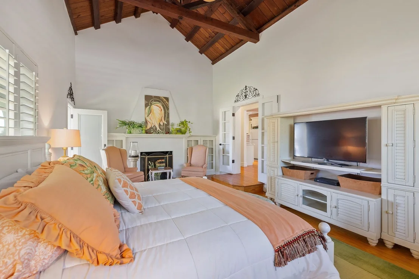
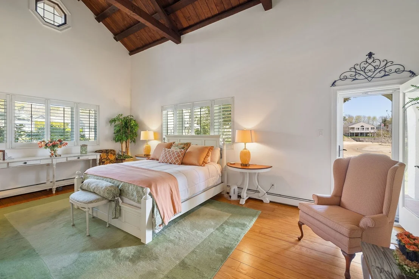
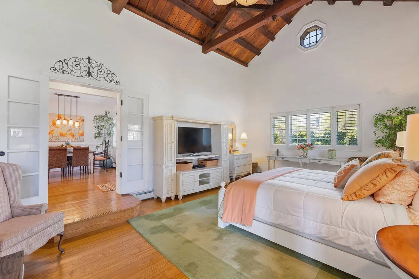
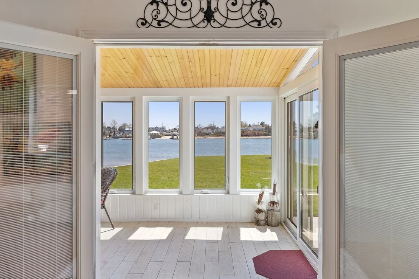
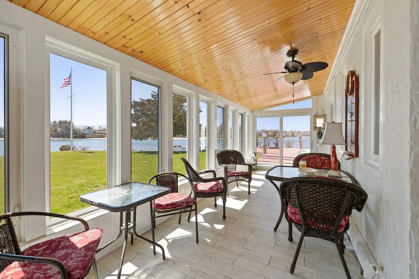
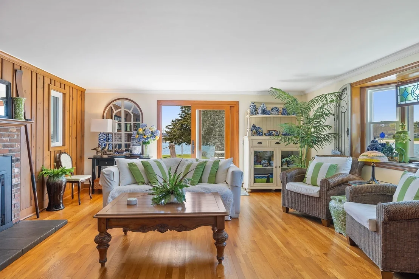
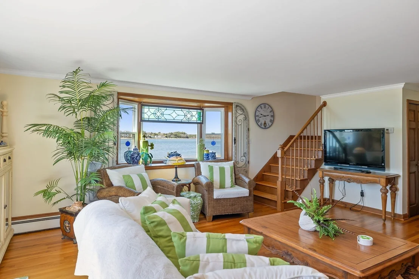
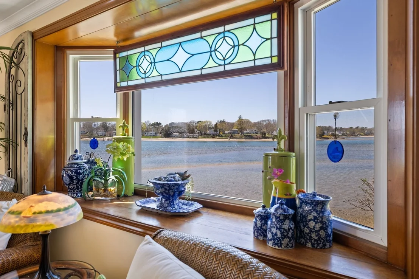
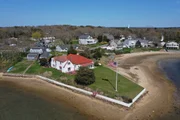
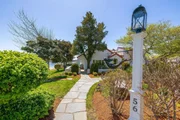
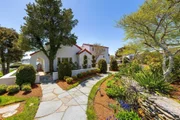
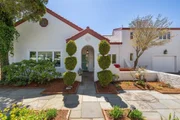
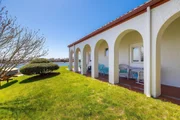
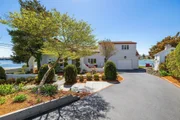
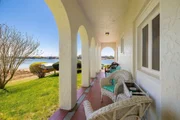
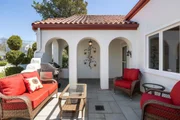
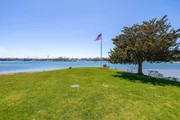
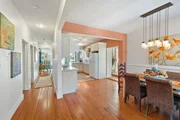
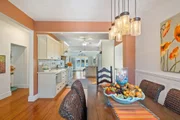
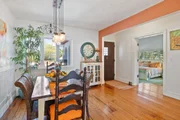
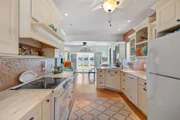
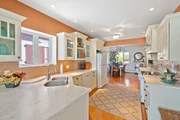
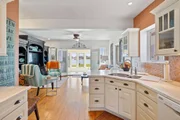
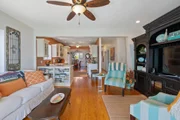
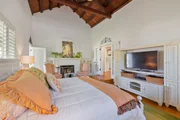
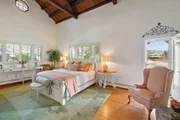
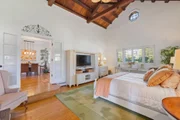
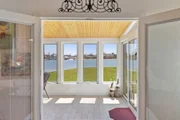
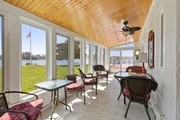
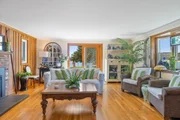
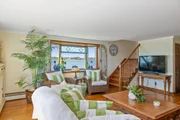
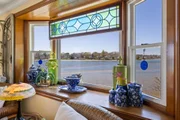
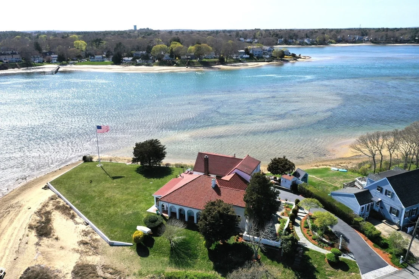
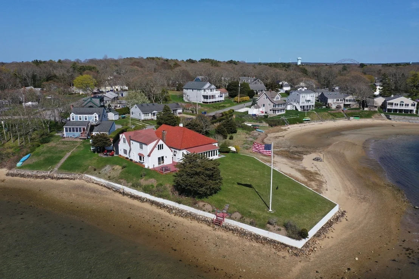
Set on its own peninsula overlooking Buttermilk Bay, this landmark waterfront residence offers an extraordinary 485 feet of direct water frontage and vibrant views in every direction. With water visible from nearly every window, the home captures the beauty, light, and that define life on the Cape. The front garden welcomes you with mature plantings and picturesque arches that create a peaceful and inviting approach. Inside, the home blends Mediterranean architectural character with thoughtful modern updates, offering generous space for entertaining while maintaining the warmth and charm of a classic villa. Bay views greet you immediately and continue to unfold as you move through the living spaces and into the sunroom with panoramic views over the large yard. The main living areas are designed to bring the outdoors in, filling the home with natural light. Upstairs the bedrooms enjoy western exposure, offering serene sunset views over the water at the end of each day.
Unit Size
2,972 Ft²
Days on Market
-
Land Size
0.51 acres
Price per sqft
$656
Property Type
House
Property Taxes
$846
HOA Dues
-
Year Built
1939

Listed By

James Abdu
Upper Cape Realty Corp.

Payment Calculator

Cap Rate Calculator

Last updated: 25 days ago (MLSPIN #73369737)

Price History

Date / Event Date Event Price
Apr 13, 2026 Price Decreased $1,950,000
↓ $249K (11.3%)
Price Decreased
Mar 10, 2026 Relisted $2,199,000
Relisted
Feb 7, 2026 Withdrawn -
Withdrawn
Aug 28, 2025 Price Decreased $2,199,000
↓ $101K (4.4%)
Price Decreased
Jun 3, 2025 Relisted $2,300,000
Relisted
Show More

Property Highlights

Garage
Parking Available
Fireplace
Parking Details
Has Garage
Attached Garage
Has Open Parking
Parking Features: Attached, Paved, Off Street, Paved
Garage Spaces: 1
Open Parking Spaces: 5
Interior Details
Half Bathrooms: 1
Full Bathrooms: 2
Interior Features: Ceiling Fan(s), Sun Room
Appliances: Water Heater, Tankless Water Heater, Range, Dishwasher, Refrigerator, Washer, Dryer
Flooring Type: Wood, Flooring - Stone/Ceramic Tile
Laundry Features: Sink, Closet - Linen, Flooring - Vinyl, Countertops - Upgraded, Cabinets - Upgraded, First Floor
Rooms: 10
Has Fireplace
Fireplace Features: Master Bedroom
Fireplaces: 2
Exterior Details
Square Footage: 2972
Architectural Style: Colonial, Italianate
Year Built Source: Public Records
Year Built: 1939
Waterfront Features: Waterfront, Navigable Water, Bay Access, Frontage, Access, 0 to 1/10 Mile To Beach, Beach Ownership(Private)
Building Area Total: 2972
Building Area Units: Square Feet
Construction Materials: Frame, Stone
Patio and Porch Features: Porch, Enclosed, Patio
Lot Features: Level, Flood Plain
Lot Size Area: 0.51
Lot Size Units: Acres
Lot Size Acres: 0.51
Lot Size Square Feet: 22041
Water Source: Public
Financial Details
Tax Map Number: 19.3
Tax Assessed Value: $1,224,100
Tax Annual Amount: $10,147
Utilities Details
Cooling Type: None
Heating Type: Baseboard, Electric
Sewer : Private Sewer

Building Info

Overview

    General

  • Year Built: 1939
  • Effective Year Built: 2001
  • Building Count: 1
  • Total Rooms: 8
  • Bedroom Count: 5
  • Bathroom Count: 3
  • Full Bathrooms: 2
  • Partial Bathrooms: 3
  • Building Condition: 6
  • Building Quality: 0
  • Construction Type: 6
  • Building Style: 21
  • Exterior Walls Type: 12
  • Interior Walls Type: 0
  • Roof Shape Type: 1
  • Roof Cover Type: 18
  • Floor Count: 200
  • Living Units: 1
  • Floor Cover: 0
  • Basement Type: 0
  • Basement Area: 0
  • Garage Type: 7
  • Parking Space Count: 1
  • Patio Type: 0
  • Porch Type: 0
  • Pool Type: 0

    Dimensions

  • Lot Size Square Feet: 22,041
  • Total Building Area: 2,772
  • Gross Building Area: 4,008
  • Building Area: 2,772
  • Building Area Measurement: L

    Heating and Cooling

  • Fireplace Count: 1
  • Air Conditioning: 0
  • Heating: 10
  • Heated Square Feet: 2,772
  • Heating Fuel Type: 6

    Utilities

  • Sewer System: 0
  • Water Service: 0

Building

  • Building Type: 0
  • Property Class: R
  • Land Acres: 0000000506
  • Standard Land Use Code: 1001
  • County Land Use Code: 101

Neighborhood

  • School District Name: Bourne School District
  • Census Tract: 013700

Zoning

  • Zoning: R40

Geography

  • Account Number: 3475
  • Parcel: BOUR M:19.3 P:29
  • Municipality: BOURNE
  • Latitude: 41.7515
  • Longitude: -70.6229

    Address

  • Full Address: 56 Rip Van Winkle Way
  • Address - House Number: 56
  • Address - Street Name: Rip Van Winkle
  • Address - Suffix Type: Way
  • State: MA
  • City Name: Buzzards Bay
  • Carrier Code: C002
  • 4-Digit Zip Code: 2941
  • Zip Code: 02532

Valuation

    Tax

  • Tax Year: 2024
  • Tax Amount: $934,900

    Appraisal Valuation

  • Standard Deviation: 0.2036
  • Valuation Date: Feb 07, 2024
  • Confidence Score: 72
  • Final Value: 1,264,822
  • High Value: 1,522,404
  • Low Value: 1,007,239

    Assessments Valuation

  • Assessed Year: 2024
  • Assessed Total Value: $1,165,700
  • Assessed Land Value: $489,400
  • Assessed Improvements Value: $676,300

    Sales

  • Current Sale Recording Date: Nov 30, 2012
  • Current Sale Document Type: 27
  • Previous Sale Recording Date: Dec 08, 1997
  • Previous Sale Amount: $280,000
  • Previous Sale Document Type: 27
Data used for valuation calculations is provided by RealtyHop, and other third party sources

Comparables

Unit
Status
Type
Beds
Baths
ft²
Price/ft²
Asking Price
Listed On
Closing Price
Sold On
HOA + Taxes

About Buzzards Bay


Similar Homes for Sale

Currently no similar homes around

Nearby Rentals


Frequently Asked Questions

When was property at 56 Rip Van Winkle Way built and last sold?
The property at 56 Rip Van Winkle Way was built in 1939 and last sold on Jan 1, 1970 for $0.
How much is this home worth?
The estimated value of the home located at 56 Rip Van Winkle Way is $1,969,500.
What are some comparable homes to 56 Rip Van Winkle Way?
There are currently no comparable homes to 56 Rip Van Winkle Way.