See Home Value
Norfolk 02019
56 Puddingstone Lane
$512,500
● House - Off Market

56 Puddingstone Lane

Bellingham, MA 02019
bedrooms
4 Beds
bathrooms
2 Baths
square feet
1,764 Ft²
$489,139
RealtyHop Estimate
2.98%
Since Apr 1, 2022
National-US
Primary Model

About This Property

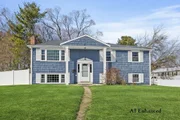
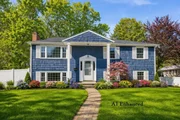
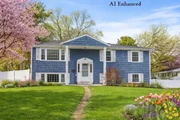
What a great opportunity to be welcomed home to this well maintained Split level offering 4 bdrms, 2 full baths & great living space on two levels!  Enjoy preparing your meals in this recently renovated kitchen with plenty of granite counter space, abundance of cabinets,  stainless steel appliances & dining area with slider to tiered deck!  Brick hearth wood burning fireplace in LR w/triple window for plenty of sunshine!  Your finished lower level offers 2 additional rooms that can be used as an additional bdrm or office and a FR w/walk out, full bath & laundry room.  This home is located in a fabulous neighborhood & with the completely fenced in backyard, 32x12 tiered deck and above ground pool, your house is going to be where everyone will come for spring/summer fun!  Recent updates include new heating system & C/A by gas!  Hdwds, replacement windows, utility room, 1 car garage & plenty of parking! City water/city sewer, commuters dream close to major highways  & shopping!
Unit Size
1,764 Ft²
Days on Market
-
Land Size
0.32 acres
Price per sqft
$269
Property Type
House
Property Taxes
$392
HOA Dues
-
Year Built
1968

Payment Calculator

Cap Rate Calculator

Last updated: 4 months ago (MLSPIN #72942348)

Price History

Date / Event Date Event Price
May 11, 2026 Sold
Sold
Apr 13, 2026 In contract -
In contract
Apr 8, 2026 Temporarily off market -
Temporarily off market
Apr 8, 2026 Listed by Berkshire Hathaway Home Services Commonwealth Real Estate $599,000
Listed by Berkshire Hathaway Home Services Commonwealth Real Estate
Imagine summer afternoons spent poolside, the grill going, music playing, and friends gathered in your fenced backyard. This home is built for the moments that matter. The main living area flows easily into the kitchen and dining space, creating connection whether you're hosting holidays or enjoying a quiet weeknight dinner. Central air keeps everything comfortable when temperatures rise, and the layout offers flexibility for growing families, guests, or working from home. The finished lower level adds bonus space for movie nights, a playroom, home gym, or additional sleeping area. Step outside to a yard designed for both entertaining and everyday living, with room to relax, play, and unwind. A storage shed provides convenient space for garden or pool equipment. Tucked into an established neighborhood close to local amenities and commuter routes, this is a home where everyday life feels easy and weekends feel like a getaway.
Mar 26, 2026 Price Decreased $619,900
↓ $25K (3.9%)
Price Decreased
Show More

Property Highlights

Parking Available
Garage
Air Conditioning
Fireplace

Building Info

Overview

    General

  • Year Built: 1968
  • Effective Year Built: 1968
  • Building Count: 1
  • Total Rooms: 5
  • Bedroom Count: 3
  • Bathroom Count: 2
  • Full Bathrooms: 2
  • Partial Bathrooms: 2
  • Building Condition: 3
  • Building Quality: 0
  • Construction Type: 6
  • Building Style: 42
  • Exterior Walls Type: 18
  • Interior Walls Type: 0
  • Roof Shape Type: 8
  • Roof Cover Type: 15
  • Floor Count: 100
  • Living Units: 1
  • Floor Cover: 0
  • Basement Type: 7
  • Basement Area: 1,008
  • Garage Type: 17
  • Parking Space Count: 1
  • Patio Type: 0
  • Porch Type: 0
  • Pool Type: 0

    Dimensions

  • Lot Size Square Feet: 13,987
  • Total Building Area: 1,814
  • Gross Building Area: 2,488
  • Building Area: 1,814
  • Building Area Measurement: L

    Heating and Cooling

  • Fireplace Count: 1
  • Air Conditioning: 13
  • Heating: 4
  • Heated Square Feet: 1,814
  • Heating Fuel Type: 3

    Utilities

  • Sewer System: 0
  • Water Service: 0

Building

  • Building Type: 0
  • Property Class: R
  • Land Acres: 0000000321
  • Standard Land Use Code: 1001
  • County Land Use Code: 101

Neighborhood

  • School District Name: Bellingham School District
  • School Tax School District: BELLINGHAM SD
  • Census Tract: 443106

Zoning

  • Zoning: SUBN

Geography

  • Parcel: BELL M:0014 B:0138 L:0000
  • Block: 138
  • Municipality: BELLINGHAM
  • Latitude: 42.1232
  • Longitude: -71.45

    Address

  • Full Address: 56 Puddingstone Ln
  • Address - House Number: 56
  • Address - Street Name: Puddingstone
  • Address - Suffix Type: Ln
  • State: MA
  • City Name: Bellingham
  • Carrier Code: C009
  • 4-Digit Zip Code: 1250
  • Zip Code: 02019

Valuation

    Tax

  • Tax Year: 2024
  • Tax Amount: $581,000
  • Initial Tax Delinquent Year: 2022

    Appraisal Valuation

  • Standard Deviation: 0.1729
  • Valuation Date: Mar 13, 2024
  • Confidence Score: 77
  • Final Value: 602,300
  • High Value: 706,441
  • Low Value: 498,159

    Assessments Valuation

  • Assessed Year: 2024
  • Assessed Total Value: $451,800
  • Assessed Land Value: $151,600
  • Assessed Improvements Value: $300,200

    Sales

  • Current Sale Contract Date: Mar 29, 2022
  • Current Sale Recording Date: Mar 29, 2022
  • Current Sale Price:
  • Current Sale Document Type: O
  • Current Sale Input Document Number: 27488
  • Previous Sale Recording Date: Jun 05, 2019
  • Previous Sale Contract Date: May 29, 2019
  • Previous Sale Amount: $10,000
  • Previous Sale Document Type: 55

    Financing

  • First Mortgage Financing Type: ADJ
Data used for valuation calculations is provided by RealtyHop, and other third party sources

Comparables

Unit
Status
Type
Beds
Baths
ft²
Price/ft²
Asking Price
Listed On
Closing Price
Sold On
HOA + Taxes

About Norfolk


Similar Homes for Sale

Currently no similar homes around

Nearby Rentals


Frequently Asked Questions

When was property at 56 Puddingstone Lane built and last sold?
The property at 56 Puddingstone Lane was built in 1968 and last sold on Mar 29, 2022 for $512,500.
How much is this home worth?
The estimated value of the home located at 56 Puddingstone Lane is $608,802.
What are some comparable homes to 56 Puddingstone Lane?
There are currently no comparable homes to 56 Puddingstone Lane.