See Home Value
$1,450,000
● House - Off Market

56 Oakmont Drive

Rancho Mirage, CA 92270
bedrooms
3 Beds
bathrooms
1 Bath, 1 Half Bath
square feet
3,241 Ft²
$7,593
Est. Monthly
$350
HOA / Fees

About This Property

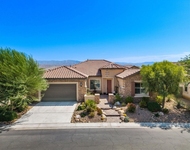
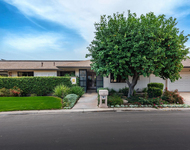
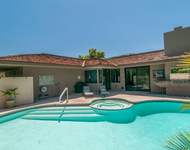
Set within the exclusive Oakmont Estates enclave of Mission Hills Country Club, this special home captures the essence of refined desert living with great curb appeal featuring granite rock and palm trees, spacious interiors, modern updates, and a lush, park-like outdoor setting. Behind the community's gates, the home welcomes you with an elegant sense of scale and a floor plan designed for comfort, functionality, and effortless entertaining. The living spaces are beautifully integrated, beginning with a formal dining room ideal for hosting dinners and celebrations. The well-laid-out kitchen offers excellent workspace, abundant cabinetry, and seamless access to the surrounding rooms, making everyday cooking and entertaining equally enjoyable. At the heart of the home, the expansive great room impresses with volume ceilings, abundant natural light, and views of the resort-style backyard. Tile flooring throughout creates a clean, cohesive, low-maintenance environment suited for full-time or seasonal enjoyment. The bedroom suites are generously appointed and thoughtfully updated including California Closet organizers in secondary bedrooms. The primary suite serves as a true retreat--exceptionally large, with its own dedicated sitting area perfect for a home office, reading lounge, or exercise room. The adjoining upgraded bath enhances the suite's spa-like feel. Additional guest suites, each with refreshed bathrooms, provide privacy and comfort for family or visiting friends. Outdoors, the property feels like a private garden sanctuary. Mature landscaping includes 11 citrus trees, 3 olive trees, and a fig tree, adding beauty, shade, and a sense of tranquility. The pool and spa create a resort-level atmosphere, while the charming outdoor shower grotto offers a unique, serene escape. Multiple patios provide opportunities for alfresco dining, a mister system and motorized awning for year-round enjoyment, relaxation, and enjoying the surrounding greenery. Significant updates ensure peace of mind, including new AC units installed in 2024 and 2025, fresh exterior paint in 2024, interior paint in 2025, and a solar system with a new inverter, supporting energy efficiency and long-term value. Oakmont Estates low HOA fee of $350/mo is an unheard-of value and includes cable tv & internet. Combining inviting living spaces and the lifestyle amenities of Mission Hills Country Club, this move-in ready property stands as an exceptional offering in a desirable community.
Unit Size
3,241 Ft²
Days on Market
39 days
Land Size
0.31 acres
Price per sqft
$455
Property Type
House
Property Taxes
-
HOA Dues
$350
Year Built
2000

Payment Calculator

Cap Rate Calculator

Last updated: 11 months ago (CRMLS #219139129DA)

Price History

Date / Event Date Event Price
Dec 30, 2025 Sold
Sold
Dec 4, 2025 In contract -
In contract
Nov 21, 2025 Listed by Equity Union $1,475,000
Listed by Equity Union
Mar 28, 2014 Sold
Sold
Jan 17, 2014 Listed by Coldwell Banker Realty $799,900
Listed by Coldwell Banker Realty
This energy efficient home in the exclusive area of Oakmont Estates has been beautifully renovated & expanded to 3241 Sq Ft. Enter through an arched doorway to the home of your dreams. The living room has a built-in entertainment cabinet, custom fireplace & wet bar - perfect for entertaining. The gourmet kitchen has a center island that has extra storage, granite counters & a butler's pantry leading to the formal dining room. The master bedroom suite has been enlarged to include a retreat & room sized walk in closet. The magnificent master bath has spa tub, walk in shower plus an adjoining private garden with outdoor hot/cold shower. The large lot provides privacy & has been beautifully landscaped with many fruit trees & extras like patio misting system & electric sun shade. The custom salt water pool/spa has an energy efficient pump & is surrounded by a gorgeous flagstone patio. Highly upgraded air conditioning/filter system. Quiet, interior location does not back up to a street.

Property Highlights

Garage
Air Conditioning
Fireplace

Building Info

Overview

    General

  • Year Built: 2000
  • Effective Year Built: 2001
  • Building Count: 1
  • Bedroom Count: 3
  • Bathroom Count: 3
  • Full Bathrooms: 1
  • Partial Bathrooms: 3
  • Building Condition: 0
  • Building Quality: 4
  • Construction Type: 17
  • Building Style: 0
  • Exterior Walls Type: 0
  • Interior Walls Type: 0
  • Roof Shape Type: 0
  • Roof Cover Type: 18
  • Floor Count: 100
  • Living Units: 1
  • Floor Cover: 0
  • Basement Type: 0
  • Basement Area: 0
  • Garage Type: 1
  • Garage Square Area: 714
  • Parking Space Count: 2
  • Patio Type: 0
  • Porch Type: 0
  • Pool Type: 8

    Dimensions

  • Lot Size Square Feet: 13,504
  • Total Building Area: 4,405
  • Gross Building Area: 4,405
  • Building Area: 3,241
  • Building Area Measurement: L

    Heating and Cooling

  • Fireplace Count: 1
  • Air Conditioning: 1
  • Heating: 3
  • Heated Square Feet: 3,241
  • Heating Fuel Type: 3

    Utilities

  • Sewer System: 5
  • Water Service: 6

Building

  • Building Type: 0
  • Property Class: R
  • Subdivision: TRACT NO 28599
  • Land Acres: 0000000310
  • Standard Land Use Code: 1001
  • County Land Use Code: 20
  • State Land Use Code: R01
  • Legal Description 1: .31 ACRES IN LOT 42 MB 269/007 TR 28599

Neighborhood

  • School District Name: Palm Springs Unified School District
  • Census Tract: 044921

Zoning

  • Zoning: PUDA

Geography

  • Subdivision Tract Number: 28599
  • Parcel: 676-450-017
  • Lot: 42
  • Municipality: RANCHO MIRAGE
  • Latitude: 33.7905
  • Longitude: -116.415

    Address

  • Full Address: 56 Oakmont Dr
  • Address - House Number: 56
  • Address - Street Name: Oakmont
  • Address - Suffix Type: Dr
  • State: CA
  • City Name: Rancho Mirage
  • Carrier Code: C006
  • 4-Digit Zip Code: 1488
  • Zip Code: 92270

Valuation

    Tax

  • Total Area: 2,939
  • Tax Year: 2023
  • Tax Amount: $1,203,514
  • Tax Rate Code Area: 017-136

    Appraisal Valuation

  • Standard Deviation: 0.1697
  • Valuation Date: Jan 31, 2024
  • Confidence Score: 78
  • Final Value: 1,234,664
  • High Value: 1,444,309
  • Low Value: 1,025,018

    Market Valuation

  • Market Total Value: $935,010

    Assessments Valuation

  • Assessed Year: 2023
  • Assessed Total Value: $871,698
  • Assessed Land Value: $230,522
  • Assessed Improvements Value: $641,176

    Exemptions

  • Homeowner Exemption: Yes

    Sales

  • Current Sale Contract Date: Dec 27, 2018
  • Current Sale Recording Date: Feb 13, 2019
  • Current Sale Price:
  • Current Sale Document Type: 36
  • Current Sale Input Document Number: 2019-0049341
  • Previous Sale Recording Date: Mar 27, 2014
  • Previous Sale Contract Date: Mar 03, 2014
  • Previous Sale Amount: $781,000
  • Previous Sale Document Type: 36
Data used for valuation calculations is provided by RealtyHop, and other third party sources

Comparables

Unit
Status
Type
Beds
Baths
ft²
Price/ft²
Asking Price
Listed On
Closing Price
Sold On
HOA + Taxes

About Mission Hills Country Club


Similar Homes for Sale

Currently no similar homes around

Nearby Rentals

Unit for rent at 76 Bordeaux, RANCHO MIRAGE, CA, 92270

$7,850 /mo

  • 3 Beds
  • 2 Baths
  • 2,329 ft²
76 Bordeaux, RANCHO MIRAGE, CA, 92270 Listing by Mike Haque
Unit for rent at 3 Cornell Drive, RANCHO MIRAGE, CA, 92270

$9,000 /mo

  • 4 Beds
  • 4 Baths
  • 2,971 ft²
3 Cornell Drive, RANCHO MIRAGE, CA, 92270 Listing by Encore Premier Group
Unit for rent at 12 Whittier Court, Rancho Mirage, CA, 92270

$8,500 /mo

  • 3 Beds
  • 3 Baths
  • 2,561 ft²
12 Whittier Court, Rancho Mirage, CA, 92270 Listing by Encore Premier Group


Frequently Asked Questions

When was property at 56 Oakmont Drive built and last sold?
The property at 56 Oakmont Drive was built in 2000 and last sold on Dec 27, 2018 for $813,500.
How much is this home worth?
The estimated value of the home located at 56 Oakmont Drive is $1,465,515.
What are some comparable homes to 56 Oakmont Drive?
There are currently no comparable homes to 56 Oakmont Drive.