Check Availability
$2,625,000
● House - For Sale

56 N Bay Boulevard

The Woodlands, TX 77380
bedrooms
3 Beds
bathrooms
3 Baths, 1 Half Bath
square feet
4,474 Ft²
$16,778
Est. Monthly
$250
HOA / Fees

About This Property

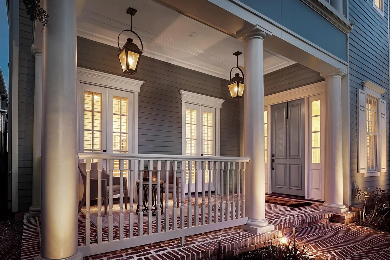
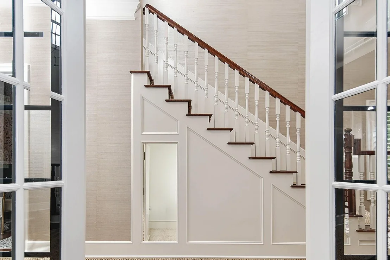
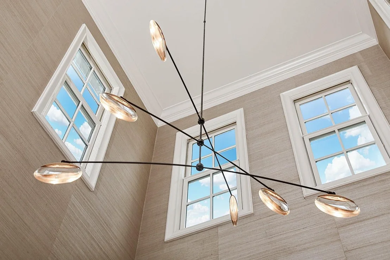
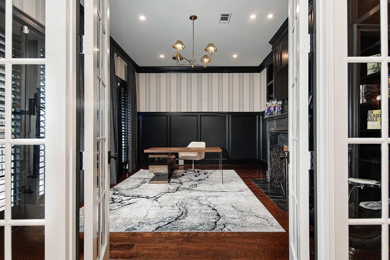
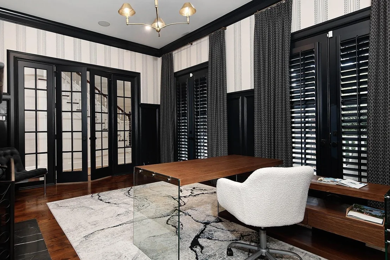
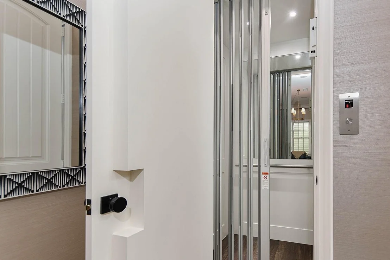
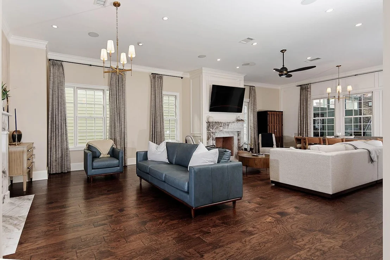
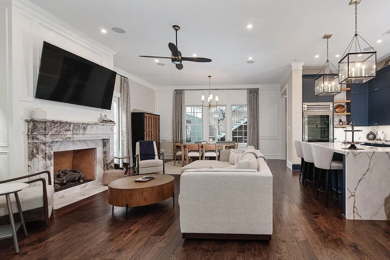
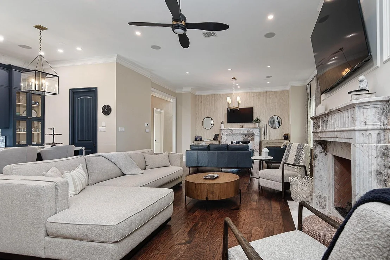
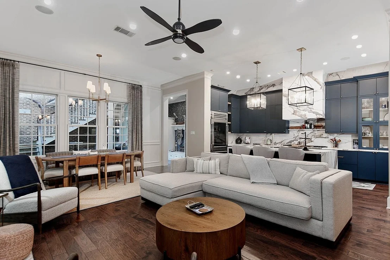
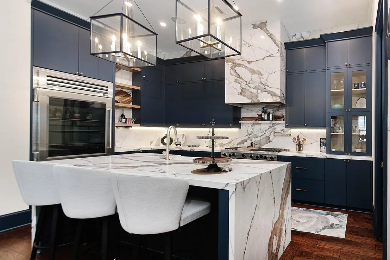
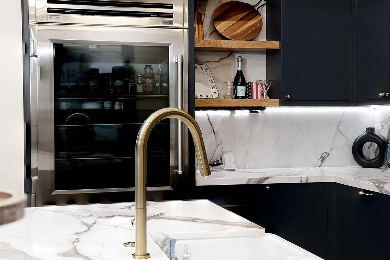
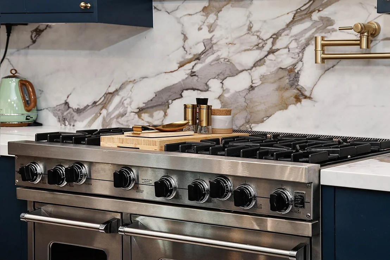
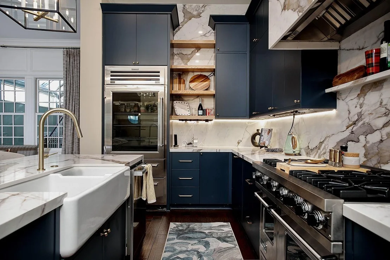
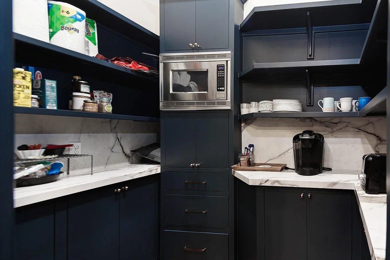
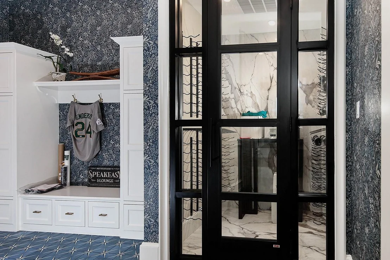
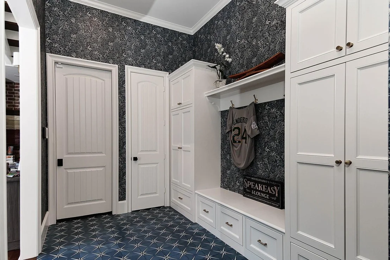
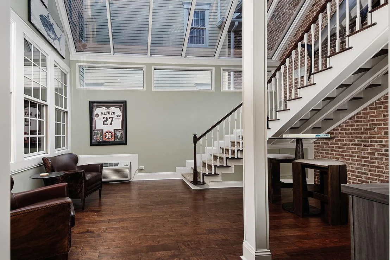
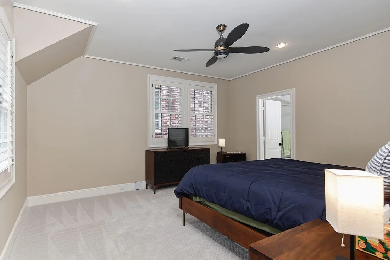
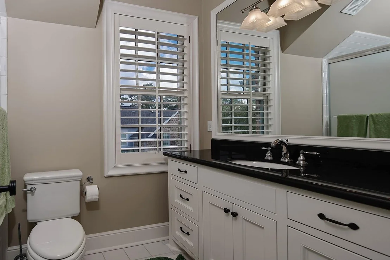
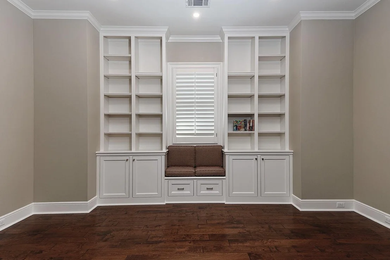
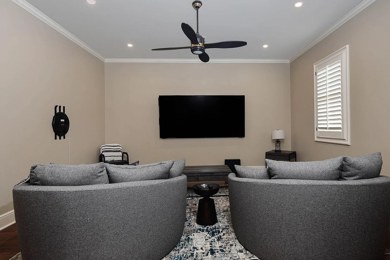
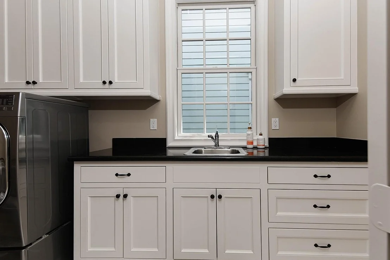
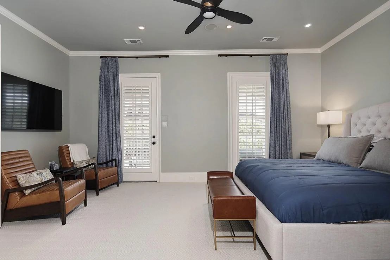
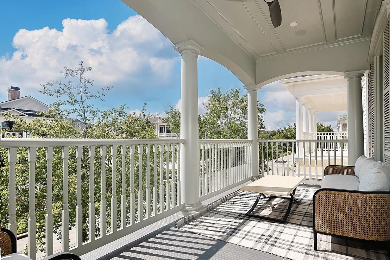
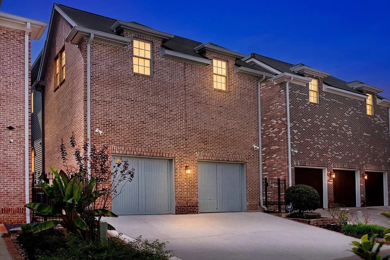
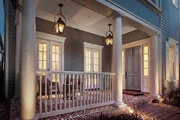
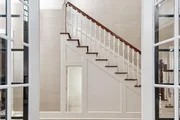
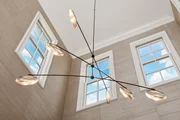
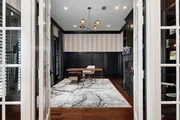
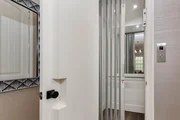
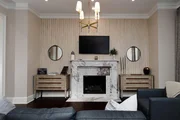
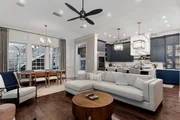
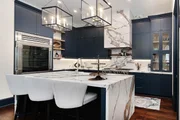
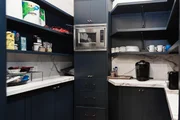
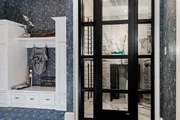
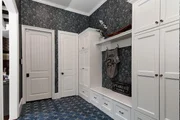
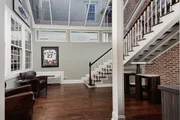
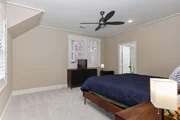
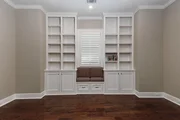
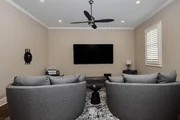
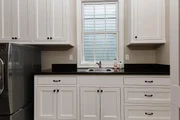
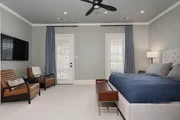
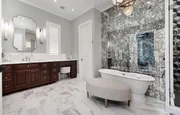
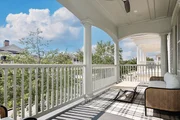
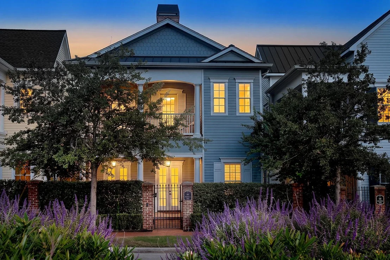
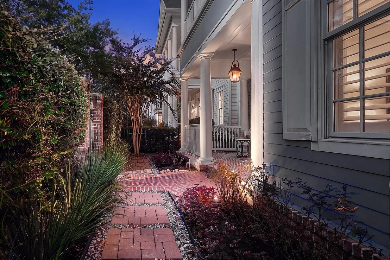
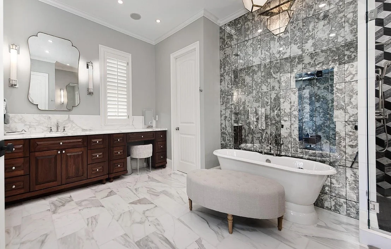
Refined luxury living awaits on the iconic North Bay Blvd in the prestigious East Shore community. This beautifully updated 4,474-sq.-ft. Colonial makes a striking impression with a brick veranda, gas lanterns, soaring two-story foyer, rich wood floors and 3 gas fireplaces. The reimagined gourmet kitchen showcases custom cabinetry, brass hardware and professional-grade appliances, while expansive living and dining spaces are framed by walls of windows. A sophisticated study, sunroom and temperature-controlled walk-in wine room elevate the main level. Upstairs offers 3 ensuite bedrooms, media room and a renovated spa-inspired primary bath. A newly installed 2025 elevator adds convenience, along with 3 HVAC systems plus mini-split and a 2-car garage. Enjoy synthetic-turf side yards and an exceptional location just 150 yards from East Shore Club amenities, including pool, fitness center, and entertaining spaces.
Unit Size
4,474 Ft²
Days on Market
-
Land Size
0.10 acres
Price per sqft
$587
Property Type
House
Property Taxes
$3,639
HOA Dues
$250
Year Built
2009

Listed By

Michael Seder
RE/MAX The Woodlands & Spring

Payment Calculator

Cap Rate Calculator

Last updated: 6 days ago (HAR #12063230)

Price History

Date / Event Date Event Price
Sep 29, 2026 Listed by eXp Realty LLC $2,625,000
Listed by eXp Realty LLC
Jun 21, 2024 Sold
Sold
May 18, 2024 In contract -
In contract
May 10, 2024 Listed by Martha Turner Sotheby's International Realty - The Woodlands $2,550,000
Listed by Martha Turner Sotheby's International Realty - The Woodlands
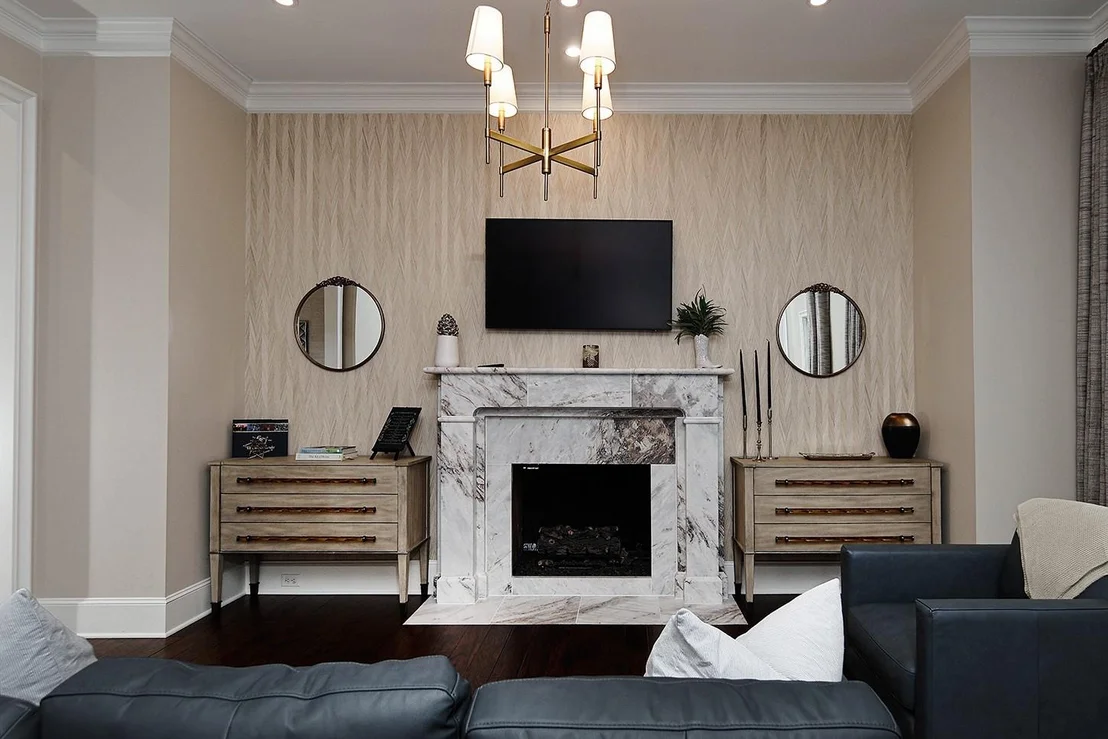
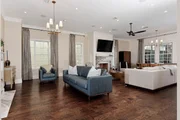
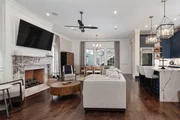
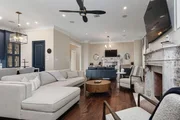
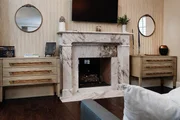
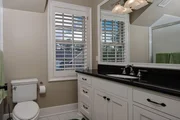
Located on the most recognized street in East Shore, this charming colonial has been recently refurbished, creating a showplace. Just inside the garden gate, a brick veranda and twinkling gas lanterns welcome guests. The custom front door reveals a soaring two-story foyer filled with light. Rich wood floors flow throughout. A sophisticated study finished in a crisp designer color palette overlooks the front porch. An enormous living room boasts multiple seating areas, two Italian marble fireplaces, a dining area adjacent to a wall of windows & completely renovated gourmet kitchen. The culinary space features new custom cabinetry with a navy patina and tasteful brass hardware with professional grade appliances. A temperature-controlled wine room displays your favorite vintage. Media room and all bedrooms suites are located on the second level. The stylish primary bath has been renovated featuring a modern spa-like shower & classic pedestal tub. Urban living at its finest!
Jun 29, 2022 Sold
Sold
Show More

Property Highlights

Elevator
Garage
Fireplace
Parking Details
Has Garage
Attached Garage
Parking Features: Attached, Garage Door Opener, Double-Wide Driveway
Garage Spaces: 2
Interior Details
Half Bathrooms: 1
Full Bathrooms: 3
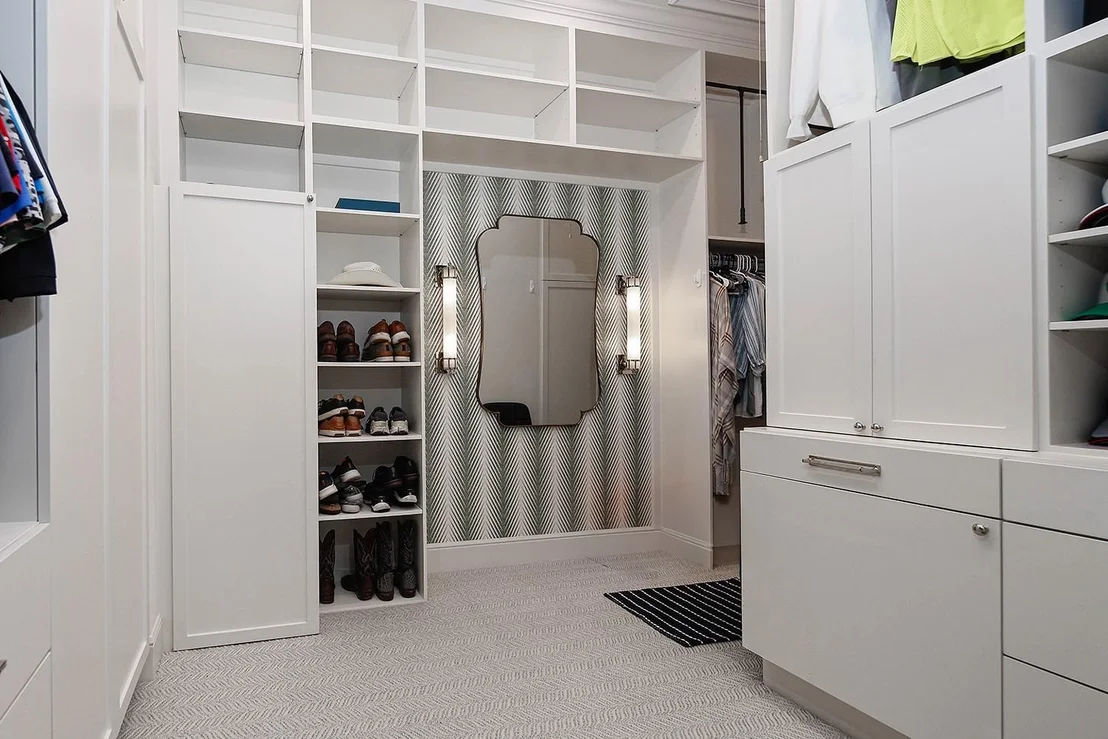
Interior Features: Central Vacuum, Elevator, High Ceilings, 2 Staircases, Balcony, All Bedrooms Up, Primary Bed - 2nd Floor, Walk-In Closet(s)
Appliances: ENERGY STAR Qualified Appliances, Disposal, Refrigerator, Wine Refrigerator, Double Oven, Microwave, Gas Range, Dishwasher
Flooring Type: Carpet, Tile, Wood
Door Features: Insulated Doors
Laundry Features: Electric Dryer Hookup, Gas Dryer Hookup, Washer Hookup
Has Fireplace
Fireplace Features: Gas Log
Fireplaces: 3
Exterior Details
Square Footage: 4474
Architectural Style: Traditional
Year Built: 2009
Builder Name: MARY ROSS
Building Area Total: 4474
Window Features: Window Coverings, Insulated/Low-E windows
Construction Materials: Brick, Cement Siding
Patio and Porch Features: Covered, Porch
Lot Features: Subdivided, 0 Up To 1/4 Acre
Lot Size Area: 0.1028
Lot Size Units: Acres
Lot Size Acres: 0.1028
Lot Size Square Feet: 4477.968
Water Source: Water District
Financial Details
Tax Annual Amount: $43,665
Utilities Details
Cooling Type: Ceiling Fan(s), Electric
Heating Type: Natural Gas
Location Details
HOA/Condo/Coop Amenities: Clubhouse, Pool, Security, Trail(s)
HOA Fee: $3,000
HOA Fee Frequency: Annually

Building Info

Overview

    General

  • Year Built: 2009
  • Building Count: 1
  • Bedroom Count: 0
  • Bathroom Count: 3
  • Full Bathrooms: 3
  • Partial Bathrooms: 3
  • Bathroom Plumbing Fixtures: 14
  • Building Condition: 6
  • Building Quality: 4
  • Construction Type: 6
  • Building Style: 15
  • Exterior Walls Type: 2
  • Interior Walls Type: 0
  • Roof Shape Type: 0
  • Roof Cover Type: 3
  • Floor Cover: 9
  • Basement Type: 0
  • Basement Area: 0
  • Garage Type: 7
  • Garage Square Area: 696
  • Parking Space Count: 2
  • Patio Type: 0
  • Porch Type: 7
  • Pool Type: 0

    Dimensions

  • Lot Size Square Feet: 4,475
  • Total Building Area: 4,549
  • Building Area: 4,343
  • Building Area Measurement: L

    Heating and Cooling

  • Fireplace Count: 1
  • Air Conditioning: 1
  • Heating: 3
  • Heated Square Feet: 3,853
  • Heating Fuel Type: 0

    Utilities

  • Sewer System: 0
  • Water Service: 0

Building

  • Building Type: 0
  • Property Class: R
  • Subdivision: WDLNDS LAKE WOODLANDS EAST SHORE 08
  • Land Acres: 0000000103
  • Standard Land Use Code: 1001
  • County Land Use Code: A1
  • State Land Use Code: A1
  • Legal Description 1: S969808 - WDLNDS LAKE WOODLANDS EAST SHORE 08 (REPLAT NO 1), BLOCK 2, LOT 6

Neighborhood

  • School District Name: Conroe Independent School District
  • Census Tract: 691700

Geography

  • Parcel: 9698-08-00900
  • Block: 2
  • Lot: 6
  • Latitude: 30.1632
  • Longitude: -95.4734

    Address

  • Full Address: 56 N Bay Blvd
  • Address - House Number: 56
  • Street Direction: N
  • Address - Street Name: Bay
  • Address - Suffix Type: Blvd
  • State: TX
  • City Name: Spring
  • Carrier Code: C042
  • 4-Digit Zip Code: 1070
  • Zip Code: 77380

Valuation

    Tax

  • Tax Year: 2022
  • Tax Amount: $2,834,972
  • Tax Rate Code Area: SCO

    Appraisal Valuation

  • Standard Deviation: 0.1887
  • Valuation Date: Sep 27, 2023
  • Confidence Score: 75
  • Final Value: 1,595,409
  • High Value: 1,896,467
  • Low Value: 1,294,352

    Market Valuation

  • Market Total Value: $1,794,360
  • Market Land Value: $320,000
  • Market Improvement Value: $1,474,360

    Assessments Valuation

  • Assessed Year: 2023
  • Assessed Total Value: $1,794,360
  • Assessed Land Value: $320,000
  • Assessed Improvements Value: $1,474,360

    Sales

  • Current Sale Contract Date: Jun 29, 2022
  • Current Sale Recording Date: Jun 29, 2022
  • Current Sale Document Type: 71
  • Current Sale Input Document Number: 81990
  • Previous Sale Recording Date: Jan 19, 2021
  • Previous Sale Contract Date: Jan 15, 2021
  • Previous Sale Document Type: 71
Data used for valuation calculations is provided by RealtyHop, and other third party sources

Comparables

Unit
Status
Type
Beds
Baths
ft²
Price/ft²
Asking Price
Listed On
Closing Price
Sold On
HOA + Taxes

About The Woodlands


Similar Homes for Sale

Currently no similar homes around

Nearby Rentals

Unit for rent at 1 Waterway Court, The Woodlands, TX, 77380

$10,000 /mo

  • 3 Beds
  • 3 Baths
  • 4,314 ft²
1 Waterway Court #4E, The Woodlands, TX, 77380 Listing by Michael Seder
Unit for rent at 27 Hornsilver Place, The Woodlands, TX, 77381

$4,300 /mo

  • 3 Beds
  • 2 Baths
  • 2,723 ft²
27 Hornsilver Place, The Woodlands, TX, 77381 Listing by Liz Hunter
Unit for rent at 27 Cedarwing Lane, The Woodlands, TX, 77380

$7,800 /mo

  • 4 Beds
  • 3 Baths
  • 3,829 ft²
27 Cedarwing Lane, The Woodlands, TX, 77380 Listing by Noah Seay


Frequently Asked Questions

When was property at 56 North Bay Boulevard built and last sold?
The property at 56 North Bay Boulevard was built in 2009 and last sold on Jun 29, 2022 for $0.
How much is this home worth?
The estimated value of the home located at 56 North Bay Boulevard is $2,567,597.
What are some comparable homes to 56 North Bay Boulevard?
There are currently no comparable homes to 56 North Bay Boulevard.