by RH Advisors

Check Availability
Jaffrey 03452
56 Lord View
Listed by: Danielle Quinn, Spotlight Realty, 603-464-2899, Listing Courtesy of Prime MLS
$625,000
↓ $25K (3.8%)
● House - For Sale

56 Lord View

Jaffrey, NH 03452
bedrooms
3 Beds
bathrooms
1 Bath, 1 Half Bath
square feet
3,960 Ft²
$3,876
Est. Monthly

About This Property

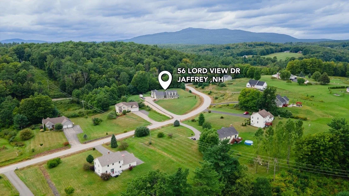
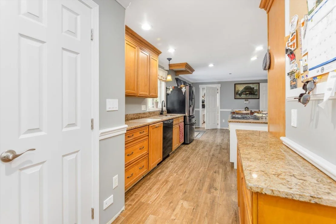
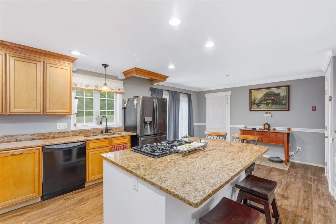
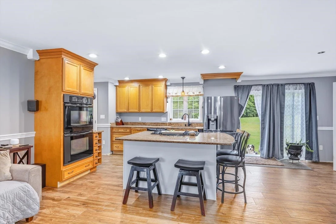
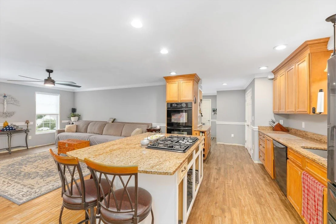
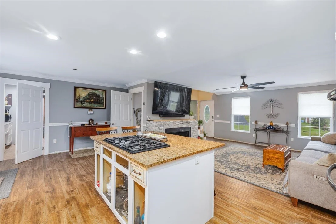
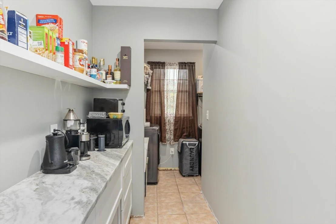
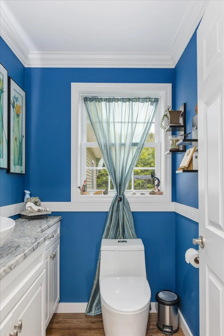
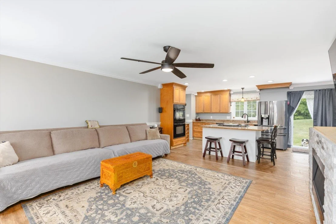
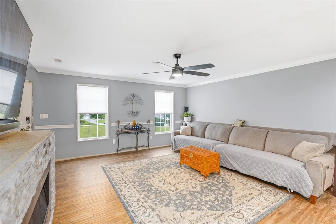
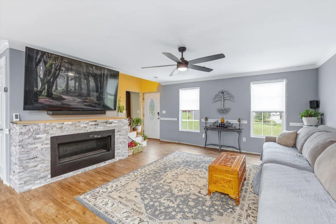
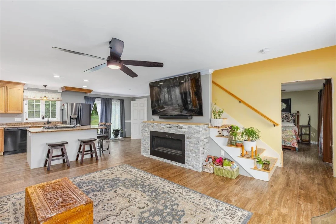
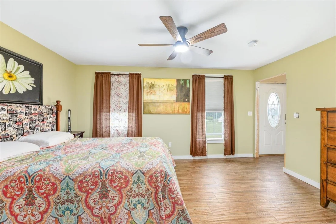
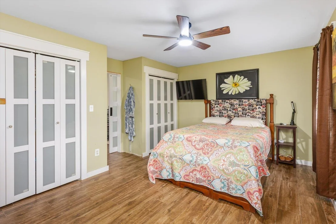
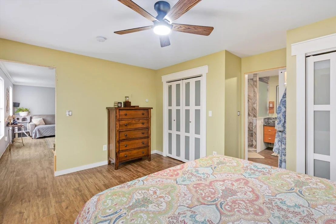
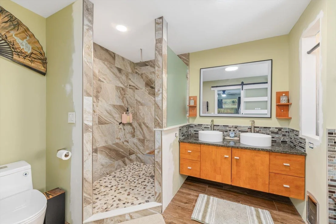
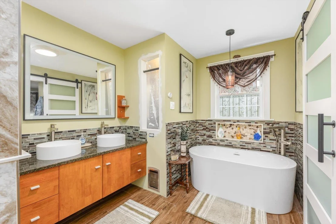
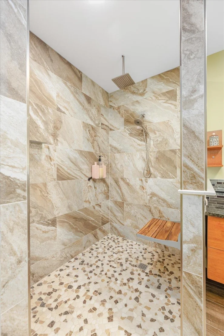
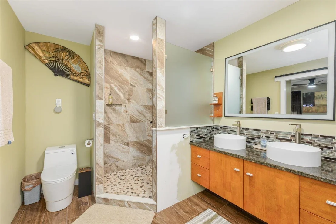
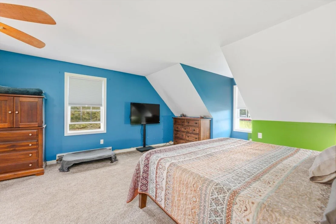
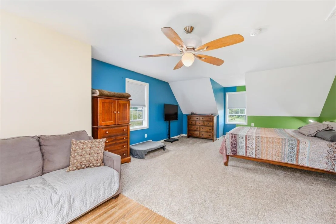
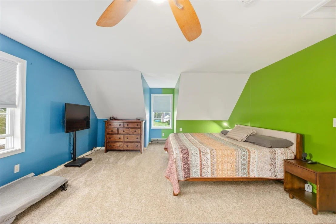
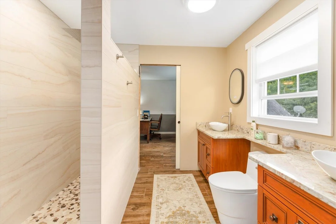
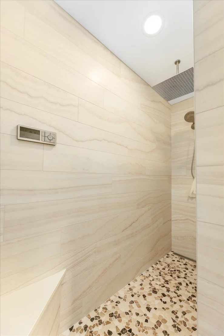
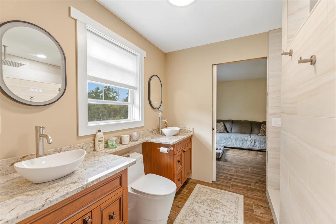
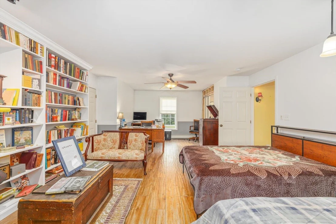
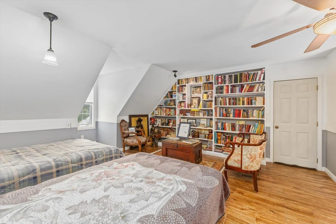
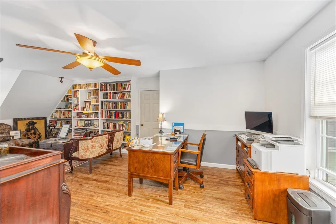
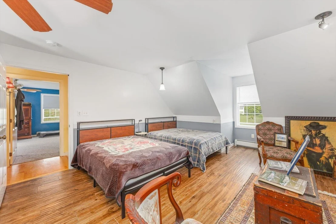
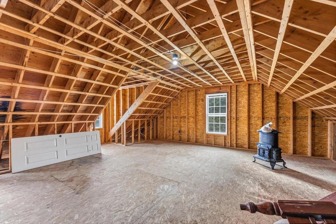
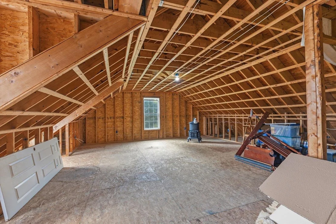
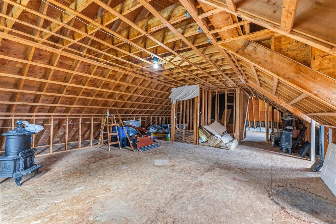
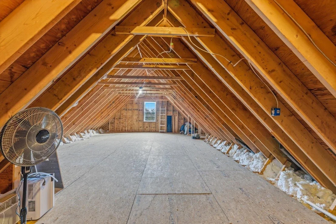
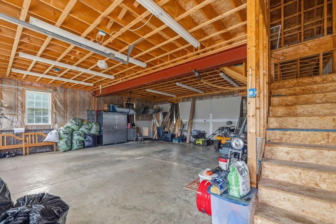
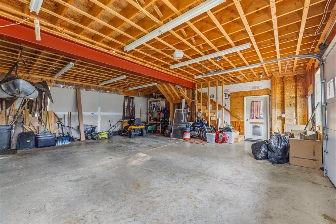
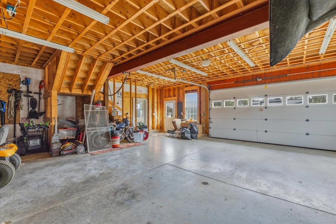
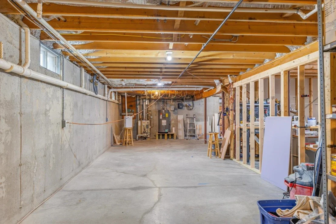
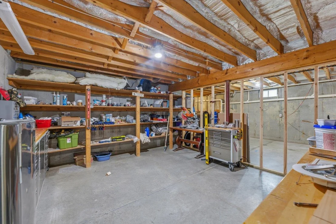
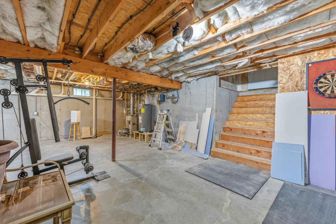
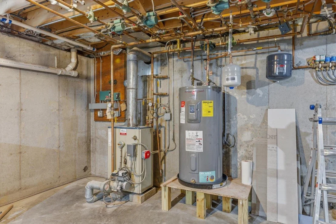
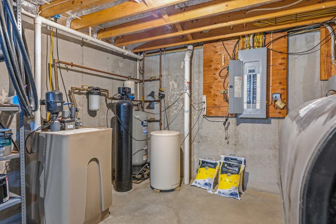
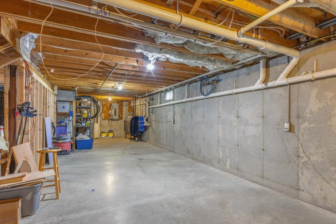
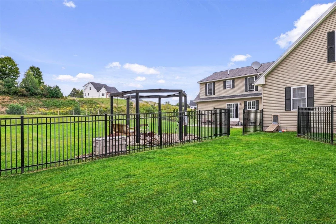
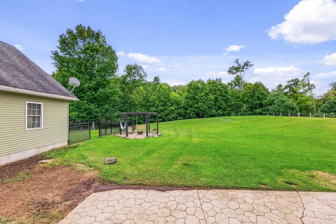
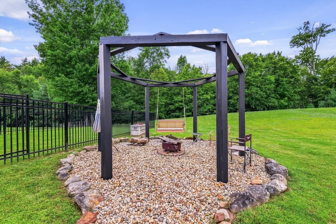
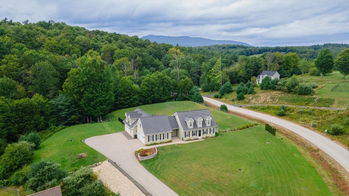
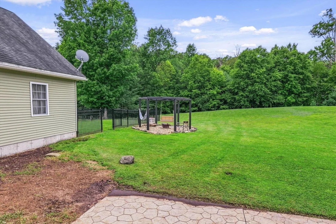
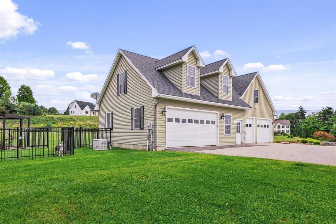
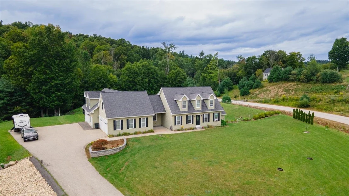
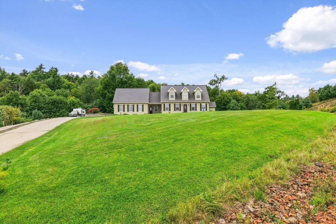
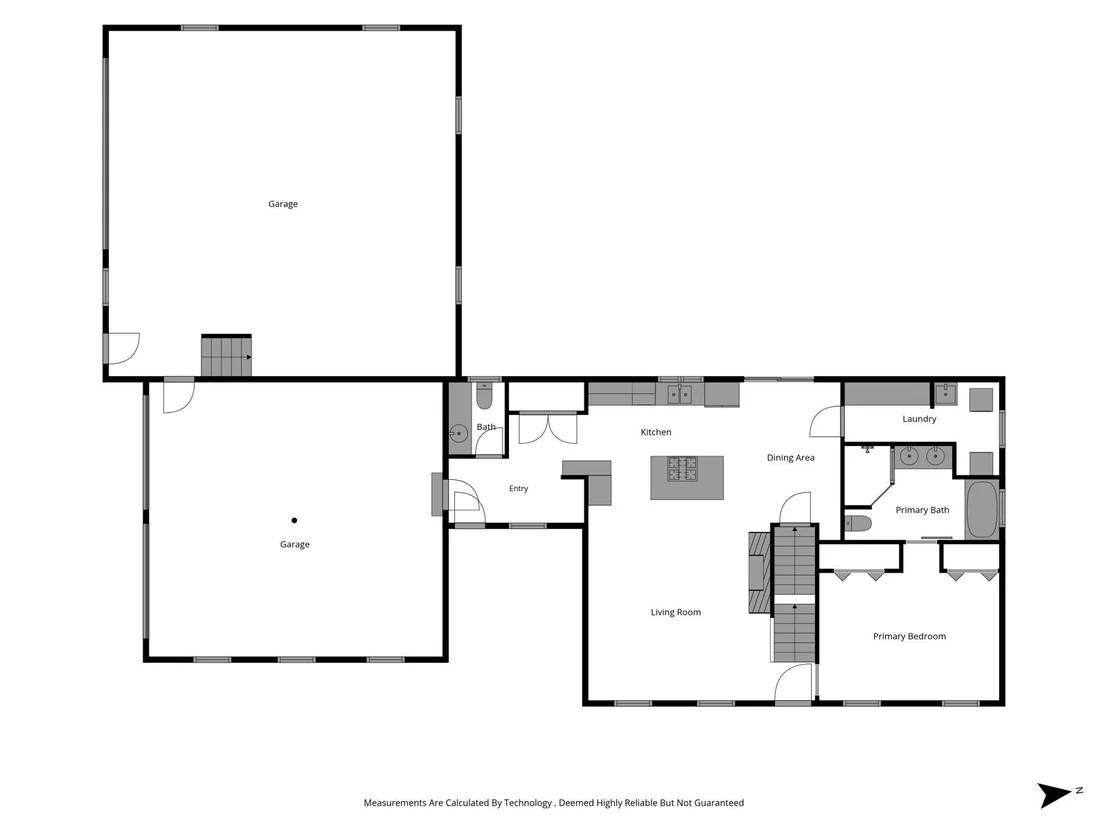
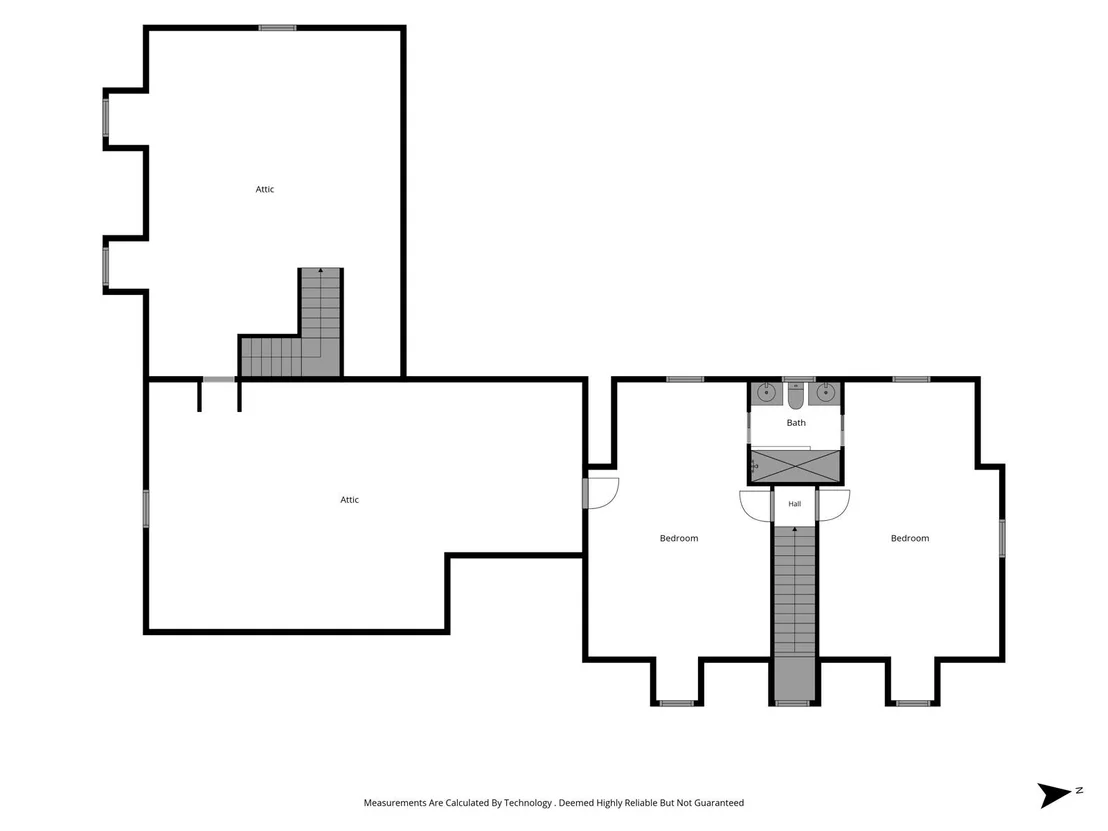
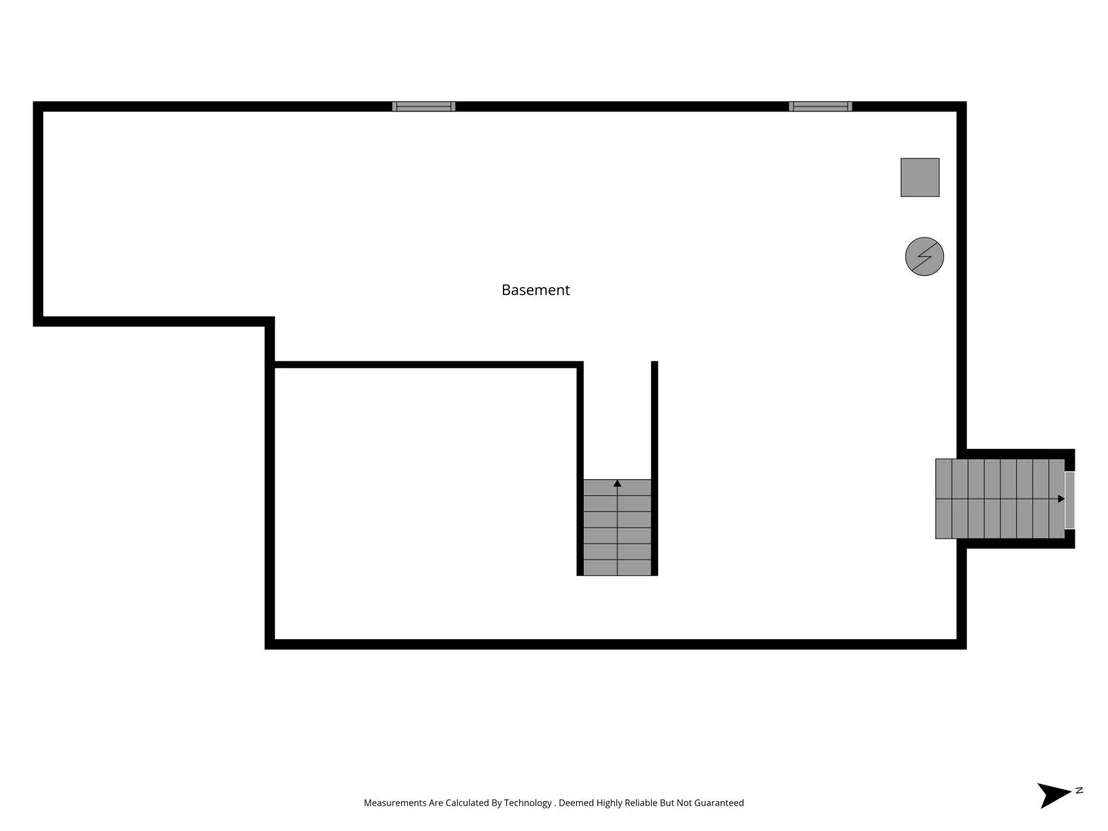
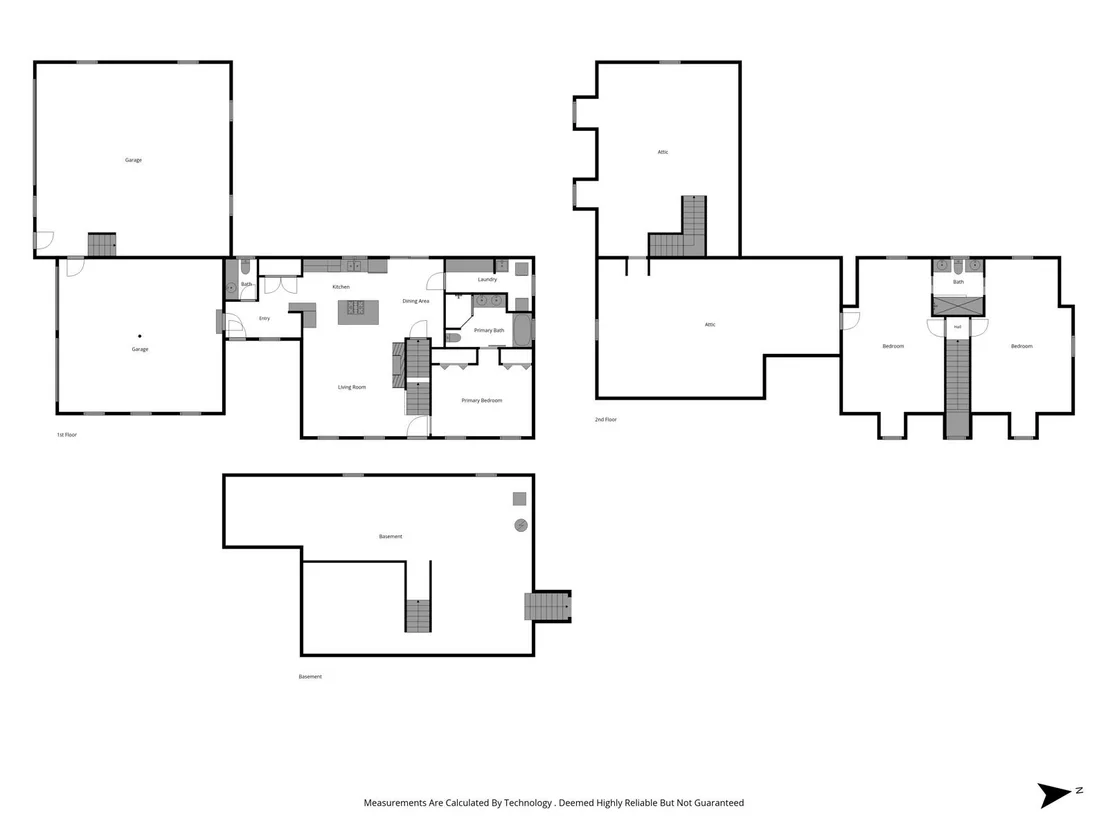
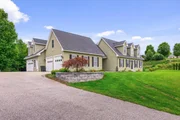
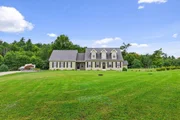
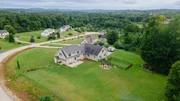
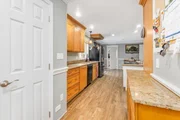
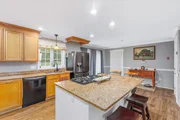
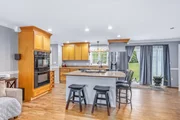
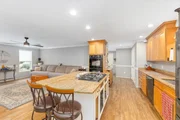
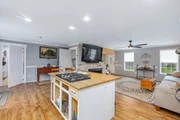
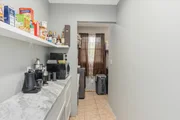
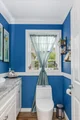
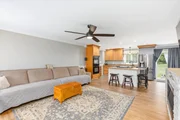
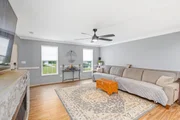
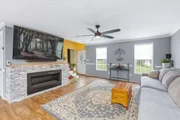
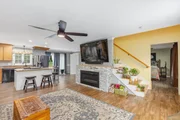
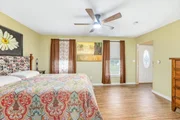
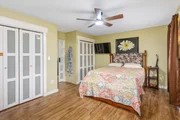
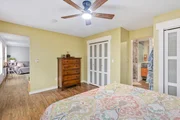
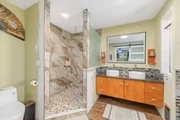
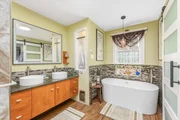
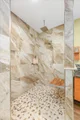
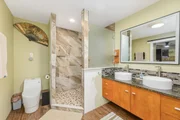
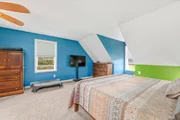
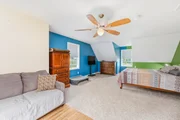
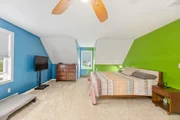
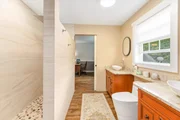
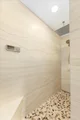
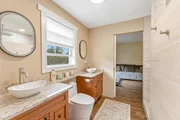
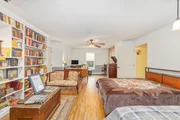
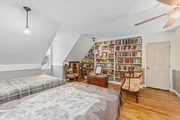
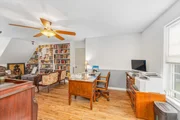
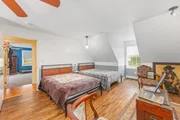
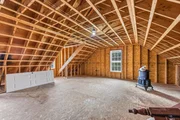
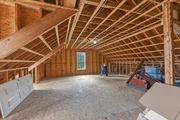
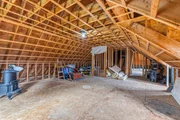
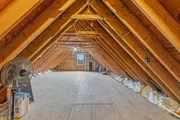
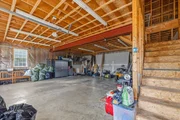
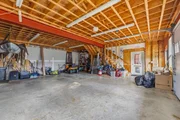
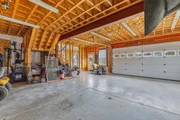
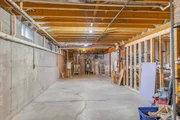
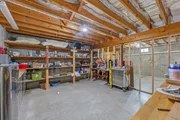
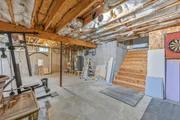
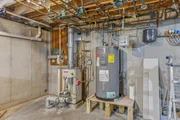
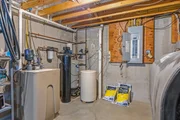
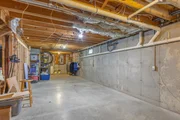
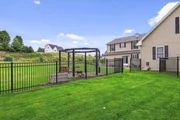
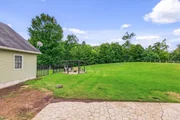
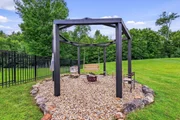
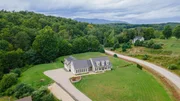
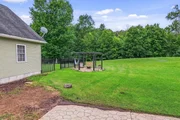
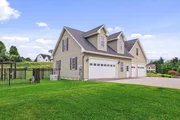
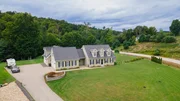
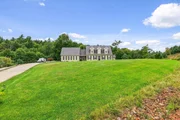
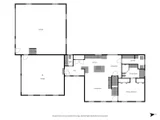
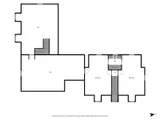
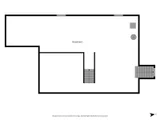
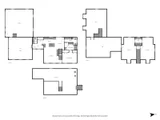
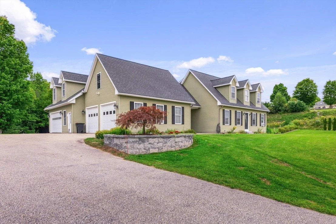
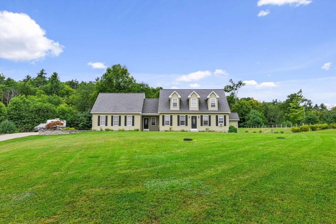
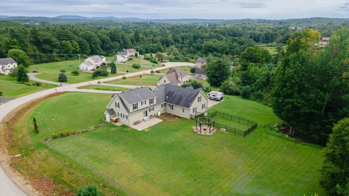
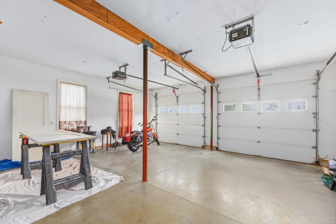
Did someone say curb appeal?! This expansive cape sits on 2 beautifully landscaped acres in a desirable Jaffrey neighborhood. As you pull up the welcoming driveway, you are greeted by an attached 4 car garage that offers plenty of space to store your vehicles, toys and tools. The entryway heads into the open concept 1st floor that boasts a large kitchen with granite counter tops, center island and an impressive walk-in pantry. The dining area flows into the living room with a modern gas fireplace. The primary bedroom suite is also located on the first floor and offers a recently updated bathroom with a huge walk-in tiled shower, amazing soaking tub and double vanities. Rounding out level one is a half bathroom for guests off the entryway and a laundry room off the pantry. Upstairs you will find 2 more spacious bedroom with a Jack and Jill bathroom that has also been recently updated and features another fantastic walk-in tiled shower and double vanities. Should you desire even more space, this home offers the potential opportunity for expansion as the second floor connects to the unfinished 900sqft attic space above the 4 car garage. The sprawling basement is also a blank canvas for whatever your heart desires, perhaps a workshop, home gym, private theater or maybe all 3! The gorgeous backyard is mostly fenced in, yet still feels open and there is also a great firepit area to entertain guests or simply relax. Welcome Home!
Unit Size
3,960 Ft²
Days on Market
-
Land Size
2.00 acres
Price per sqft
$158
Property Type
House
Property Taxes
$807
HOA Dues
-
Year Built
2004

Listed By

Danielle Quinn
Bean Group / Peterborough

Payment Calculator (Computations Provided by RealtyHop)

Cap Rate Calculator

Last updated: 14 days ago (Prime MLS #5108590)

Price History

Date / Event Date Event Price
Oct 19, 2026 Price Decreased $625,000
↓ $25K (3.8%)
Price Decreased
Oct 3, 2026 Price Decreased $649,900
↓ $25K (3.7%)
Price Decreased
Sep 8, 2026 Listed by Spotlight Realty $675,000
Listed by Spotlight Realty
Aug 21, 2012 Sold
Sold
Jul 9, 2009 Sold
Sold

Property Highlights

Fireplace
Parking Details
Has Garage
Garage Spaces: 4
Interior Details
Half Bathrooms: 1
Full Bathrooms: 1
Interior Features: Ceiling Fan(s), Kitchen Island, Soaking Tub, Dining Area, Gas Fireplace, Kitchen/Dining, Primary BR w/ BA, Walk-in Pantry, 1st Floor Laundry, Walkup Attic
Appliances: Gas Cooktop, Dishwasher, Double Oven, Refrigerator
Flooring Type: Carpet, Tile
Rooms: 6
Basement: Yes
Exterior Details
Square Footage: 3960
Architectural Style: Cape
Year Built: 2004
Construction Materials: Wood Siding
Lot Features: Landscaped, Level, Sloped, Neighborhood
Lot Size Area: 87120
Lot Size Units: Square Feet
Lot Size Acres: 2
Lot Size Square Feet: 87120
Water Source: Drilled Well
Financial Details
Tax Annual Amount: $9,685
Utilities Details
Cooling Type: None
Heating Type: Hot Water, Radiant Floor, Gas Fireplace
Sewer : Septic Tank

Building Info

Overview

    General

  • Year Built: 2004
  • Effective Year Built: 2004
  • Building Count: 1
  • Total Rooms: 7
  • Bedroom Count: 3
  • Bathroom Count: 3
  • Full Bathrooms: 2
  • Partial Bathrooms: 3
  • Building Condition: 6
  • Building Quality: 0
  • Construction Type: 0
  • Building Style: 4
  • Exterior Walls Type: 19
  • Interior Walls Type: 0
  • Roof Shape Type: 1
  • Roof Cover Type: 15
  • Floor Count: 200
  • Living Units: 1
  • Floor Cover: 0
  • Basement Type: 7
  • Basement Area: 1,152
  • Garage Type: 7
  • Parking Space Count: 0
  • Patio Type: 0
  • Porch Type: 0
  • Pool Type: 0

    Dimensions

  • Lot Size Square Feet: 87,120
  • Total Building Area: 1,908
  • Gross Building Area: 5,832
  • Building Area: 1,908
  • Building Area Measurement: L

    Heating and Cooling

  • Air Conditioning: 0
  • Heating: 10
  • Heated Square Feet: 1,908
  • Heating Fuel Type: 6

    Utilities

  • Sewer System: 0
  • Water Service: 0

Building

  • Building Type: 0
  • Property Class: R
  • Land Acres: 0000002000
  • Standard Land Use Code: 1001
  • County Land Use Code: 101

Neighborhood

  • School District Name: Jaffrey-Rindge Cooperative School District
  • School Tax School District: JAFFRYRNDG COOP
  • Census Tract: 970500

Zoning

  • Zoning: RA1

Geography

  • Account Number: 3044
  • Parcel: JAFF M:237 B:68 L:
  • Block: 68
  • Municipality: JAFFREY
  • Latitude: 42.8266
  • Longitude: -72.0243

    Address

  • Full Address: 56 Lord View Dr
  • Address - House Number: 56
  • Address - Street Name: Lord View
  • Address - Suffix Type: Dr
  • State: NH
  • City Name: Jaffrey
  • Carrier Code: C001
  • 4-Digit Zip Code: 5533
  • Zip Code: 03452

Valuation

    Tax

  • Tax Year: 2023
  • Tax Amount: $1,003,500

    Appraisal Valuation

  • Standard Deviation: 0.1782
  • Valuation Date: Dec 20, 2023
  • Confidence Score: 76
  • Final Value: 501,171
  • High Value: 590,513
  • Low Value: 411,829

    Assessments Valuation

  • Assessed Year: 2023
  • Assessed Total Value: $300,900
  • Assessed Land Value: $58,400
  • Assessed Improvements Value: $242,500

    Sales

  • Current Sale Recording Date: Aug 21, 2012
  • Current Sale Price:
  • Current Sale Document Type: 71
  • Previous Sale Recording Date: Jul 09, 2009
  • Previous Sale Amount: $277,500
  • Previous Sale Document Type: 27
Data used for valuation calculations is provided by RealtyHop, and other third party sources

Comparables

Unit
Status
Type
Beds
Baths
ft²
Price/ft²
Asking Price
Listed On
Closing Price
Sold On
HOA + Taxes

About Jaffrey


Similar Homes for Sale

Currently no similar homes around

Nearby Rentals

Unit for rent at 25 Charlonne, Jaffrey, 03452

$2,500 /mo

  • 2 Beds
  • 1 Bath
  • 1,796 ft²
25 Charlonne #3, Jaffrey, 03452 Listing by Larry Alvarez


Frequently Asked Questions

When was property at 56 Lord View Drive built and last sold?
The property at 56 Lord View Drive was built in 2004 and last sold on Jan 1, 1970 for $260,000.
How much is this home worth?
The estimated value of the home located at 56 Lord View Drive is $634,842.
What are some comparable homes to 56 Lord View Drive?
There are currently no comparable homes to 56 Lord View Drive.