See Home Value
$1,300,000
● House - Off Market

56 Long View Road

Coto de Caza, CA 92679
bedrooms
4 Beds
bathrooms
4 Baths, 1 Half Bath
square feet
4,223 Ft²
$2,040,677
RealtyHop Estimate
51.27%
Since Oct 1, 2018
National-US
Primary Model

About This Property

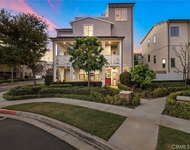
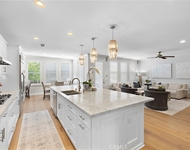
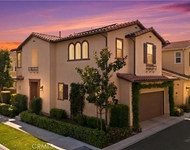
"An Entertainers Dream Home" There's a sense of privacy and serenity, and always a cool breeze. Tucked at the end of a quiet cul-de-sac, your heart will be captured from the curb. Framed with beautiful landscaping and detailed with lovely hardscape. Inside, hardwood floors show you this is a quality home. Dazzling architecture and dreamy natural light combine to create a beautiful backdrop to any furnishings. An intimate living room centers around a decorative fireplace. The long, central hallway leads past an inviting courtyard, to the striking stairwell. A most spacious kitchen and breakfast room are the perfect place to entertain. Loads of cupboards, plus a walk-in pantry. Double ovens, fabulous cooktop, built-in desk and more! Open to the family room, this space is wonderful for large and small gatherings. Quality details like crown molding, plantation shutters, recessed lighting and ceiling fans add style and comfort! Surround sound on the main floor and patio speakers. Tranquil Master Suite ~ Luxurious Bath and Walk-in Closet. Unbelievable, magnificent SPACE in the master bedroom and bath, with a fireplace, sitting area, built-in media cabinets and shelves. Dual vanities in the master bath, a wonderful soaking tub and separate shower complete the suite. The entire master suite enjoys scenic views. Private Backyard Resort! Pool and spa with waterfall fountains, wilderness view, expansive covered patio, built in BBQ island & lava rock firepit. This is the American Dream!!
Unit Size
4,223 Ft²
Days on Market
131 days
Land Size
0.19 acres
Price per sqft
$319
Property Type
House
Property Taxes
-
HOA Dues
$225
Year Built
2002

Payment Calculator

Cap Rate Calculator

Last updated: 5 months ago (CRMLS #OC18106309)

Price History

Date / Event Date Event Price
Sep 22, 2018 No longer available -
No longer available
Sep 19, 2018 Sold
Sold
Jun 19, 2018 Listed $1,349,000
Listed
With Casper’s Wilderness in your backyard, you’ll understand why this home is so special. There’s a sense of privacy and serenity, and always a cool breeze. Tucked at the end of a quite cul-de-sac, this home will capture your heart. Framed with beautiful landscaping and lovely hardscape. Inside, hardwood floors tell you this is a quality home. Dazzling architecture and dreamy natural light combine to create a beautiful backdrop to any furnishings. An intimate living room centers around a decorative fireplace. The long, central hallway leads past an inviting courtyard, to the striking stairwell. The spacious kitchen and breakfast room are the perfect place to entertain. Loads of cupboards, walk-in pantry, double ovens, fabulous cooktop, built-in desk and more! Open to the family room, this space is wonderful for large and small gatherings. Quality details like crown molding, plantation shutters, recessed lighting and ceiling fans add style and comfort! Unbelievable, magnificent SPACE in the master bedroom and bath, with a fireplace, sitting area, built-in media cabinets and shelves, and surround sound. Dual vanities in the master bath, plus a wonderful soaking tub, separate shower, and bath complete the suite. Shuttered windows have a green view of the wilderness in back. The private back yard oasis features a gorgeous stone accent pools, spa and waterfall. Built in covered BBQ island is perfect for entertain. Time for the game? The man cave/pub/game room is the perfect place! The manager has listed the unit size as 4223 square feet.
May 11, 2018 Listed by ListWell Realty $1,349,000
Listed by ListWell Realty

Property Highlights

Air Conditioning
Fireplace
Garage
With View

Building Info

Overview

    General

  • Year Built: 2002
  • Effective Year Built: 2002
  • Building Count: 1
  • Bedroom Count: 5
  • Bathroom Count: 5
  • Full Bathrooms: 4
  • Partial Bathrooms: 5
  • Building Condition: 0
  • Building Quality: 0
  • Construction Type: 0
  • Building Style: 0
  • Exterior Walls Type: 0
  • Interior Walls Type: 0
  • Roof Shape Type: 0
  • Roof Cover Type: 0
  • Floor Cover: 0
  • Basement Type: 0
  • Basement Area: 0
  • Garage Type: 7
  • Garage Square Area: 839
  • Parking Space Count: 4
  • Patio Type: 0
  • Porch Type: 0
  • Pool Type: 2

    Dimensions

  • Lot Size Square Feet: 8,278
  • Total Building Area: 4,223
  • Building Area: 4,223
  • Building Area Measurement: L

    Heating and Cooling

  • Air Conditioning: 0
  • Heating: 0
  • Heated Square Feet: 4,223
  • Heating Fuel Type: 0

    Utilities

  • Sewer System: 0
  • Water Service: 0

Building

  • Building Type: 0
  • Property Class: R
  • Subdivision: TRACT NO 16023
  • Land Acres: 0000000190
  • Standard Land Use Code: 1001
  • County Land Use Code: 1
  • Legal Description 1: N TR 16023 BLK LOT 48

Neighborhood

  • School District Name: Capistrano Unified School District
  • Census Tract: 032046

Geography

  • Subdivision Tract Number: 16023
  • Parcel: 755-263-15
  • Lot: 48
  • Latitude: 33.5603
  • Longitude: -117.582

    Address

  • Full Address: 56 Long View Rd
  • Address - House Number: 56
  • Address - Street Name: Long View
  • Address - Suffix Type: Rd
  • State: CA
  • City Name: Trabuco Canyon
  • Carrier Code: R253
  • 4-Digit Zip Code: 5219
  • Zip Code: 92679

Valuation

    Tax

  • Tax Year: 2023
  • Tax Amount: $1,399,456
  • Tax Rate Code Area: 82-322

    Appraisal Valuation

  • Standard Deviation: 0.1929
  • Valuation Date: Oct 18, 2023
  • Confidence Score: 74
  • Final Value: 2,172,166
  • High Value: 2,591,307
  • Low Value: 1,753,025

    Assessments Valuation

  • Assessed Year: 2023
  • Assessed Total Value: $1,393,861
  • Assessed Land Value: $521,812
  • Assessed Improvements Value: $872,049

    Exemptions

  • Homeowner Exemption: Yes

    Sales

  • Current Sale Contract Date: Aug 20, 2018
  • Current Sale Recording Date: Sep 19, 2018
  • Current Sale Price:
  • Current Sale Document Type: 36
  • Current Sale Input Document Number: 2018000343371
  • Previous Sale Recording Date: Jul 31, 2002
  • Previous Sale Contract Date: Apr 15, 2002
  • Previous Sale Amount: $736,500
  • Previous Sale Document Type: 36
Data used for valuation calculations is provided by RealtyHop, and other third party sources

Comparables

Unit
Status
Type
Beds
Baths
ft²
Price/ft²
Asking Price
Listed On
Closing Price
Sold On
HOA + Taxes

About San Marino


Similar Homes for Sale

Currently no similar homes around

Nearby Rentals

Unit for rent at 26 Yerra Street, LADERA RANCH, CA, 92694

$7,000 /mo

  • 4 Beds
  • 3 Baths
  • 2,598 ft²
26 Yerra Street, LADERA RANCH, CA, 92694 Listing by Christopher Lardie
Unit for rent at 8 Victoria, TRABUCO CANYON, CA, 92679

$9,500 /mo

  • 4 Beds
  • 4 Baths
  • 3,938 ft²
8 Victoria, TRABUCO CANYON, CA, 92679 Listing by John Russell
Unit for rent at 43 Fosco Street, LADERA RANCH, CA, 92694

$5,000 /mo

  • 3 Beds
  • 2 Baths
  • 1,817 ft²
43 Fosco Street, LADERA RANCH, CA, 92694 Listing by Dave Archuletta


Frequently Asked Questions

When was property at 56 Long View Road built and last sold?
The property at 56 Long View Road was built in 2002 and last sold on Aug 20, 2018 for $1,300,000.
How much is this home worth?
The estimated value of the home located at 56 Long View Road is $1,421,183.
What are some comparable homes to 56 Long View Road?
There are currently no comparable homes to 56 Long View Road.