


56 Hughes Avenue


About This Property
Payment Calculator
Your Estimated Monthly Payment
Cap Rate Calculator
What does this mean?
Based on our analysis, the cap rate of this property is 1.25%. A negative cap rate indicates that the property might not be feasible as an income-producing asset. The median cap rate for a near zip code 11238 is 4.23%.
How much can I actually make?
Actual monthly rental income may vary between $4,760 and $7,140 depending on unit-specific characteristics. You can change the amount using the slider to further explore.
How is cap rate calculated?
Cap Rate = Net Operating Income (NOI) / Property Asset Value.
When calculating the cap rate, we assume 100% occupancy. Leverage (mortgage) is not considered.
Cap Rate provided by RealtyHop and RentHop, learn more about cap rate here.
Price History
| Date / Event | Date | Event | Price |
|---|---|---|---|
| Jul 8, 2025 | Sold | ||
| Sold | |||
| May 6, 2025 | In contract | - | |
| In contract | |||
| Apr 24, 2025 | Listed by Julia B Fee Sothebys Int. Rlty | $1,825,000 | |
| Listed by Julia B Fee Sothebys Int. Rlty | |||
   | |||
|
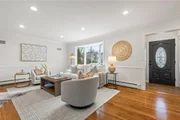
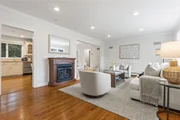
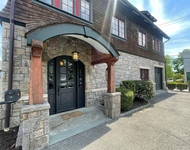
Welcome to this picturesque 4 bedroom, 2.5 bath Rye City Colonial, ideally situated at the end of a peaceful dead end street. Perfectly blending classic charm with modern comfort, this home is located in Glen Oaks, a popular neighborhood of quiet streets walkable to Osborn Elementary, Rye Golf Club, Marshlands Conservancy and to the Harrison RR with plenty of available indoor parking! Step inside this home to find a warm and inviting floor plan, featuring a comfortable entryway and large mudroom/closet, a spacious living room with gas fireplace, formal dining area and a sun-drenched kitchen with high ceiling and skylights with ample cabinetry, granite counter space and stainless appliances, a convenient first floor office, powder room and access to comfortable deck. The house also features a truly private backyard with tall, dense arborvitae surrounding the perimeter and forming a natural privacy screen, so that the space feels intimate and secluded - it is your own quiet, private retreat in the middle of a happy neighborhood. The second floor offers four bedrooms, including two bedrooms and a full bath tucked away at the end of a hallway that function as a quiet primary suite, along with two additional family bedrooms, a renovated bath and access to the attic. The lower level offers approximately 450 square feet of walk-out space and a spacious laundry room area - this home lives larger than the stated square footage! Many updates including dual zone central air, hardwood flooring, Andersen windows and doors throughout, professional closet organization systems in all closets, additional storage areas for keeping large outdoor items, outdoor gas grill hook up and an updated heated garage with built-in shelves. You don't want to miss this rare opportunity to live in one of the most sought after areas - where everything you need, whether it is walk to school, pool, golf or train and shops, is just minutes from your door! Special Features brochure and a new survey available.
| |||
| Jun 9, 2021 | Sold | ||
| Sold | |||
| Feb 13, 2013 | Sold | ||
| Sold | |||

Property Highlights
Building Info
Comparables
Status
Price/ft²
Listed On
Sold On
About Rye
Similar Homes for Sale
Currently no similar homes aroundNearby Rentals

Data Source: OneKey MLS
 Your Privacy Choices
Phone: 425-283-2930
Address: 335 Madison Avenue, New York, NY 10017