by RH Advisors

Check Availability
Westchester 10506
56 Holmes Lane
$899,000
↓ $50K (5.3%)
● House - For Sale

56 Holmes Lane

Bedford, NY 10506
bedrooms
5 Beds
bathrooms
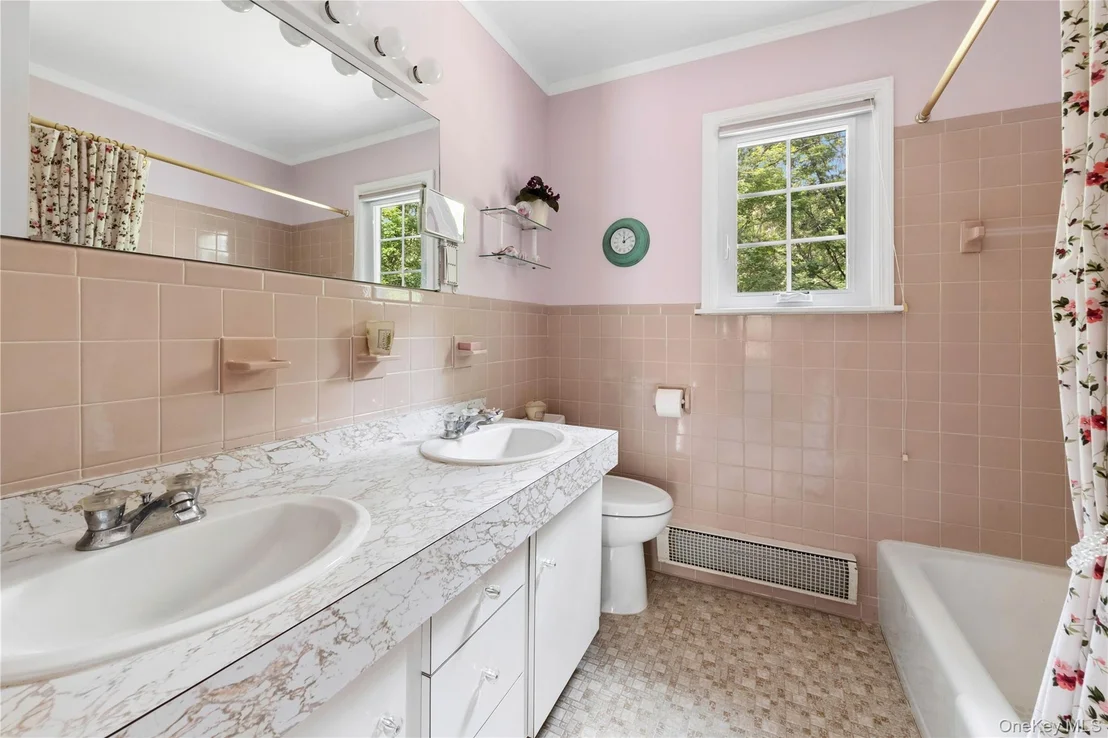
2 Baths, 1 Half Bath
square feet
3,311 Ft²
$6,264
Est. Monthly

About This Property

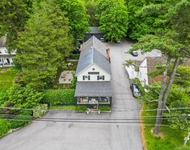
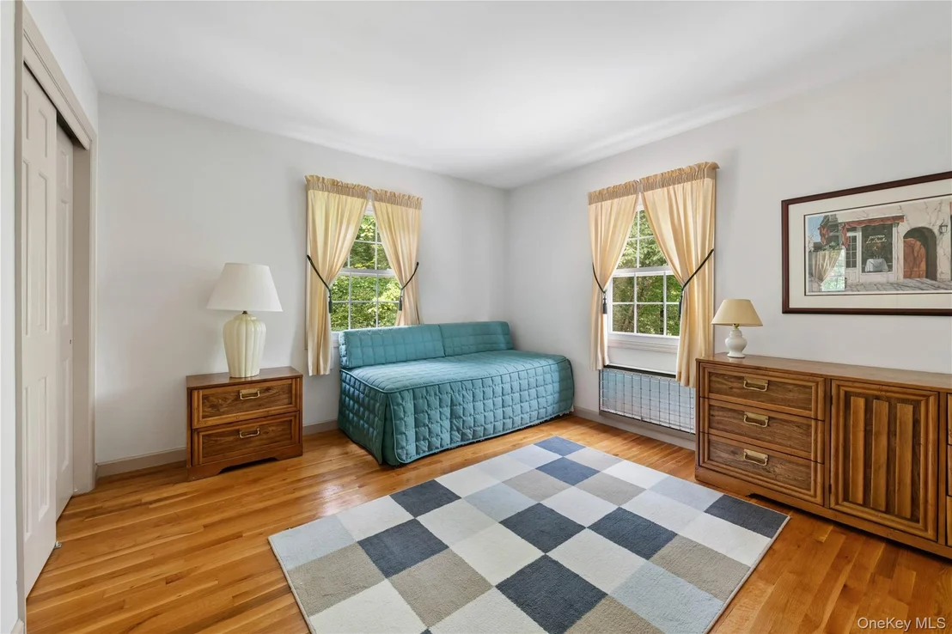
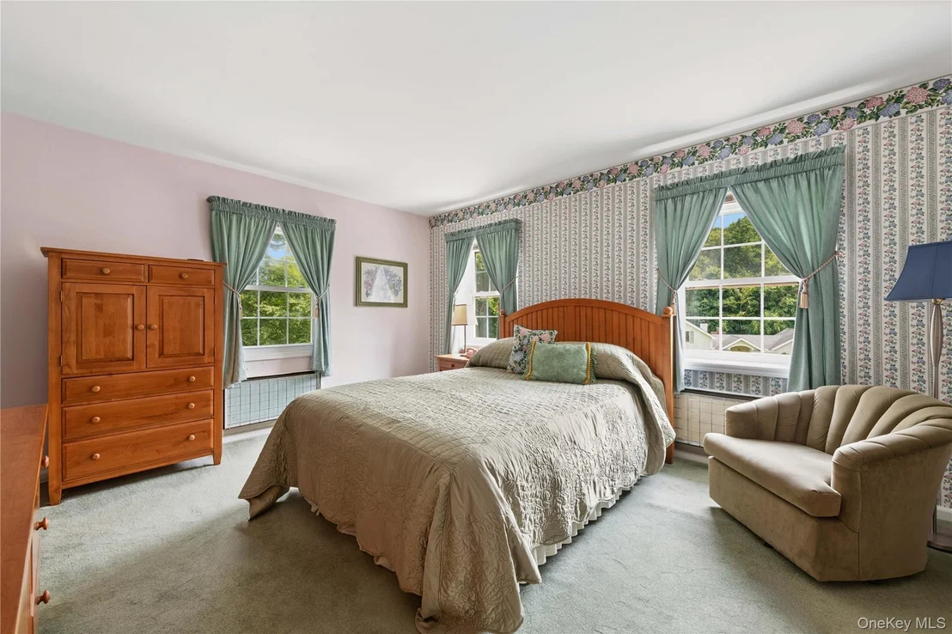
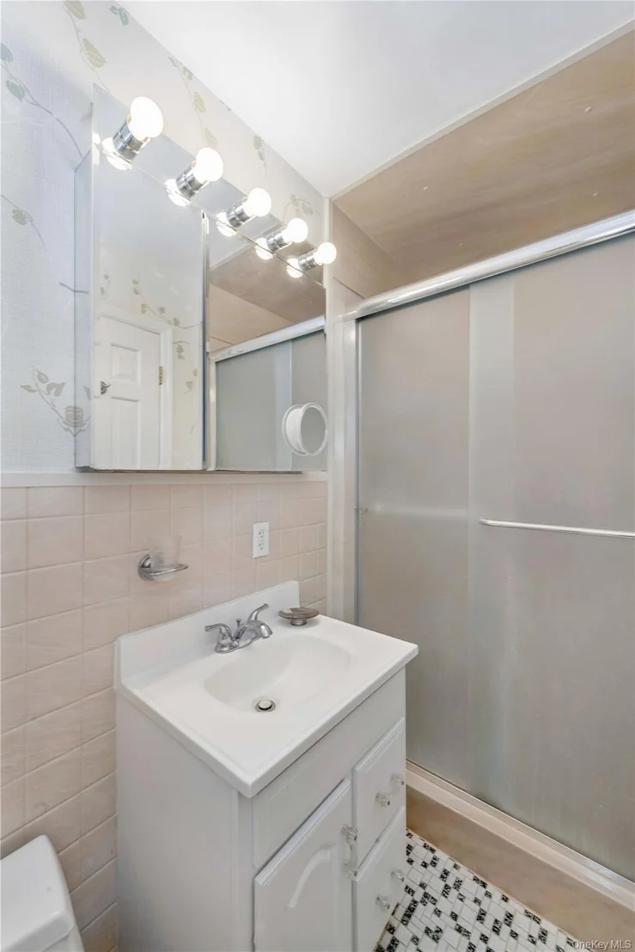
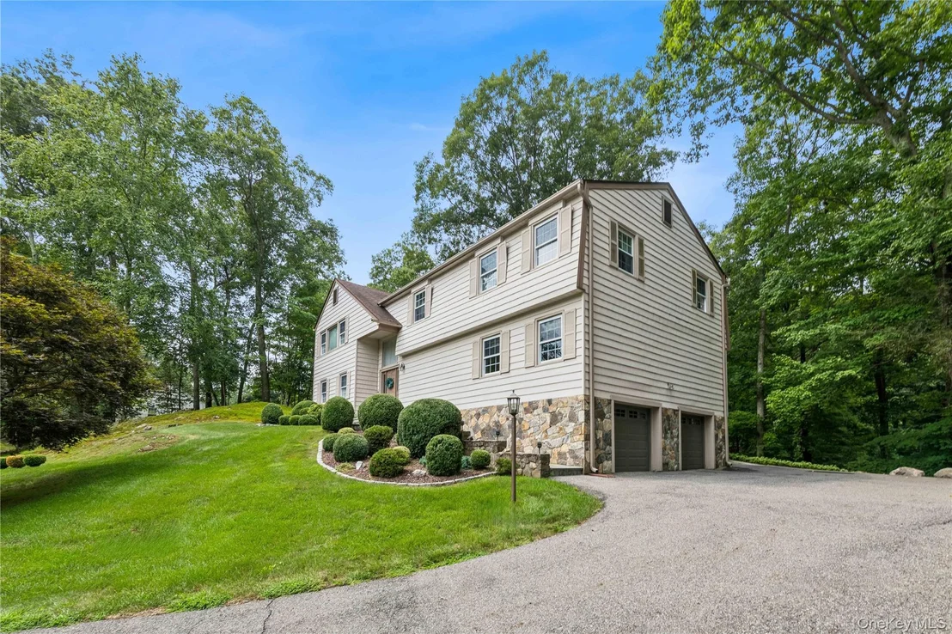
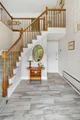
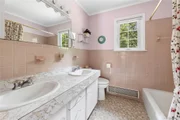
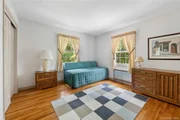
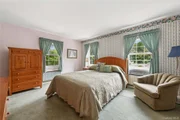
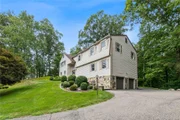
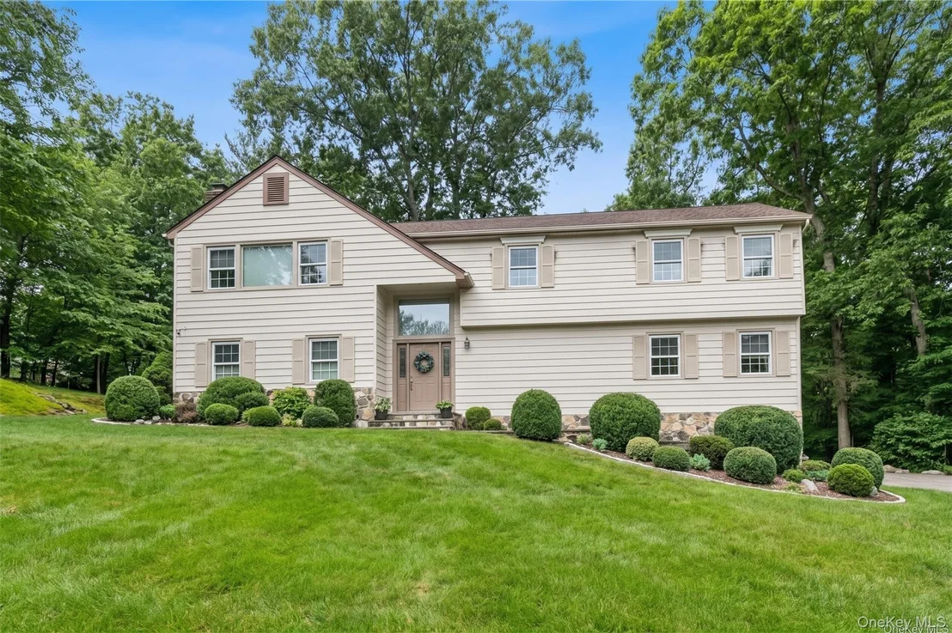
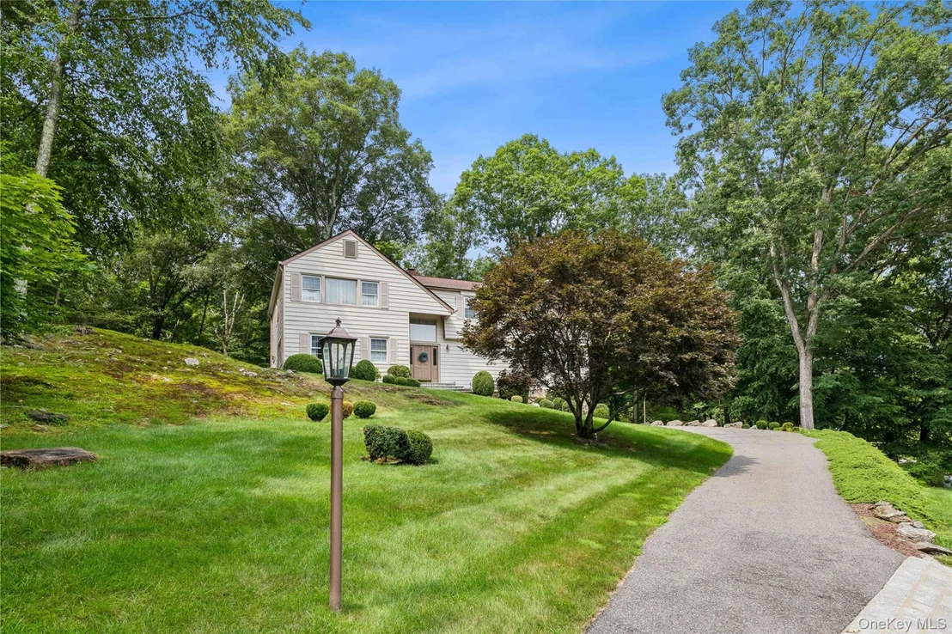
Tucked near the end of a private, tree-lined cul-de-sac in Bedford, this meticulously maintained 5-bedroom, 2.5-bath colonial/hi-ranch combines versatile living spaces with standout modern infrastructure.

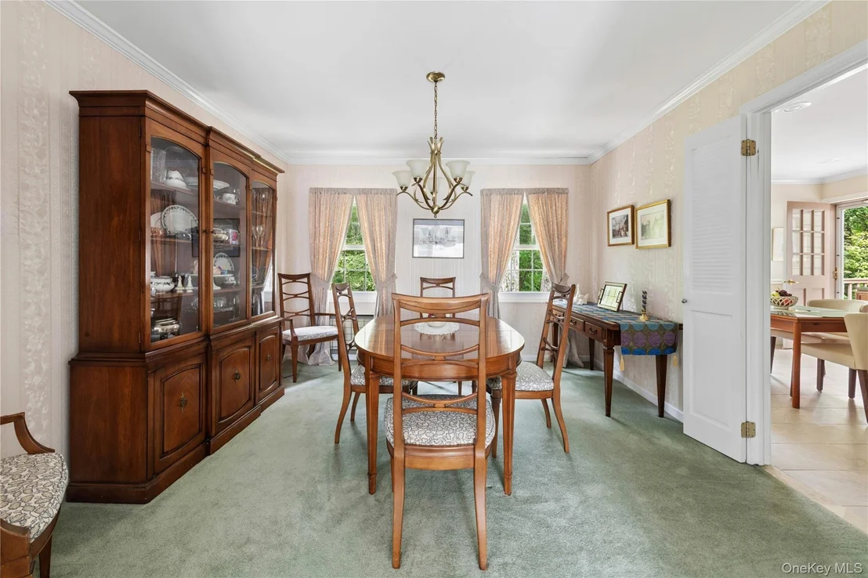
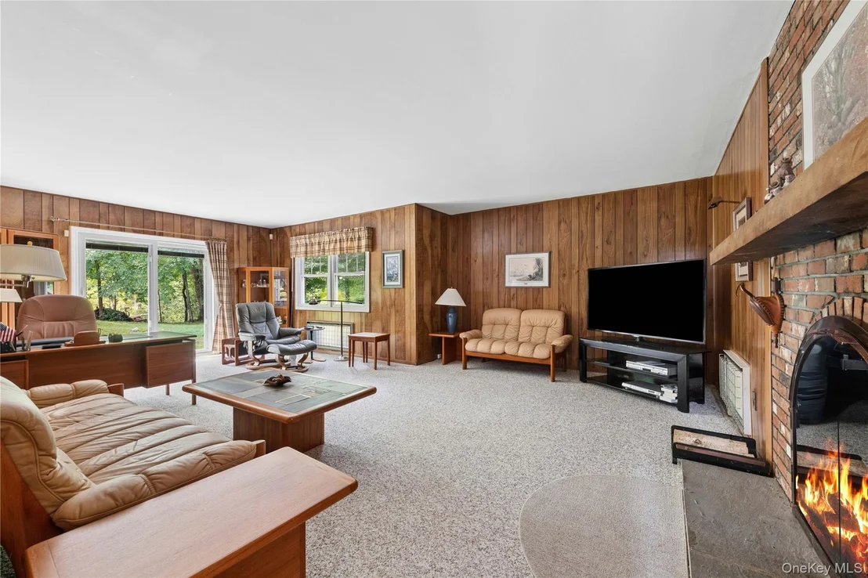
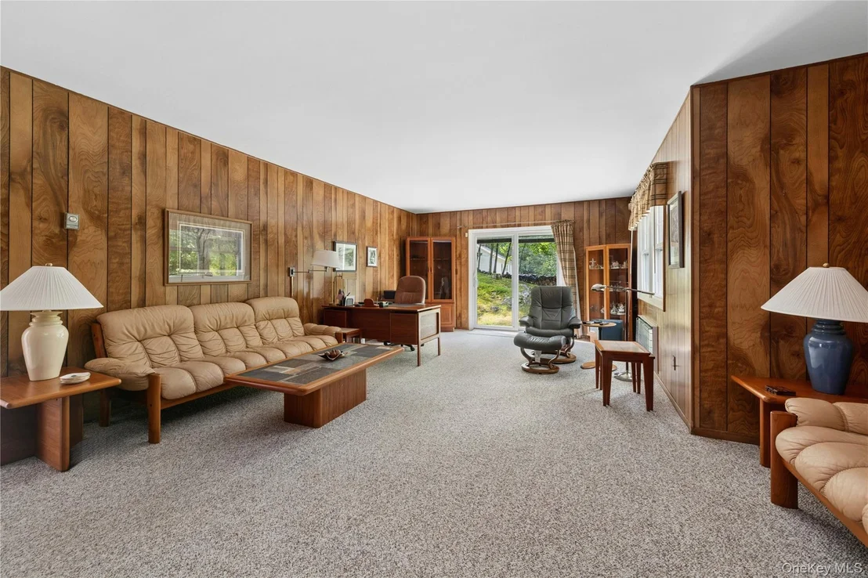
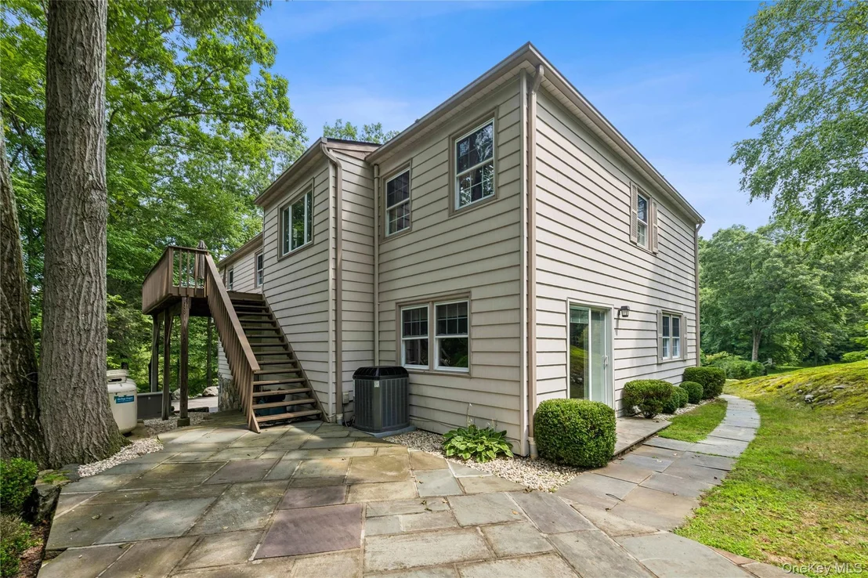
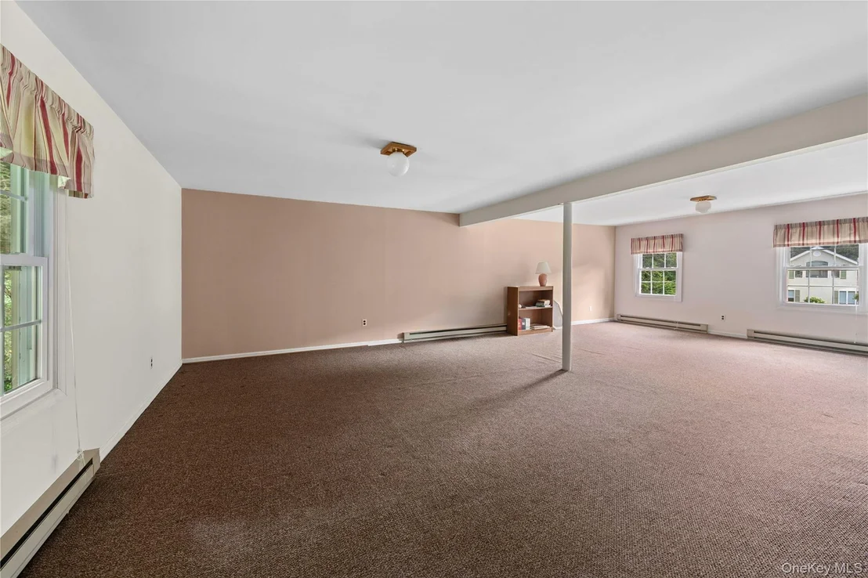
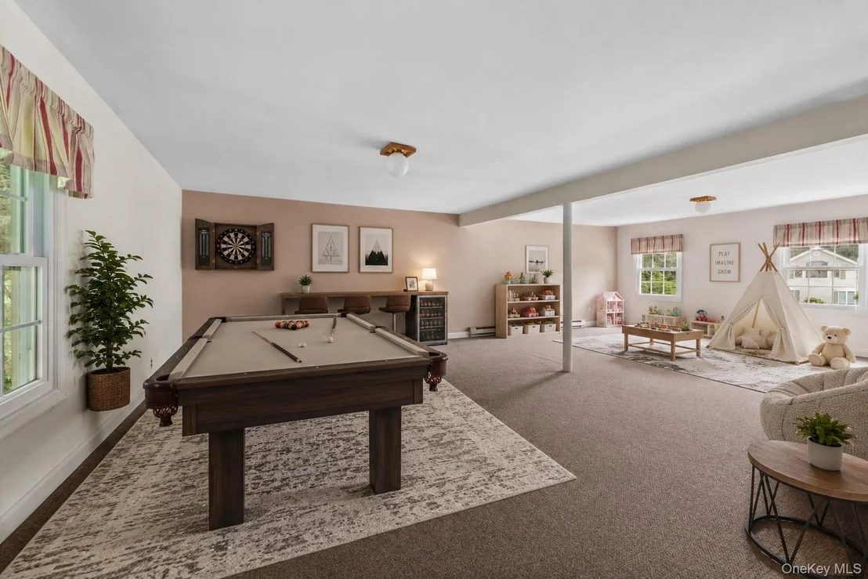
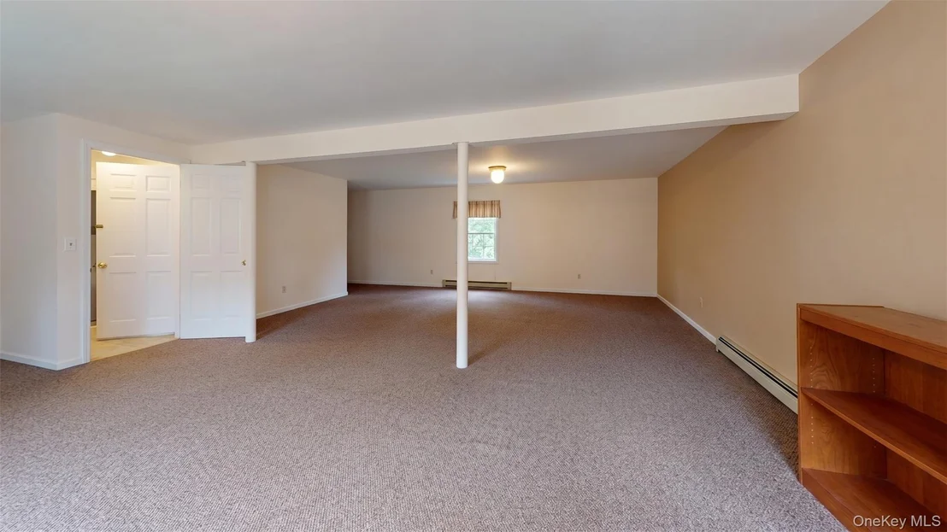
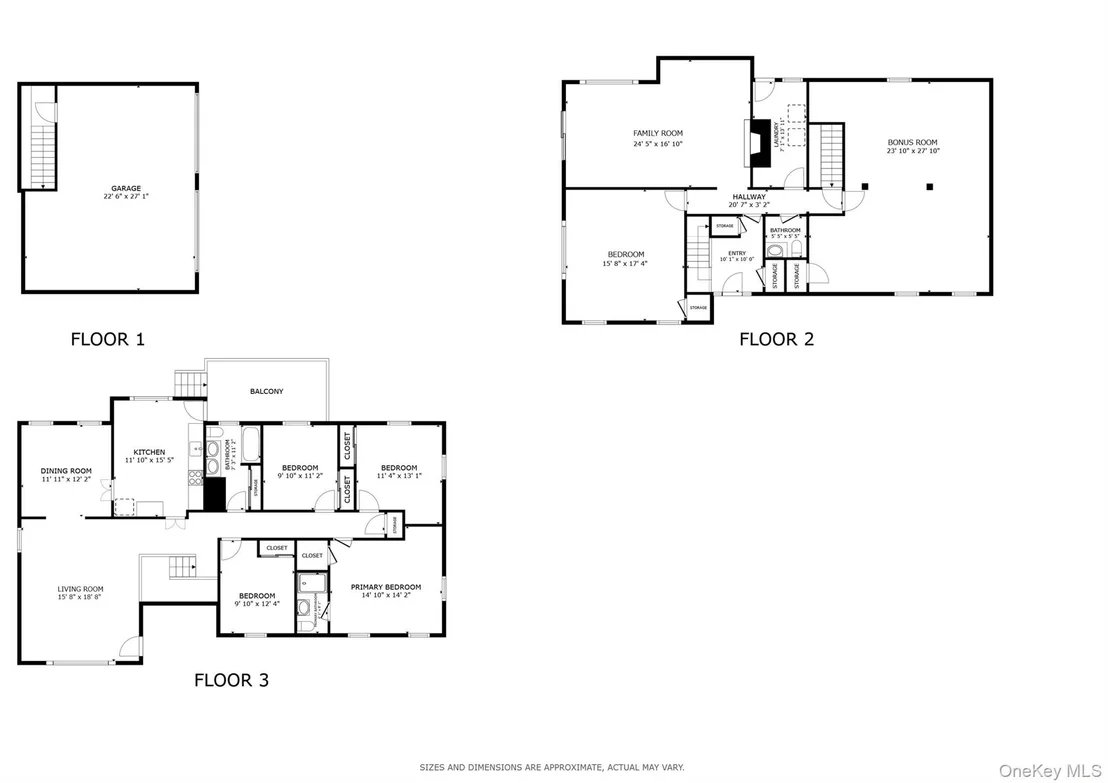
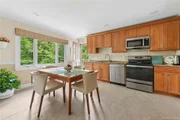
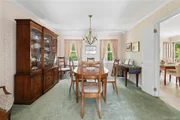
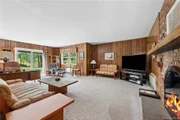
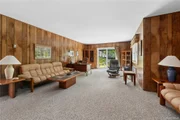
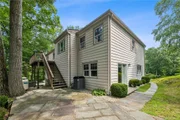
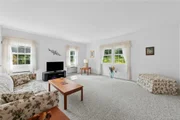
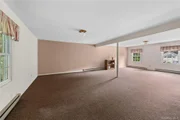
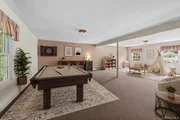
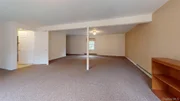
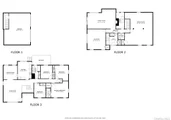
The main level showcases a sunlit layout designed for effortless entertaining, featuring a formal living room, an elegant dining room, and an eat-in kitchen with direct walk-out access to a private rear deck. Downstairs, the finished walk-out lower level offers exceptional flexibility-anchored by an inviting family room with a focal-point fireplace, a private bedroom, and a dedicated bonus room configured for a home office, fitness gym, or media room. Glass sliders transition directly outside to a secluded stone patio and lush, manicured grounds framed by a tranquil wooded backdrop.

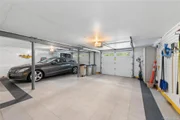
Premium functional upgrades set this property apart, including a whole-house automatic generator and upper-level central air conditioning. Car enthusiasts and hobbyists will be captivated by the state-of-the-art, custom-upgraded two-car garage equipped with durable GarageTek wall systems and flawless, high-grade flooring.
Unit Size
3,311 Ft²
Days on Market
36 days
Land Size
0.92 acres
Price per sqft
$272
Property Type
House
Property Taxes
$1,849
HOA Dues
-
Year Built
-

Listed By

MARK BOYLAND
KELLER WILLIAMS REALTY PARTNER BD

Payment Calculator

Cap Rate Calculator

Last updated: 5 days ago (OneKey MLS #KEY1015457)

Price History

Date / Event Date Event Price
Oct 22, 2026 Price Decreased $899,000
↓ $50K (5.3%)
Price Decreased
Oct 6, 2026 Price Decreased $949,000
↓ $50K (5%)
Price Decreased
Sep 21, 2026 Listed by Keller Williams Realty Partner $999,000
Listed by Keller Williams Realty Partner

Property Highlights

Garage
Air Conditioning
Fireplace
Parking Details
Has Garage
Parking Features: Attached
Garage Spaces: 2
Interior Details
Half Bathrooms: 1
Full Bathrooms: 2
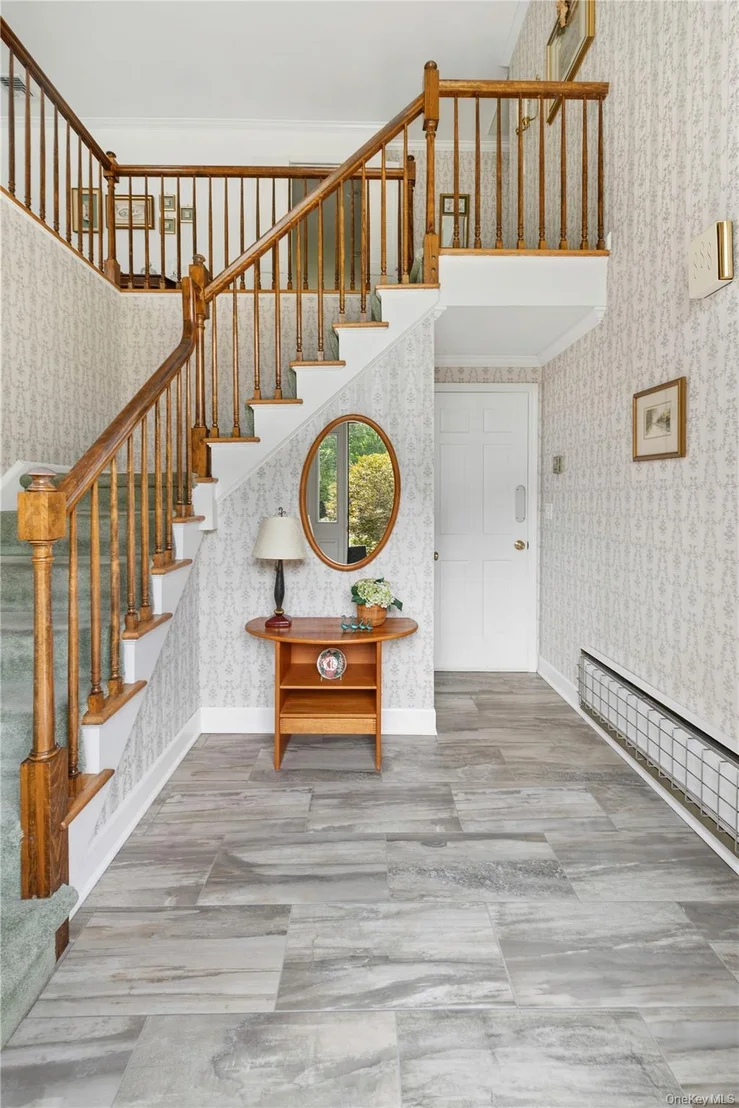
Interior Features: Eat-in Kitchen, Entrance Foyer, Granite Counters, Storage, First Floor Bedroom, Formal Dining, Primary Bathroom, Walk Through Kitchen, Washer/Dryer Hookup
Appliances: Cooktop, Dishwasher, Dryer, Electric Oven, Electric Range, Electric Water Heater, Exhaust Fan, Freezer, Microwave, Oven, Range, Refrigerator, Washer
Flooring Type: Carpet, Hardwood, Tile
Laundry Features: Laundry Room
Rooms: 10
Has Fireplace
Fireplace Features: Family Room
Fireplaces: 1
Basement: Finished, Full, Walk-Out Access
Exterior Details
Square Footage: 3311
Architectural Style: Colonial, Ranch
Year Built: 1978
Building Area Units: Square Feet
Construction Materials: Aluminum Siding
Patio and Porch Features: Deck, Patio
Lot Size Area: 40056
Lot Size Units: Square Feet
Lot Size Acres: 0.92
Lot Size Square Feet: 40056
Water Source: Well
Financial Details
Tax Assessed Value: $85,210
Tax Annual Amount: $22,186
Utilities Details
Cooling Type: Central Air
Heating Type: Electric
Sewer : Septic Tank

Building Info

Overview

    General

  • Bedroom Count: 0
  • Building Condition: 0
  • Building Quality: 0
  • Construction Type: 0
  • Building Style: 0
  • Exterior Walls Type: 0
  • Interior Walls Type: 0
  • Roof Shape Type: 0
  • Roof Cover Type: 0
  • Floor Cover: 0
  • Basement Type: 0
  • Basement Area: 0
  • Garage Type: 0
  • Parking Space Count: 0
  • Patio Type: 0
  • Porch Type: 0
  • Pool Type: 0

    Dimensions

  • Lot Size Square Feet: 40,075
  • Total Building Area: 0
  • Building Area: 0

    Heating and Cooling

  • Air Conditioning: 0
  • Heating: 0
  • Heating Fuel Type: 0

    Utilities

  • Sewer System: 4
  • Water Service: 5

Building

  • Building Type: 0
  • Property Class: R
  • Land Acres: 0000000920
  • Standard Land Use Code: 1001
  • County Land Use Code: 210

Neighborhood

  • School District Name: Bedford Central School District
  • School Tax School District: BEDFORD
  • Census Tract: 012700

Geography

  • Account Number: 00000499100
  • District: 552000
  • Section: 74.19
  • Parcel: 552000 74.19-1-34
  • Block: 1
  • Lot: 34.000
  • Municipality: BEDFORD
  • Latitude: 41.2069
  • Longitude: -73.6033

    Address

  • Full Address: 56 Holmes Ln
  • Address - House Number: 56
  • Address - Street Name: Holmes
  • Address - Suffix Type: Ln
  • State: NY
  • City Name: Bedford
  • Carrier Code: R003
  • 4-Digit Zip Code: 1323
  • Zip Code: 10506

Valuation

    Tax

  • Tax Year: 2023
  • Tax Amount: $1,546,452
  • Tax Rate Code Area: 552002

    Appraisal Valuation

  • Standard Deviation: 0.1873
  • Valuation Date: Feb 07, 2024
  • Confidence Score: 75
  • Final Value: 1,185,933
  • High Value: 1,408,096
  • Low Value: 963,771

    Market Valuation

  • Market Total Value: $1,003,710
  • Market Land Value: $236,749
  • Market Improvement Value: $766,961

    Assessments Valuation

  • Assessed Year: 2023
  • Assessed Total Value: $85,215
  • Assessed Land Value: $20,100
  • Assessed Improvements Value: $65,115

    Exemptions

  • Veteran Exemption: Yes
  • Senior Citizen Exemption : Yes
  • Homeowner Exemption: Yes
Data used for valuation calculations is provided by RealtyHop, and other third party sources

Comparables

Unit
Status
Type
Beds
Baths
ft²
Price/ft²
Asking Price
Listed On
Closing Price
Sold On
HOA + Taxes

About Westchester


Similar Homes for Sale

Currently no similar homes around

Nearby Rentals

Unit for rent at 259-a Westchester Avenue, Pound Ridge, NY, 10576

$6,300 /mo

  • 3 Beds
  • 2 Baths
  • 2,250 ft²
259-a Westchester Avenue, Pound Ridge, NY, 10576 Listing by Cristina F. Civetta


Frequently Asked Questions

When was property at 56 Holmes Lane built and last sold?
The property at 56 Holmes Lane was built in and last sold on Jan 1, 1970 for $0.
How much is this home worth?
The estimated value of the home located at 56 Holmes Lane is $907,990.
What are some comparable homes to 56 Holmes Lane?
There are currently no comparable homes to 56 Holmes Lane.