See Home Value
$942,500
● House - Off Market

56 Hillside Dr

Wheat Ridge, CO 80215
bedrooms
3 Beds
bathrooms
1 Bath
square feet
2,140 Ft²
$5,233
Est. Monthly

About This Property

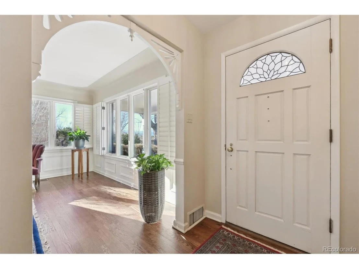
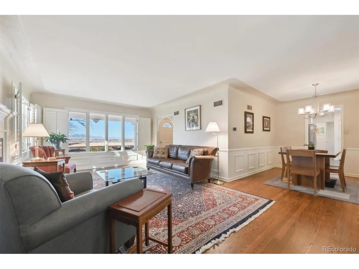
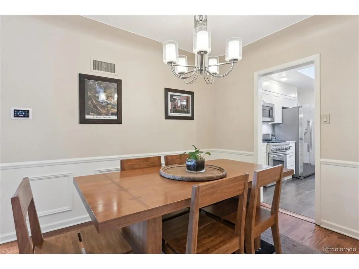
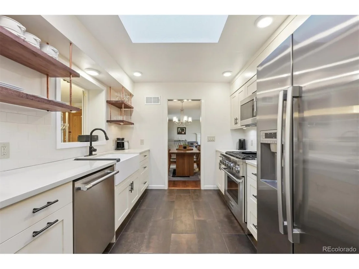
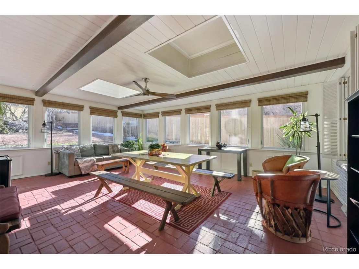
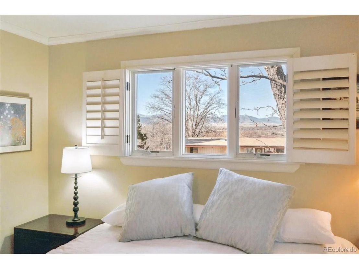
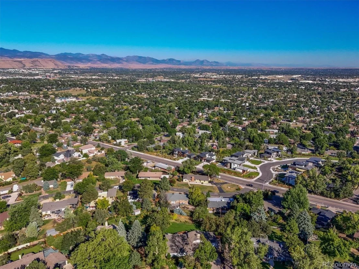
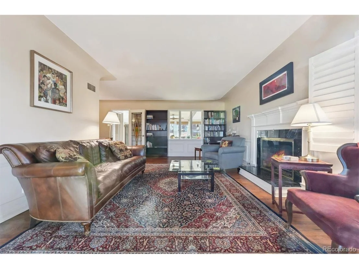
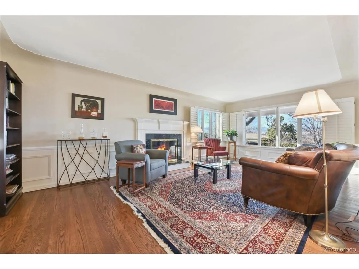
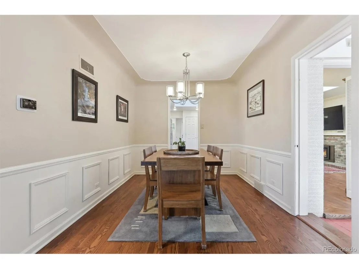
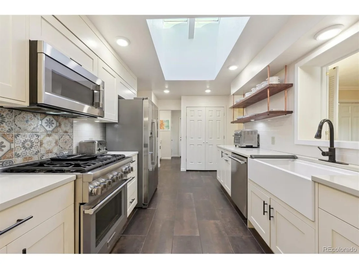
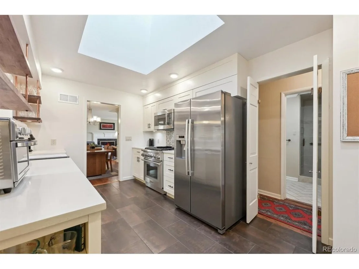
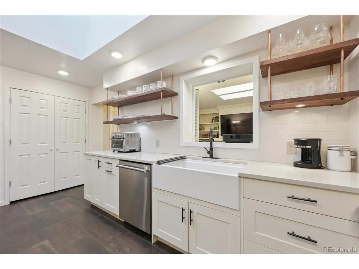
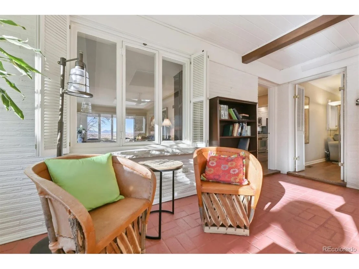
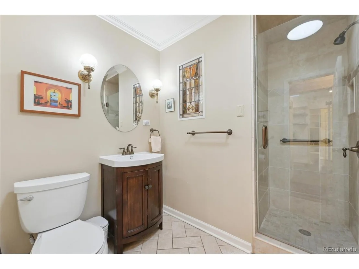
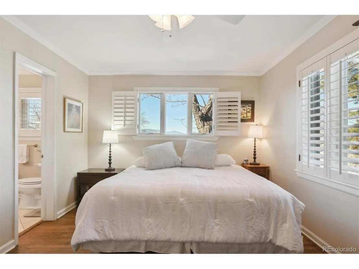
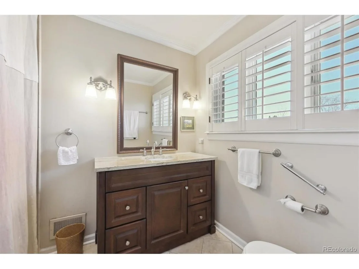
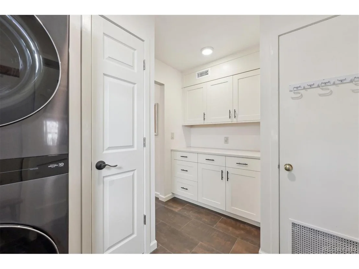
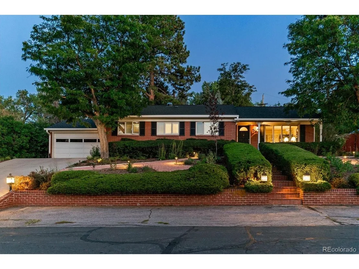
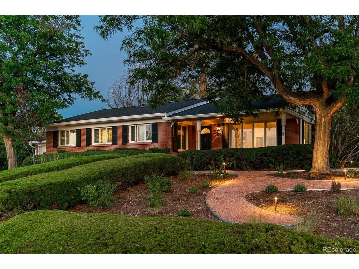
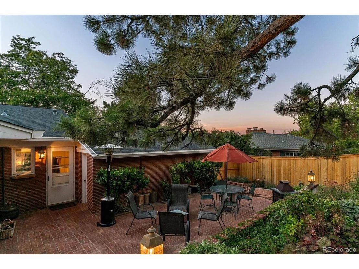
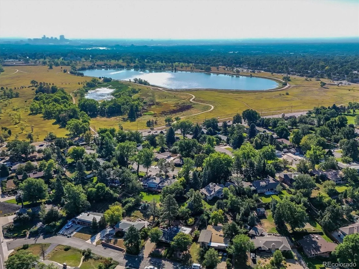
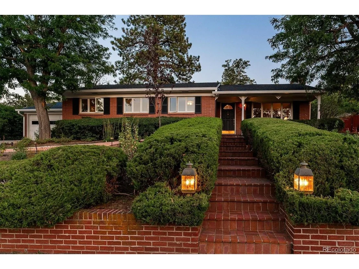
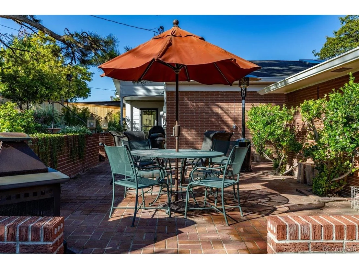
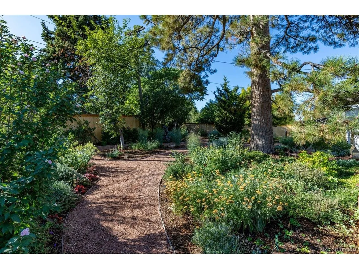
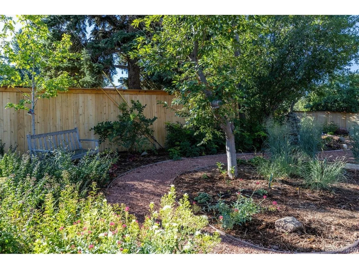
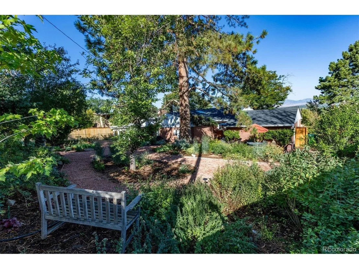
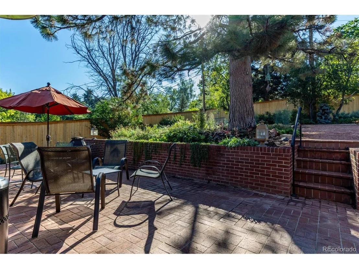
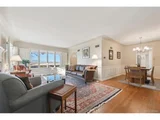
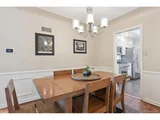
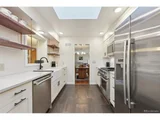
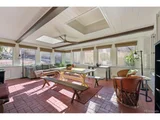
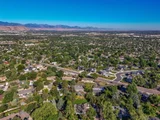
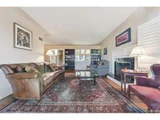
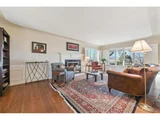
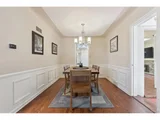
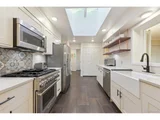
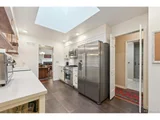
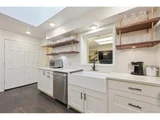
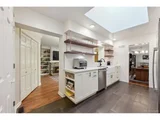
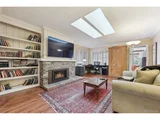
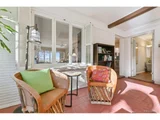
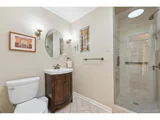
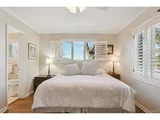
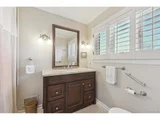
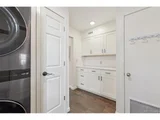
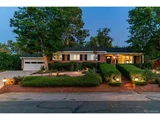
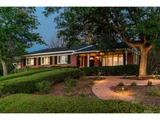
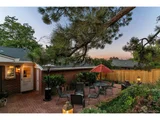
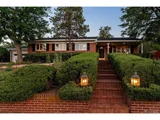
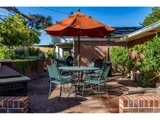
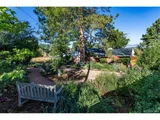
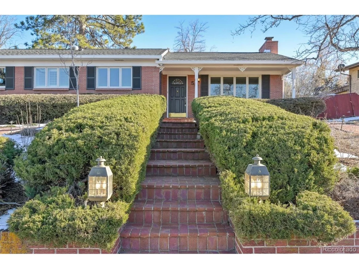
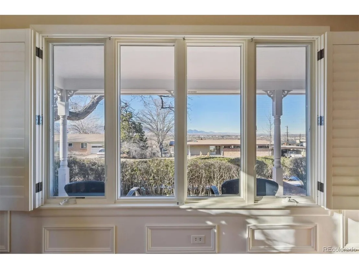
This beautifully updated ranch home in the sought-after Paramount Heights neighborhood offers breathtaking, panoramic views and a low-maintenance lifestyle. Perched high on a hill, it features a warm and inviting open floor plan with gleaming hardwood floors and large windows that frame the stunning vistas. The heart of the home is the newly renovated kitchen, featuring solid quartz countertops, sleek stainless steel appliances, and open shelving that adds a modern touch. The large primary suite includes an en-suite bathroom, while two additional bedrooms (one currently used as a den) offer flexible living space. A convenient laundry/mudroom with quartz countertops is located just off the garage, adding to the home's storage and practicality. The bright and airy sunroom serves as an ideal space for both relaxation and entertaining, offering a peaceful spot to take in the views. Outside, the professionally xeriscaped yard ensures minimal upkeep, while the expansive patio and elevated seating areas provide plenty of room to enjoy the surrounding scenery. Enjoy a serene waterfall, meandering paths, and an elevated seating patio to take in the view. A solar system enhances the home's energy efficiency. Additional features include a large two-car garage and proximity to a host of neighborhood amenities, including Crown Hill Open Space, Paramount Park, the Wheat Ridge Rec Center. The newly renovated Gold's Marketplace is also just a few blocks away, with local gems like Queen City Roasters, Ester's Pub, Rich Spirit Bagels, Heidi's Deli, Illegal Petes, and The Werks. With easy access to I-70, 6th Avenue, and the light rail, plus a short 15-minute drive to either Denver or Golden, this home offers both serenity and convenience in one stunning package.
Unit Size
2,140 Ft²
Days on Market
-
Land Size
0.28 acres
Price per sqft
$460
Property Type
House
Property Taxes
$396
HOA Dues
-
Year Built
1953

Payment Calculator

Cap Rate Calculator

Last updated: 3 months ago (REcolorado MLS #IRE9314927)

Price History

Date / Event Date Event Price
Feb 27, 2025 Sold
Sold
Jan 29, 2025 In contract -
In contract
Jan 22, 2025 Listed by DENVER HOMES $985,000
Listed by DENVER HOMES
This beautifully updated ranch home in the sought-after Paramount Heights neighborhood offers breathtaking, panoramic views and a low-maintenance lifestyle. Perched high on a hill, it features a warm and inviting open floor plan with gleaming hardwood floors and large windows that frame the stunning vistas. The heart of the home is the newly renovated kitchen, featuring solid quartz countertops, sleek stainless steel appliances, and open shelving that adds a modern touch. The large primary suite includes an en-suite bathroom, while two additional bedrooms (one currently used as a den) offer flexible living space. A convenient laundry/mudroom with quartz countertops is located just off the garage, adding to the home's storage and practicality. The bright and airy sunroom serves as an ideal space for both relaxation and entertaining, offering a peaceful spot to take in the views. Outside, the professionally xeriscaped yard ensures minimal upkeep, while the expansive patio and elevated seating areas provide plenty of room to enjoy the surrounding scenery. Enjoy a serene waterfall, meandering paths, and an elevated seating patio to take in the view. A solar system enhances the home's energy efficiency. Additional features include a large two-car garage and proximity to a host of neighborhood amenities, including Crown Hill Open Space, Paramount Park, the Wheat Ridge Rec Center. The newly renovated Gold's Marketplace is also just a few blocks away, with local gems like Queen City Roasters, Ester's Pub, Rich Spirit Bagels, Heidi's Deli, Illegal Petes, and The Werks. With easy access to I-70, 6th Avenue, and the light rail, plus a short 15-minute drive to either Denver or Golden, this home offers both serenity and convenience in one stunning package.
Aug 2, 2018 Sold
Sold

Property Highlights

Garage
Air Conditioning
Fireplace

Building Info

Overview

    General

  • Year Built: 1953
  • Effective Year Built: 2018
  • Building Count: 1
  • Bedroom Count: 3
  • Bathroom Count: 3
  • Full Bathrooms: 2
  • Partial Bathrooms: 3
  • Building Condition: 0
  • Building Quality: 7
  • Construction Type: 2
  • Building Style: 11
  • Exterior Walls Type: 0
  • Interior Walls Type: 0
  • Roof Shape Type: 0
  • Roof Cover Type: 0
  • Floor Count: 100
  • Living Units: 1
  • Floor Cover: 0
  • Basement Type: 0
  • Basement Area: 0
  • Garage Type: 1
  • Garage Square Area: 475
  • Parking Space Count: 2
  • Patio Type: 59
  • Porch Type: 77
  • Pool Type: 0

    Dimensions

  • Lot Size Square Feet: 12,371
  • Total Building Area: 2,188
  • Gross Building Area: 2,584
  • Building Area: 1,713
  • Building Area Measurement: L

    Heating and Cooling

  • Fireplace Count: 1
  • Air Conditioning: 1
  • Heating: 4
  • Heated Square Feet: 1,713
  • Heating Fuel Type: 0

    Utilities

  • Sewer System: 5
  • Water Service: 6

Building

  • Building Type: 0
  • Property Class: R
  • Subdivision: PARAMOUNT HEIGHTS PART 1
  • Land Acres: 0000000284
  • Standard Land Use Code: 1001
  • County Land Use Code: 110
  • State Land Use Code: 1112
  • Legal Description 1: SECTION 28 TOWNSHIP 03 RANGE 69 SUBDIVISIONCD 578600 SUBDIVISIONNAME PARAMOUNT HEIGHTS PART 1 BLOCK 012 LOT 0008 SIZE: 12386 TRACT VALUE: .284

Neighborhood

  • School District Name: Jefferson County School District R-1
  • Census Tract: 010504

Geography

  • Assessors Map Reference: 19-B
  • Account Number: 300048294
  • Parcel: 39-284-01-033
  • Block: 12
  • Lot: 8
  • Meridian: SEC 28 TWN 03S RNG 69W
  • Municipality: WHEAT RIDGE
  • Latitude: 39.7612
  • Longitude: -105.112

    Address

  • Full Address: 56 Hillside Dr
  • Address - House Number: 56
  • Address - Street Name: Hillside
  • Address - Suffix Type: Dr
  • State: CO
  • City Name: Wheat Ridge
  • Carrier Code: C040
  • 4-Digit Zip Code: 6641
  • Zip Code: 80215

Valuation

    Tax

  • Total Area: 1,713
  • Tax Year: 2023
  • Tax Amount: $475,134
  • Tax Rate Code Area: 3130

    Appraisal Valuation

  • Standard Deviation: 0.148
  • Valuation Date: Feb 21, 2024
  • Confidence Score: 82
  • Final Value: 837,112
  • High Value: 961,083
  • Low Value: 713,142

    Market Valuation

  • Market Total Value: $819,000
  • Market Land Value: $344,053
  • Market Improvement Value: $474,947

    Assessments Valuation

  • Assessed Year: 2023
  • Assessed Total Value: $51,188
  • Assessed Land Value: $23,052
  • Assessed Improvements Value: $28,136

    Sales

  • Current Sale Contract Date: Jul 21, 2018
  • Current Sale Recording Date: Aug 02, 2018
  • Current Sale Price:
  • Current Sale Document Type: 71
  • Current Sale Input Document Number: 2018070713
Data used for valuation calculations is provided by RealtyHop, and other third party sources

Comparables

Unit
Status
Type
Beds
Baths
ft²
Price/ft²
Asking Price
Listed On
Closing Price
Sold On
HOA + Taxes

About Applewood


Similar Homes for Sale

Currently no similar homes around

Nearby Rentals

Unit for rent at 9235 W 48th Ave, Other, CO, 80033

$1,223 /mo

  • 1 Bed
  • 1 Bath
9235 W 48th Ave, Other, CO, 80033 Listing by Rick Rivera
Unit for rent at 4401 Everett Dr, Other, CO, 80033

$1,450 /mo

  • 2 Beds
  • 1 Bath
4401 Everett Dr, Other, CO, 80033 Listing by Rick Rivera


Frequently Asked Questions

When was property at 56 Hillside Drive built and last sold?
The property at 56 Hillside Drive was built in 1953 and last sold on Jul 21, 2018 for $721,500.
How much is this home worth?
The estimated value of the home located at 56 Hillside Drive is $0.
What are some comparable homes to 56 Hillside Drive?
There are currently no comparable homes to 56 Hillside Drive.

Nearby Counties