Check Availability
Nocatee 32081
56 GLEN VALLEY Drive
$879,900
↓ $15K (1.7%)
● House - For Sale

56 GLEN VALLEY Drive

Ponte Vedra, FL 32081
bedrooms
3 Beds
bathrooms
3 Baths, 1 Half Bath
square feet
2,711 Ft²
$5,949
Est. Monthly
$824
HOA / Fees

About This Property

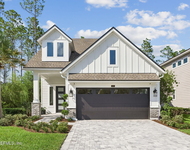
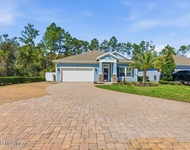
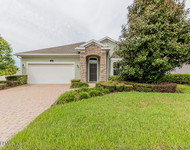
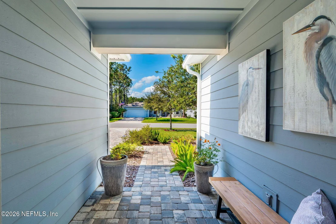
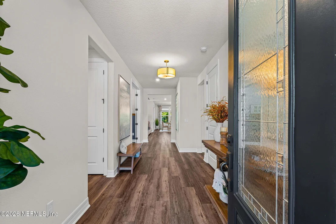
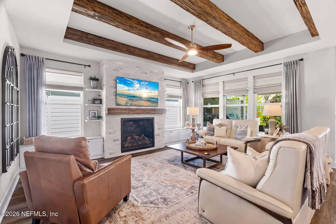
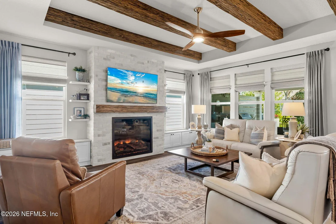
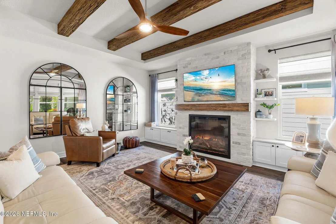
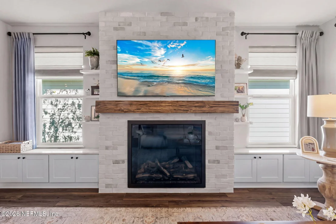
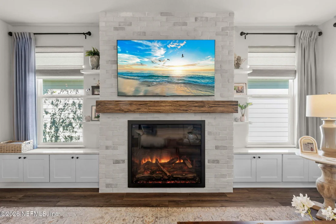
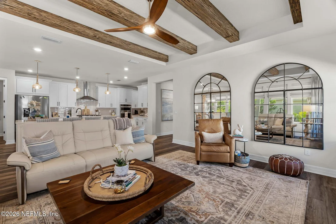
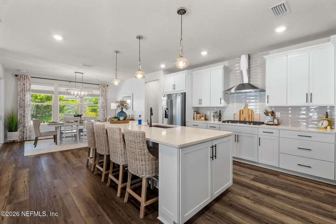
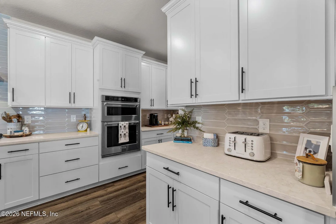
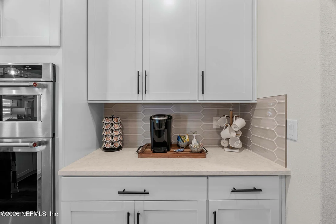
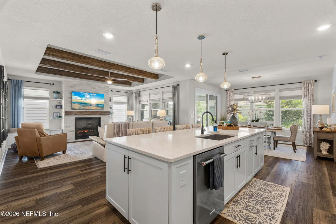
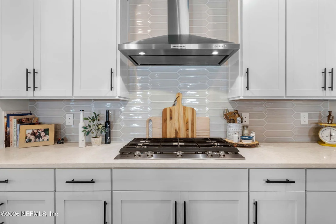
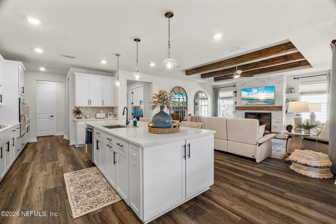
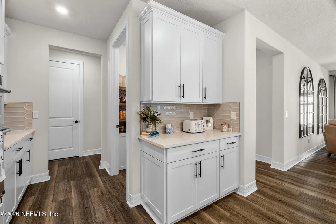
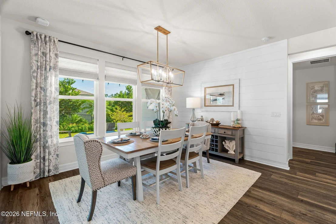
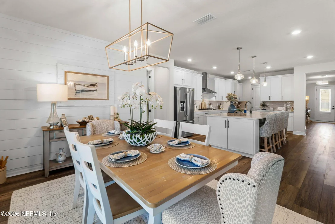
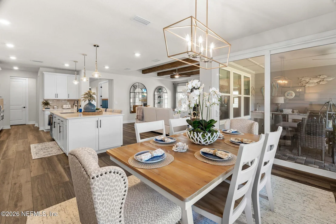
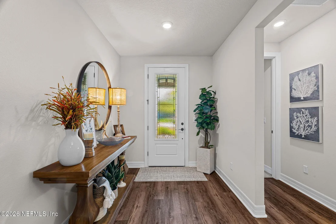
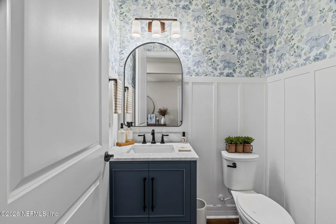
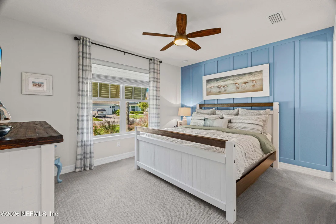
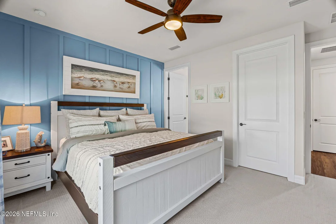
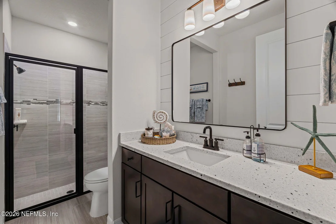
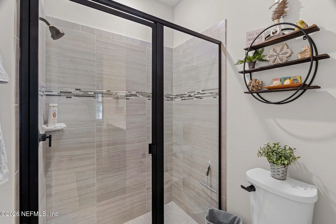
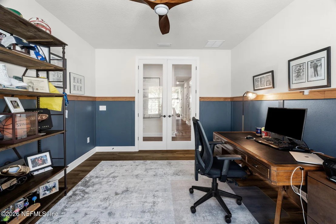
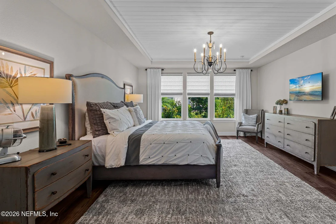
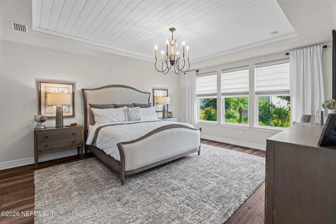
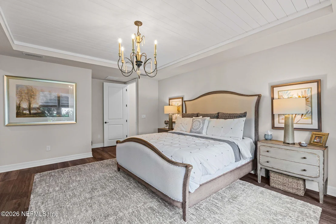
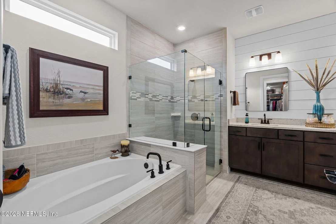
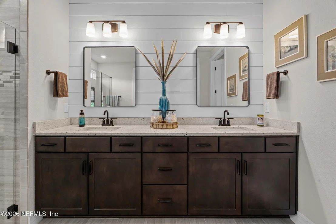
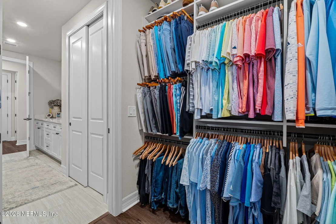
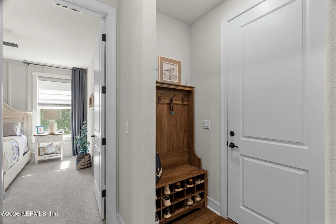
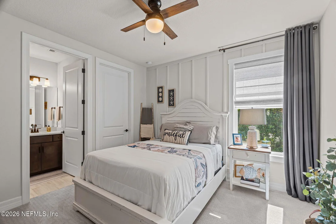
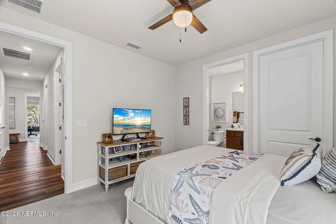
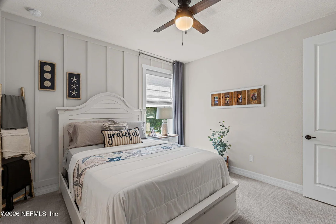
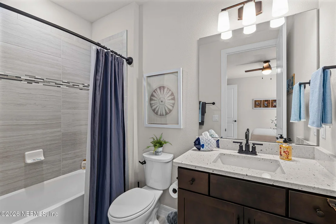
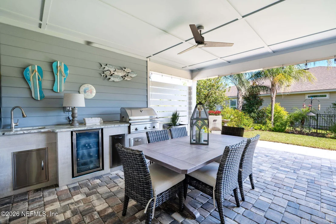
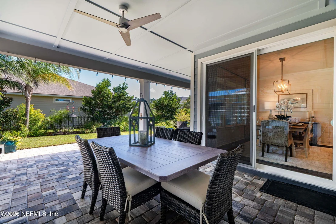
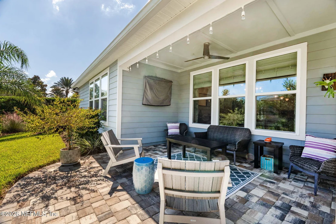
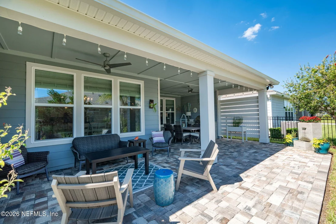
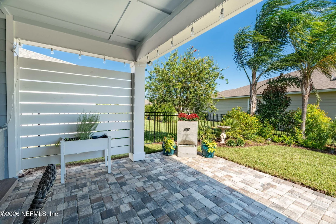
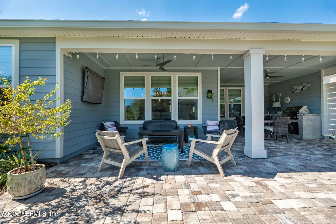
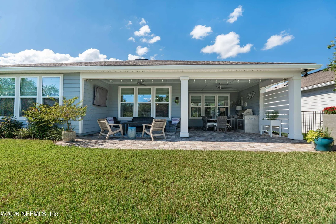
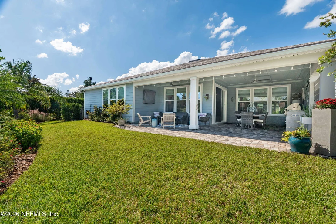
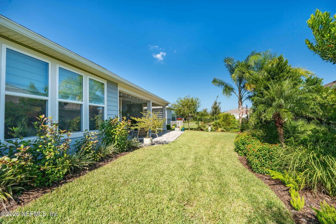
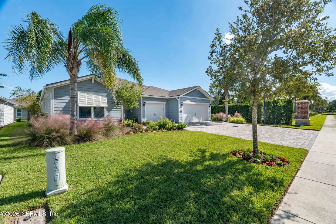
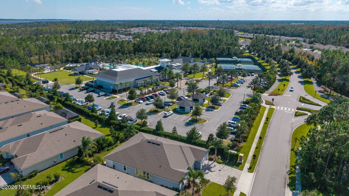
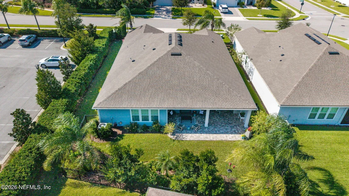
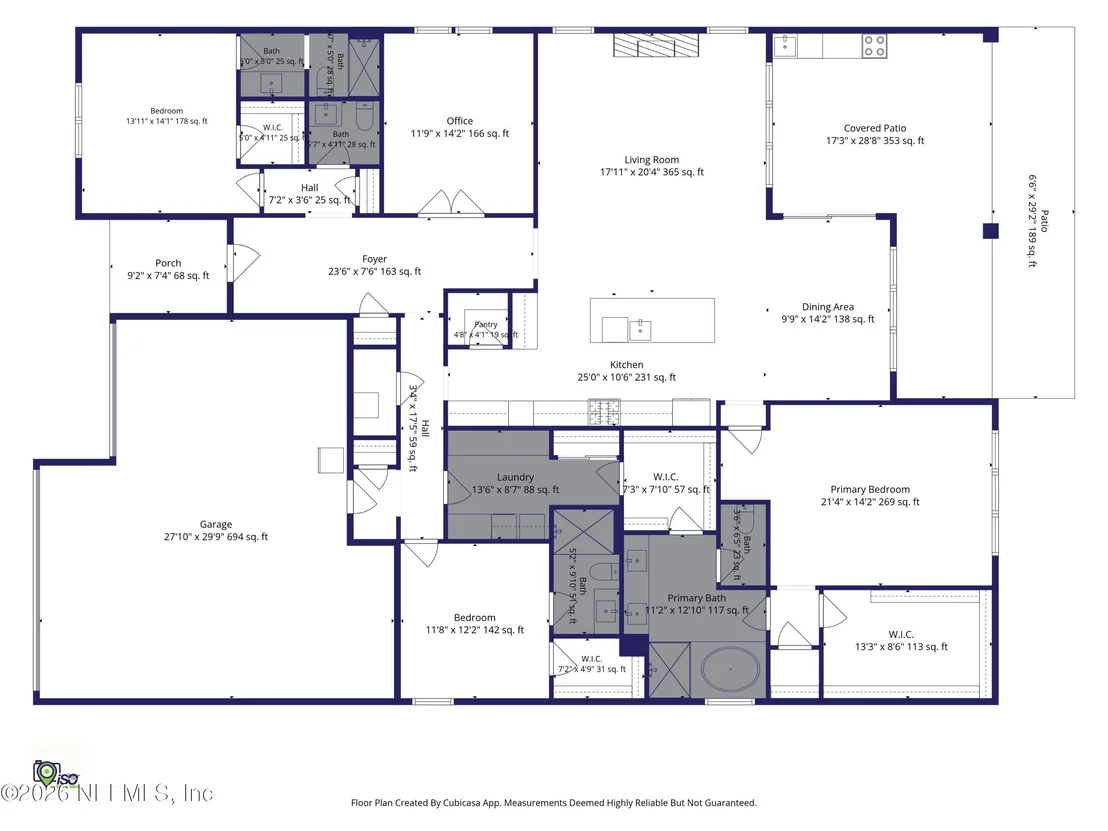
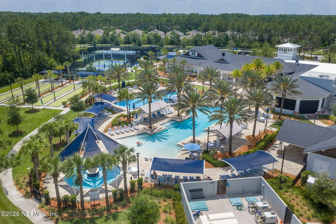
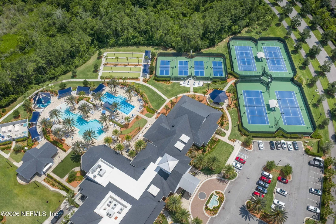
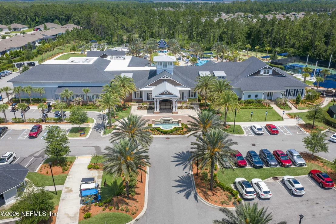
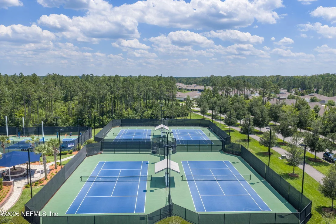
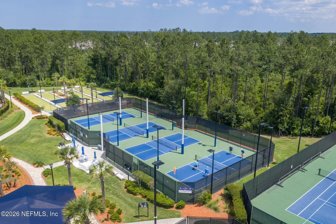
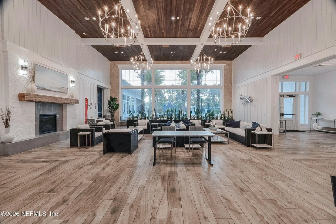
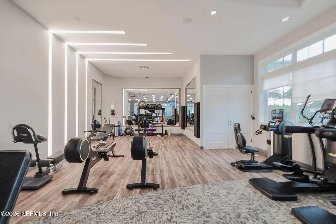
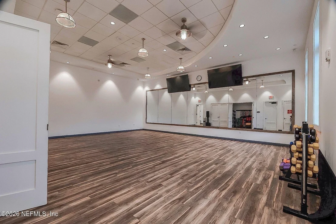
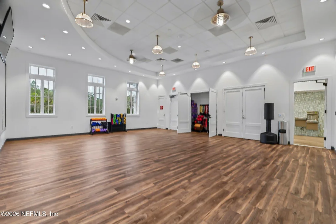
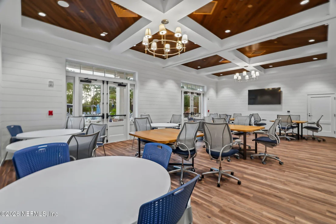
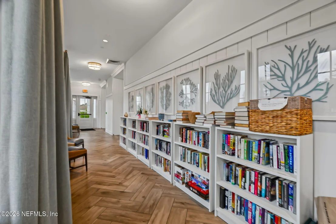
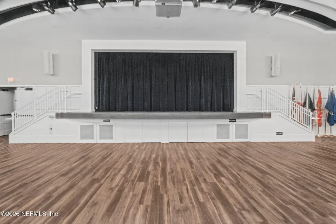
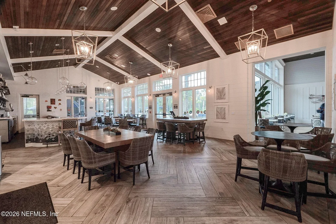
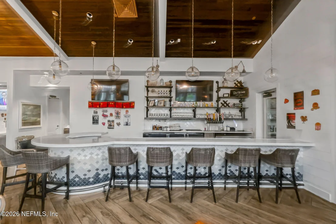
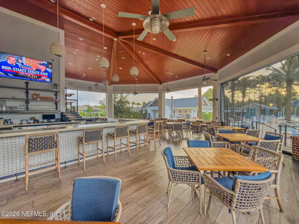
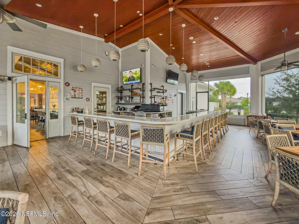
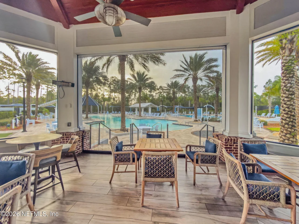
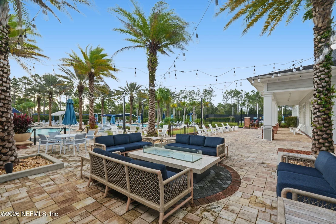
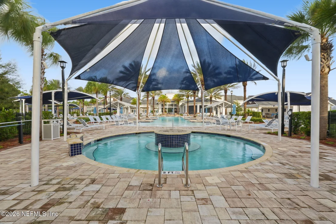
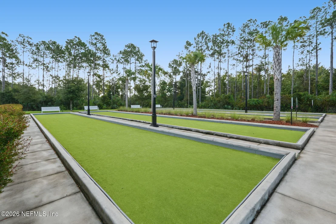
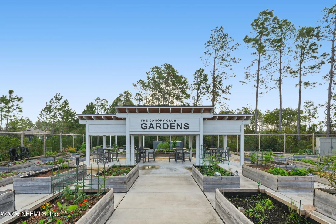
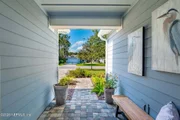
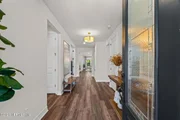
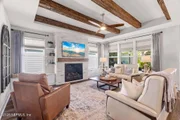
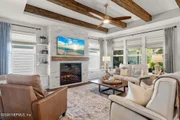
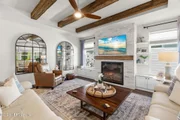
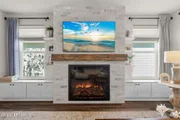
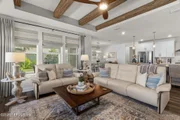
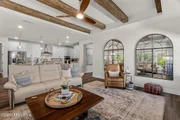
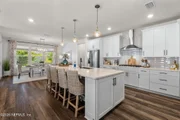
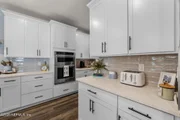
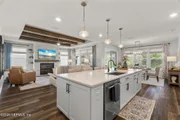
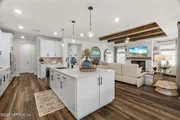
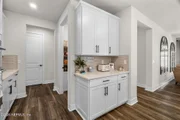
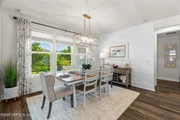
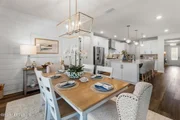
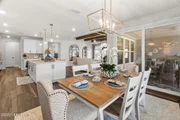
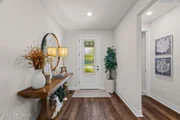
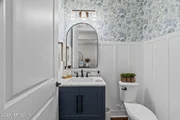
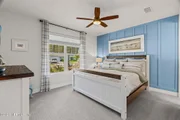
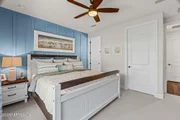
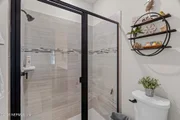
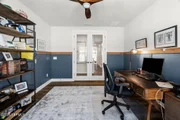
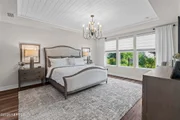
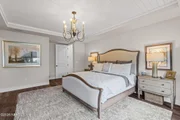
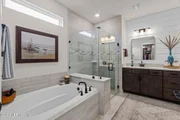
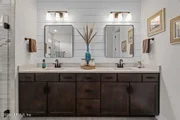
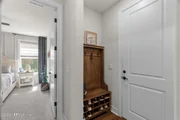
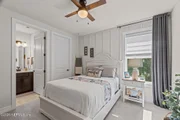
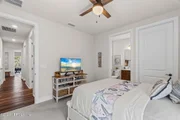
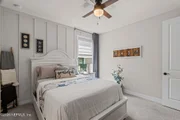
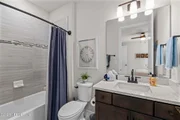
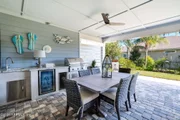
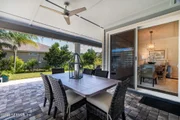
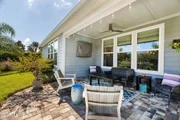
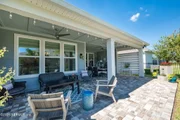
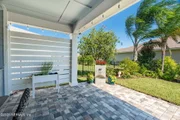
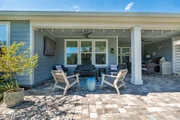
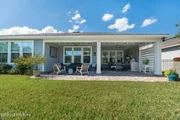
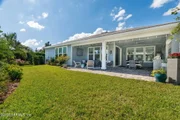
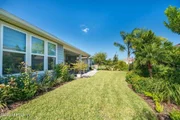
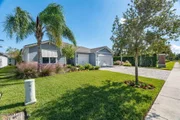
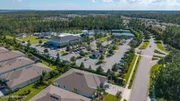
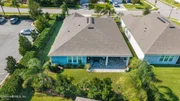
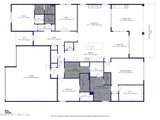
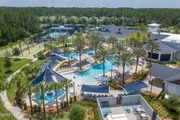
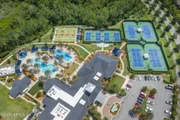
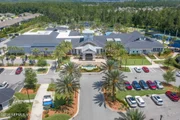
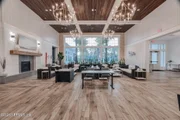
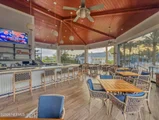
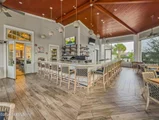
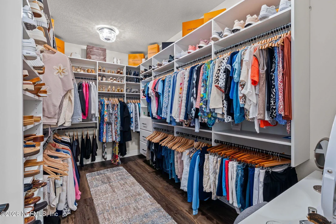
Luxury single story living in Del Webb Nocatee, a short hop from the Canopy Club with its restaurant, pool, gym, tennis, pickleball and social events, plus Nocatee community amenities and activities. A wide paver drive leads to the three car garage. Wide plank luxury vinyl floors flow beneath gorgeous ceiling beams, and a custom white brick fireplace surround with a beam mantel frames a premium electric fireplace. The kitchen with a large sit up island, luxury features & custom pantry is open to the living areas . Natural gas, custom lighting, wainscoting and gorgeous landscaping complete the picture. The primary suite offers a custom tray ceiling, a luxurious bathroom and a generous closet with custom organizers. Three bedrooms each have an attached bathroom, and a large office has glass French doors. Outside, the large paver patio is shaded in the afternoon, and the summer kitchen has a natural gas grill, sink and refrigerator. Built in 2022. Gated 55+ community. CDD applies.
Unit Size
2,711 Ft²
Days on Market
18 days
Land Size
0.20 acres
Price per sqft
$325
Property Type
House
Property Taxes
$804
HOA Dues
$824
Year Built
2022

Listed By

Payment Calculator

Cap Rate Calculator

Last updated: 6 days ago (Real MLS #2170865)

Price History

Date / Event Date Event Price
Nov 6, 2026 Price Decreased $879,900
↓ $15K (1.7%)
Price Decreased
Oct 25, 2026 Listed by RE/MAX UNLIMITED $895,000
Listed by RE/MAX UNLIMITED
May 6, 2022 Sold
Sold

Property Highlights

Garage
Parking Available
Air Conditioning
Fireplace
Parking Details
Has Garage
Attached Garage
Parking Features: Attached, Garage, Garage Door Opener, Off Street
Garage Spaces: 3
Interior Details
Half Bathrooms: 1
Full Bathrooms: 3
Interior Features: His and Hers Closets, Walk-In Closet(s)
Appliances: Gas Water Heater, Refrigerator
Flooring Type: Carpet, Tile
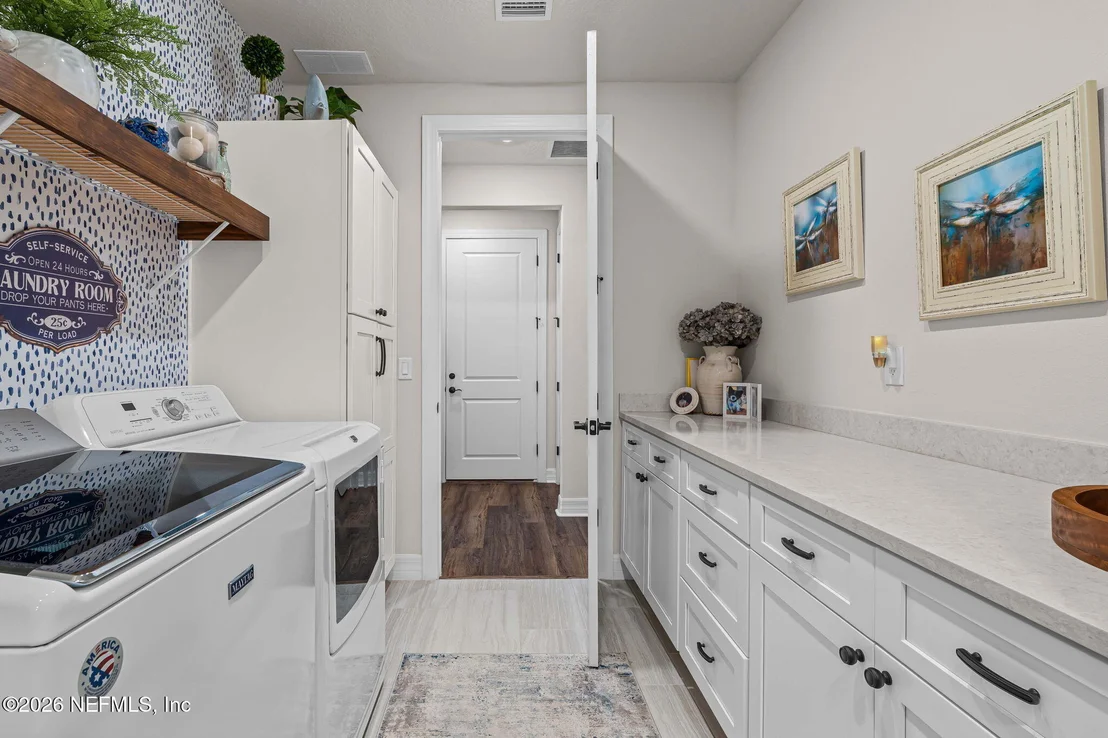
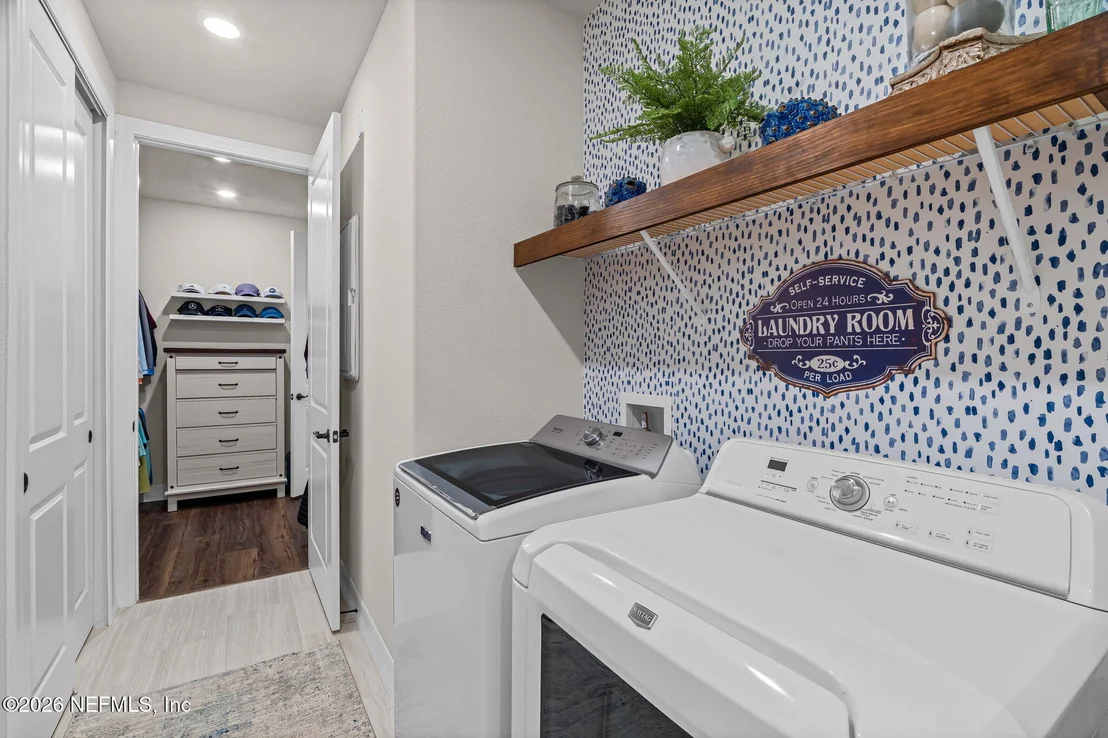
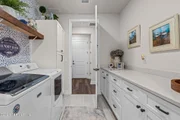
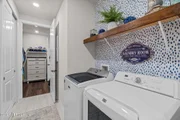
Laundry Features: Electric Dryer Hookup, Gas Dryer Hookup, In Unit, Washer Hookup
Rooms: 1
Has Fireplace
Fireplace Features: Electric
Fireplaces: 1
Exterior Details
Square Footage: 2711
Square Footage Source: $0
Security Features: 24 Hour Security, Gated with Guard, Security Gate, Security System Owned, Smoke Detector(s)
Property Condition: Updated/Remodeled
Year Built: 2022
Building Area Total: 3905
Levels: One
Construction Materials: Composition Siding
Patio and Porch Features: Covered, Patio, Rear Porch
Lot Size Area: 0.2
Lot Size Units: Acres
Lot Size Acres: 0.2
Lot Size Square Feet: 8712
Lot Size Dimensions: 65 feet wide
Water Source: Public
Financial Details
Tax Annual Amount: $9,645
Utilities Details
Cooling Type: Central Air, Electric
Heating Type: Central
Sewer : Public Sewer
Location Details
HOA/Condo/Coop Fee Includes: Security
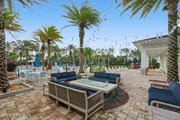
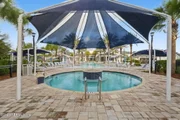
HOA/Condo/Coop Amenities: Pool, Clubhouse, Dog Park, Fitness Center, Gated, Jogging Path, Park, Spa/Hot Tub, Tennis Court(s), Pickleball
HOA Fee: $344
HOA Fee Frequency: Monthly
Condo/Coop Fee: $480
Condo/Coop Fee Frequency: Semi-Annually

Building Info

Overview

    General

  • Year Built: 2022
  • Effective Year Built: 2022
  • Building Count: 1
  • Bedroom Count: 3
  • Bathroom Count: 4
  • Full Bathrooms: 3
  • Partial Bathrooms: 4
  • Bathroom Plumbing Fixtures: 16
  • Building Condition: 7
  • Building Quality: 4
  • Construction Type: 0
  • Building Style: 0
  • Exterior Walls Type: 6
  • Interior Walls Type: 0
  • Roof Shape Type: 7
  • Roof Cover Type: 3
  • Floor Count: 100
  • Floor Cover: 9
  • Basement Type: 0
  • Basement Area: 0
  • Garage Type: 1
  • Garage Square Area: 766
  • Parking Space Count: 0
  • Patio Type: 0
  • Porch Type: 126
  • Pool Type: 0

    Dimensions

  • Lot Size Square Feet: 8,712
  • Total Building Area: 3,477
  • Gross Building Area: 3,477
  • Building Area: 2,711
  • Building Area Measurement: L

    Heating and Cooling

  • Air Conditioning: 1
  • Heating: 4
  • Heated Square Feet: 2,711
  • Heating Fuel Type: 0

    Utilities

  • Sewer System: 0
  • Water Service: 0

Building

  • Building Type: 0
  • Property Class: R
  • Subdivision: DEEP CREEK LANDING PHASE 1
  • Land Acres: 0000000200
  • Standard Land Use Code: 1001
  • County Land Use Code: 0100
  • Legal Description 1: 94/42-70 DEEP CREEK LANDING PHASE 1 LOT 94 OR5553/582

Neighborhood

  • School District Name: St. Johns County School District
  • Census Tract: 020605

Geography

  • Assessors Map Reference: 114D
  • Subdivision Phase Number: 1
  • Parcel: 070483-0940
  • Block: 1
  • Lot: 94
  • Meridian: SEC 61 TWN 05S RNG 29E
  • Municipality: TOLOMATO
  • Latitude: 30.0647
  • Longitude: -81.3898

    Address

  • Full Address: 56 Glen Valley Dr
  • Address - House Number: 56
  • Address - Street Name: Glen Valley
  • Address - Suffix Type: Dr
  • State: FL
  • City Name: Ponte Vedra
  • Carrier Code: R028
  • 4-Digit Zip Code: 0935
  • Zip Code: 32081

Valuation

    Tax

  • Tax Year: 2022
  • Tax Amount: $386,672
  • Tax Rate Code Area: 312

    Appraisal Valuation

  • Standard Deviation: 0.2196
  • Valuation Date: Dec 20, 2023
  • Confidence Score: 69
  • Final Value: 867,080
  • High Value: 1,057,518
  • Low Value: 676,643

    Market Valuation

  • Market Total Value: $100,800
  • Market Land Value: $100,800

    Assessments Valuation

  • Assessed Year: 2022
  • Assessed Total Value: $100,800
  • Assessed Land Value: $100,800

    Sales

  • Current Sale Contract Date: Apr 28, 2022
  • Current Sale Recording Date: May 06, 2022
  • Current Sale Price:
  • Current Sale Document Type: 68
  • Current Sale Input Document Number: 46467
Data used for valuation calculations is provided by RealtyHop, and other third party sources

Comparables

Unit
Status
Type
Beds
Baths
ft²
Price/ft²
Asking Price
Listed On
Closing Price
Sold On
HOA + Taxes

About Nocatee


Similar Homes for Sale

Currently no similar homes around

Nearby Rentals

Unit for rent at 47 Oak Breeze Drive, Ponte Vedra, FL, 32081

$5,500 /mo

  • 3 Beds
  • 2 Baths
  • 2,394 ft²
47 Oak Breeze Drive, Ponte Vedra, FL, 32081 Listing by CLAUDIA HILBERT
Unit for rent at 100 Onda Lane, St. Augustine, FL, 32095

$4,350 /mo

  • 5 Beds
  • 3 Baths
  • 2,660 ft²
100 Onda Lane, St. Augustine, FL, 32095 Listing by SENA BAKER
Unit for rent at 55 Pantano Vista Way, St. Augustine, FL, 32095

$3,700 /mo

  • 5 Beds
  • 3 Baths
  • 2,666 ft²
55 Pantano Vista Way, St. Augustine, FL, 32095 Listing by JESUS MANRIQUEZ


Frequently Asked Questions

When was property at 56 Glen Valley Drive built and last sold?
The property at 56 Glen Valley Drive was built in 2022 and last sold on Apr 28, 2022 for $674,300.
How much is this home worth?
The estimated value of the home located at 56 Glen Valley Drive is $883,825.
What are some comparable homes to 56 Glen Valley Drive?
There are currently no comparable homes to 56 Glen Valley Drive.