by Global Lifestyle Properties

Check Availability
$543,000
↓ $5K (0.9%)
● House - For Sale

56 EGRET TRAIL

PALM COAST, FL 32164
bedrooms
3 Beds
bathrooms
2 Baths, 2 Half Baths
square feet
2,860 Ft²
$2,979
Est. Monthly

About This Property

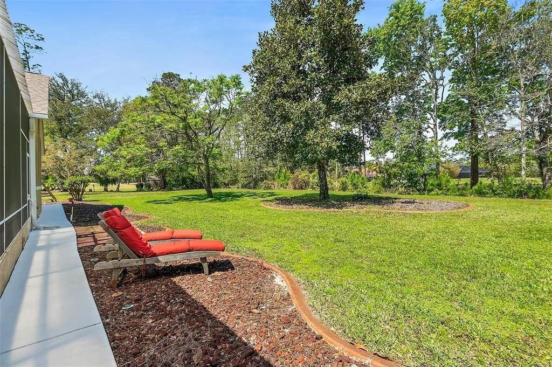
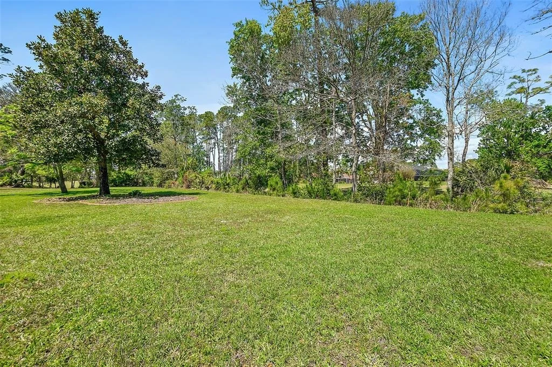
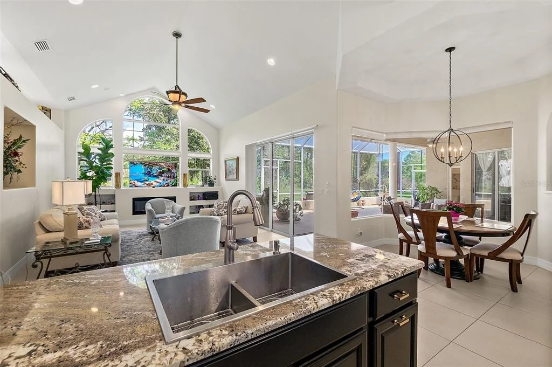
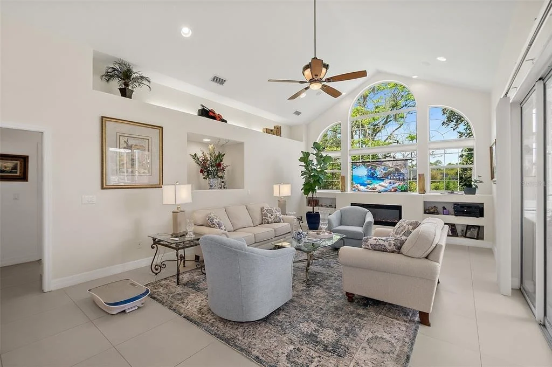
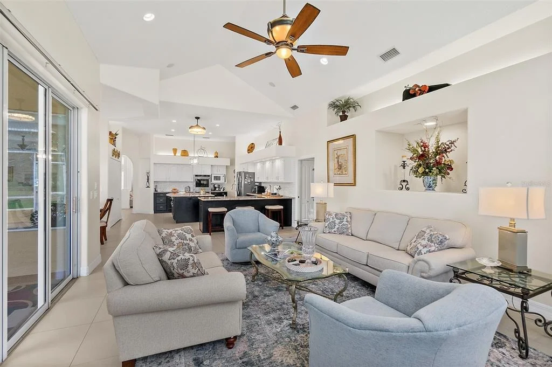
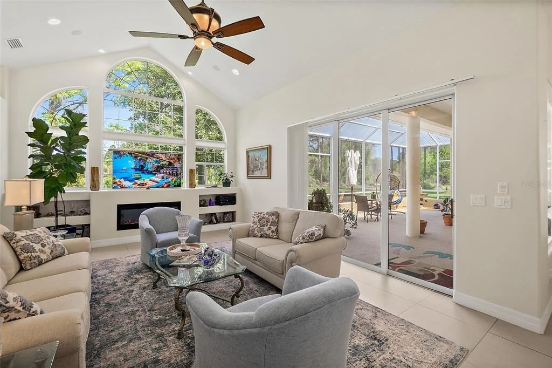
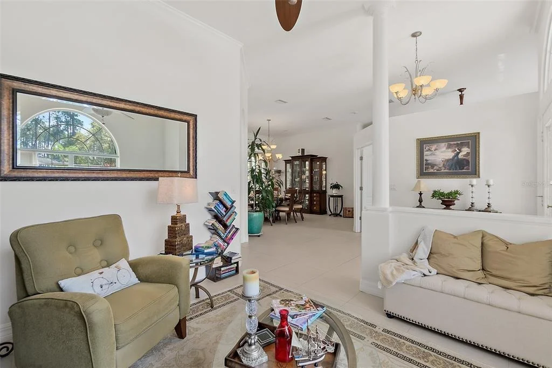
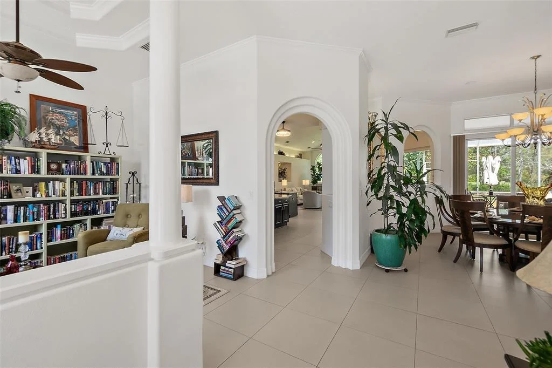
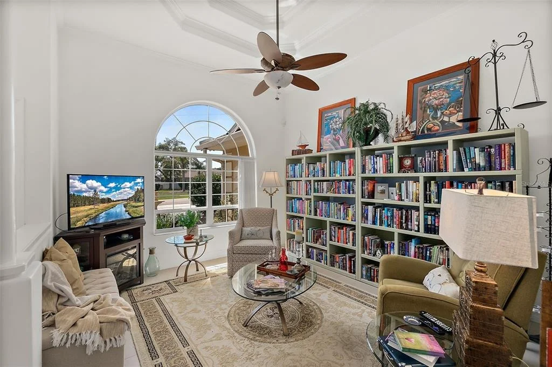
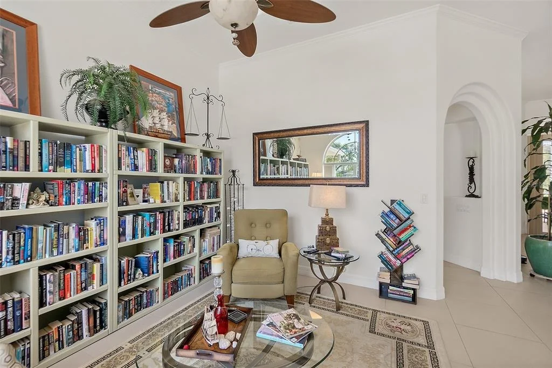
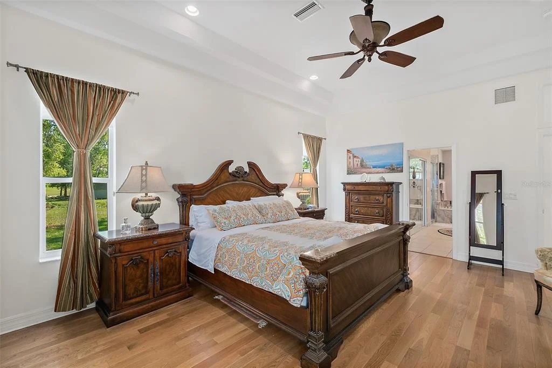
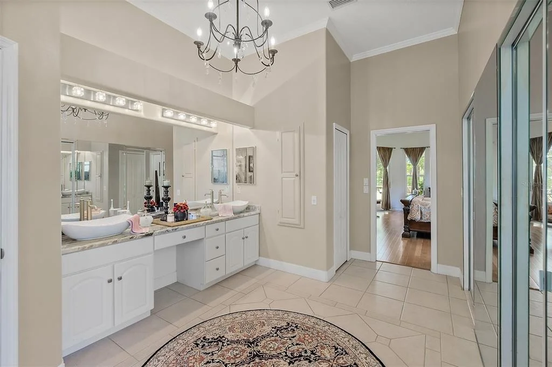
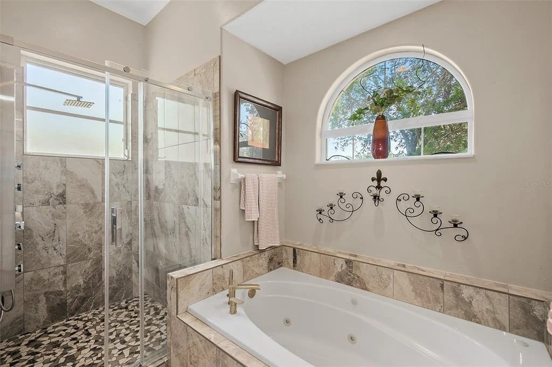
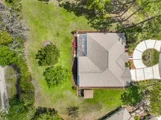
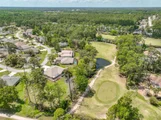
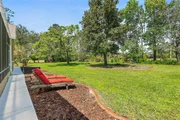
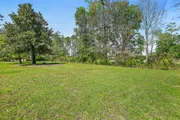
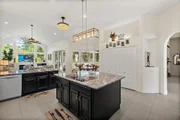
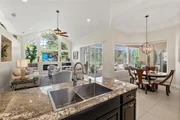
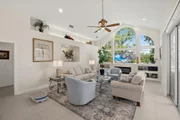
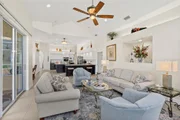
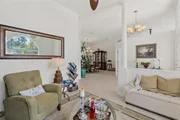
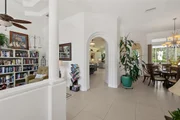
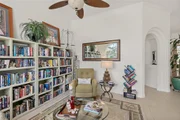
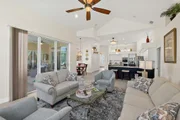
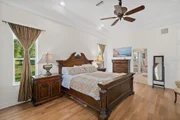
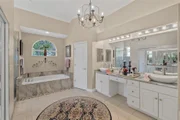
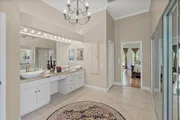
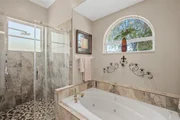
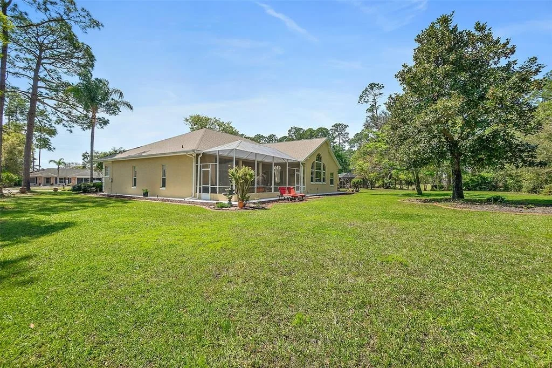
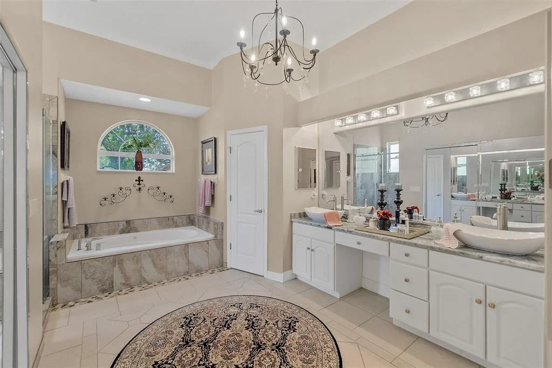
OWNER WILL CONSIDER FINANCING WITH 130K DOWN @ 4.99 % 3-4  YEAR BALLOON. This beautifully designed FULLY REMODELED home features impressive 11-foot ceilings throughout, with a stunning 14.5-foot cathedral ceiling in the family room, creating an open feel. ROOF 2020, HWH 2019, A/C 2011 The master bathroom has been FULLY UPGRADED/UPDATED with tiled shower walls, a NEW GLASS DOOR , modern fixtures, GRANITE counter tops with NEW SINKS & FAUCETS  updated lighting, and tile flooring, along with a convenient linen closet. Additional bathrooms throughout the home include UPGRADED toilets, stylish lighting, and durable tile flooring. The spacious master bedroom boasts tray ceilings, wood flooring, a ceiling fan, and a double sliding door that opens to the porch with SERENE GOLF COURSE VIEWS (11TH TEE) , a feature shared by the second bedroom and several main living areas. The third bedroom and office/den offers comfortable finishes, including ceiling fans, with the SEPARATE DEN/OFFICE enhanced by FRENCH DOORS, crown molding, and tile flooring. The living room is equally elegant with crown molding, a tray ceiling, and tile floors.
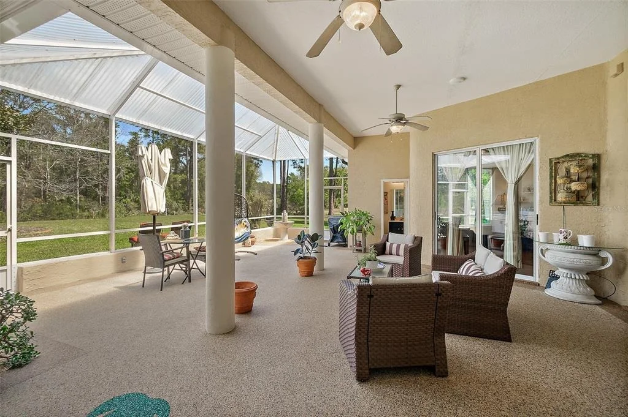
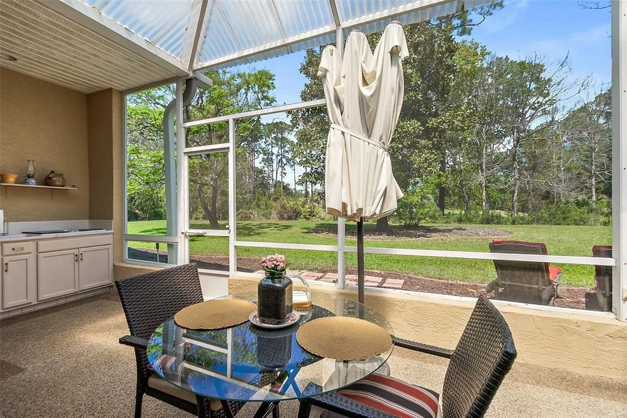
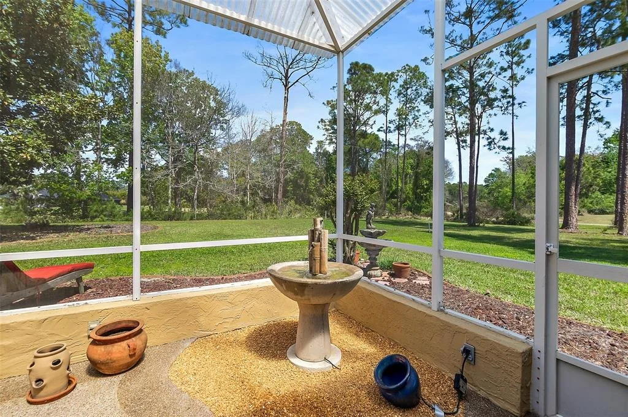
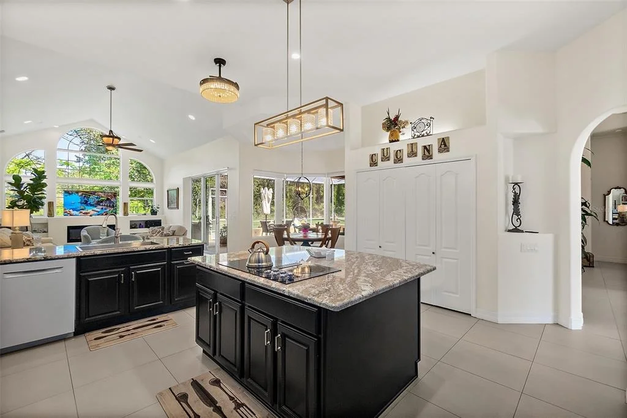
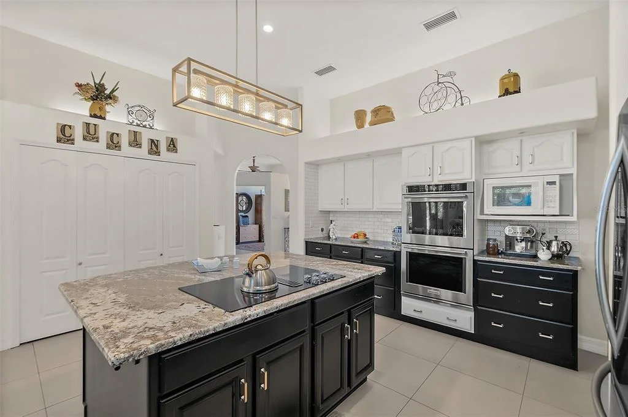
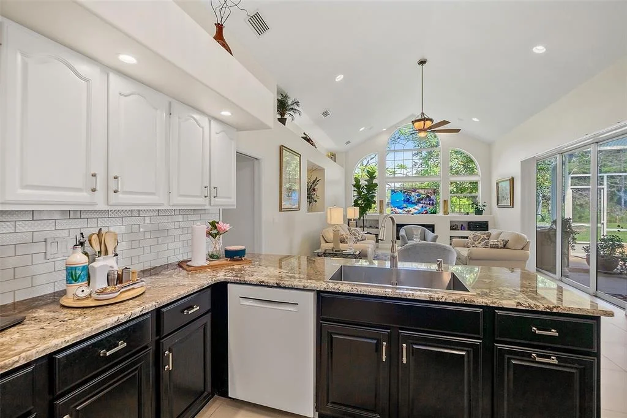
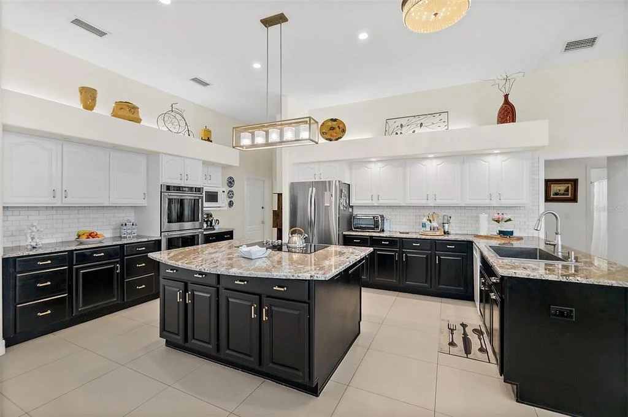
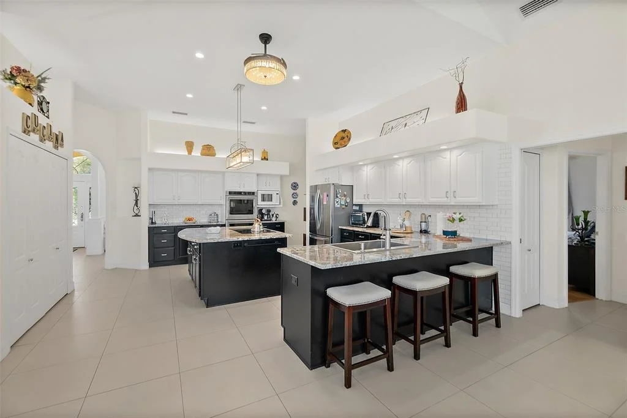
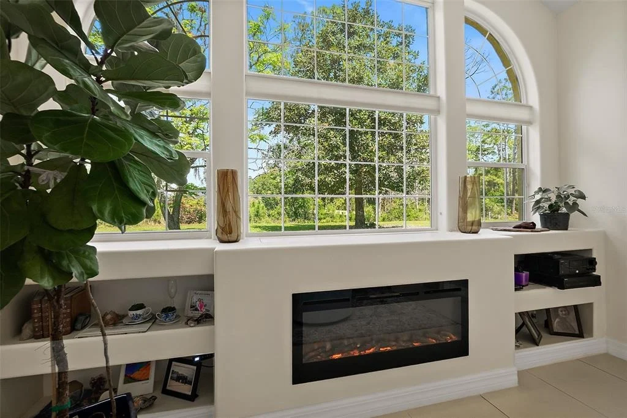
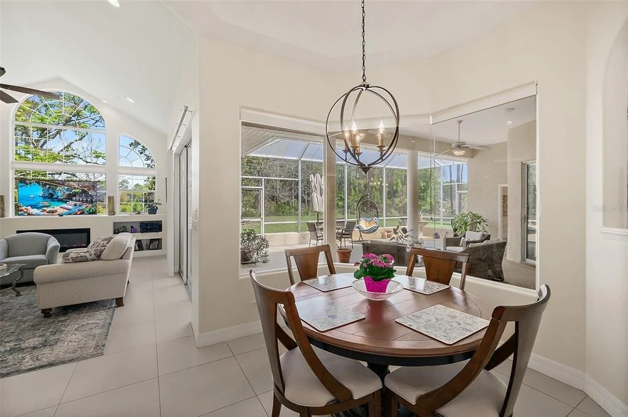
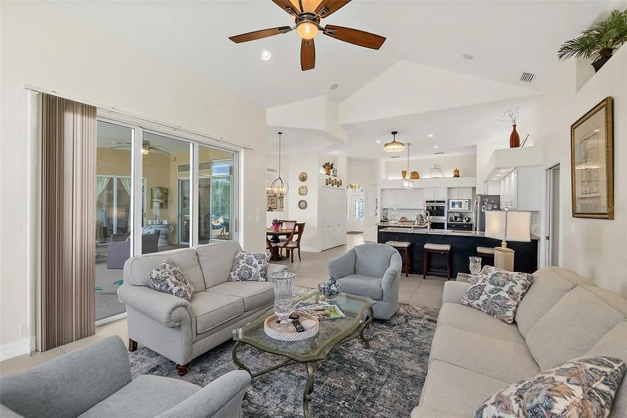
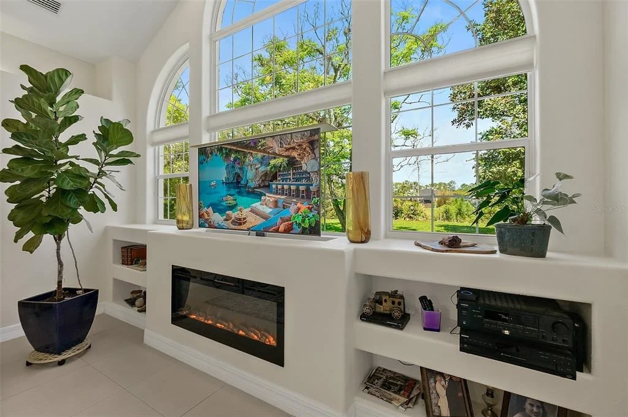
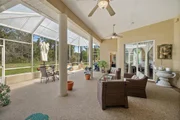
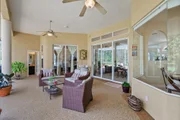
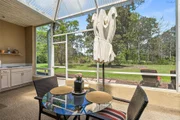
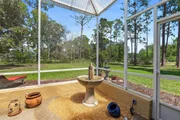
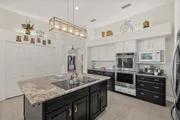
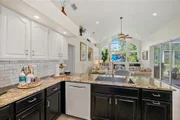
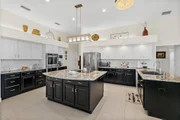
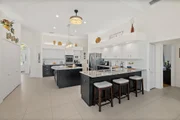
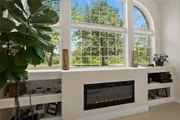
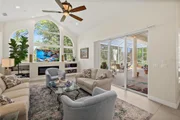
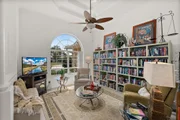
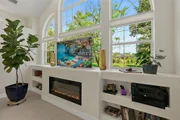
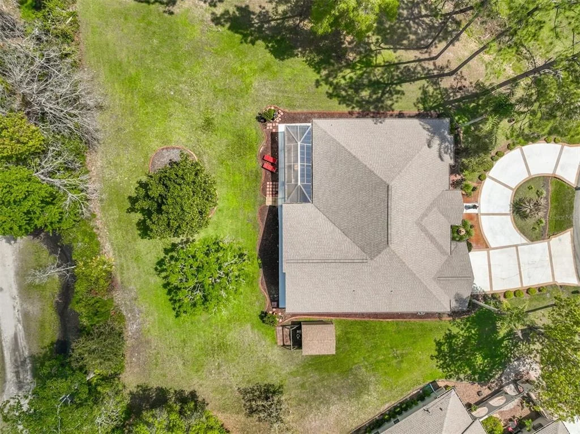
The kitchen is thoughtfully upgraded with GRANITE counter tops, a tile back splash, a Ruvati sink, and HIGH-END Kitchen-Aid appliances, including a DOUBLE OVEN and a 36-inch cook top built into a large island with ample storage. Additional highlights include a separate microwave shelf, OVERHEAD CABINET LIGHTING, a spacious pantry, and a breakfast nook with tray ceilings and LARGE SEAMLESS GLASS WINDOWS overlooking the golf course. The adjoining family room features triple sliding doors to the EXPANSIVE screened porch, a hidden TV lift, electric fireplace, enhanced lighting, and tile flooring. The screened porch itself is an entertainer's dream, complete with ceiling fans, Chattahoochee stone flooring, a Jenn-Air cooktop, upgraded sink, and plenty of electrical outlets, THIS LANAI IS HUGE an all set against a scenic golf course backdrop on the 11th hole. THIS IS A SEE IN PERSON TO APPRECIATE.
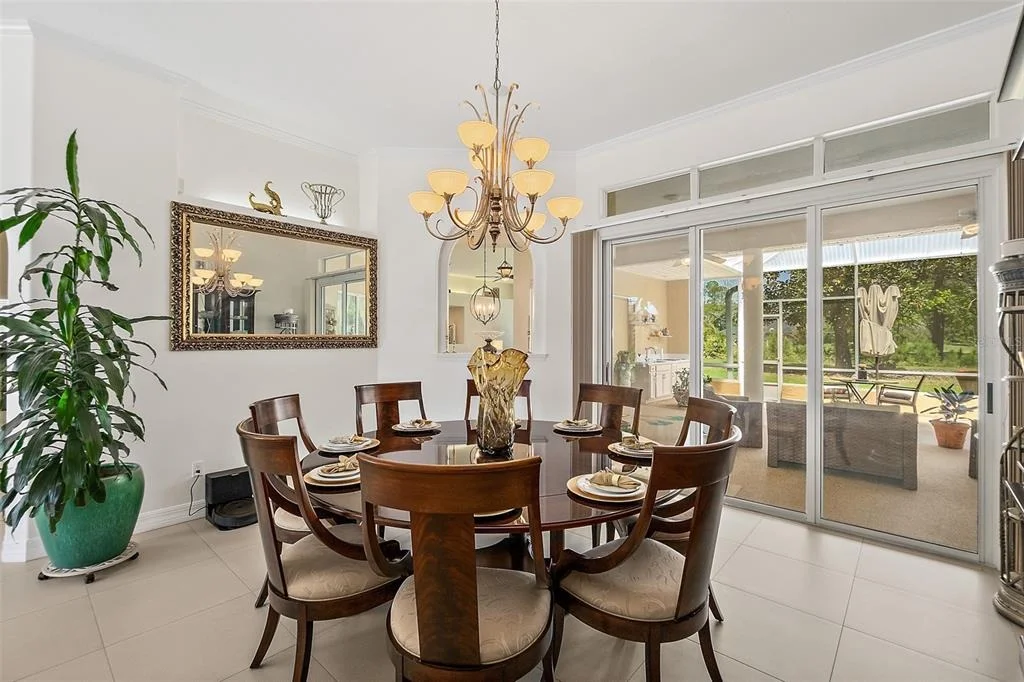
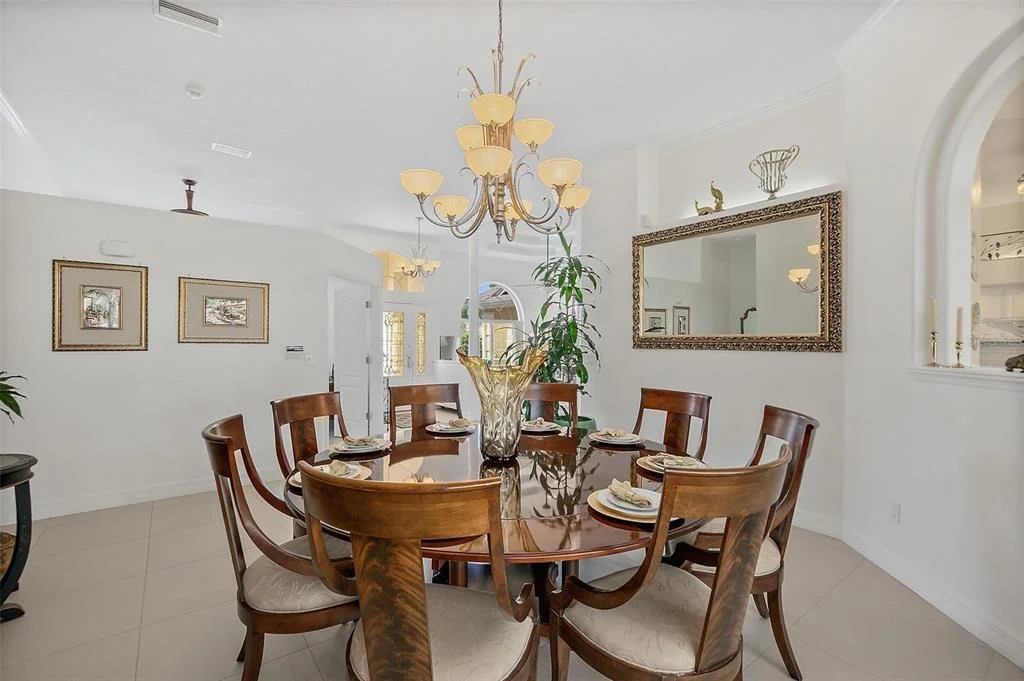
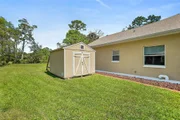
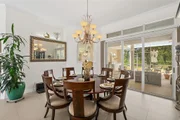
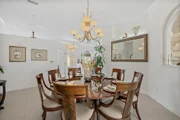
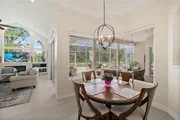
Practical spaces include a utility room with washer and dryer hookups, built-in shelving, an ironing board, and tile flooring, as well as a two-car garage equipped with multiple outlets, a utility sink, sprinkler pump, and AC air handler. The dining room offers elegant finishes with crown molding, a ceiling fan, floor outlet, and triple sliding doors leading to the porch, again showcasing beautiful golf course views. Completing the home is a 5-year warranty poly foam concrete stabilization for the driveway and culvert, adding peace of mind to this well-appointed property. DISCLOSURE: The pool photographs are renderings provided by Waterside Pools Inc. These are provided to demonstrate that a luxury pool and spa (11'x26") can be built off the lanai by the new owner.
Unit Size
2,860 Ft²
Days on Market
179 days
Land Size
0.30 acres
Price per sqft
$190
Property Type
House
Property Taxes
$313
HOA Dues
-
Year Built
1999

Listed By

Jennifer Jewels
Jennifer Jewels
Coldwell Banker Realty
Steven Jewels
Steven Jewels
COLDWELL BANKER PREMIER PROPERTIES (HAMMOCK)

Payment Calculator

Cap Rate Calculator

Last updated: 2 days ago (Stellar MLS #FC317350)

Price History

Date / Event Date Event Price
Sep 25, 2026 Price Decreased $543,000
↓ $5K (0.9%)
Price Decreased
Sep 10, 2026 Price Decreased $548,000
↓ $2K (0.3%)
Price Decreased
Sep 2, 2026 Price Decreased $549,500
↓ $100 (0%)
Price Decreased
Aug 18, 2026 Price Decreased $549,600
↓ $100 (0%)
Price Decreased
Aug 15, 2026 Price Decreased $549,700
↓ $100 (0%)
Price Decreased
Show More

Property Highlights

Garage
Air Conditioning
Fireplace
Parking Details
Has Garage
Attached Garage
Garage Spaces: 2
Interior Details
Half Bathrooms: 2
Full Bathrooms: 2
Interior Features: Cathedral Ceiling(s), Ceiling Fan(s), High Ceilings, Open Floorplan, Vaulted Ceiling(s), Walk-In Closet(s), Eating Space In Kitchen, Primary Bedroom Main Floor, Solid Surface Counters, Split Bedroom, Window Treatments
Appliances: Oven, Cooktop, Dishwasher, Disposal, Electric Water Heater, Exhaust Fan, Microwave, Refrigerator
Flooring Type: Ceramic Tile
Door Features: French Doors, Sliding Doors
Laundry Features: Laundry Room
Rooms: 3
Has Fireplace
Fireplace Features: Family Room
Exterior Details
Square Footage: 2860
Square Footage Source: $0
Architectural Style: Contemporary
Year Built: 1999
Builder Name: Town & Country
Building Area Total: 3693
Levels: One
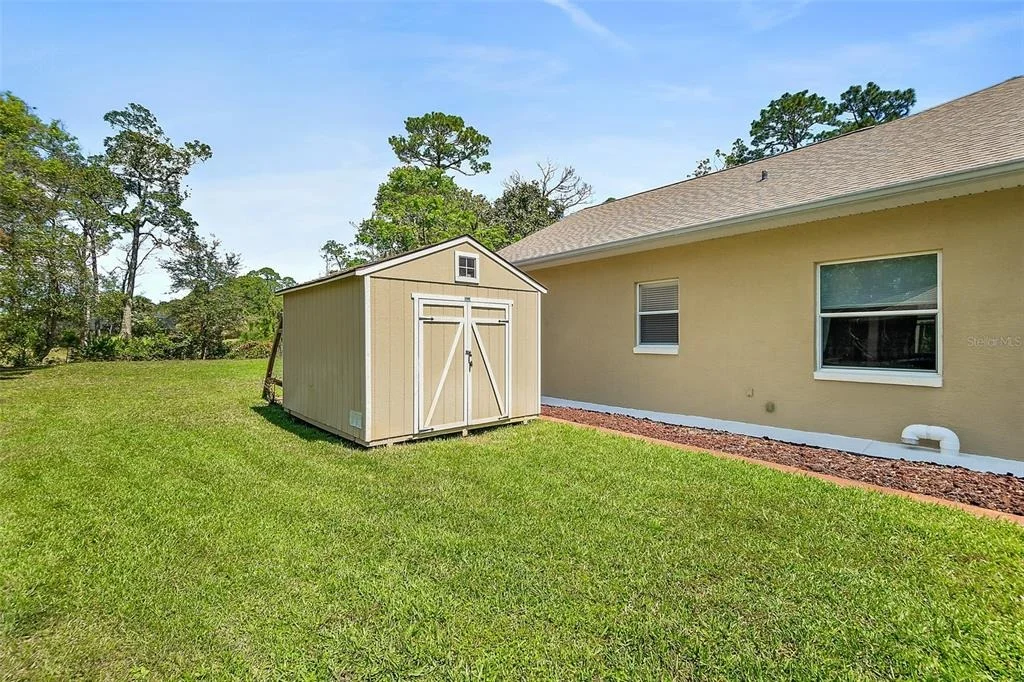
Other Structures: Storage
Building Area Units: Square Feet
Construction Materials: Block
Patio and Porch Features: Patio, Rear Porch, Screened
Lot Features: Landscaped, On Golf Course, Private
Lot Size Area: 13168
Lot Size Units: Square Feet
Lot Size Acres: 0.3
Lot Size Square Feet: 13168
Tax Lot: 30
Water Source: Public
Financial Details
Tax Annual Amount: $3,751
Lease Considered: Yes
Utilities Details
Cooling Type: Central Air
Heating Type: Central, Electric, Heat Pump
Sewer : Public Sewer

Building Info

Overview

    General

  • Year Built: 1999
  • Effective Year Built: 2004
  • Building Count: 1
  • Bedroom Count: 0
  • Bathroom Count: 3
  • Full Bathrooms: 3
  • Partial Bathrooms: 3
  • Building Condition: 0
  • Building Quality: 10
  • Construction Type: 12
  • Building Style: 0
  • Exterior Walls Type: 6
  • Interior Walls Type: 3
  • Roof Shape Type: 7
  • Roof Cover Type: 15
  • Floor Count: 100
  • Living Units: 1
  • Floor Cover: 9
  • Basement Type: 0
  • Basement Area: 0
  • Parking Type: 6
  • Garage Type: 0
  • Parking Space Count: 0
  • Patio Type: 0
  • Porch Type: 0
  • Pool Type: 8

    Dimensions

  • Lot Size Square Feet: 13,168
  • Total Building Area: 3,693
  • Gross Building Area: 3,693
  • Building Area: 2,860
  • Building Area Measurement: L

    Heating and Cooling

  • Air Conditioning: 1
  • Heating: 4
  • Heated Square Feet: 2,860
  • Heating Fuel Type: 0

    Utilities

  • Sewer System: 0
  • Water Service: 6

Building

  • Building Type: 0
  • Property Class: R
  • Subdivision: PALM COAST
  • Land Acres: 0000000302
  • Standard Land Use Code: 1001
  • County Land Use Code: 000100
  • State Land Use Code: 01
  • Legal Description 1: PALM COAST SEC 34 BL 74 LT 30 OR 251 PG 180 OR 633 PG 1293 OR 1869/796 OR 1882/1883-CD- FAISON TRUST OR 2436/357-DC OR 1886/971-SA OR 2441/1676- OR 2475/779

Neighborhood

  • School District Name: Flagler County School District
  • Census Tract: 060218

Geography

  • Section: 34
  • Parcel: 07-11-31-7034-00740-0300
  • Block: 74
  • Lot: 30
  • Meridian: SEC 07 TWN 11S RNG 31E
  • Municipality: CITY OF PALM COAST
  • Latitude: 29.4822
  • Longitude: -81.2291

    Address

  • Full Address: 56 Egret Trl
  • Address - House Number: 56
  • Address - Street Name: Egret
  • Address - Suffix Type: Trl
  • State: FL
  • City Name: Palm Coast
  • Carrier Code: R043
  • 4-Digit Zip Code: 6263
  • Zip Code: 32164

Valuation

    Tax

  • Total Area: 3,693
  • Tax Year: 2022
  • Tax Amount: $351,924
  • Tax Rate Code Area: 061

    Appraisal Valuation

  • Standard Deviation: 0.1755
  • Valuation Date: Jan 27, 2024
  • Confidence Score: 77
  • Final Value: 525,052
  • High Value: 617,232
  • Low Value: 432,872

    Market Valuation

  • Market Total Value: $359,136
  • Market Land Value: $72,500
  • Market Improvement Value: $286,636

    Assessments Valuation

  • Assessed Year: 2022
  • Assessed Total Value: $227,654

    Exemptions

  • Homeowner Exemption: Yes

    Sales

  • Current Sale Contract Date: Sep 04, 2020
  • Current Sale Recording Date: Sep 10, 2020
  • Current Sale Price:
  • Current Sale Document Type: 71
  • Current Sale Input Document Number: 2020035954
  • Previous Sale Recording Date: Sep 10, 2020
  • Previous Sale Contract Date: Sep 04, 2020
  • Previous Sale Amount: $310,000
  • Previous Sale Document Type: 71
Data used for valuation calculations is provided by RealtyHop, and other third party sources

Comparables

Unit
Status
Type
Beds
Baths
ft²
Price/ft²
Asking Price
Listed On
Closing Price
Sold On
HOA + Taxes

About Cypress Knoll


Similar Homes for Sale

Currently no similar homes around

Nearby Rentals

Unit for rent at 9 Richard Place, PALM COAST, FL, 32164

$1,705 /mo

  • 4 Beds
  • 2 Baths
  • 1,517 ft²
9 Richard Place, PALM COAST, FL, 32164 Listing by Jessica Ennis
Unit for rent at 13 Zebulon Place, PALM COAST, FL, 32164

$1,930 /mo

  • 5 Beds
  • 3 Baths
  • 1,906 ft²
13 Zebulon Place, PALM COAST, FL, 32164 Listing by Jessica Ennis
Unit for rent at 12 Reynolds Place, PALM COAST, FL, 32164

$2,000 /mo

  • 3 Beds
  • 2 Baths
  • 1,575 ft²
12 Reynolds Place, PALM COAST, FL, 32164 Listing by Laura Kulaga


Frequently Asked Questions

When was property at 56 Egret Trail built and last sold?
The property at 56 Egret Trail was built in 1999 and last sold on Sep 4, 2020 for $310,000.
How much is this home worth?
The estimated value of the home located at 56 Egret Trail is $553,344.
What are some comparable homes to 56 Egret Trail?
There are currently no comparable homes to 56 Egret Trail.