Check Availability
$765,000
↓ $35K (4.4%)
● House - For Sale

56 Darrow St

Worcester, MA 01606
bedrooms
3 Beds
bathrooms
3 Baths, 1 Half Bath
square feet
2,012 Ft²
$4,250
Est. Monthly

About This Property

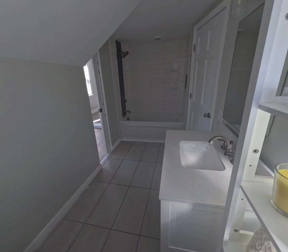
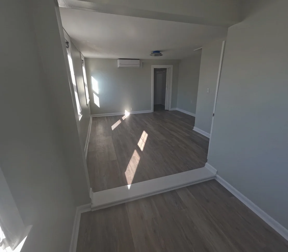
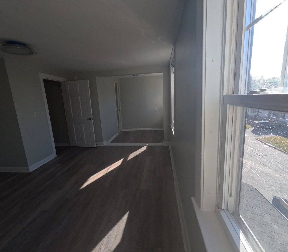
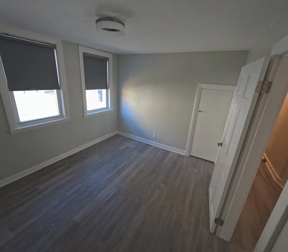
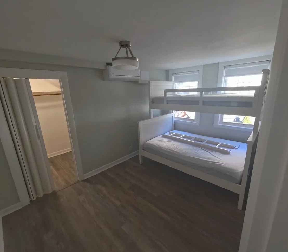
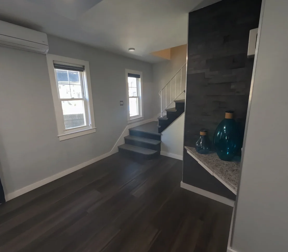
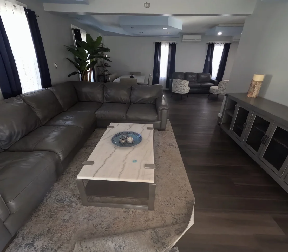
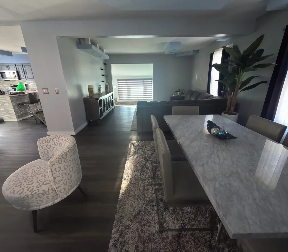
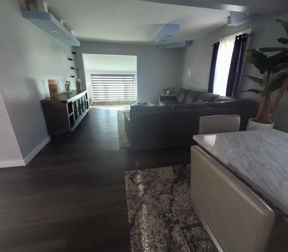
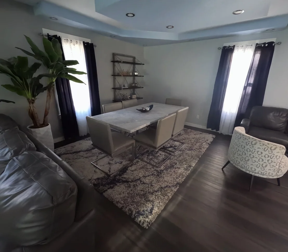
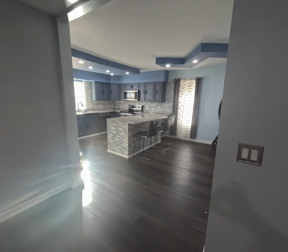
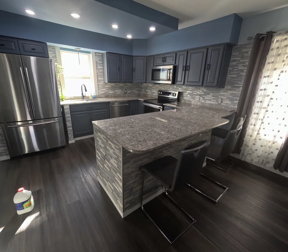
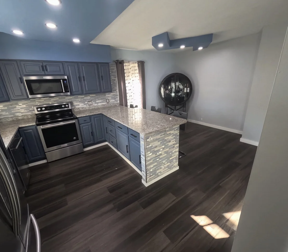
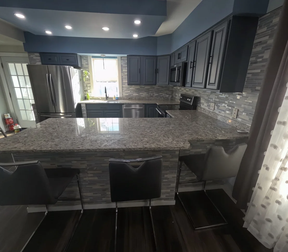
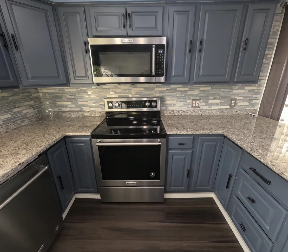
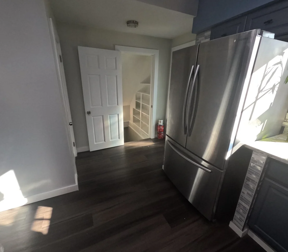
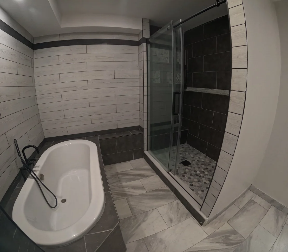
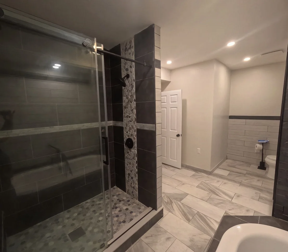
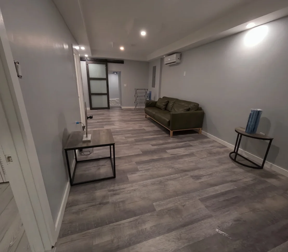
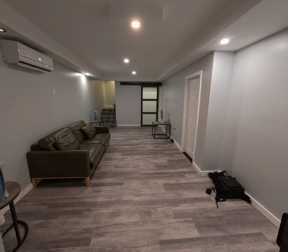
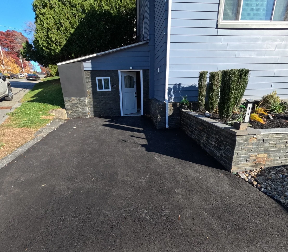
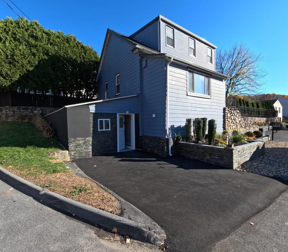
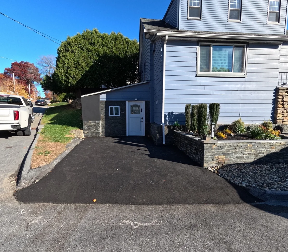
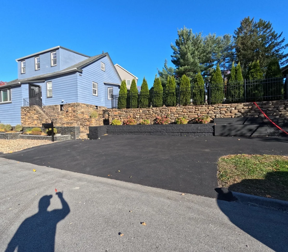
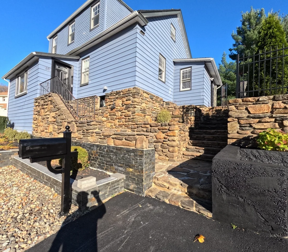
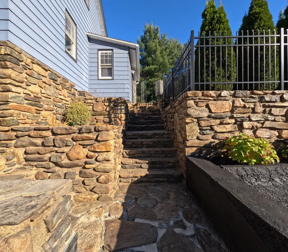
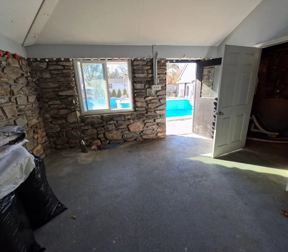
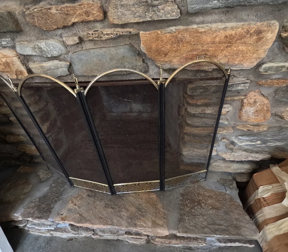
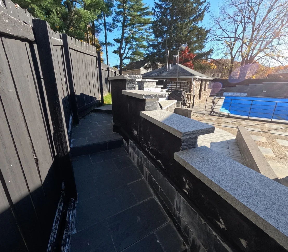
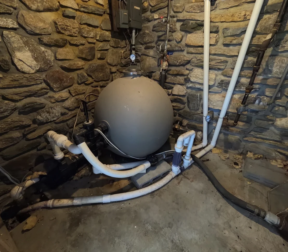
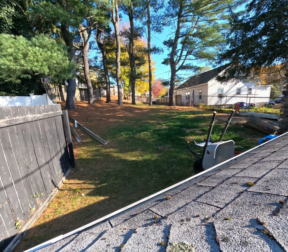
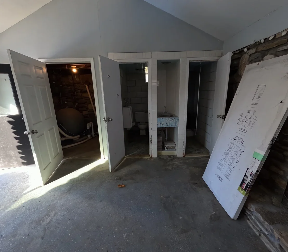
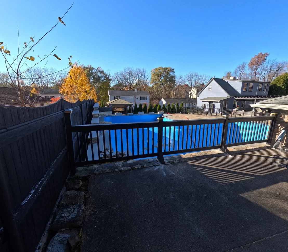
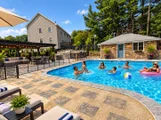
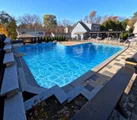
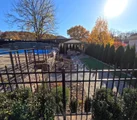
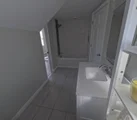
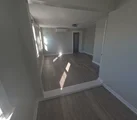
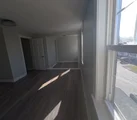
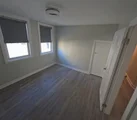
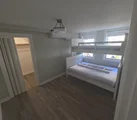
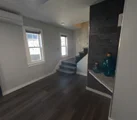
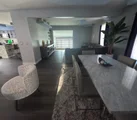
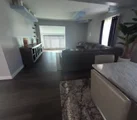
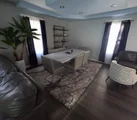
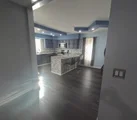
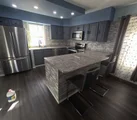
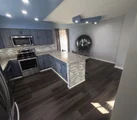
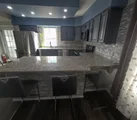
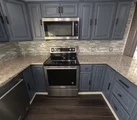
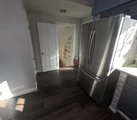
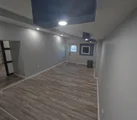
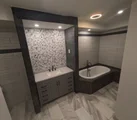
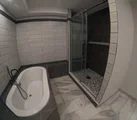
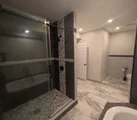
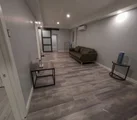
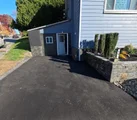
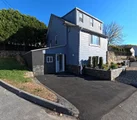
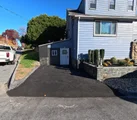
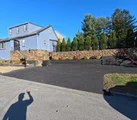
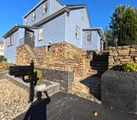
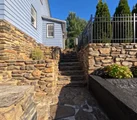
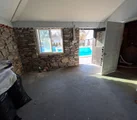
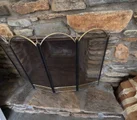
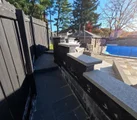
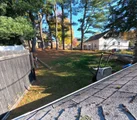
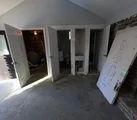
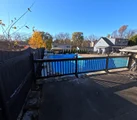
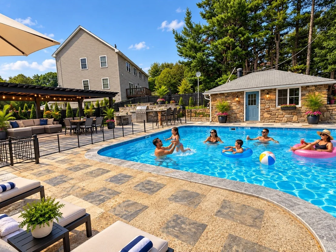
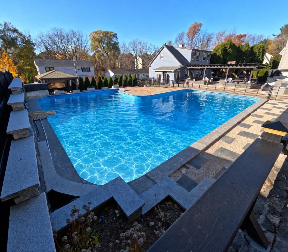
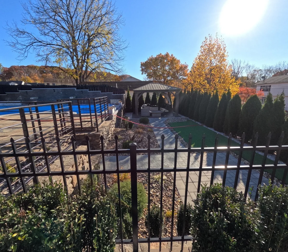
Welcome to 56 Darrow St, Worcester, MA 01606-a spacious Colonial offering comfortable everyday living and exceptional spaces for entertaining. Basement ready for RB&B income to help with mortgage or other family member. The outdoor setting makes this home a dream for a family that loves gathering with friends and loved ones. Two gazebos provide inviting places to relax, dine, and socialize, while the improved yard leads to an in-ground pool ready for summer enjoyment. Whether hosting a cookout, celebrating a special occasion, or spending a quiet afternoon outdoors, there is plenty of room to make the most of the space. The yard include a pizza oven, grill and sink. The pool house adds another dimension to entertaining, featuring a full bathroom and an entertainment area with a fireplace. The pool house needs a facelift but offers a welcoming place to gather after a swim or unwind with guests.Inside the main home, fresh paint creates a bright, refreshed feel, and generous living spaces offer room for both daily routines and get-togethers. Split units provide heating and cooling for comfort throughout the seasons.With ample space inside and out, 56 Darrow St brings together the comfort of home and the enjoyment of a private outdoor retreat. From poolside afternoons to evenings gathered around the fireplace, this property offers a setting for creating lasting memories. The property was professionally appraised and priced accordingly. A MUST SEE!!! Accepting offers immediately. Open House Sunday November 8th.
Unit Size
2,012 Ft²
Days on Market
-
Land Size
0.35 acres
Price per sqft
$380
Property Type
House
Property Taxes
$493
HOA Dues
-
Year Built
1912

Listed By

Noel Nieves
Property Investors & Advisors, LLC

Payment Calculator

Cap Rate Calculator

Last updated: 5 days ago (MLSPIN #73587750)

Price History

Date / Event Date Event Price
Nov 8, 2026 Price Decreased $765,000
↓ $35K (4.4%)
Price Decreased
Nov 1, 2026 Price Increased $800,000
↑ $575K (255.6%)
Price Increased
Nov 1, 2026 Relisted $225,000
Relisted
Oct 23, 2026 Withdrawn -
Withdrawn
Oct 7, 2026 Listed by Property Investors & Advisors, LLC $890,000
Listed by Property Investors & Advisors, LLC
Show More

Property Highlights

Garage
Parking Available
Air Conditioning
Fireplace
Parking Details
Has Garage
Has Open Parking
Parking Features: Detached, Off Street, Driveway, Paved
Open Parking Spaces: 2
Interior Details
Half Bathrooms: 1
Full Bathrooms: 3
Interior Features: Bathroom - Full, Dressing Room, Internet Available - Unknown
Appliances: Gas Water Heater, Range, Dishwasher, Microwave, Refrigerator, Washer, Dryer
Flooring Type: Vinyl
Laundry Features: Electric Dryer Hookup, Washer Hookup
Rooms: 7
Has Fireplace
Fireplaces: 1
Basement: Full
Exterior Details
Square Footage: 2012
Security Features: Security System
Architectural Style: Cape
Year Built Source: Public Records
Year Built: 1912
Building Area Total: 2012
Other Structures: Gazebo
Building Area Units: Square Feet
Window Features: Storm Window(s)
Construction Materials: Frame, Stone
Patio and Porch Features: Deck, Enclosed, Deck - Wood
Pool Features: In Ground
Pool is Private
Lot Features: Corner Lot
Lot Size Area: 0.35
Lot Size Units: Acres
Lot Size Acres: 0.35
Lot Size Square Feet: 15378
Tax Lot: 00104
Water Source: Public
Financial Details
Tax Map Number: 0032
Tax Assessed Value: $445,600
Tax Annual Amount: $5,918
Utilities Details
Cooling Type: Central Air, ENERGY STAR Qualified Equipment, 3 or More
Heating Type: Steam, Oil, Fireplace(s)
Sewer : Public Sewer

Building Info

Overview

    General

  • Year Built: 1912
  • Effective Year Built: 1912
  • Building Count: 1
  • Total Rooms: 7
  • Bedroom Count: 3
  • Bathroom Count: 2
  • Full Bathrooms: 1
  • Partial Bathrooms: 2
  • Building Condition: 6
  • Building Quality: 0
  • Construction Type: 15
  • Building Style: 4
  • Exterior Walls Type: 19
  • Interior Walls Type: 0
  • Roof Shape Type: 1
  • Roof Cover Type: 15
  • Floor Count: 200
  • Living Units: 1
  • Floor Cover: 0
  • Basement Type: 2
  • Basement Area: 1,060
  • Garage Type: 17
  • Parking Space Count: 0
  • Patio Type: 0
  • Porch Type: 0
  • Pool Type: 8

    Dimensions

  • Lot Size Square Feet: 15,378
  • Total Building Area: 2,012
  • Gross Building Area: 3,420
  • Building Area: 2,012
  • Building Area Measurement: L

    Heating and Cooling

  • Fireplace Count: 1
  • Air Conditioning: 0
  • Heating: 16
  • Heated Square Feet: 2,012
  • Heating Fuel Type: 6

    Utilities

  • Sewer System: 0
  • Water Service: 0

Building

  • Building Type: 0
  • Property Class: R
  • Subdivision: WEST BOYLSTON ST
  • Land Acres: 0000000353
  • Standard Land Use Code: 1001
  • County Land Use Code: 101

Neighborhood

  • School District Name: Worcester School District
  • Census Tract: 730200

Zoning

  • Zoning: RL-7

Geography

  • Account Number: 32-021-00104
  • Parcel: WORC M:32 B:021 L:00104
  • Block: 21
  • Lot: 104
  • Municipality: WORCESTER
  • Latitude: 42.3325
  • Longitude: -71.7879

    Address

  • Full Address: 56 Darrow St
  • Address - House Number: 56
  • Address - Street Name: Darrow
  • Address - Suffix Type: St
  • State: MA
  • City Name: Worcester
  • Carrier Code: C022
  • 4-Digit Zip Code: 1118
  • Zip Code: 01606

Valuation

    Tax

  • Tax Year: 2023
  • Tax Amount: $549,700
  • Initial Tax Delinquent Year: 2022

    Appraisal Valuation

  • Standard Deviation: 0.1855
  • Valuation Date: Jan 17, 2024
  • Confidence Score: 75
  • Final Value: 483,033
  • High Value: 572,649
  • Low Value: 393,417

    Assessments Valuation

  • Assessed Year: 2023
  • Assessed Total Value: $383,300
  • Assessed Land Value: $103,500
  • Assessed Improvements Value: $279,800

    Sales

  • Current Sale Contract Date: Jul 09, 2021
  • Current Sale Recording Date: Jul 09, 2021
  • Current Sale Price:
  • Current Sale Document Type: O
  • Current Sale Input Document Number: 95796
  • Previous Sale Recording Date: Sep 26, 2014
  • Previous Sale Amount: $229,000
  • Previous Sale Document Type: O
Data used for valuation calculations is provided by RealtyHop, and other third party sources

Comparables

Unit
Status
Type
Beds
Baths
ft²
Price/ft²
Asking Price
Listed On
Closing Price
Sold On
HOA + Taxes

About Burncoat


Similar Homes for Sale

Currently no similar homes around

Nearby Rentals


Frequently Asked Questions

When was property at 56 Darrow Street built and last sold?
The property at 56 Darrow Street was built in 1912 and last sold on Jul 9, 2021 for $360,000.
How much is this home worth?
The estimated value of the home located at 56 Darrow Street is $723,010.
What are some comparable homes to 56 Darrow Street?
There are currently no comparable homes to 56 Darrow Street.