by RH Advisors

Check Availability
$570,000
● House - In Contract

56 Daley Road

LaGrange, NY 12603
bedrooms
5 Beds
bathrooms
2 Baths
square feet
2,823 Ft²
$3,591
Est. Monthly
13.74%
Cap Rate

About This Property

Hudson Valley Haven – 56 Daley Rd, Poughkeepsie, NY

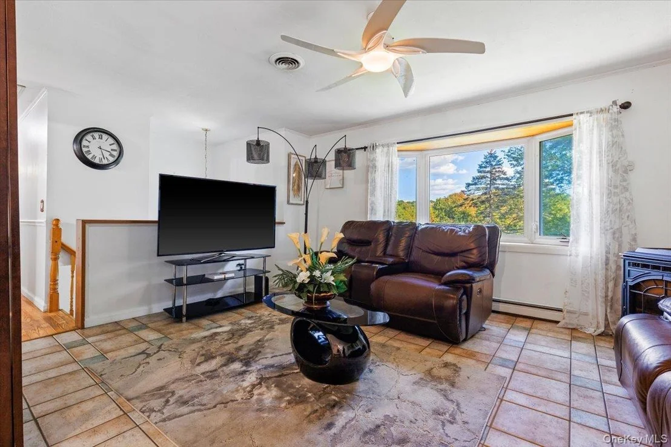
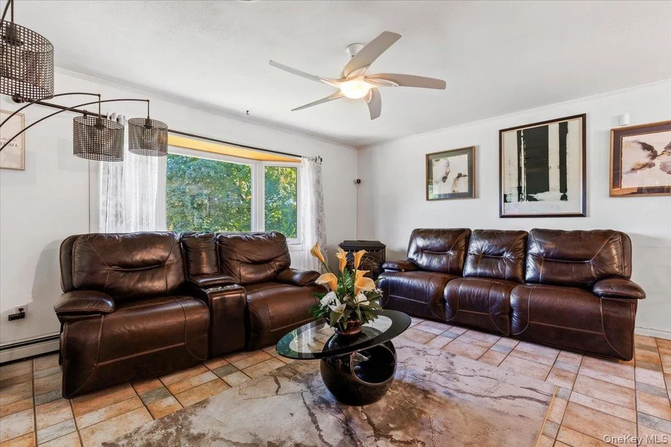
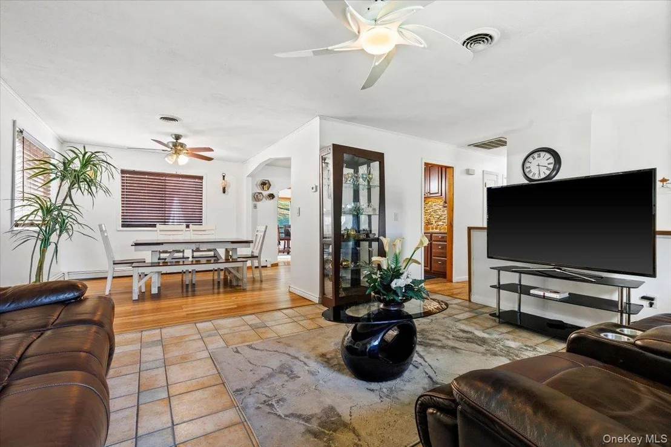
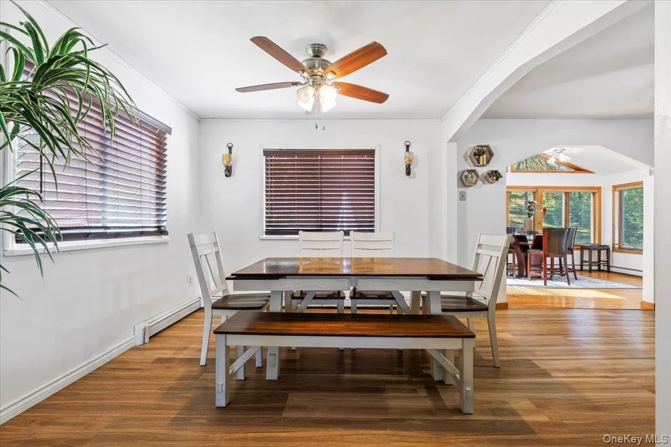
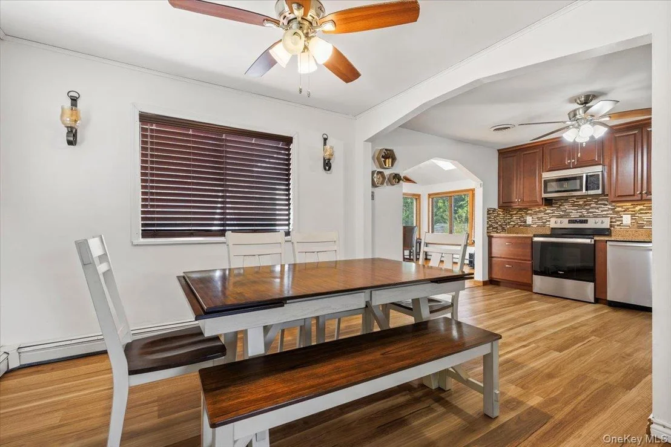
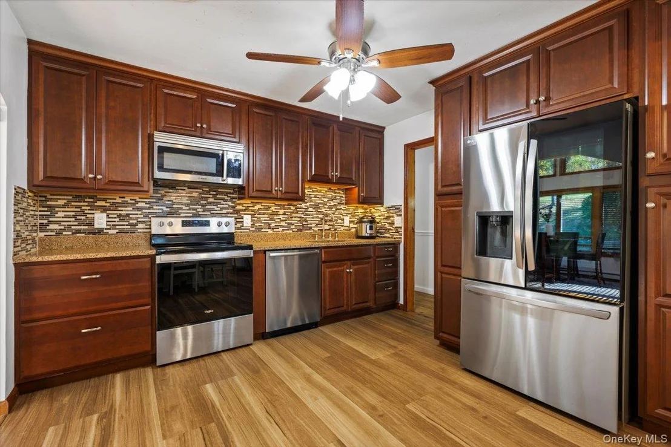
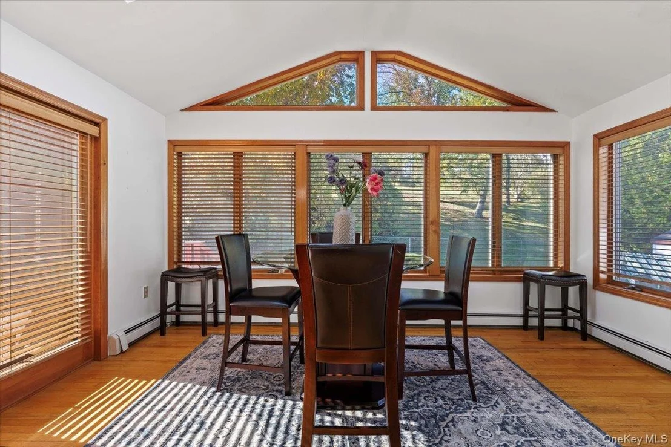
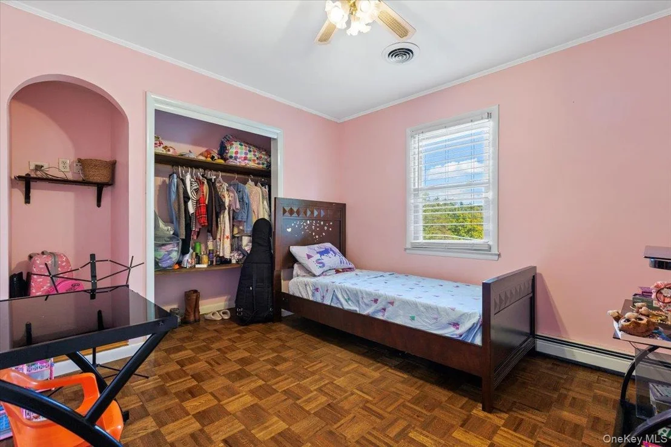
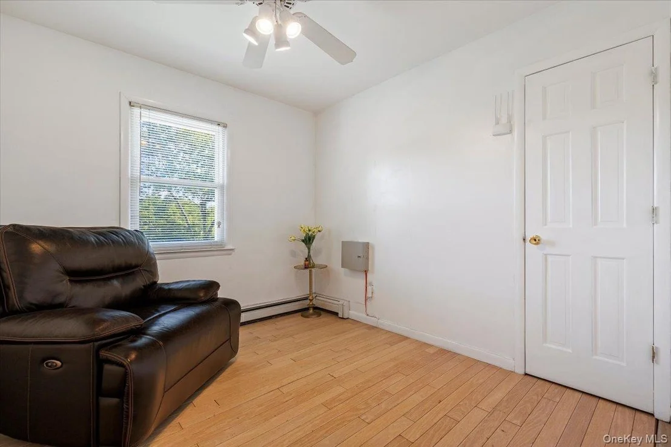
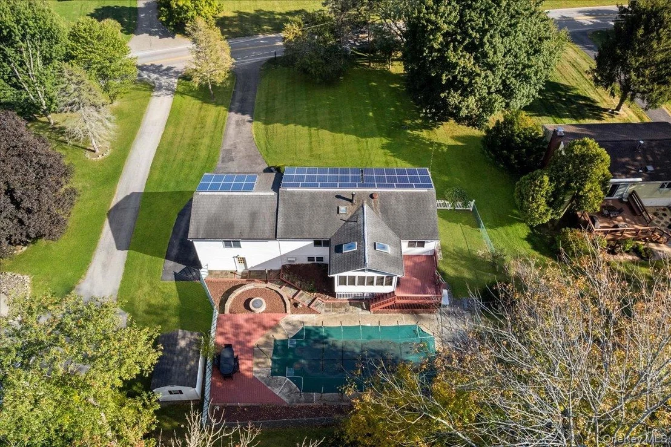
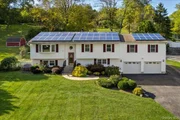
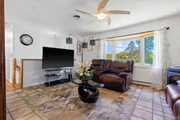
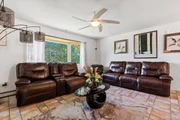
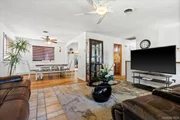
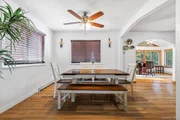
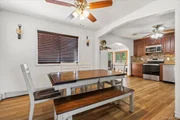
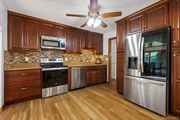
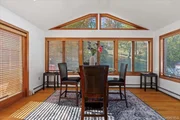
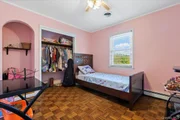
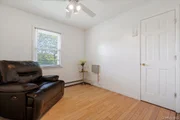
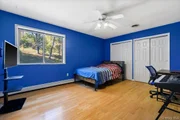
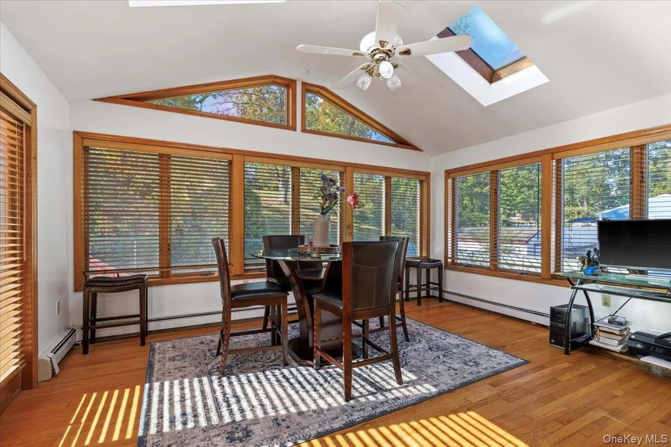
Step into your private retreat in the heart of the Hudson Valley. This beautifully updated home offers the perfect blend of space, style, and comfort. The sun-filled main level features a cozy living room with a pellet stove, a dining area, a renovated kitchen with granite countertops and stainless steel appliances, and a four-season sunroom. Five spacious bedrooms and an updated full bath provide plenty of room for the whole family.

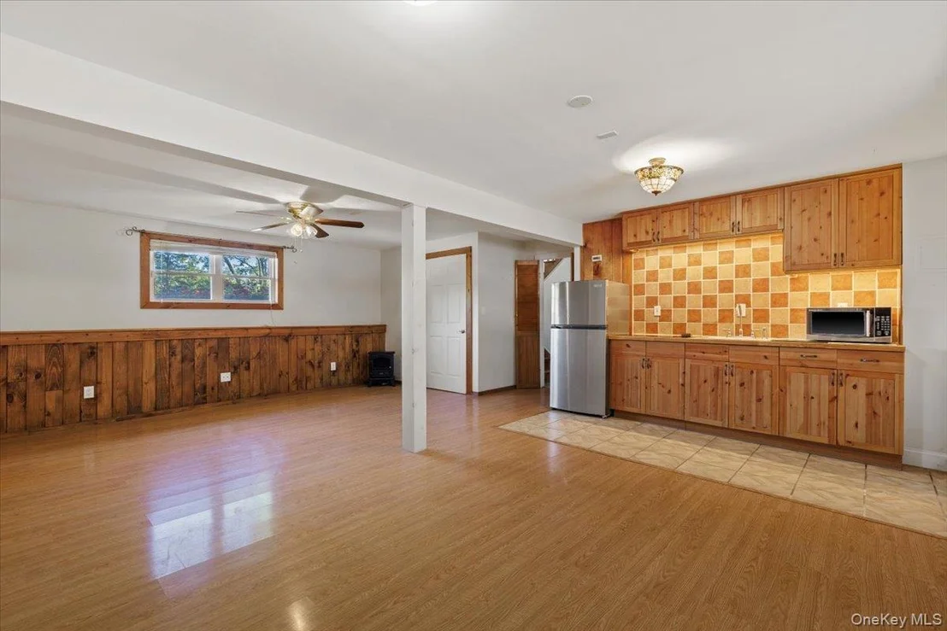
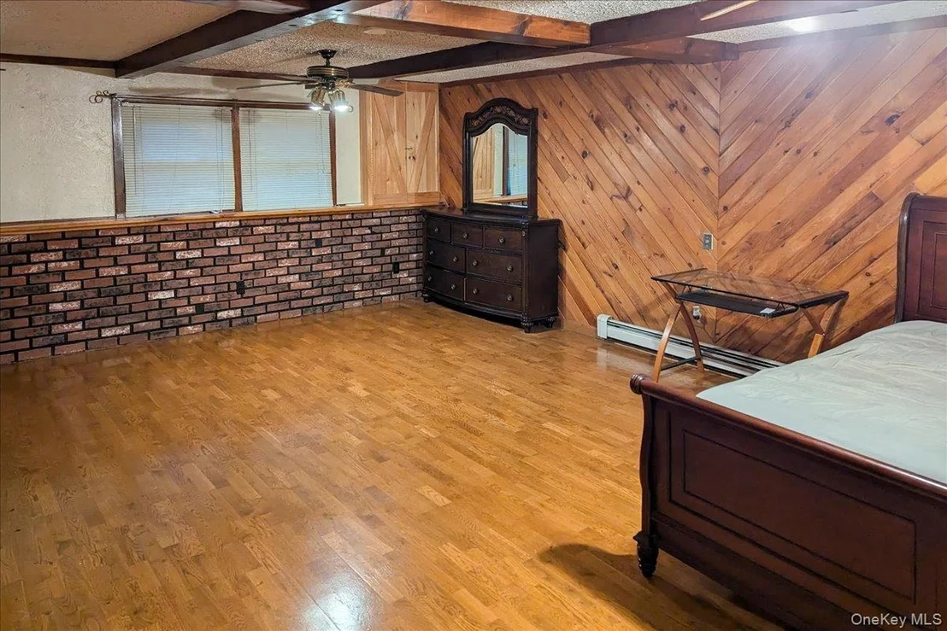
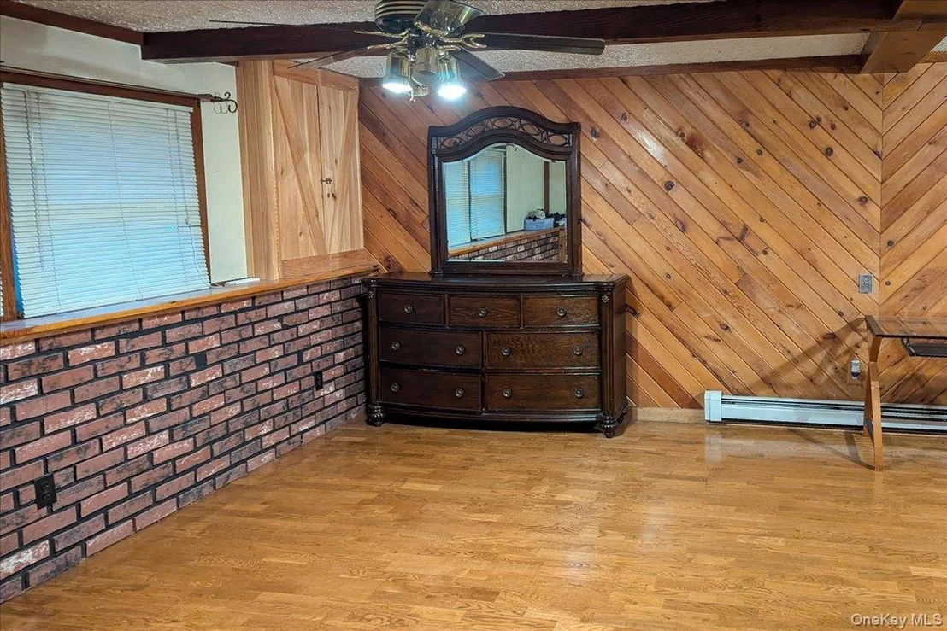
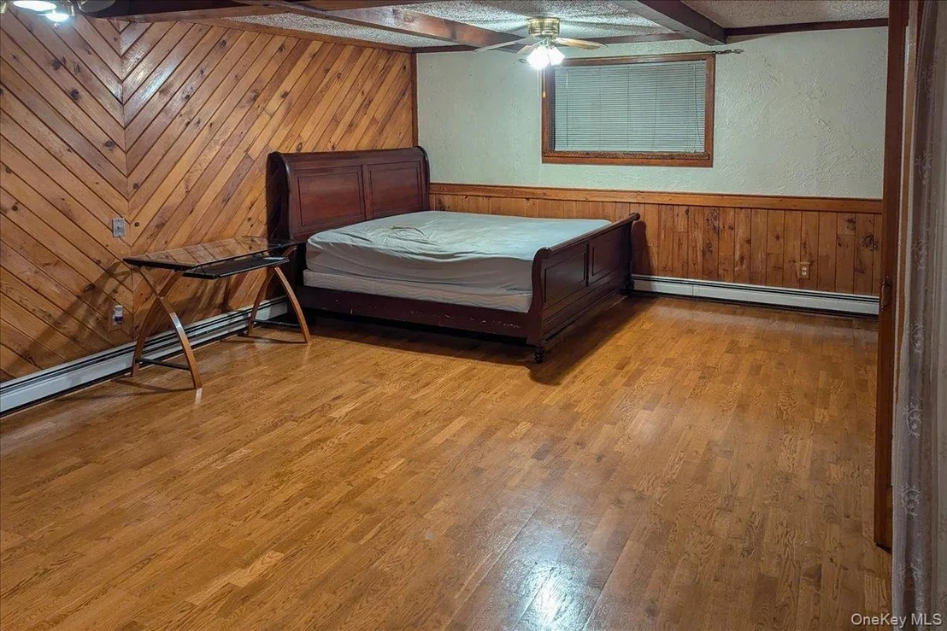
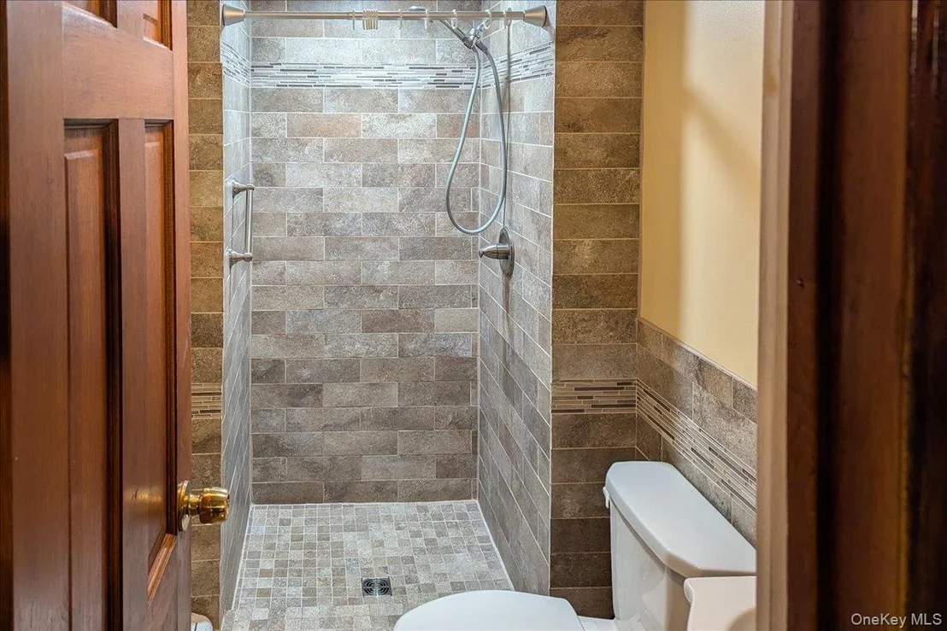
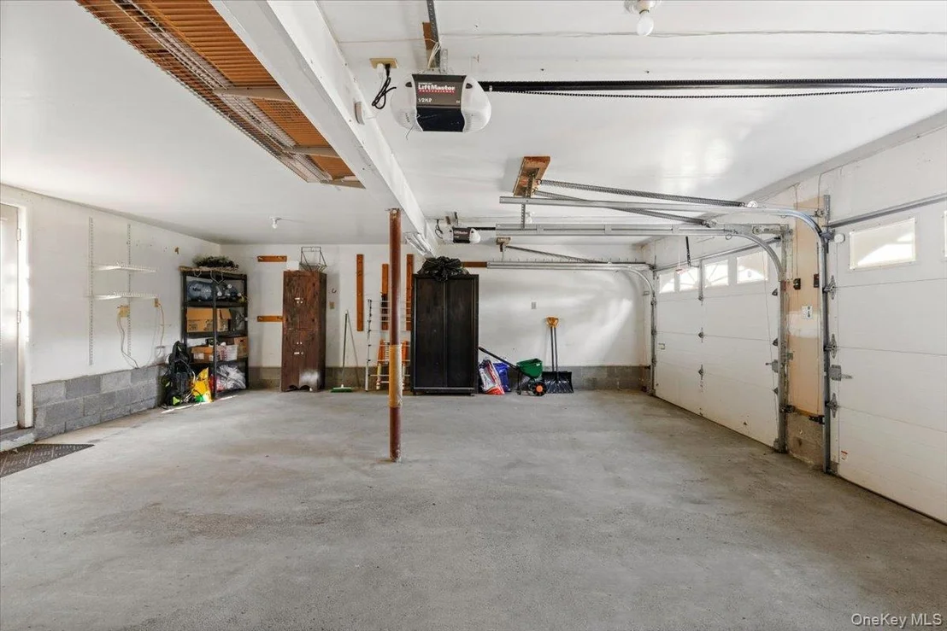
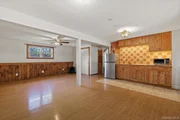
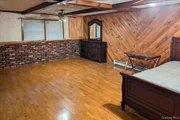
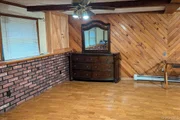
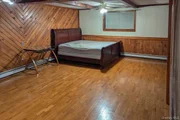
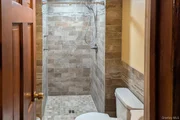
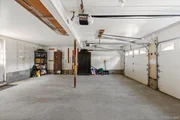
The walk-out lower level offers flexible living space, including a summer kitchen, an oversized bedroom with sitting area, an updated full bath, and a living/dining area with direct garage access. This space is ideal for extended family, in-laws, or guests who need their own private retreat.

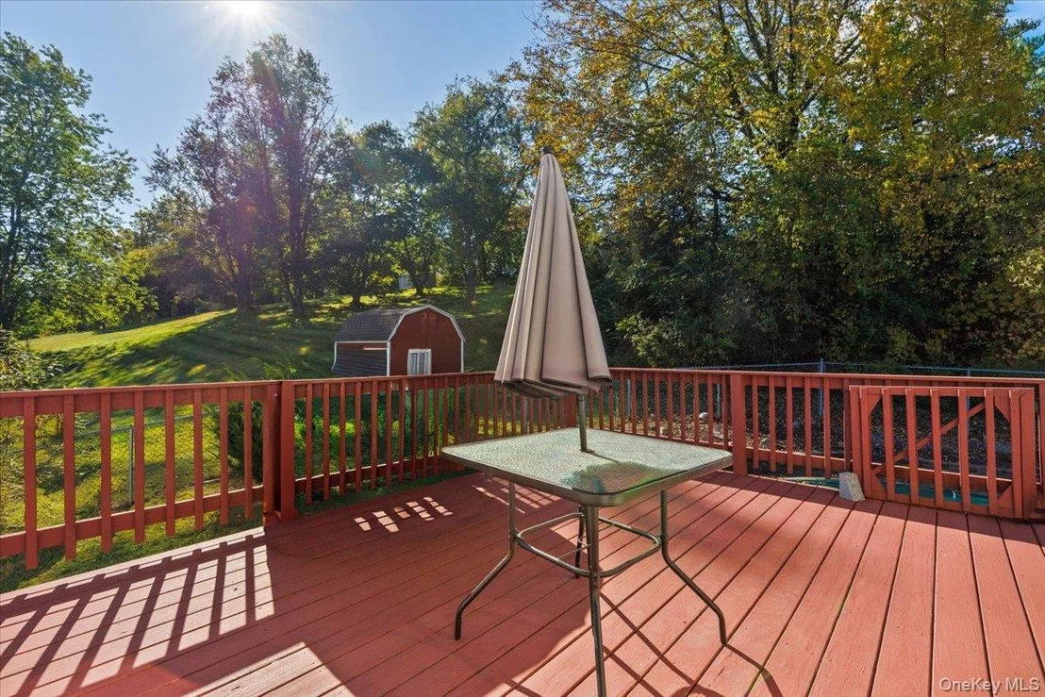
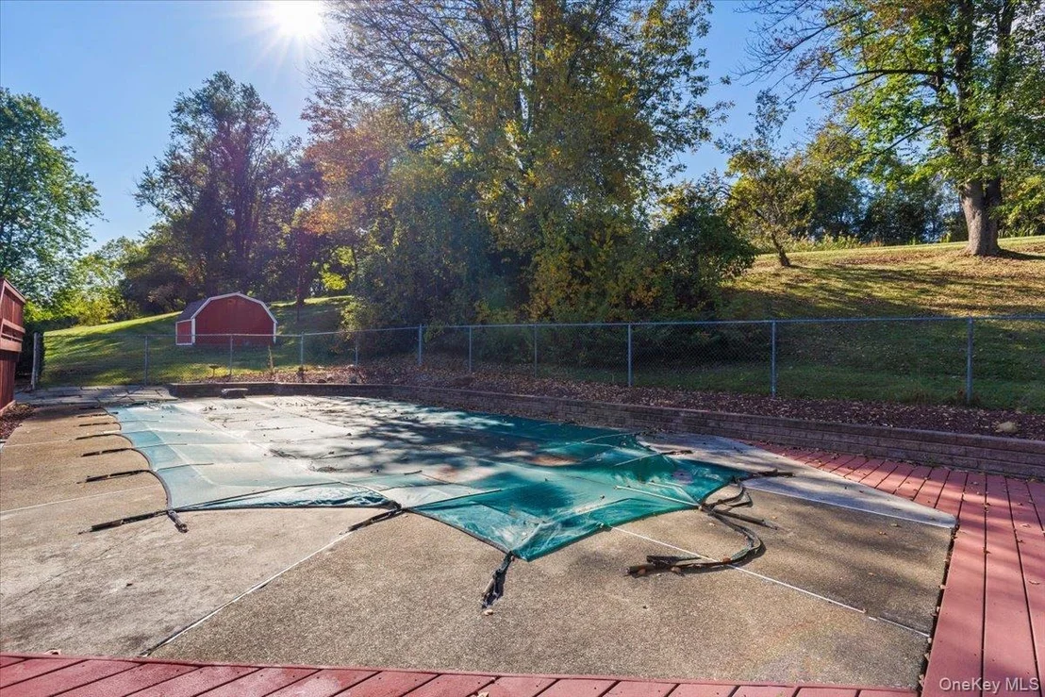
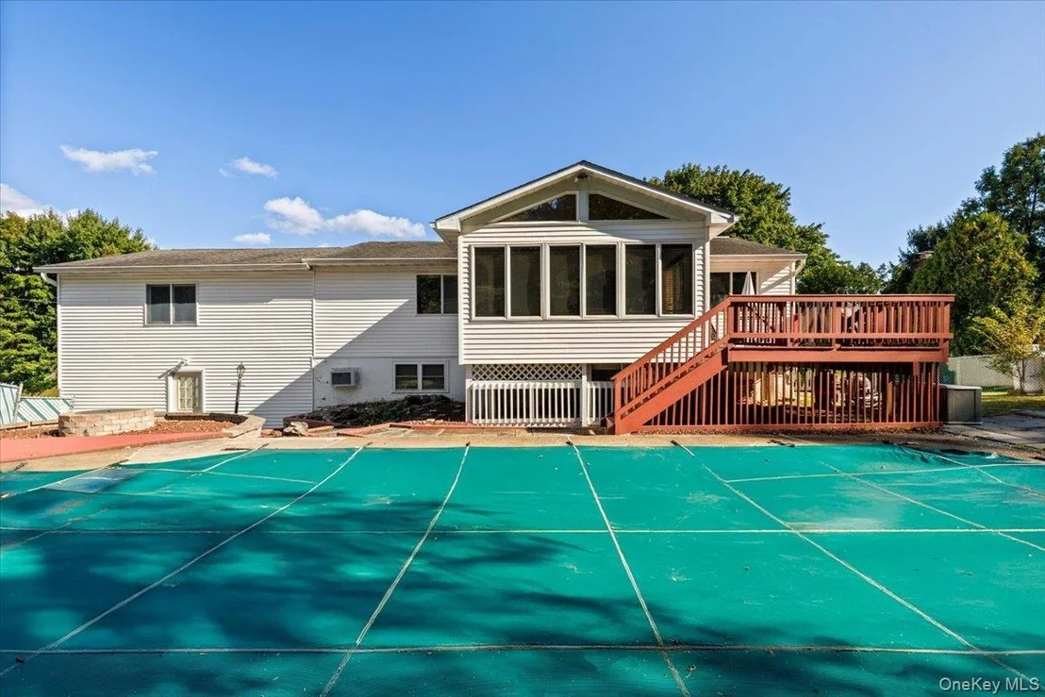
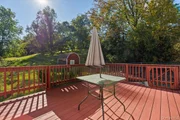
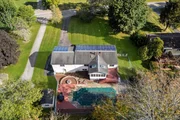
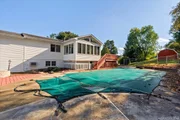
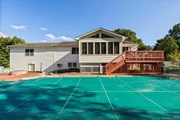
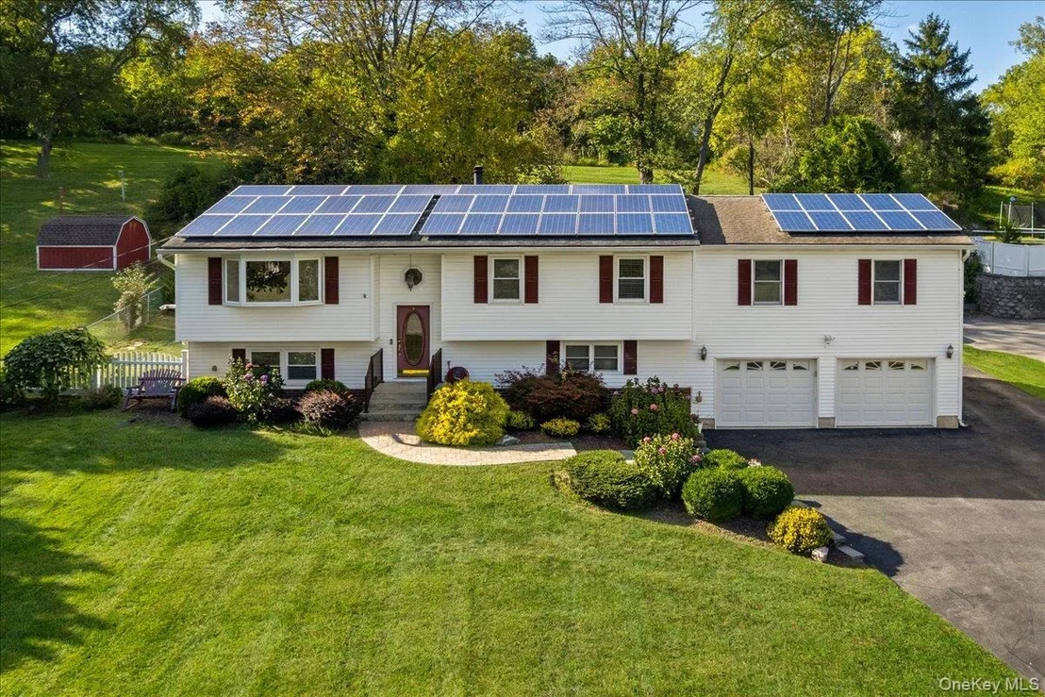
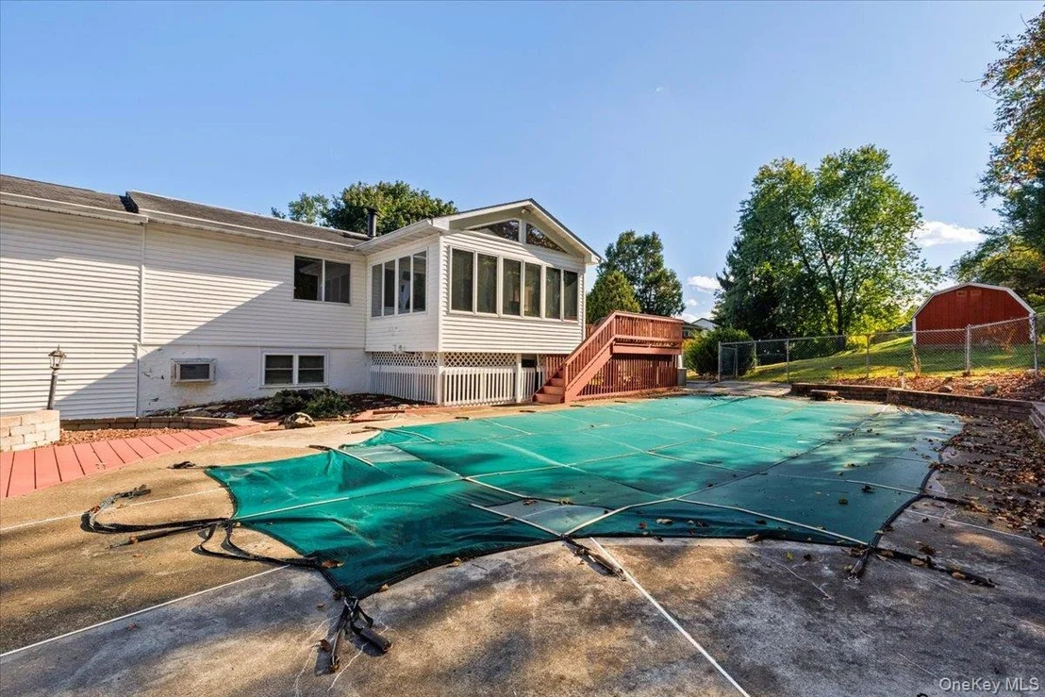
Step outside to your backyard oasis, complete with an in-ground pool, deck, firepit, and seasonal water feature - perfect for entertaining or simply relaxing. Major updates including solar panels, central air, a newer furnace, generator hookup, replacement windows, an updated security system, and a French drain make this home truly turnkey.

Nestled across from protected green space that will soon become an apple orchard, the home offers privacy while still being close to local amenities. Enjoy the Rail Trail, farm-to-table restaurants, shopping, and easy access to the Taconic State Parkway and Metro-North, making commuting to New York City simple. The seller is offering up to $10,000 toward buyer's closing costs, making this beautiful property even more appealing.
Unit Size
2,823 Ft²
Days on Market
-
Land Size
0.64 acres
Price per sqft
$202
Property Type
House
Property Taxes
$792
HOA Dues
-
Year Built
1983

Listed By

Jason Henry
NY Future Homes Realty Co.

Payment Calculator

Cap Rate Calculator

Last updated: 8 months ago (OneKey MLS #KEY911717)
Price History

Date / Event Date Event Price
Feb 25, 2026 In contract -
In contract
Jan 10, 2026 Price Decreased $570,000
↓ $5K (0.9%)
Price Decreased
Nov 12, 2025 Price Decreased $575,000
↓ $10K (1.7%)
Price Decreased
Oct 10, 2025 Price Decreased $584,999
↓ $15K (2.5%)
Price Decreased
Sep 19, 2025 Listed by Keller Williams Hudson Valley $599,999
Listed by Keller Williams Hudson Valley
Show More

Property Highlights

Garage
Parking Available
Air Conditioning
With View
Parking Details
Has Garage
Parking Features: Garage, Off Street
Garage Spaces: 2
Interior Details
Full Bathrooms: 2
Interior Features: Ceiling Fan(s), Granite Counters, Open Floorplan, First Floor Bedroom, First Floor Full Bath, Formal Dining, Open Kitchen, Primary Bathroom
Appliances: Dishwasher, Gas Range, Microwave, Range, Refrigerator, Stainless Steel Appliance(s)
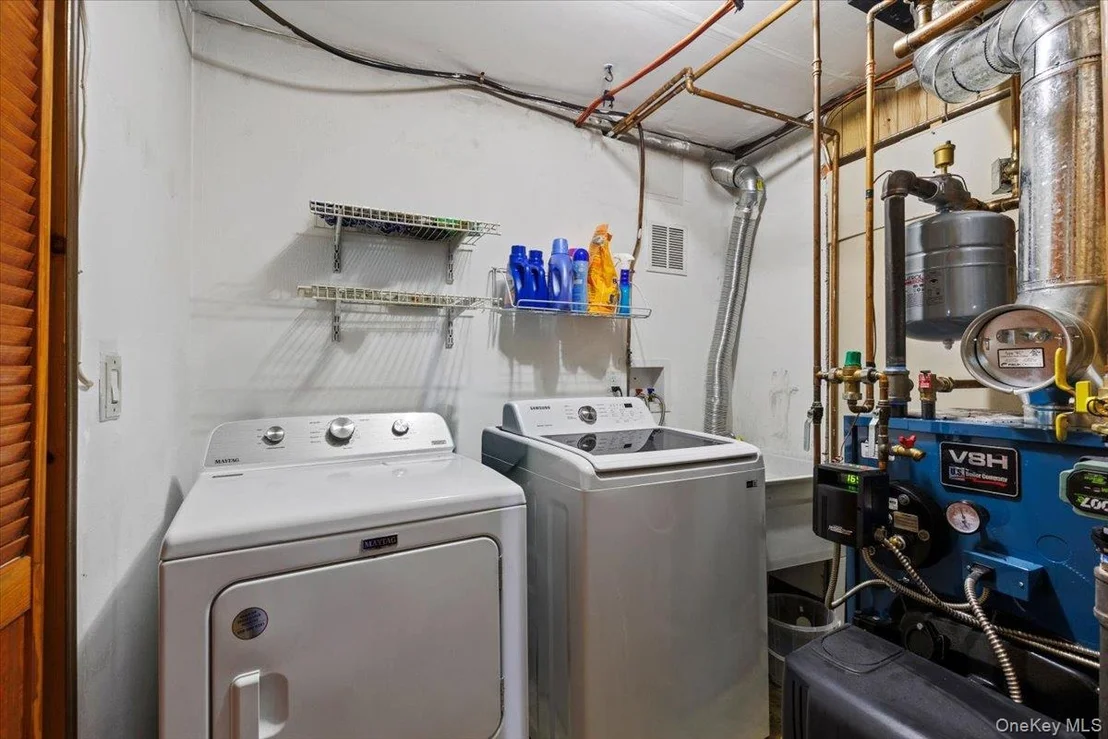
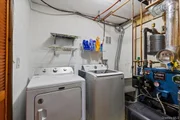
Laundry Features: In Basement, Inside, Laundry Room
Rooms: 9
Basement: Finished
Exterior Details
Square Footage: 2823
Square Footage Source: $0
Security Features: Security System
Architectural Style: Ranch
Year Built: 1983
Building Area Units: Square Feet
Construction Materials: Frame, Vinyl Siding
Patio and Porch Features: Deck, Patio
Pool is Private
Lot Size Area: 27878
Lot Size Units: Square Feet
Lot Size Acres: 0.64
Lot Size Square Feet: 27878
Water Source: Well
Financial Details
Tax Annual Amount: $9,500
Utilities Details
Cooling Type: Central Air, Wall/Window Unit(s)
Heating Type: Baseboard, Hot Water
Sewer : Septic Tank

Building Info

Overview

    General

  • Year Built: 1983
  • Effective Year Built: 2005
  • Total Rooms: 6
  • Bedroom Count: 5
  • Bathroom Count: 3
  • Full Bathrooms: 2
  • Partial Bathrooms: 3
  • Building Condition: 6
  • Building Quality: 7
  • Construction Type: 0
  • Building Style: 19
  • Exterior Walls Type: 19
  • Interior Walls Type: 0
  • Roof Shape Type: 0
  • Roof Cover Type: 15
  • Floor Count: 100
  • Floor Cover: 0
  • Basement Type: 3
  • Basement Area: 1,056
  • Garage Type: 0
  • Parking Space Count: 0
  • Patio Type: 0
  • Porch Type: 7
  • Pool Type: 10

    Dimensions

  • Lot Size Square Feet: 27,878
  • Total Building Area: 2,956
  • Building Area: 2,956
  • Building Area Measurement: L

    Heating and Cooling

  • Air Conditioning: 1
  • Heating: 10
  • Heated Square Feet: 2,956
  • Heating Fuel Type: 6

    Utilities

  • Sewer System: 4
  • Water Service: 5

Building

  • Building Type: 0
  • Property Class: R
  • Land Acres: 0000000640
  • Standard Land Use Code: 1001
  • County Land Use Code: 210
  • Legal Description 1: 0.64 AC 1585 0824 1467 0871

Neighborhood

  • School District Name: Arlington Central School District
  • School Tax School District: ARLINGTON
  • Census Tract: 080201

Zoning

  • Zoning: RFD

Geography

  • Account Number: 08954186
  • District: 133400
  • Section: 6.260
  • Parcel: 133400 6260-04-954186-0000
  • Block: 4
  • Lot: 954.186
  • Municipality: LA GRANGE
  • Latitude: 41.651
  • Longitude: -73.8588

    Address

  • Full Address: 56 Daley Rd
  • Address - House Number: 56
  • Address - Street Name: Daley
  • Address - Suffix Type: Rd
  • State: NY
  • City Name: Poughkeepsie
  • Carrier Code: C060
  • 4-Digit Zip Code: 4317
  • Zip Code: 12603

Valuation

    Tax

  • Tax Year: 2023
  • Tax Amount: $1,209,086
  • Tax Rate Code Area: 134601

    Appraisal Valuation

  • Standard Deviation: 0.1064
  • Valuation Date: Feb 07, 2024
  • Confidence Score: 89
  • Final Value: 534,744
  • High Value: 591,674
  • Low Value: 477,815

    Market Valuation

  • Market Total Value: $435,300
  • Market Land Value: $75,851
  • Market Improvement Value: $359,449

    Assessments Valuation

  • Assessed Year: 2023
  • Assessed Total Value: $309,900
  • Assessed Land Value: $54,000
  • Assessed Improvements Value: $255,900

    Sales

  • Current Sale Contract Date: Jan 11, 2006
  • Current Sale Recording Date: Jan 13, 2006
  • Current Sale Price:
  • Current Sale Document Type: 27
Data used for valuation calculations is provided by RealtyHop, and other third party sources

Comparables

Unit
Status
Type
Beds
Baths
ft²
Price/ft²
Asking Price
Listed On
Closing Price
Sold On
HOA + Taxes

About Red Oaks Mill


Similar Homes for Sale

Currently no similar homes around

Nearby Rentals

Unit for rent at 14 Earlwood Drive, Poughkeepsie, NY, 12603

$5,500 /mo

  • 4 Beds
  • 3 Baths
  • 2,246 ft²
14 Earlwood Drive, Poughkeepsie, NY, 12603 Listing by Dorianne C. Cherry
Unit for rent at 27 Howard Road, Poughkeepsie, NY, 12603

$2,100 /mo

  • 2 Beds
  • 1 Bath
  • 748 ft²
27 Howard Road, Poughkeepsie, NY, 12603 Listing by JoAnn Ellis
Unit for rent at 271 Titusville Road, Poughkeepsie, NY, 12603

$1,350 /mo

  • Studio
  • 1 Bath
  • 500 ft²
271 Titusville Road #101, Poughkeepsie, NY, 12603 Listing by Daniel Axtmann


Frequently Asked Questions

When was property at 56 Daley Road built and last sold?
The property at 56 Daley Road was built in 1983 and last sold on Jan 11, 2006 for $416,000.
How much is this home worth?
The estimated value of the home located at 56 Daley Road is $575,700.
What are some comparable homes to 56 Daley Road?
There are currently no comparable homes to 56 Daley Road.