


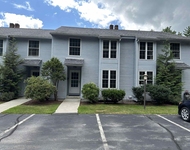
56 Crestview Drive


About This Property
Payment Calculator (Computations Provided by RealtyHop)
Your Estimated Monthly Payment
Cap Rate Calculator
What does this mean?
Based on our analysis, the cap rate of this property is 1.25%. A negative cap rate indicates that the property might not be feasible as an income-producing asset. The median cap rate for a near zip code 11238 is 4.23%.
How much can I actually make?
Actual monthly rental income may vary between $4,760 and $7,140 depending on unit-specific characteristics. You can change the amount using the slider to further explore.
How is cap rate calculated?
Cap Rate = Net Operating Income (NOI) / Property Asset Value.
When calculating the cap rate, we assume 100% occupancy. Leverage (mortgage) is not considered.
Cap Rate provided by RealtyHop and RentHop, learn more about cap rate here.
Price History
| Date / Event | Date | Event | Price |
|---|---|---|---|
| Sep 25, 2020 | Sold | ||
| Sold | |||
| Jun 2, 2020 | Listed by BHG Masiello Keene | $459,900 | |
| Listed by BHG Masiello Keene | |||
| Aug 20, 2019 | No longer available | - | |
| No longer available | |||
| May 13, 2019 | Listed | $449,500 | |
| Listed | |||
| | |||
|
A magnificent, executive home with many recent updates! This Georgian colonial with a new roof, high ceilings, crown molding, oak wood floors throughout, and an inviting floor plan make this A MUST SEE. Updated & spacious kitchen with custom Glennville Cabinetry, “Karis†quartz counters with a pencil edge, ample storage and plenty of room to entertain large gatherings in an open, well laid out and functional manner. Have a favorite season? Cozy up by the gas fireplace on cool winter nights; watch the mature landscape come to life from the inviting front porch during spring; see the stars dance from under the pergola while barbecuing on the bluestone patio in the summer; and enjoy the cool autumn breeze from the painted trees off the 3-season porch in the fall. Master suite includes a recently tiled shower with Hansgrohe faucet, Florida tile with designer tile and a Brasco 48" door with Aqua-Glide, whirlpool tub, double sinks with granite counter top, a large walk-in closet and more. Top end systems include: Rinnai hot water heater, six-zone Viessman oil burner, generator panel for 75% house usage, radiant heat in basement floor, central vacuum and more. The over-sized, detached garage/workshop, is heated and has electricity, allowing year-round use. This builder's home is looking for its second owner who will appreciate the quality that was put into every aspect of this home. The manager has listed the unit size as 2838 square feet.
| |||
| Feb 3, 2019 | No longer available | - | |
| No longer available | |||

Property Highlights
Building Info
Comparables
Status
Price/ft²
Listed On
Sold On
About Cheshire
Similar Homes for Sale
Currently no similar homes aroundNearby Rentals

Last Updated Date: 2021-04-13
Last Checked: -1 hour ago
Data Source: Prime MLS, MLS# 4808536
 Your Privacy Choices
Phone: 425-283-2930
Address: 335 Madison Avenue, New York, NY 10017