See Home Value
Andover 01810
56 Central Street
$1,575,000
● House - Off Market

56 Central Street

Andover, MA 01810
bedrooms
5 Beds
bathrooms
4 Baths, 1 Half Bath
square feet
5,027 Ft²
$2,313,023
RealtyHop Estimate
38.09%
Since Jun 1, 2020
MA-Boston
Primary Model

About This Property

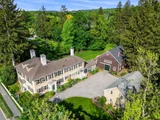
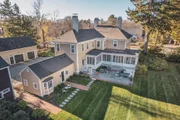
RETURNING TO THE MARKET WITH A SUBTANTIAL PRICE REDUCTION - An important piece of the history of the town of Andover, this entire house and grounds underwent a massive renovation and restoration during the period 2004 – 2018. Using architects, contractors and structural engineers expert in historic renovation, this project was undertaken by only the fourth family ever to own the property. The objective of the restoration was to maintain and enhance the historical integrity of the structures while seamlessly integrating the latest in modern conveniences and technology. In addition to the highest quality and detail of the renovation, the property has an in-town location, an unusually large 2.3 acre land parcel, unique detailing and high ceilings, and a charming and graceful interior. The house has 5 BR's and 4.5 BA, 8 fireplaces, a restored carriage house with radiant heating, a 32' high Dutch barn and a restored 1660 Granary barn used as a 2 – car garage.
Unit Size
5,027 Ft²
Days on Market
-
Land Size
2.32 acres
Price per sqft
$333
Property Type
House
Property Taxes
$1,548
HOA Dues
-
Year Built
1796

Payment Calculator

Cap Rate Calculator

Last updated: 4 months ago (MLSPIN #72558743)

Price History

Date / Event Date Event Price
May 19, 2026 Sold
Sold
Apr 27, 2026 In contract -
In contract
Mar 25, 2026 Temporarily off market -
Temporarily off market
Mar 24, 2026 Listed by Coldwell Banker Realty - Andovers/Readings Regional $2,750,000
Listed by Coldwell Banker Realty - Andovers/Readings Regional
Welcome to 56 Central Street. Standing prominently in the heart of Andover on one of the Globe’s “Best Streets in Greater Boston,” the George Abbott House is a stunning RENOVATED 1796 Georgian-style estate on 2.32 private acres. In addition to the residence, this property features a restored circa1660 Granary, now a two-car garage, and a restored circa1850 Dutch barn. Boasting 5 bedrooms and 5.5 baths, this gracious 5000+ sf home blends modern luxury with historic charm. Perfect for entertaining, the newly renovated and expanded chef’s kitchen, butler's pantry, bar, 3/4 bath, mudroom and patio (2023) integrate seamlessly with the original floor plan which was meticulously restored/updated in 2004 & 2017 to historic specifications. Period details include 8 fireplaces, soaring ceilings, Victorian millwork, wrap around screen/sun porch, original wide plank flooring, “Indian” shutters, and countless others. Minutes to Phillips Academy and downtown Andover.
Jan 3, 2026 No longer available -
No longer available
Show More

Property Highlights

Garage
Parking Available
Air Conditioning
Fireplace

Building Info

Overview

    General

  • Year Built: 1796
  • Effective Year Built: 1796
  • Building Count: 1
  • Total Rooms: 11
  • Bedroom Count: 5
  • Bathroom Count: 6
  • Full Bathrooms: 5
  • Partial Bathrooms: 6
  • Building Condition: 3
  • Building Quality: 0
  • Construction Type: 6
  • Building Style: 27
  • Exterior Walls Type: 18
  • Interior Walls Type: 0
  • Roof Shape Type: 8
  • Roof Cover Type: 15
  • Floor Count: 200
  • Living Units: 1
  • Floor Cover: 0
  • Basement Type: 7
  • Basement Area: 2,216
  • Garage Type: 0
  • Parking Space Count: 0
  • Patio Type: 0
  • Porch Type: 0
  • Pool Type: 0

    Dimensions

  • Lot Size Square Feet: 101,199
  • Total Building Area: 5,018
  • Gross Building Area: 10,567
  • Building Area: 5,018
  • Building Area Measurement: L

    Heating and Cooling

  • Fireplace Count: 1
  • Air Conditioning: 13
  • Heating: 4
  • Heated Square Feet: 5,018
  • Heating Fuel Type: 3

    Utilities

  • Sewer System: 0
  • Water Service: 0

Building

  • Building Type: 0
  • Property Class: R
  • Subdivision: ANDOVER
  • Land Acres: 0000002323
  • Standard Land Use Code: 1001
  • County Land Use Code: 101

Neighborhood

  • School District Name: Andover School District
  • Census Tract: 254200

Zoning

  • Zoning: SRA

Geography

  • Parcel: ANDO M:00074 B:00001 L:00000
  • Block: 1
  • Municipality: ANDOVER
  • Latitude: 42.6513
  • Longitude: -71.1433

    Address

  • Full Address: 56 Central St
  • Address - House Number: 56
  • Address - Street Name: Central
  • Address - Suffix Type: St
  • State: MA
  • City Name: Andover
  • Carrier Code: C022
  • 4-Digit Zip Code: 3912
  • Zip Code: 01810

Valuation

    Tax

  • Tax Year: 2023
  • Tax Amount: $2,386,300

    Appraisal Valuation

  • Standard Deviation: 0.1551
  • Valuation Date: Jan 17, 2024
  • Confidence Score: 80
  • Final Value: 2,074,018
  • High Value: 2,395,735
  • Low Value: 1,752,301

    Assessments Valuation

  • Assessed Year: 2023
  • Assessed Total Value: $1,746,900
  • Assessed Land Value: $808,200
  • Assessed Improvements Value: $938,700

    Sales

  • Current Sale Contract Date: May 14, 2020
  • Current Sale Recording Date: May 19, 2020
  • Current Sale Price:
  • Current Sale Document Type: O
  • Current Sale Input Document Number: 11715
  • Previous Sale Recording Date: Mar 09, 2012
  • Previous Sale Document Type: 27
Data used for valuation calculations is provided by RealtyHop, and other third party sources

Comparables

Unit
Status
Type
Beds
Baths
ft²
Price/ft²
Asking Price
Listed On
Closing Price
Sold On
HOA + Taxes

About Andover


Similar Homes for Sale

Currently no similar homes around

Nearby Rentals


Frequently Asked Questions

When was property at 56 Central Street built and last sold?
The property at 56 Central Street was built in 1796 and last sold on May 14, 2020 for $1,575,000.
How much is this home worth?
The estimated value of the home located at 56 Central Street is $2,686,982.
What are some comparable homes to 56 Central Street?
There are currently no comparable homes to 56 Central Street.