by RH Advisors

Check Availability
Rutland 05735
56 Blue Cat
Listed by: Hughes Group Team, Casella Real Estate, 802-772-7487, Listing Courtesy of Prime MLS
$469,900
● House - For Sale

56 Blue Cat

Castleton, VT 05735
bedrooms
3 Beds
bathrooms
1 Bath
square feet
2,910 Ft²
$2,717
Est. Monthly

About This Property

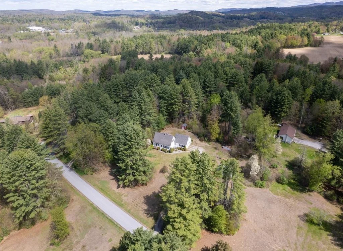
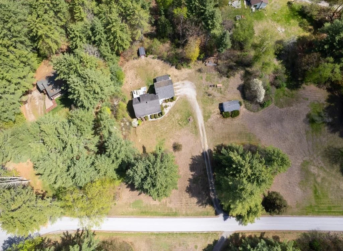
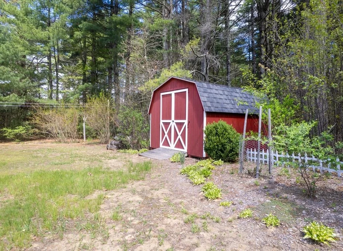
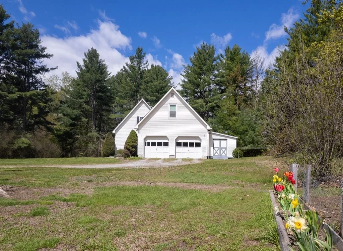
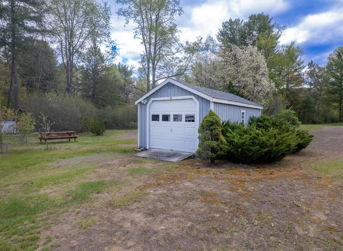
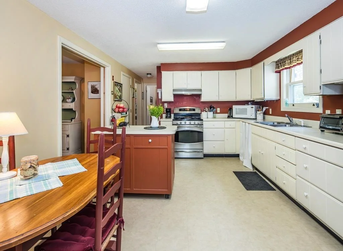
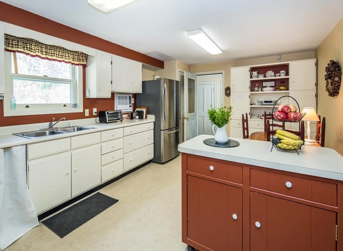
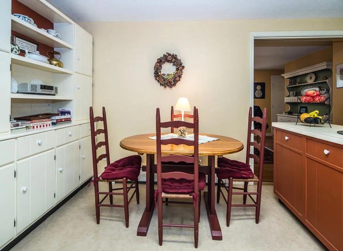
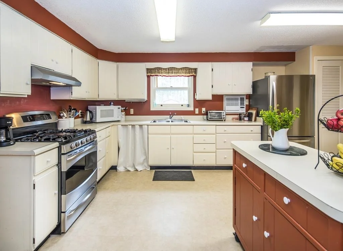
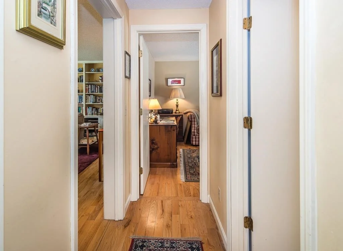
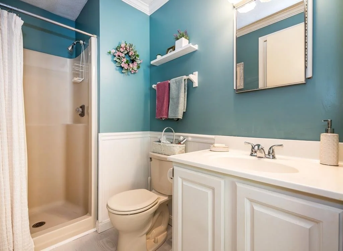
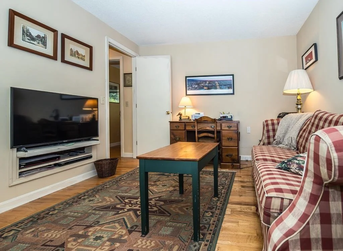
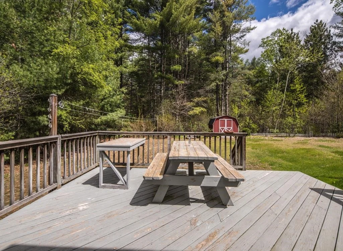
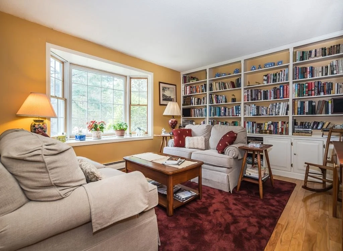
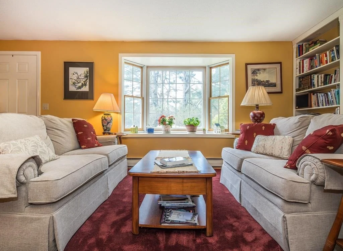
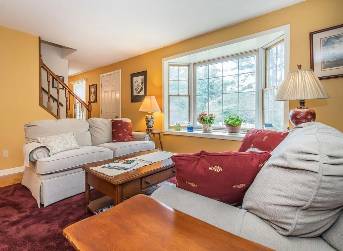
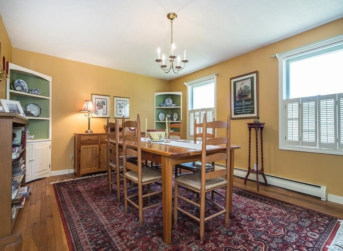
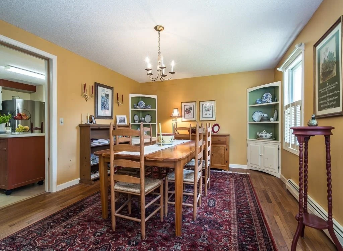
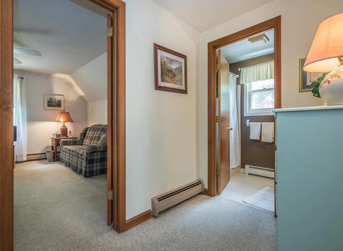
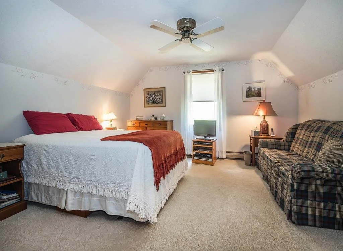
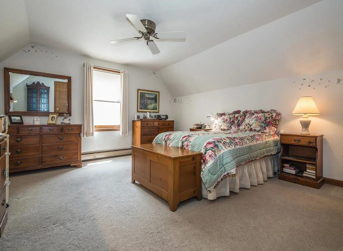
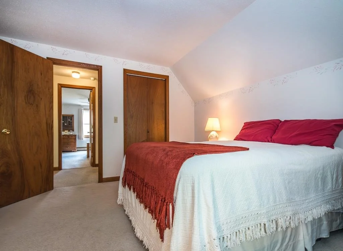
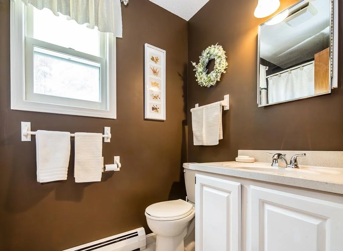
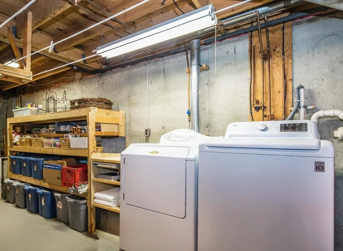
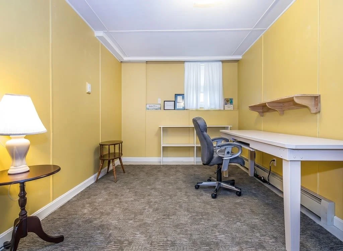
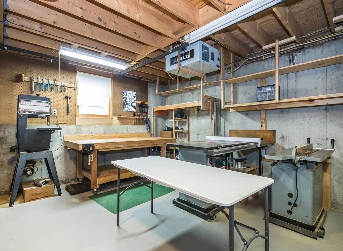
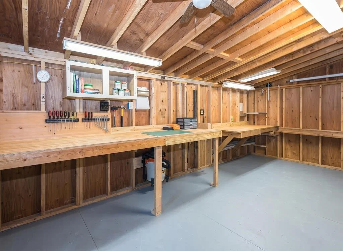
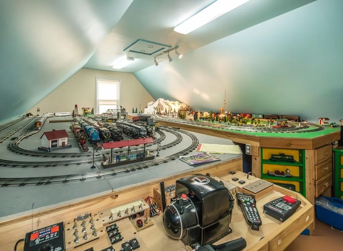
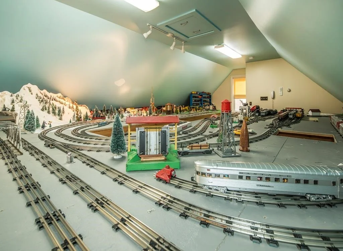
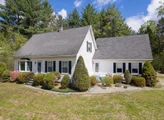
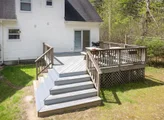
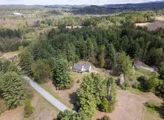
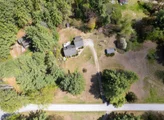
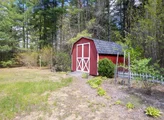
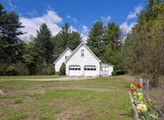
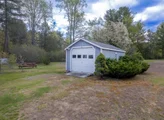
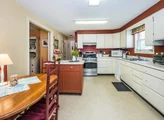
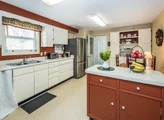
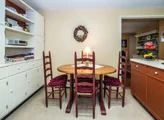
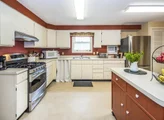
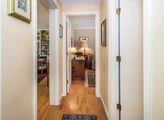
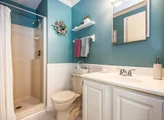
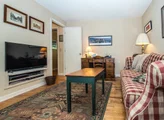
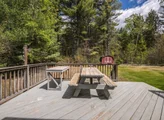
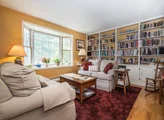
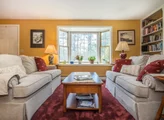
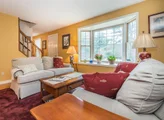
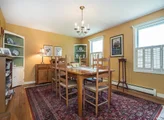
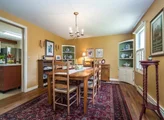
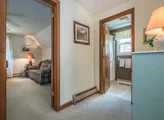
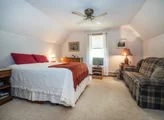
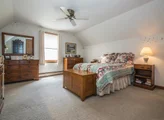
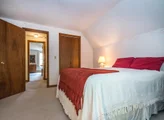
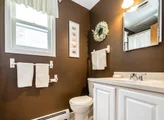
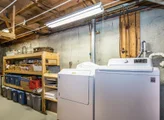
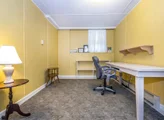
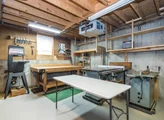
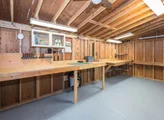
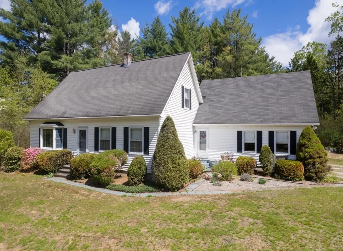
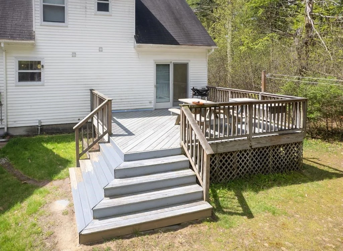
Nestled on just over 2 acres at the end of a quiet dead-end street, this inviting 3-bedroom, 2-bath home offers privacy, space, and flexibility in scenic Castleton. Inside, you'll find warm hardwood floors, built-in shelving in the living room, and a practical layout featuring a first-floor bedroom and full bathroom for added convenience. Upstairs offers two spacious bedrooms and an additional full bath. The finished basement expands the living space with a versatile bonus room perfect for a home office, hobby room, play space, or kids retreat, plus a dedicated workshop area for projects and storage. Need even more room? Above the attached 2-car garage is an unexpected finished space ideal for a private office, creative studio, guest overflow, or additional recreation area. Step outside to enjoy the private backyard complete with a deck, mature outdoor space for gardening, and plenty of room for kids and pets to play. The property also includes an additional one-car garage and a storage shed, providing exceptional space for tools, equipment, and outdoor toys. Conveniently located less than 10 minutes from Lake Bomoseen, local dining, and approximately 40 minutes to both Killington Resort and Okemo Mountain Resort, this home offers easy access to year-round recreation, from boating and fishing to skiing and snowboarding. This property combines country charm, flexible living spaces, and an ideal location-ready to fit whatever your lifestyle needs may be.
Unit Size
2,910 Ft²
Days on Market
-
Land Size
2.06 acres
Price per sqft
$161
Property Type
House
Property Taxes
$409
HOA Dues
-
Year Built
1985

Listed By

Payment Calculator (Computations Provided by RealtyHop)

Cap Rate Calculator

Last updated: 5 months ago (Prime MLS #5089533)

Price History

Date / Event Date Event Price
May 18, 2026 Listed by Casella Real Estate $469,900
Listed by Casella Real Estate

Property Highlights

Garage
Parking Details
Has Garage
Parking Features: Attached, Detached
Garage Spaces: 3
Interior Details
Full Bathrooms: 1
Appliances: Dryer, Freezer, Gas Range, Refrigerator, Washer, Electric Water Heater
Flooring Type: Carpet, Wood
Rooms: 8
Basement: Yes
Exterior Details
Square Footage: 2910
Architectural Style: Cape
Year Built: 1985
Construction Materials: Wood Siding, Vinyl Siding
Lot Features: Level
Lot Size Area: 89734
Lot Size Units: Square Feet
Lot Size Acres: 2.06
Lot Size Square Feet: 89734
Water Source: Drilled Well
Financial Details
Tax Annual Amount: $4,907
Utilities Details
Cooling Type: None
Heating Type: Oil, Baseboard, Hot Water
Sewer : Septic

Building Info

Overview

    General

  • Year Built: 1985
  • Effective Year Built: 1985
  • Building Count: 1
  • Total Rooms: 6
  • Bedroom Count: 3
  • Bathroom Count: 3
  • Full Bathrooms: 2
  • Partial Bathrooms: 3
  • Building Condition: 6
  • Building Quality: 0
  • Construction Type: 6
  • Building Style: 4
  • Exterior Walls Type: 29
  • Interior Walls Type: 0
  • Roof Shape Type: 1
  • Roof Cover Type: 20
  • Floor Count: 200
  • Living Units: 1
  • Floor Cover: 0
  • Basement Type: 9
  • Basement Area: 988
  • Garage Type: 1
  • Parking Space Count: 0
  • Patio Type: 0
  • Porch Type: 0
  • Pool Type: 0

    Dimensions

  • Lot Size Square Feet: 89,734
  • Total Building Area: 1,922
  • Gross Building Area: 4,657
  • Building Area: 1,922
  • Building Area Measurement: L

    Heating and Cooling

  • Air Conditioning: 0
  • Heating: 4
  • Heated Square Feet: 1,922
  • Heating Fuel Type: 6

    Utilities

  • Sewer System: 0
  • Water Service: 0

Building

  • Building Type: 0
  • Property Class: R
  • Land Acres: 0000002060
  • Standard Land Use Code: 1001
  • County Land Use Code: 101
  • Legal Description 1: HSE/2.06 ACRES; SAND HILL RD

Neighborhood

  • School District Name: Addison Rutland Supervisory Union
  • Census Tract: 963600

Zoning

  • Zoning: R2A

Geography

  • Assessors Map Reference: 08-01-014-3
  • Parcel: (040) 080100014.3
  • Municipality: CASTLETON
  • Latitude: 43.5963
  • Longitude: -73.1995

    Address

  • Full Address: 56 Blue Cat Ln
  • Address - House Number: 56
  • Address - Street Name: Blue Cat
  • Address - Suffix Type: Ln
  • State: VT
  • City Name: Castleton
  • Carrier Code: R012
  • 4-Digit Zip Code: 9232
  • Zip Code: 05735

Valuation

    Tax

  • Tax Year: 2022
  • Tax Amount: $457,700
  • Tax Rate Code Area: 040

    Appraisal Valuation

  • Standard Deviation: 0.22
  • Valuation Date: Apr 19, 2023
  • Confidence Score: 55
  • Final Value: 286,693
  • High Value: 349,777
  • Low Value: 223,608

    Assessments Valuation

  • Assessed Year: 2022
  • Assessed Total Value: $217,000
  • Assessed Land Value: $58,200
  • Assessed Improvements Value: $158,800

    Exemptions

  • Homeowner Exemption: Yes
Data used for valuation calculations is provided by RealtyHop, and other third party sources

Comparables

Unit
Status
Type
Beds
Baths
ft²
Price/ft²
Asking Price
Listed On
Closing Price
Sold On
HOA + Taxes

About Rutland


Similar Homes for Sale

Currently no similar homes around

Nearby Rentals


Frequently Asked Questions

When was property at 56 Blue Cat Lane built and last sold?
The property at 56 Blue Cat Lane was built in 1985 and last sold on Jan 1, 1970 for $0.
How much is this home worth?
The estimated value of the home located at 56 Blue Cat Lane is $474,791.
What are some comparable homes to 56 Blue Cat Lane?
There are currently no comparable homes to 56 Blue Cat Lane.