Check Availability
Wheeling 60090
56 Birch Trail
$370,000
● House - In Contract

56 Birch Trail

Wheeling, IL 60090
bedrooms
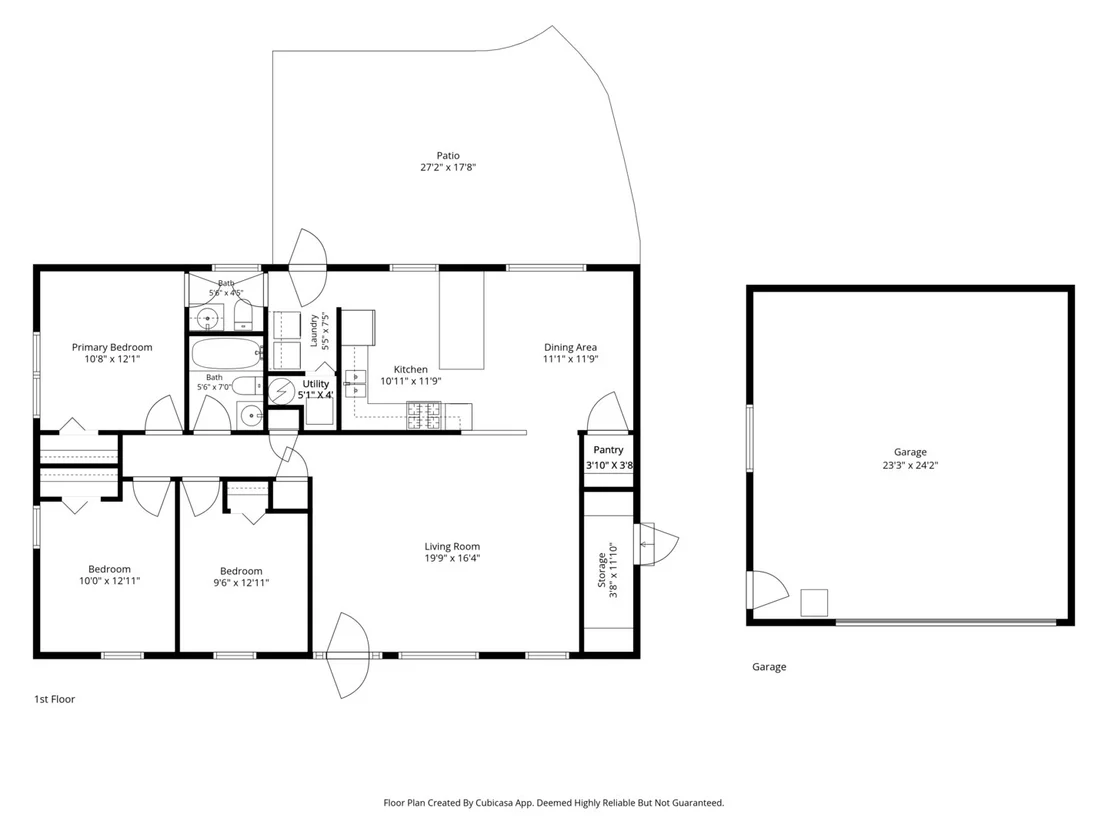
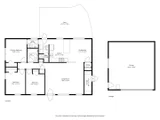
3 Beds
bathrooms
1 Bath, 1 Half Bath
square feet
1,299 Ft²
$2,077
Est. Monthly

About This Property

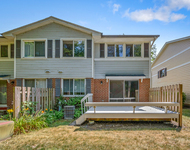
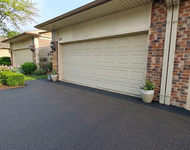
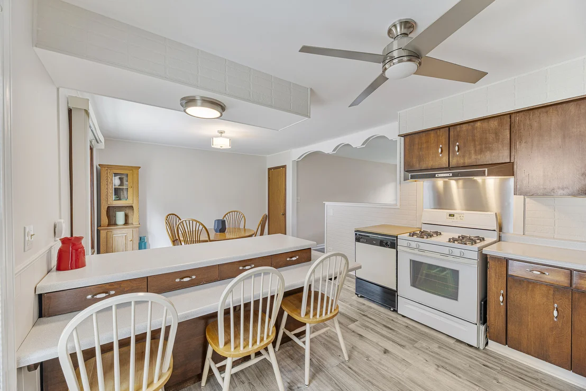
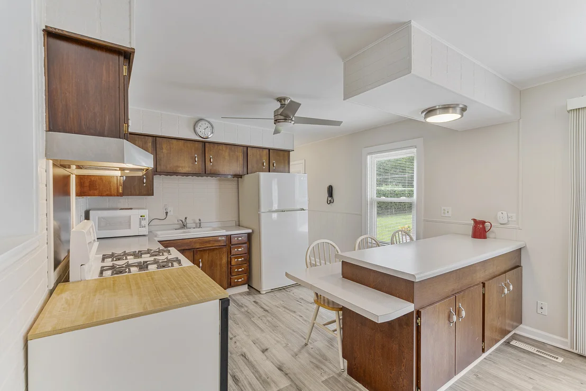
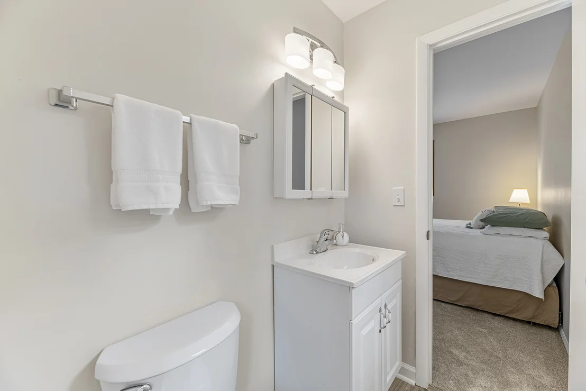
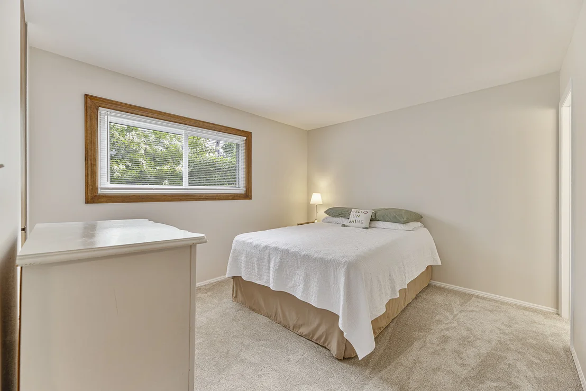
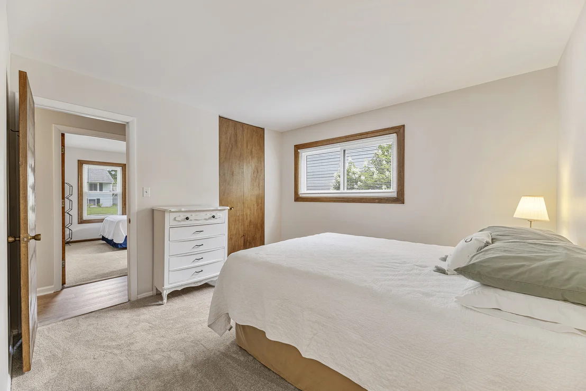
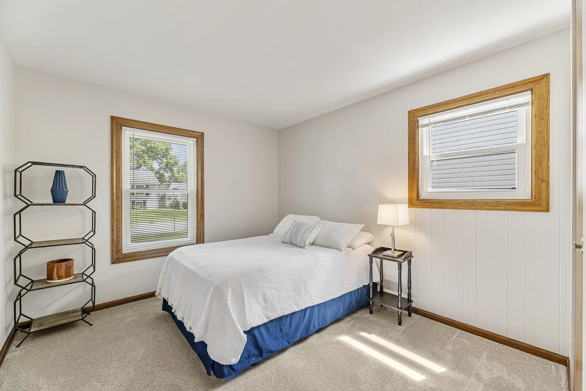
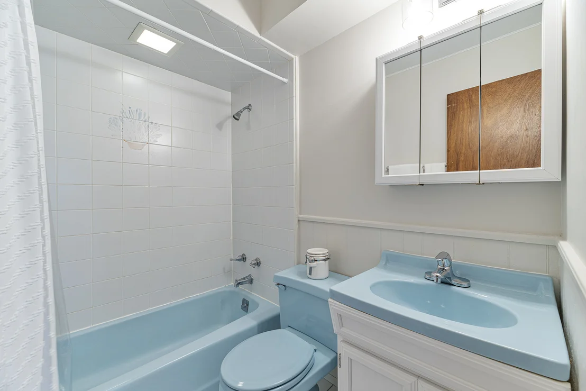
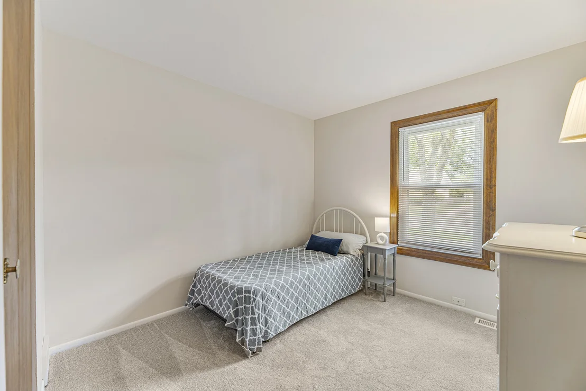
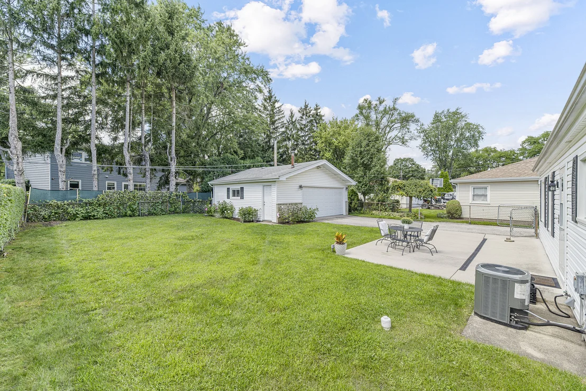
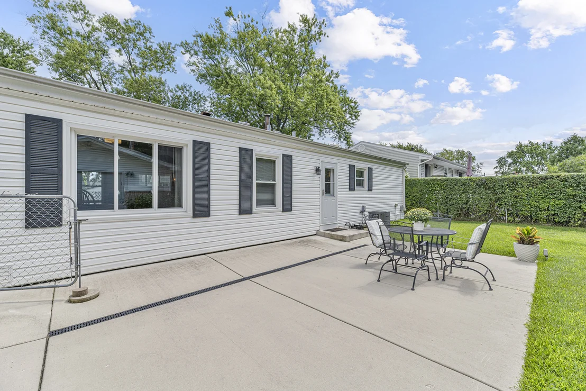
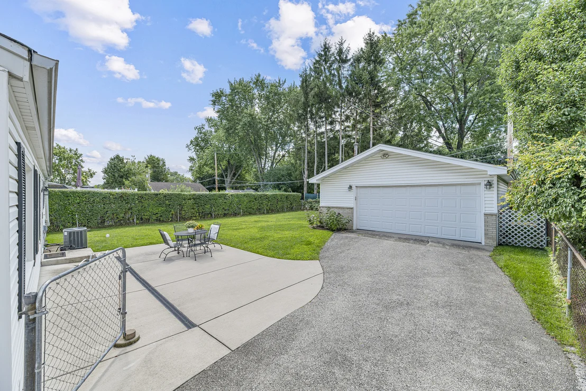
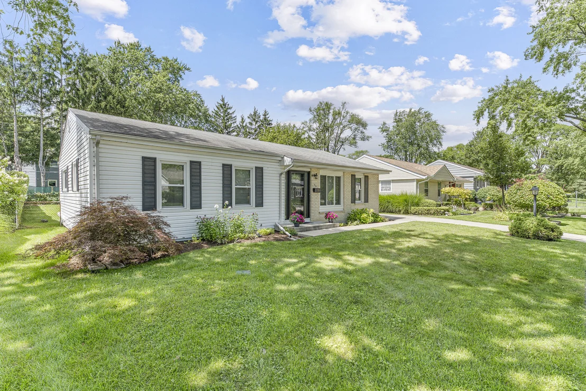
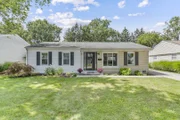
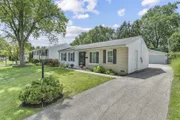
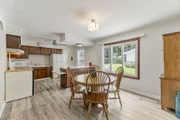
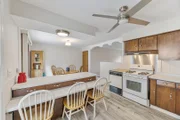
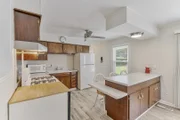
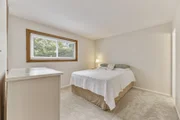
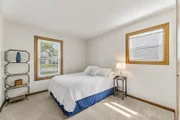
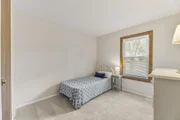
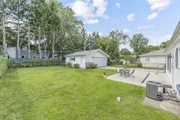
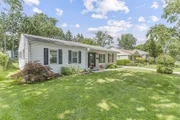
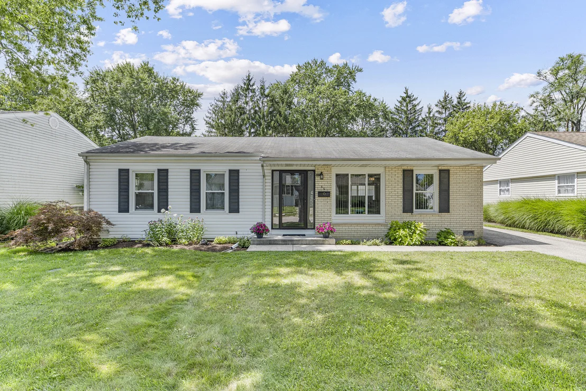
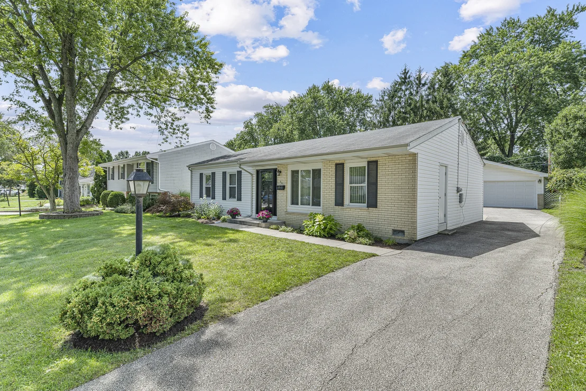
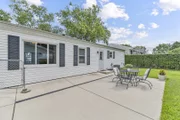
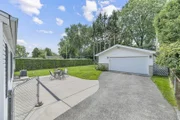
This Pristine Ranch sits on a Lovely Quiet Street and is Move-In Ready! So Much Work has been Done, Including All Flooring Updated, Freshly Painted, New Lighting Fixtures, including Kitchen and Bathrooms; All New Exterior Doors in 2025 & 2024, New A/C and Furnace in 2023, New Windows in 2018. Great Fenced Yard, a Large Newer Patio, 2.5 Car Garage plus Additional Enclosed Storage Space! Conveniently Located near Parks, Shopping, Dining, the Metra, and Walking Distance to Schools. This Home Offers the Perfect Balance of Neighborhood Charm and Everyday Convenience.
Unit Size
1,299 Ft²
Days on Market
-
Land Size
0.17 acres
Price per sqft
$285
Property Type
House
Property Taxes
$260
HOA Dues
-
Year Built
1964

Payment Calculator

Cap Rate Calculator

Property Highlights

Garage
Air Conditioning
Parking Details
Has Garage
Parking Features: Garage, Detached, Yes
Garage Spaces: 2
Interior Details
Half Bathrooms: 1
Full Bathrooms: 1
Interior Features: 1st Floor Bedroom, 1st Floor Full Bath
Appliances: Range, Portable Dishwasher, Refrigerator, Washer, Dryer
Laundry Features: Main Level, In Unit
Rooms: 6
Basement: Crawl Space
Exterior Details
Square Footage: 1299
Square Footage Source: $0
Architectural Style: Ranch
Year Built: 1963
Other Structures: Storage
Construction Materials: Vinyl Siding, Brick
Patio and Porch Features: Patio
Lot Size Area: 7200.468
Lot Size Units: Square Feet
Lot Size Acres: 0.1653
Lot Size Square Feet: 7200.468
Lot Size Dimensions: 7200
Water Source: Public
Financial Details
Tax Annual Amount: $3,118
Utilities Details
Cooling Type: Central Air
Heating Type: Natural Gas, Forced Air
Sewer : Public Sewer
Location Details
HOA/Condo/Coop Fee Includes: None

Building Info

Overview

    General

  • Year Built: 1964
  • Effective Year Built: 1964
  • Building Count: 1
  • Total Rooms: 6
  • Bedroom Count: 3
  • Bathroom Count: 2
  • Full Bathrooms: 1
  • Partial Bathrooms: 2
  • Building Condition: 6
  • Building Quality: 7
  • Construction Type: 6
  • Building Style: 3
  • Exterior Walls Type: 17
  • Interior Walls Type: 0
  • Roof Shape Type: 0
  • Roof Cover Type: 15
  • Floor Count: 100
  • Living Units: 1
  • Floor Cover: 0
  • Basement Type: 7
  • Basement Area: 0
  • Garage Type: 4
  • Parking Space Count: 3
  • Patio Type: 0
  • Porch Type: 0
  • Pool Type: 0

    Dimensions

  • Lot Size Square Feet: 7,200
  • Total Building Area: 1,299
  • Gross Building Area: 1,299
  • Building Area: 1,299
  • Building Area Measurement: L

    Heating and Cooling

  • Air Conditioning: 1
  • Heating: 24
  • Heated Square Feet: 1,299
  • Heating Fuel Type: 0

    Utilities

  • Sewer System: 0
  • Water Service: 0

Building

  • Building Type: 0
  • Property Class: R
  • Subdivision: HOLLYWOOD RIDGE UNIT2
  • Land Acres: 0000000165
  • Standard Land Use Code: 1001
  • County Land Use Code: 2-03
  • Legal Description 1: (HOLLYWOOD)(RIDGE)(UNIT2) RESUB OF LT17 & PT LT18 IN OWNERS DIVISION OF BUFFALO CREEK FARM SEC 09-42-11

Neighborhood

  • School District Name: Township High School District 214
  • Census Tract: 802503

Geography

  • District: 38
  • Parcel: 03-09-205-004-0000
  • Lot: 17,18
  • Meridian: SEC 09 TWN 42N RNG 11E
  • Municipality: WHEELING
  • Latitude: 42.1366
  • Longitude: -87.9491

    Address

  • Full Address: 56 Birch Trl
  • Legal Unit: 2
  • Address - House Number: 56
  • Address - Street Name: Birch
  • Address - Suffix Type: Trl
  • State: IL
  • City Name: Wheeling
  • Carrier Code: C038
  • 4-Digit Zip Code: 4414
  • Zip Code: 60090

Valuation

    Tax

  • Tax Year: 2022
  • Tax Amount: $343,188
  • Tax Rate Code Area: 38055
    Appraisal Valuation

  • Standard Deviation: 0.2283
  • Valuation Date: Mar 20, 2024
  • Confidence Score: 68
  • Final Value: 347,125
  • High Value: 426,388
  • Low Value: 267,862

    Market Valuation

  • Market Total Value: $250,000
  • Market Land Value: $54,000
  • Market Improvement Value: $196,000

    Assessments Valuation

  • Assessed Year: 2023
  • Assessed Total Value: $25,000
  • Assessed Land Value: $5,400
  • Assessed Improvements Value: $19,600
Data used for valuation calculations is provided by RealtyHop, and other third party sources

Comparables

Unit
Status
Type
Beds
Baths
ft²
Price/ft²
Asking Price
Listed On
Closing Price
Sold On
HOA + Taxes

About Wheeling


Similar Homes for Sale

Currently no similar homes around

Nearby Rentals

Unit for rent at 834 Swallow Street, Deerfield, IL, 60015

$3,650 /mo

  • 4 Beds
  • 2 Baths
  • 2,934 ft²
834 Swallow Street, Deerfield, IL, 60015 Listing by Abhijit Leekha
Unit for rent at 835 Swallow Street, Deerfield, IL, 60015

$2,800 /mo

  • 2 Beds
  • 2 Baths
  • 1,600 ft²
835 Swallow Street, Deerfield, IL, 60015 Listing by Tiffany Chung
Unit for rent at 1114 Johnson Drive, Buffalo Grove, IL, 60089

$1,750 /mo

  • 1 Bed
  • 1 Bath
  • 600 ft²
1114 Johnson Drive #3427, Buffalo Grove, IL, 60089 Listing by Justin Pease


Frequently Asked Questions

When was property at 56 Birch Trail built and last sold?
The property at 56 Birch Trail was built in 1964 and last sold on Jan 1, 1970 for $0.
How much is this home worth?
The estimated value of the home located at 56 Birch Trail is $369,683.
What are some comparable homes to 56 Birch Trail?
There are currently no comparable homes to 56 Birch Trail.