Check Availability
$499,999
↓ $30K (5.7%)
● House - For Sale

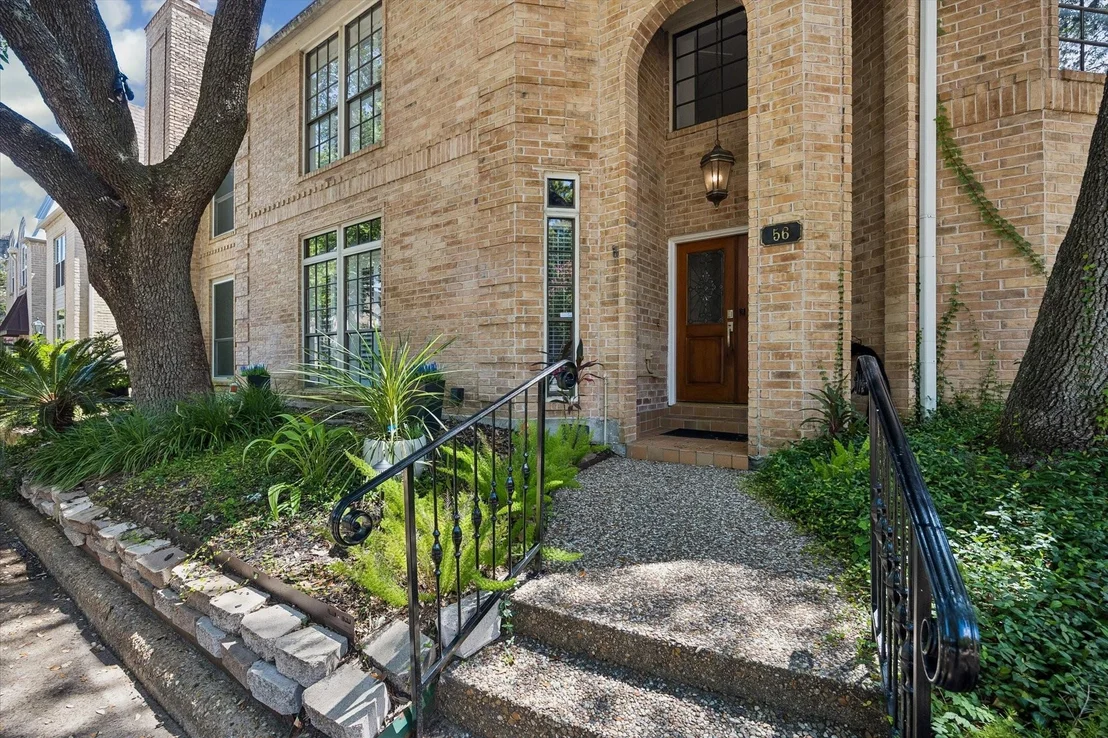
56 Bayou Pointe Drive

Houston, TX 77063
bedrooms
3 Beds
bathrooms
2 Baths, 1 Half Bath
square feet
2,610 Ft²
$3,566
Est. Monthly
$200
HOA / Fees

About This Property

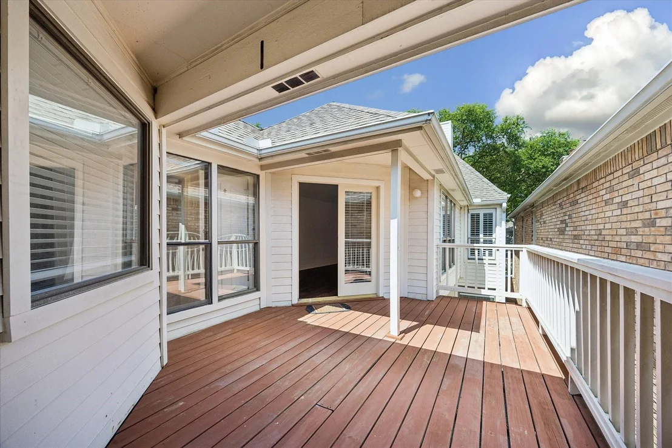
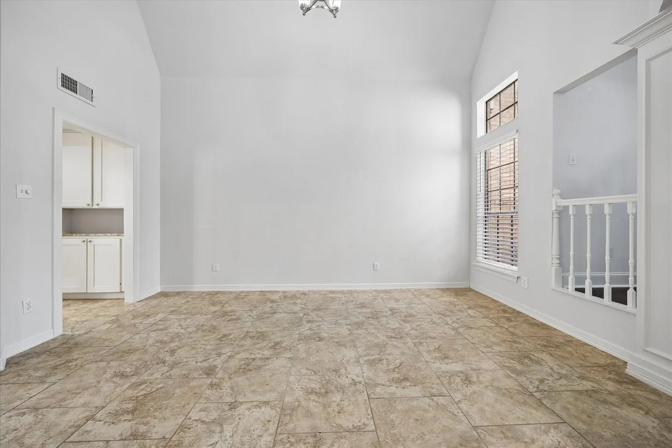
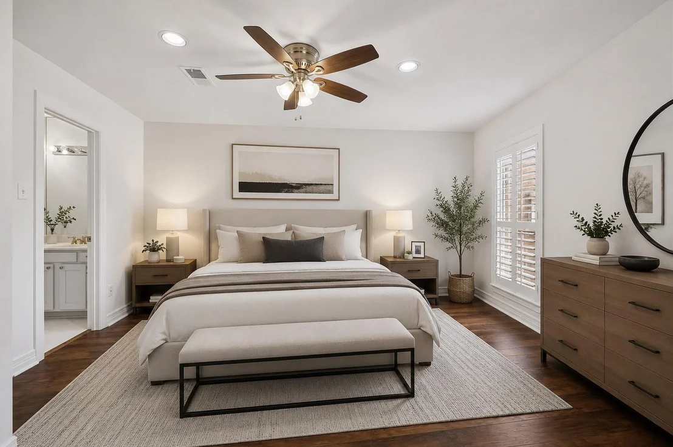
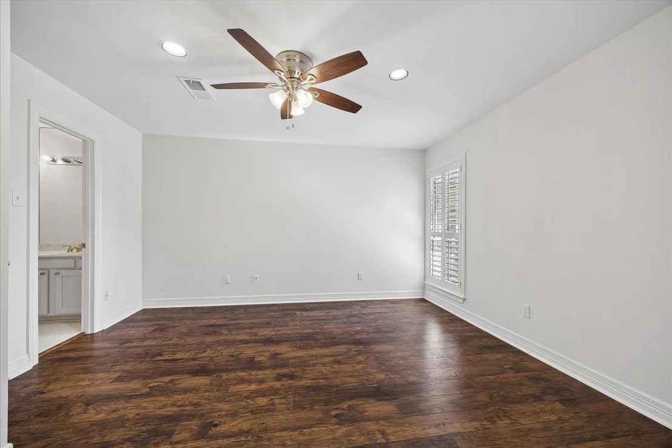
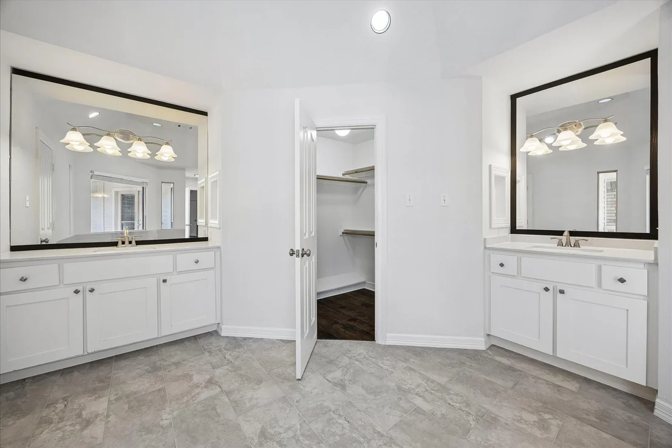
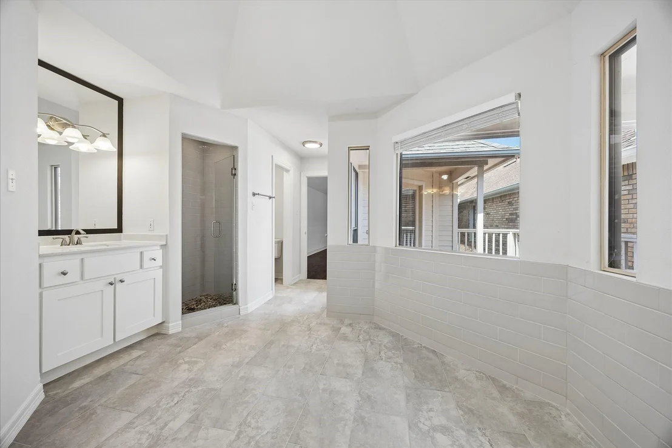
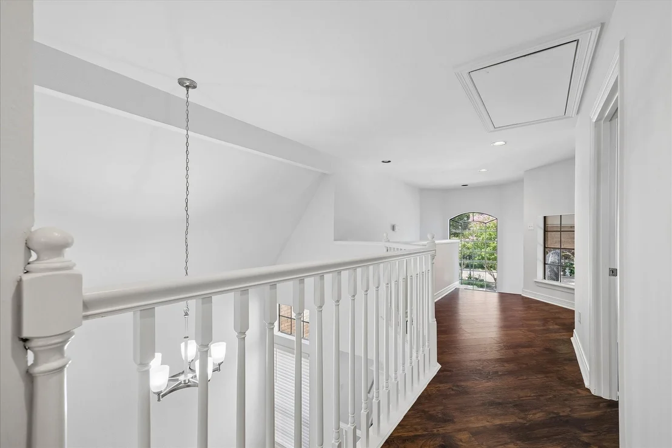
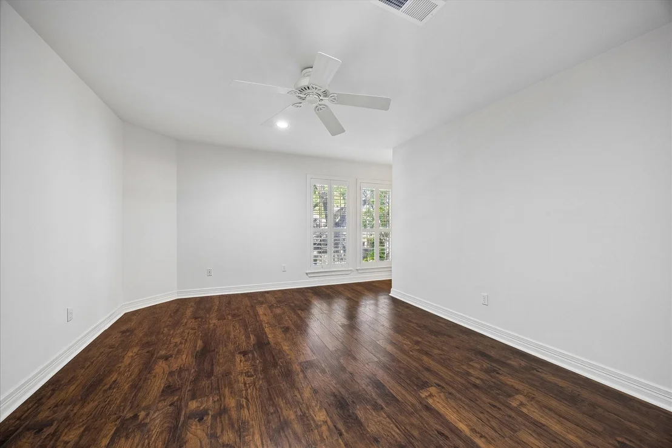
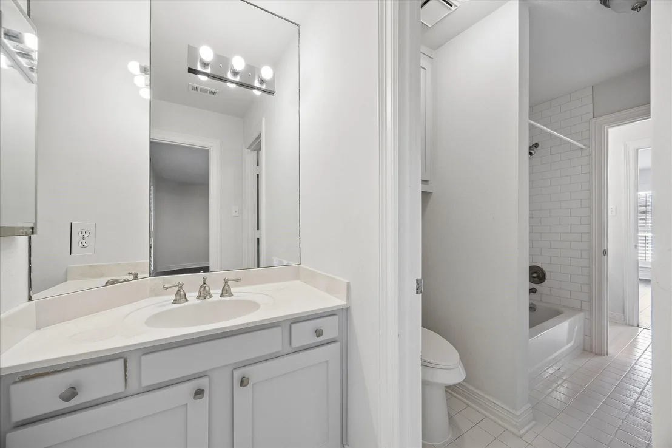
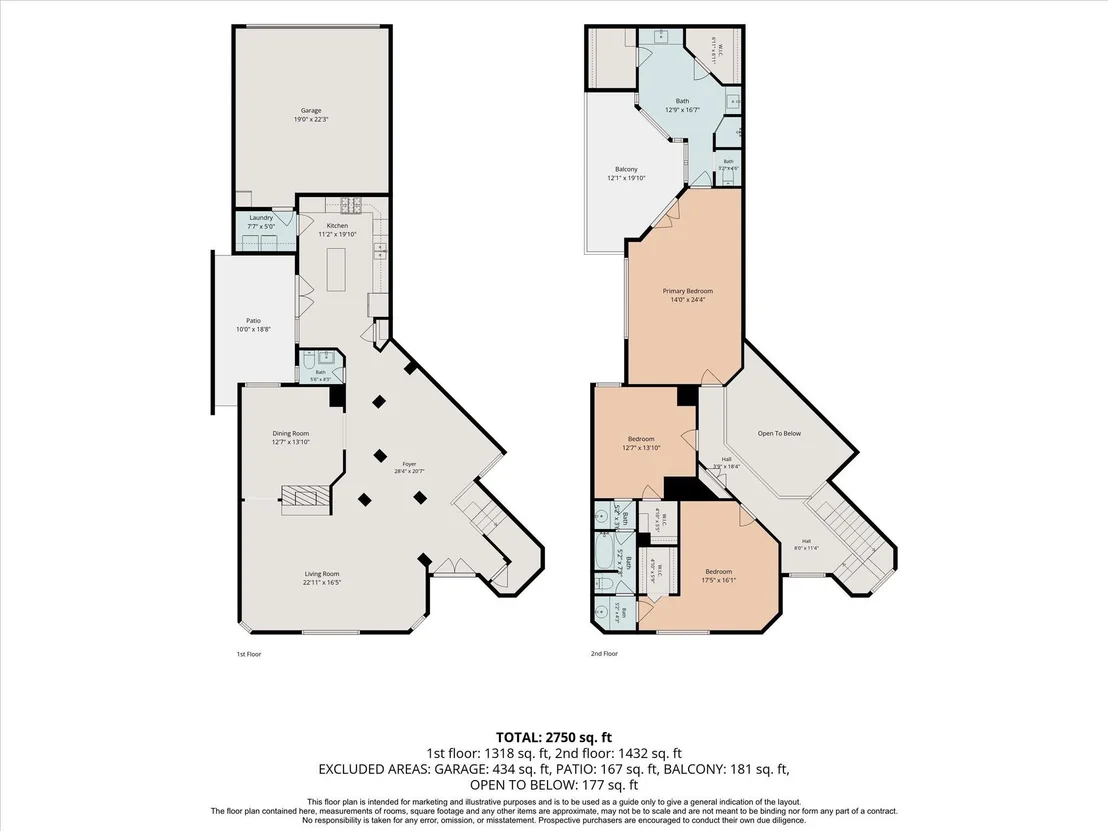
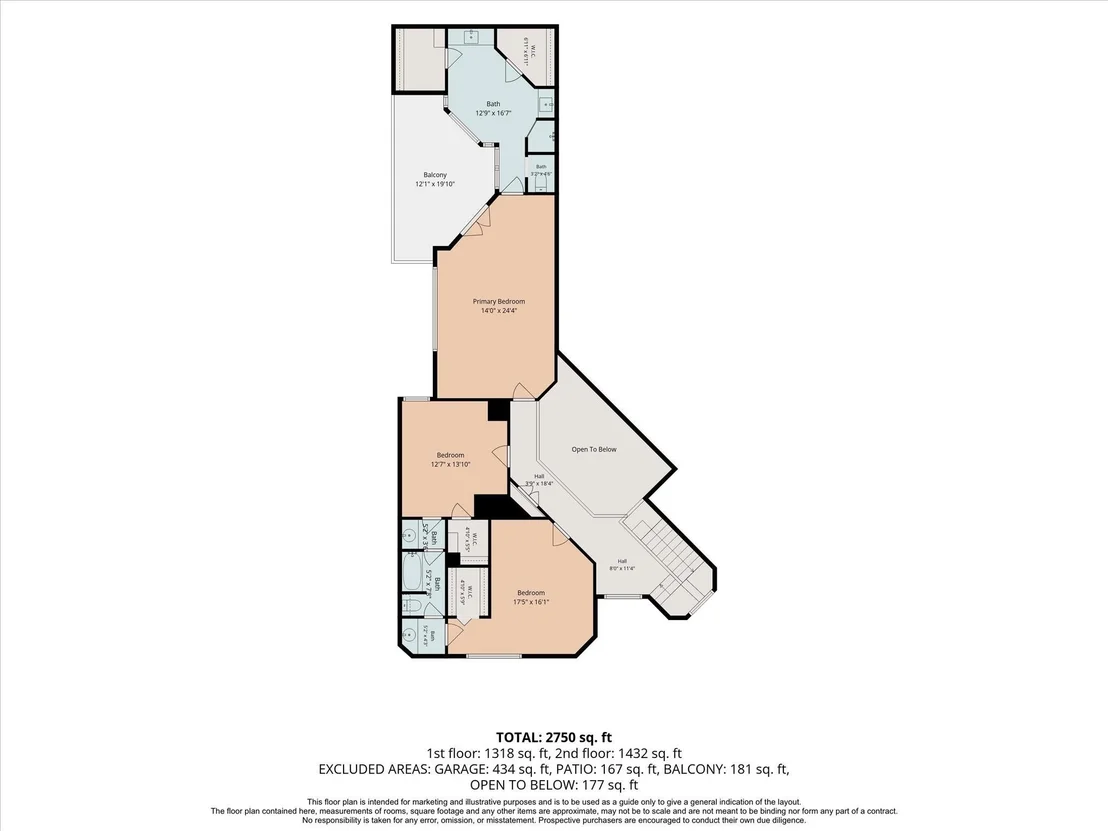
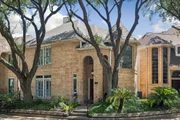
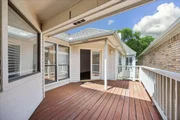
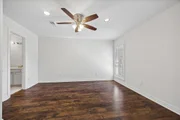
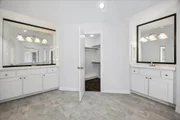
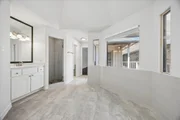
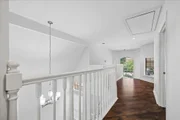
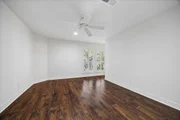
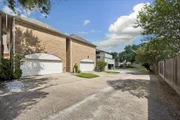
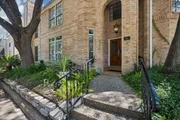
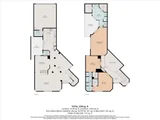
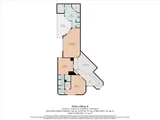
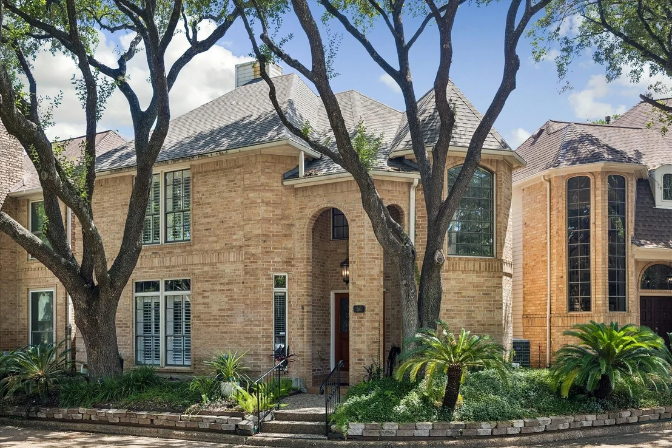
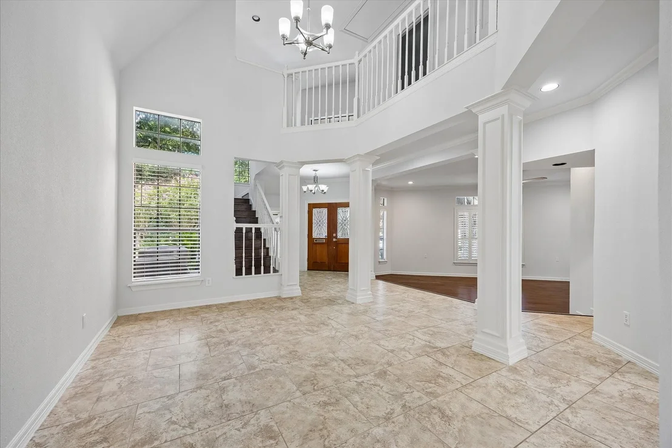
Beautifully maintained and filled with natural light, this move-in-ready townhome offers 3 bedrooms, 2.5 bathrooms, and a thoughtfully designed floor plan perfect for comfortable living and entertaining. The spacious first-floor primary suite provides both privacy and convenience, featuring dual closets and a carpet-free main level for easy maintenance. NEW ROOF (7/14/2026), New Break Box (05/2026), Generator.

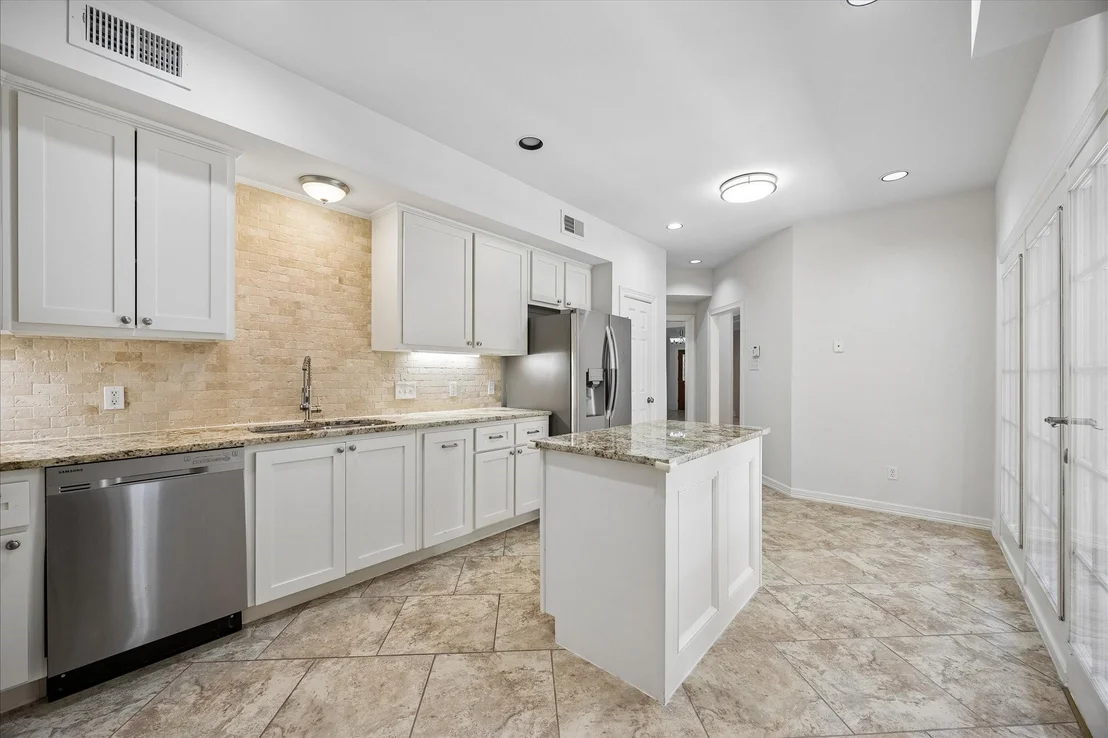
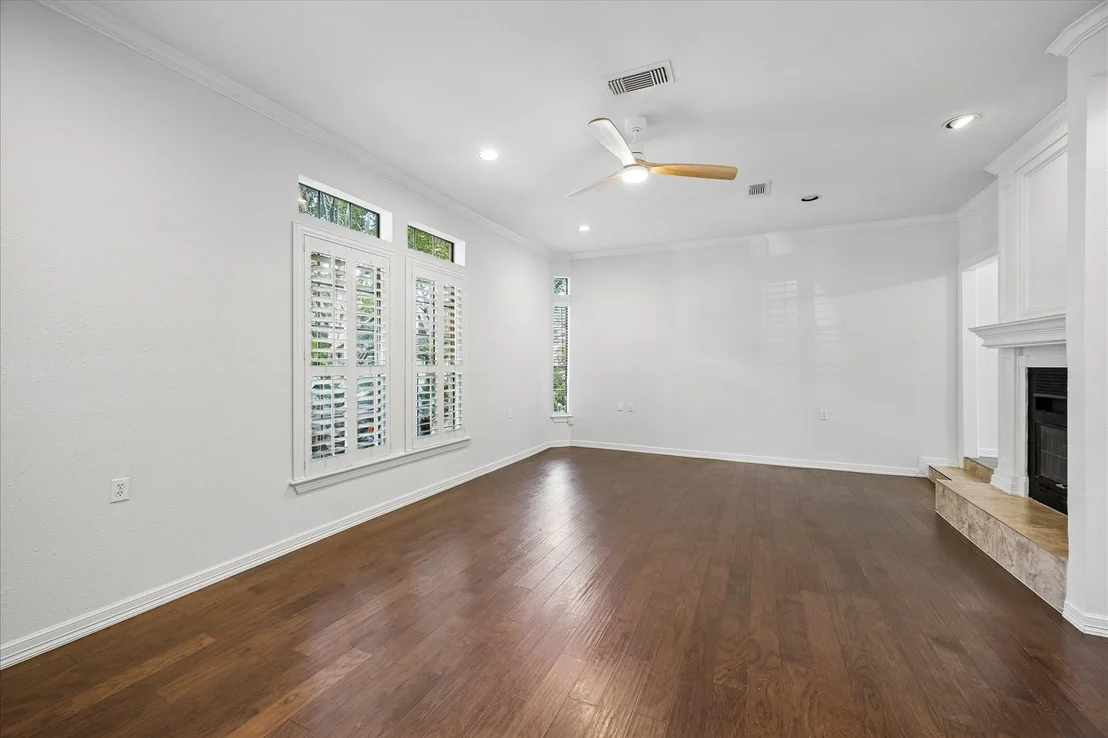
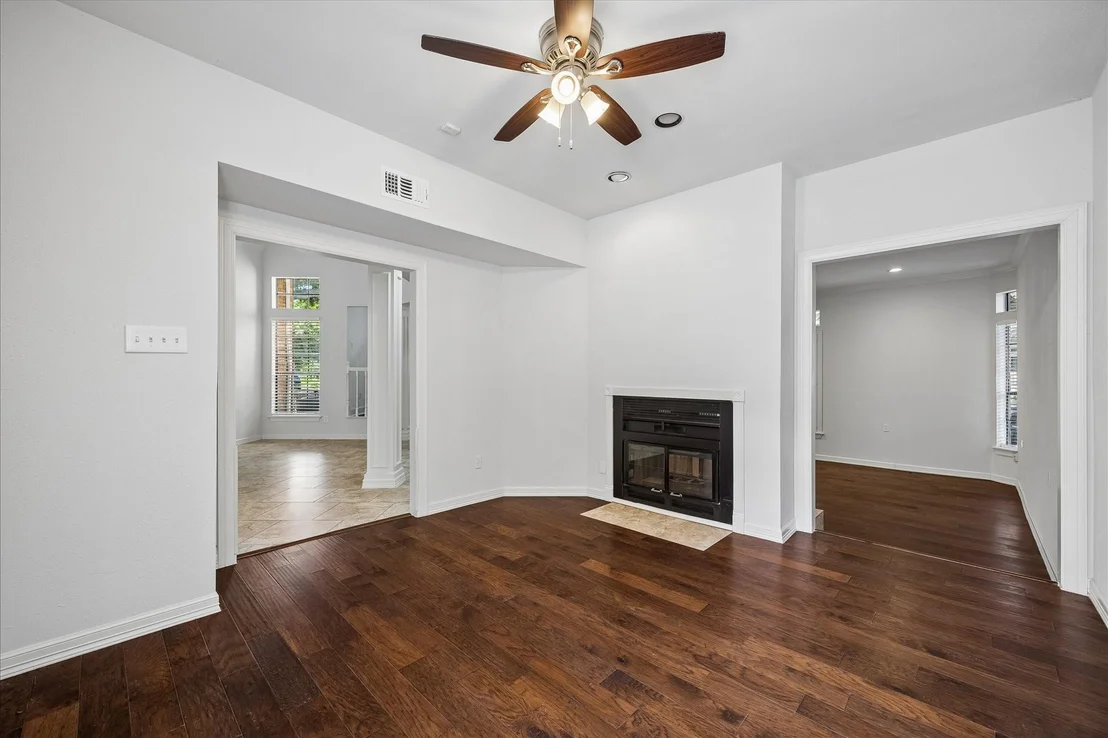
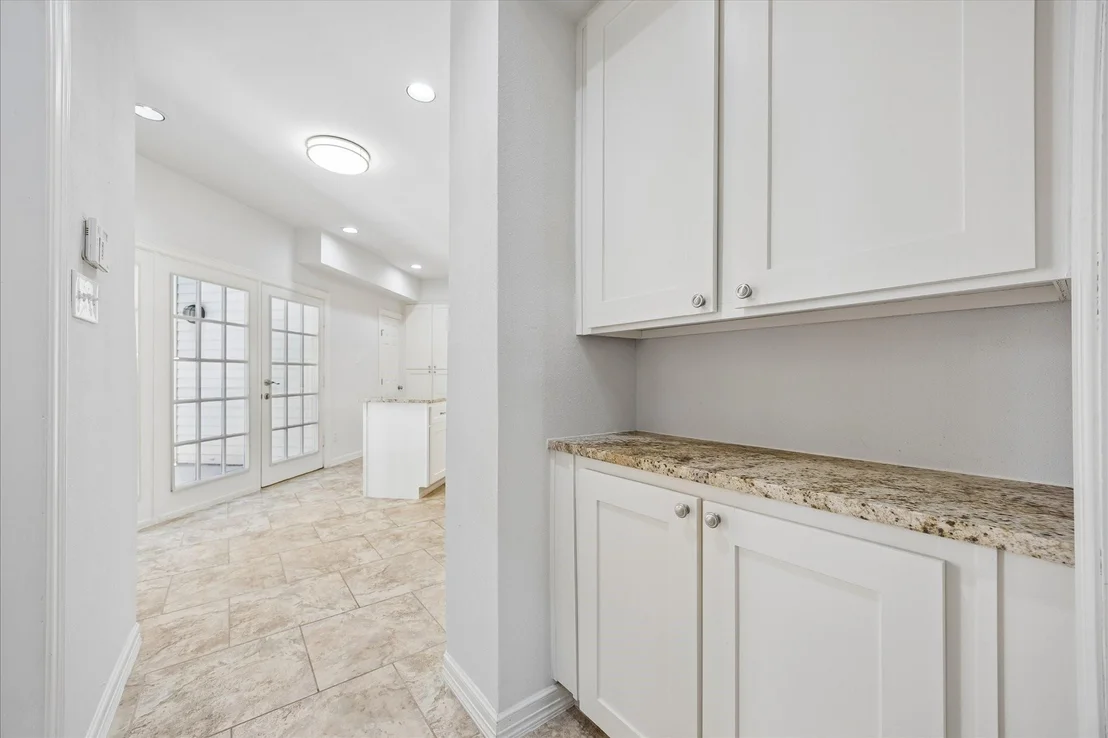
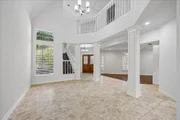
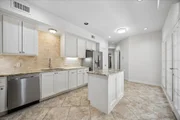
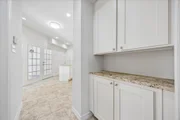
The well-appointed kitchen showcases granite countertops, custom cabinetry, and SS appliances, seamlessly opening to the breakfast area for effortless everyday living. The inviting living room features soaring ceilings, a cozy fireplace.

Residents enjoy access to the community pool and an unbeatable location just minutes from City Centre, Town & Country Village, Memorial City Mall, Memorial Hermann, premier shopping, dining, and convenient access. This home combines comfort, style, and convenience in one of West Houston's most desirable locations.

A Must See!!!
Unit Size
2,610 Ft²
Days on Market
-
Land Size
0.07 acres
Price per sqft
$192
Property Type
House
Property Taxes
$911
HOA Dues
$200
Year Built
1985

Listed By

Payment Calculator

Cap Rate Calculator

Last updated: 2 months ago (HAR #74280000)

Price History

Date / Event Date Event Price
Aug 16, 2026 Price Decreased $499,999
↓ $30K (5.7%)
Price Decreased
Jul 30, 2026 Listed by HomeSmart $529,999
Listed by HomeSmart

Property Highlights

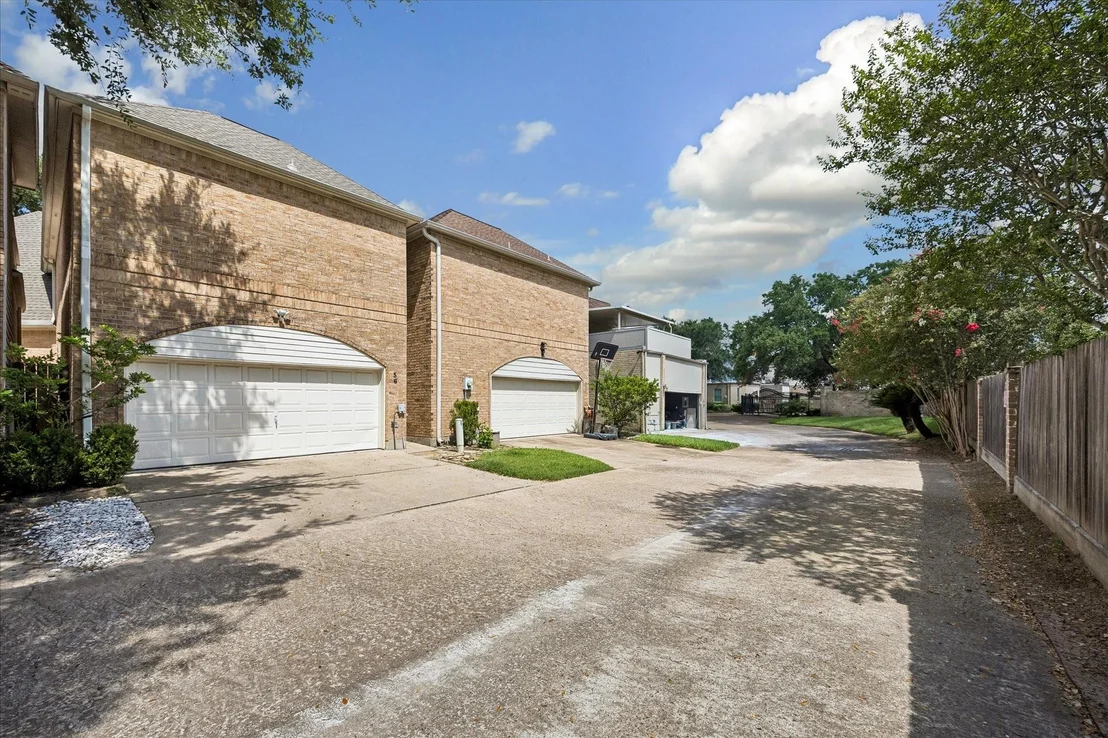
Garage
Fireplace
Parking Details
Has Garage
Attached Garage
Parking Features: Attached, Additional Parking, Garage Door Opener, Automatic Gate
Garage Spaces: 2
Interior Details
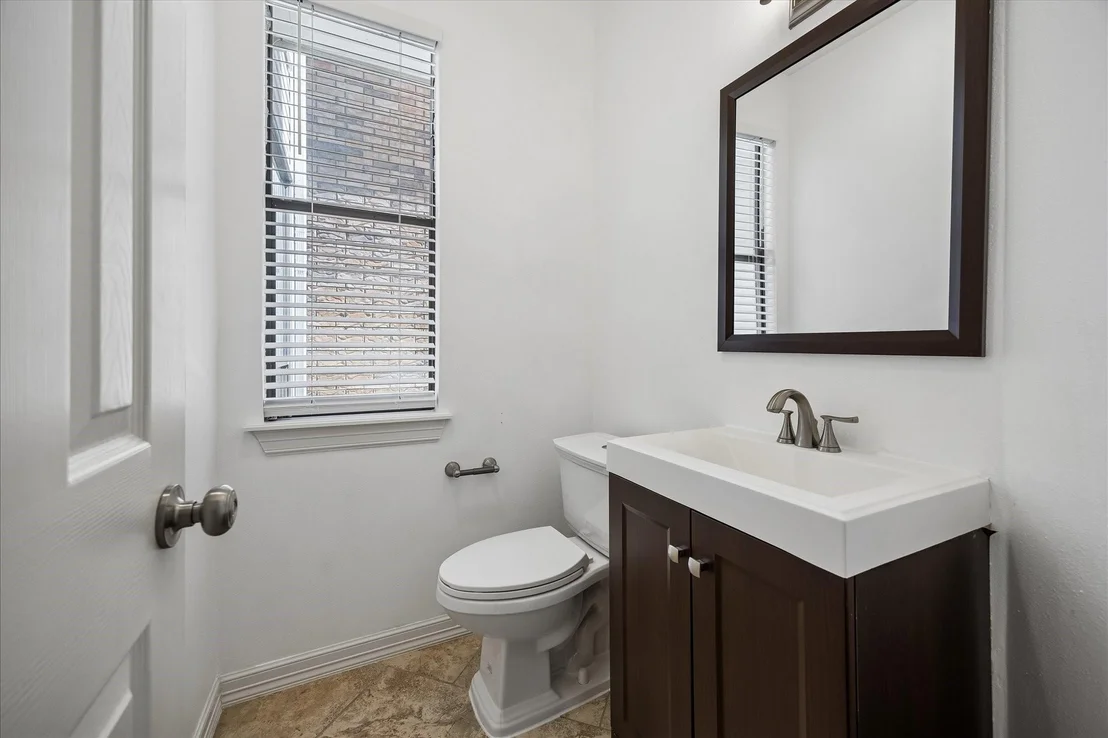
Half Bathrooms: 1
Full Bathrooms: 2
Interior Features: High Ceilings, 3 Bedrooms Up, Primary Bed - 2nd Floor
Appliances: Disposal, Refrigerator, Oven, Microwave, Gas Range, Dishwasher, Dryer Included, Washer Included
Flooring Type: Tile, Wood, Engineered Wood
Laundry Features: Electric Dryer Hookup, Washer Hookup
Has Fireplace
Fireplace Features: Wood Burning
Fireplaces: 1
Exterior Details
Square Footage: 2610
Architectural Style: Traditional
Year Built: 1985
Building Area Total: 2610
Construction Materials: Brick
Lot Features: Cul-De-Sac, 0 Up To 1/4 Acre
Lot Size Area: 0.0719
Lot Size Units: Acres
Lot Size Acres: 0.0719
Lot Size Square Feet: 3131.964
Water Source: Public
Financial Details
Tax Annual Amount: $10,927
Utilities Details
Cooling Type: Electric
Heating Type: Electric
Sewer : Public Sewer
Location Details
HOA/Condo/Coop Amenities: Pool
HOA Fee: $2,400
HOA Fee Frequency: Annually

Building Info

Overview

    General

  • Year Built: 1985
  • Effective Year Built: 2018
  • Building Count: 1
  • Total Rooms: 7
  • Bedroom Count: 3
  • Bathroom Count: 3
  • Full Bathrooms: 2
  • Partial Bathrooms: 3
  • Bathroom Plumbing Fixtures: 12
  • Building Condition: 3
  • Building Quality: 1
  • Construction Type: 2
  • Building Style: 35
  • Exterior Walls Type: 3
  • Interior Walls Type: 0
  • Roof Shape Type: 0
  • Roof Cover Type: 0
  • Floor Count: 100
  • Living Units: 1
  • Floor Cover: 0
  • Basement Type: 0
  • Basement Area: 0
  • Garage Type: 7
  • Garage Square Area: 384
  • Parking Space Count: 1
  • Patio Type: 0
  • Porch Type: 7
  • Pool Type: 0
  • Location Influence Type: 100

    Dimensions

  • Lot Size Square Feet: 3,132
  • Total Building Area: 2,610
  • Gross Building Area: 2,610
  • Building Area: 2,610
  • Building Area Measurement: L

    Heating and Cooling

  • Fireplace Count: 1
  • Air Conditioning: 1
  • Heating: 3
  • Heated Square Feet: 2,610
  • Heating Fuel Type: 3

    Utilities

  • Sewer System: 1
  • Water Service: 2

Building

  • Building Type: 0
  • Property Class: R
  • Subdivision: WOODLAKE FOREST SEC 3 R/P
  • Land Acres: 0000000072
  • Standard Land Use Code: 1001
  • County Land Use Code: 1001
  • State Land Use Code: A1
  • Legal Description 1: TR 8B BLK 8 WOODLAKE FOREST SEC 3 R/P

Neighborhood

  • School District Name: Houston Independent School District
  • School Tax School District: HOUSTON ISD
  • Census Tract: 431002

Geography

  • Assessors Map Reference: 4956B
  • Account Number: 1052670110003
  • District: 061
  • Subdivision Tract Number: 8B
  • Parcel: 105-267-011-0003
  • Block: 8
  • Municipality: CITY OF HOUSTON
  • Latitude: 29.7482
  • Longitude: -95.5389

    Address

  • Full Address: 56 Bayou Pointe Dr
  • Address - House Number: 56
  • Address - Street Name: Bayou Pointe
  • Address - Suffix Type: Dr
  • State: TX
  • City Name: Houston
  • Carrier Code: C007
  • 4-Digit Zip Code: 1037
  • Zip Code: 77063

Valuation

    Tax

  • Total Area: 2,699
  • Tax Year: 2022
  • Tax Amount: $664,929
  • Tax Rate Code Area: 061

    Appraisal Valuation

  • Standard Deviation: 0.2214
  • Valuation Date: Sep 13, 2023
  • Confidence Score: 69
  • Final Value: 500,994
  • High Value: 611,925
  • Low Value: 390,064

    Market Valuation

  • Market Total Value: $399,944
  • Market Land Value: $60,000
  • Market Improvement Value: $339,944

    Assessments Valuation

  • Assessed Year: 2022
  • Assessed Total Value: $399,944
  • Assessed Land Value: $60,000
  • Assessed Improvements Value: $339,944

    Exemptions

  • Homeowner Exemption: Yes

    Sales

  • Current Sale Contract Date: Dec 26, 2018
  • Current Sale Recording Date: Dec 28, 2018
  • Current Sale Price:
  • Current Sale Document Type: 70
  • Current Sale Input Document Number: 2018-578939
  • Previous Sale Recording Date: Oct 19, 2017
  • Previous Sale Contract Date: Oct 18, 2017
  • Previous Sale Document Type: 15

    Financing

  • First Mortgage Financing Type: ADJ
Data used for valuation calculations is provided by RealtyHop, and other third party sources

Comparables

Unit
Status
Type
Beds
Baths
ft²
Price/ft²
Asking Price
Listed On
Closing Price
Sold On
HOA + Taxes

About Westside


Similar Homes for Sale

Currently no similar homes around

Nearby Rentals

Unit for rent at 319 Tynebridge Lane, Houston, TX, 77024

$9,500 /mo

  • 4 Beds
  • 3 Baths
  • 3,754 ft²
319 Tynebridge Lane, Houston, TX, 77024 Listing by Susan Slocum
Unit for rent at 10811 Richmond Avenue, Houston, TX, 77042

$1,450 /mo

  • 2 Beds
  • 2 Baths
  • 1,190 ft²
10811 Richmond Avenue #47, Houston, TX, 77042 Listing by Wayne Comer
Unit for rent at 12927 Hansel Lane, Houston, TX, 77024

$8,200 /mo

  • 4 Beds
  • 3 Baths
  • 4,619 ft²
12927 Hansel Lane, Houston, TX, 77024 Listing by Eric Chiang


Frequently Asked Questions

When was property at 56 Bayou Pointe Drive built and last sold?
The property at 56 Bayou Pointe Drive was built in 1985 and last sold on Dec 26, 2018 for $358,800.
How much is this home worth?
The estimated value of the home located at 56 Bayou Pointe Drive is $502,167.
What are some comparable homes to 56 Bayou Pointe Drive?
There are currently no comparable homes to 56 Bayou Pointe Drive.