


56 Aspinwall Road


About This Property
The kitchen, adorned with a peninsula, becomes the heart of the home-a space where culinary creations unfold amidst views of the picturesque front yard. Adjacent, a sunroom beckons with walls of windows, ideal for indulging in a morning coffee, pursuing creative endeavors, or simply basking in the beauty of nature. Down the hall, discover three generously sized bedrooms complemented by a charming retro bathroom, while a convenient laundry room on the main level adds ease to daily routines. A true sanctuary awaits around the corner-a spacious primary bedroom suite boasting dual walk-in closets and a private ensuite bathroom. An additional fifth bedroom on the main level offers versatility to accommodate diverse needs. Venture downstairs to unveil endless possibilities in the lower level, ripe for customization as a home gym, recreational haven, or artist's sanctuary. Outside, a sprawling landscape beckons nature enthusiasts, with ample space to roam and unwind amidst the peaceful surroundings. A relaxing patio off the sunroom provides a secluded spot to admire the views, elevated from the street below. Conveniently located, this residence offers unparalleled access to urban amenities, with the Scarborough Metro North Station just under 2 miles away and downtown Briarcliff, replete with dining, shopping, and entertainment options, a mere 2 miles in the opposite direction. Experience the allure of Briarcliff Manor living-schedule your visit today and discover why so many are drawn to this captivating locale. Additional Information: HeatingFuel:Oil Above Ground,ParkingFeatures:2 Car Attached,
Payment Calculator
Your Estimated Monthly Payment
Cap Rate Calculator
What does this mean?
Based on our analysis, the cap rate of this property is 1.25%. A negative cap rate indicates that the property might not be feasible as an income-producing asset. The median cap rate for a near zip code 11238 is 4.23%.
How much can I actually make?
Actual monthly rental income may vary between $4,760 and $7,140 depending on unit-specific characteristics. You can change the amount using the slider to further explore.
How is cap rate calculated?
Cap Rate = Net Operating Income (NOI) / Property Asset Value.
When calculating the cap rate, we assume 100% occupancy. Leverage (mortgage) is not considered.
Cap Rate provided by RealtyHop and RentHop, learn more about cap rate here.
Price History
| Date / Event | Date | Event | Price |
|---|---|---|---|
| Apr 1, 2025 | Sold | ||
| Sold | |||
| Feb 11, 2025 | In contract | - | |
| In contract | |||
| Jan 22, 2025 | Listed by Moda Realty LLC | $999,000 | |
| Listed by Moda Realty LLC | |||
| | |||
|
BRIARCLIFF SCHOOLS! Welcome to 56 Aspinwall Rd — a fully renovated 5-bedroom mid-century ranch nestled on a sprawling and private one-acre lot in the heart of Briarcliff Manor!
As you enter, a bright and spacious foyer greets you, flowing into an elegant living room anchored by a wood-burning fireplace, featuring recessed LED lighting and a large picture window. You will also notice the solid oak hardwood floors that flow throughout the home and create a warm and inviting ambiance.
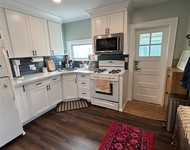
The heart of the home is the fully redesigned open-concept chef’s kitchen, featuring off-white shaker cabinetry, a large island that features waterfall quartz countertops, as well as a built-in Bosch microwave. There is a full suite of new top-of-the-line smart appliances that includes a built-in paneled dishwasher, slide-in range and a French Door LG InstaView fridge. Enjoy the convenience of a pot filler and a professional-grade exhaust fan. There are two Illuminated display cabinets, under-cabinet lighting and two globe pendant lights that add a touch of sophistication. The adjacent breakfast room, flooded with natural light through large new picture windows, offers flexibility as a sunny breakfast nook, home office, or playroom. The dining room features sliding glass doors that open to the patio, perfect for entertaining and al fresco dining.
With five spacious bedrooms, this home provides comfort for all. The primary suite is a true retreat, offering two walk-in closets and a spa-inspired ensuite bathroom with a glass-enclosed walk-in shower. A second full bath, featuring timeless subway tile and a soaking tub, serves the additional bedrooms, while a conveniently located laundry room offers the flexibility to be converted into a third bath.
The partially finished basement expands the living space, ideal for a gym, recreation area, or media room, while the utility room houses a brand-new high-efficiency central heating and AC system, ensuring modern convenience and peace of mind. The two-car garage features epoxy flooring, recessed lighting, and a new 200-amp electrical panel with a transfer switch for the Generac generator, which is included. Outdoors, the property boasts a tranquil pond ready to be restored, offering an idyllic escape right in your front yard.
Nestled in the scenic Briarcliff Manor, this home is surrounded by lush greenery, blue-ribbon schools, and a vibrant community spirit. With easy access to both Scarborough and Pleasantville train stations, commuting to NYC is a breeze. Explore the village’s charming shops, gourmet dining, and abundant recreational amenities, including hiking trails, tennis courts, and the community pool.
This rare gem seamlessly blends style, comfort, and functionality, offering an unbeatable lifestyle in one of Westchester’s most sought-after neighborhoods. Priced to sell quickly, this home won’t last long. Schedule your private showing today—your dream home awaits!
| |||
| Jul 30, 2024 | Sold | ||
| Sold | |||
| Jun 25, 2024 | In contract | - | |
| In contract | |||

Property Highlights
Building Info
Comparables
Status
Price/ft²
Listed On
Sold On
About Briarcliff Manor
Similar Homes for Sale
Currently no similar homes aroundNearby Rentals

Data Source: OneKey MLS
 Your Privacy Choices
Phone: 425-283-2930
Address: 335 Madison Avenue, New York, NY 10017