See Home Value
$565,000
● House - Off Market

5597 Lee Dr

Evergreen, CO 80439
bedrooms
3 Beds
bathrooms
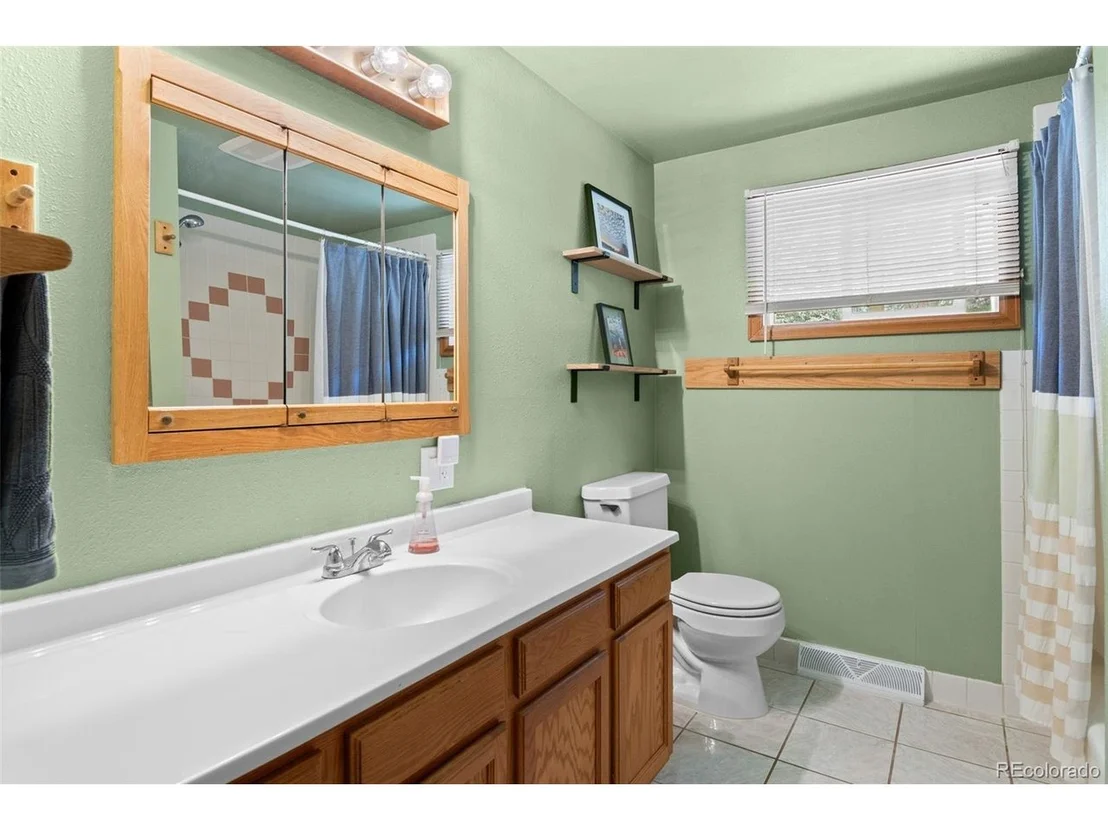
1 Bath
square feet
1,096 Ft²
$3,003
Est. Monthly

About This Property

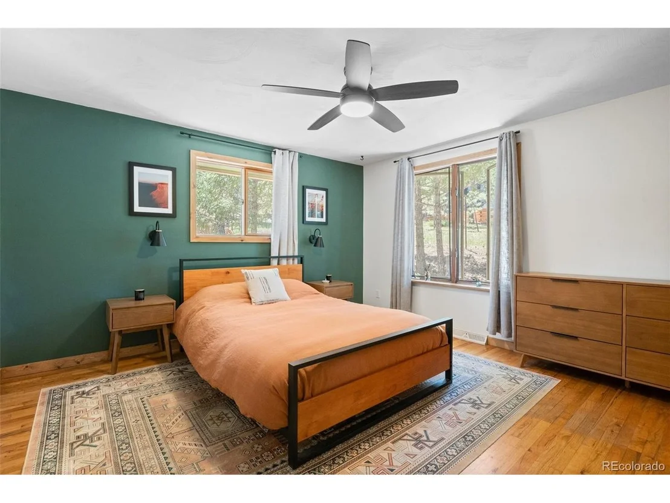
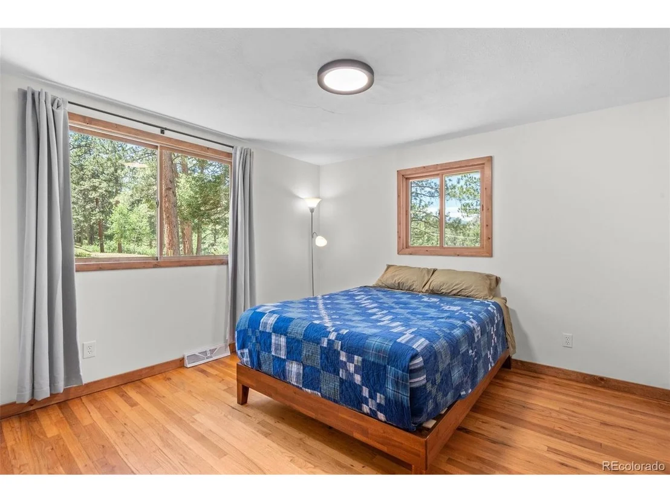
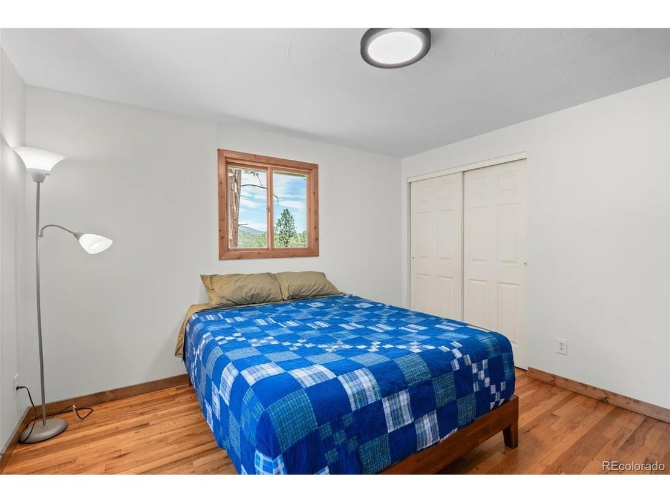
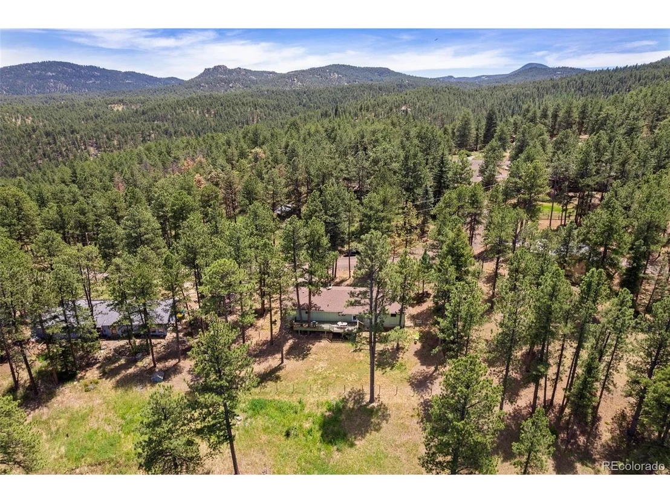
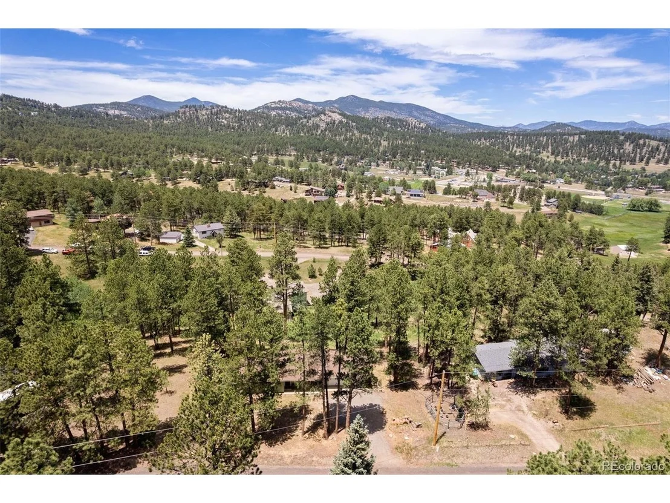
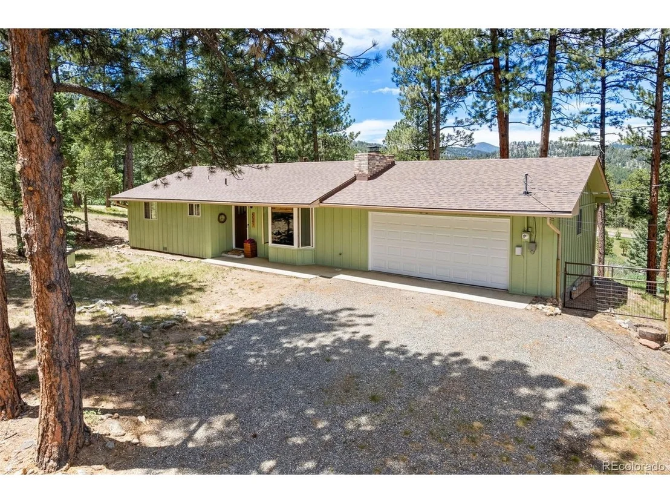
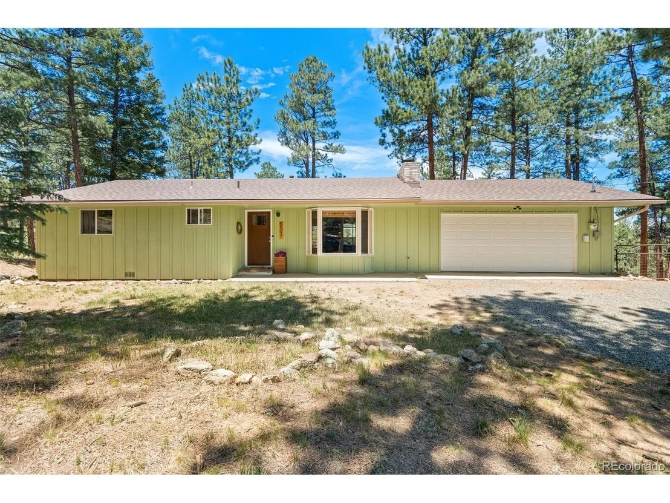
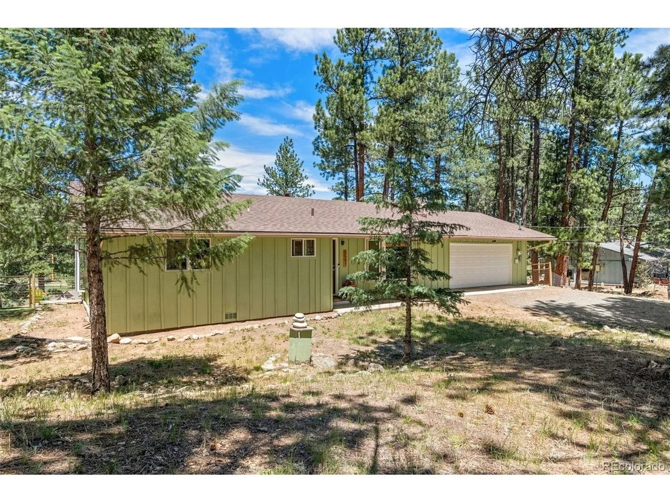
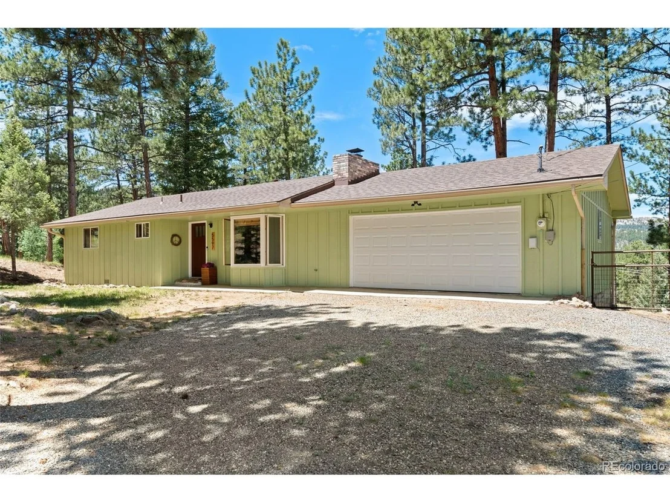
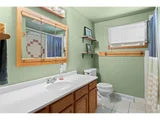
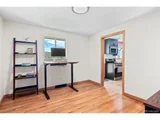
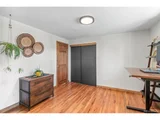
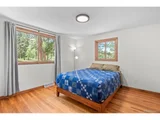
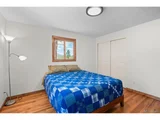
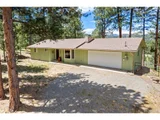
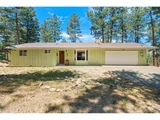
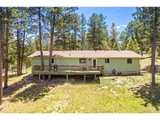
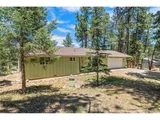
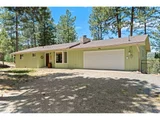
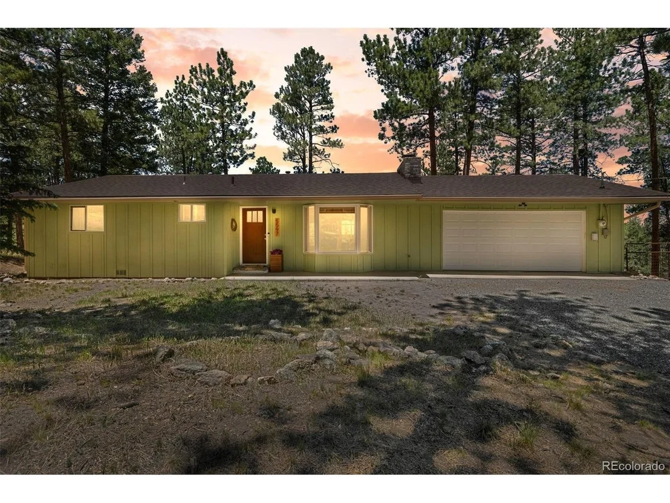
Welcome to this beautifully updated mountain retreat in the heart of Central Evergreen. Perfectly situated on a sunny, usable lot, this move-in-ready ranch-style home offers the ideal combination of modern upgrades, mountain living, and unbeatable convenience. Located just minutes from Evergreen schools, Wulf Recreation Center, shopping, dining, and the beloved Alderfer/Three Sisters Open Space, you'll enjoy easy access to everything that makes Evergreen such a special place to call home.

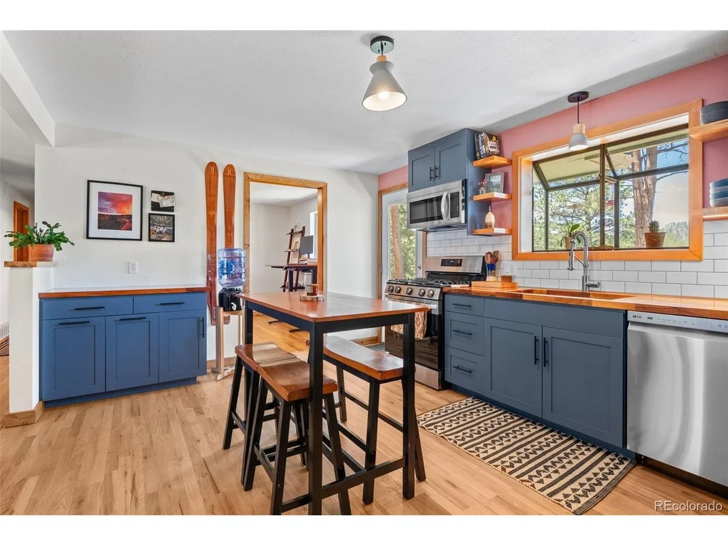
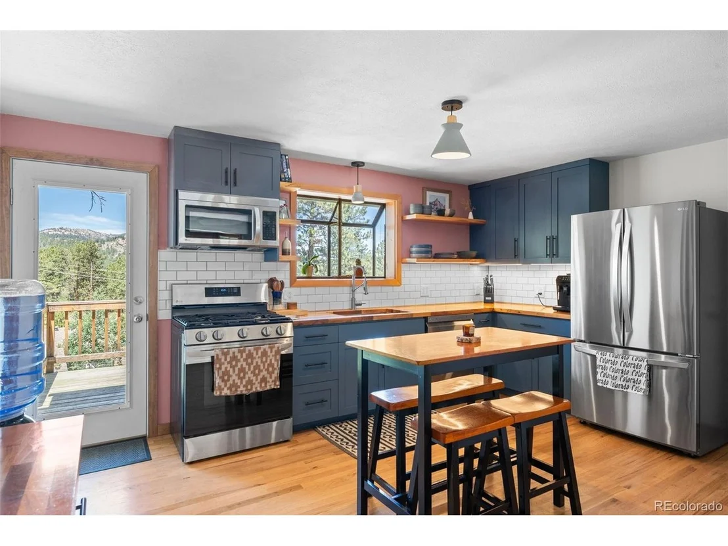
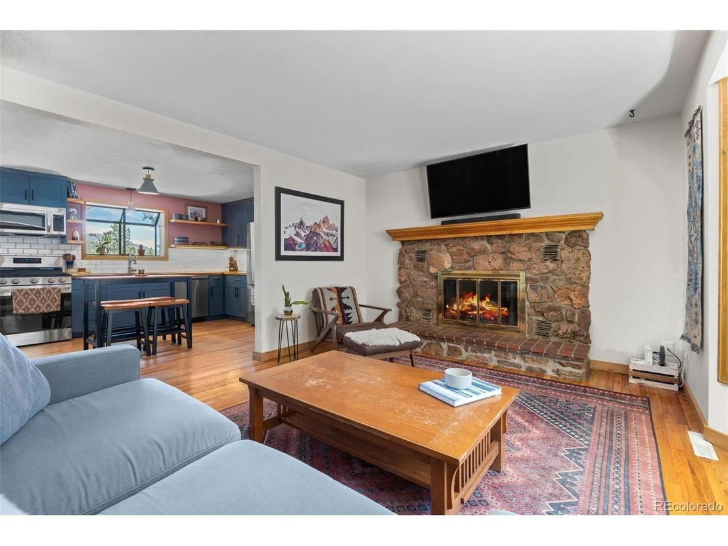
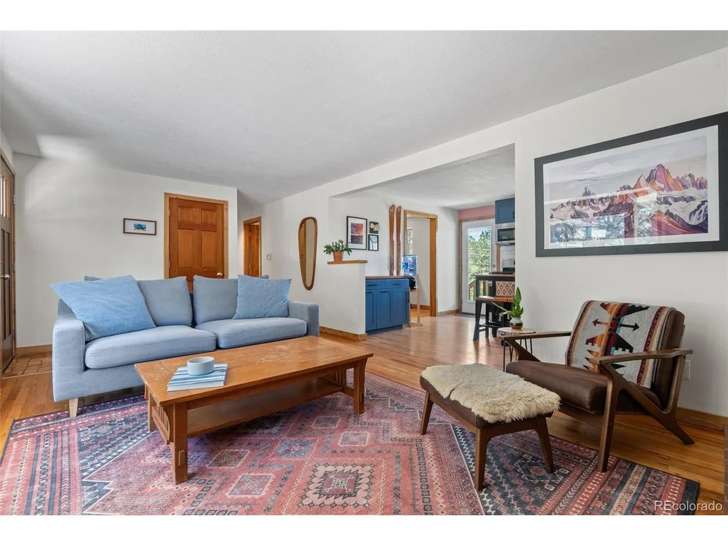
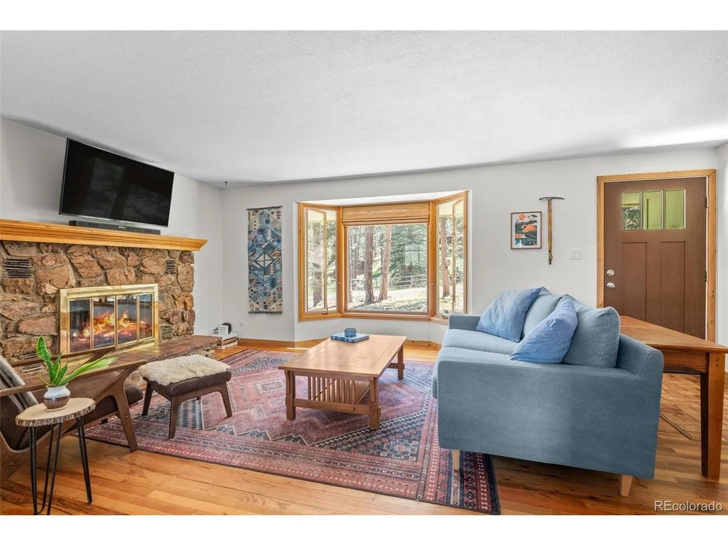
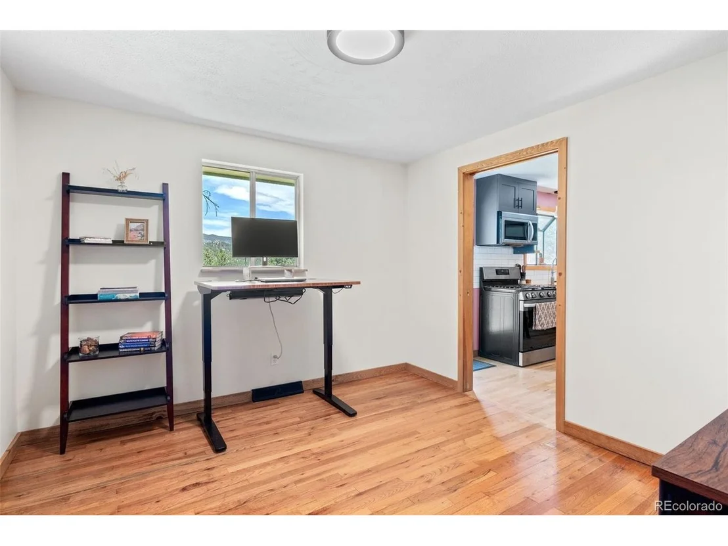
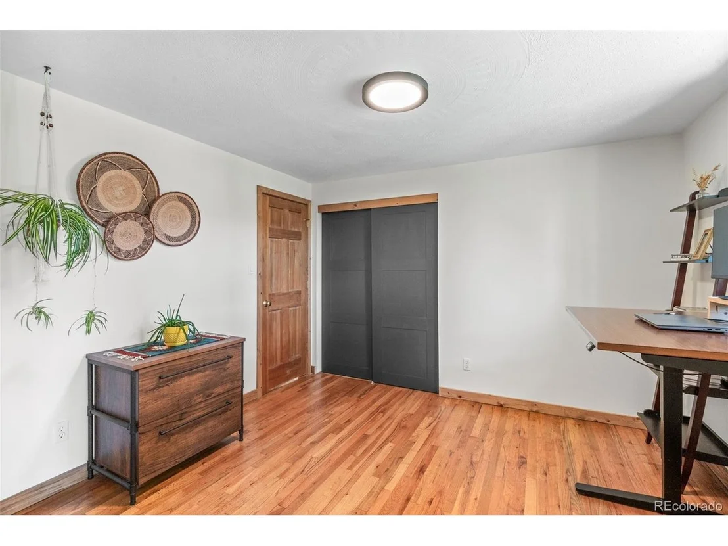
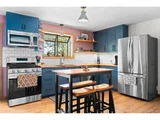
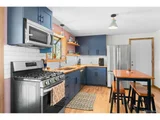
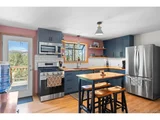
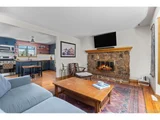
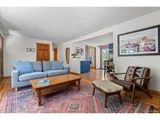
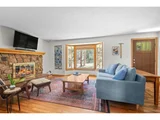
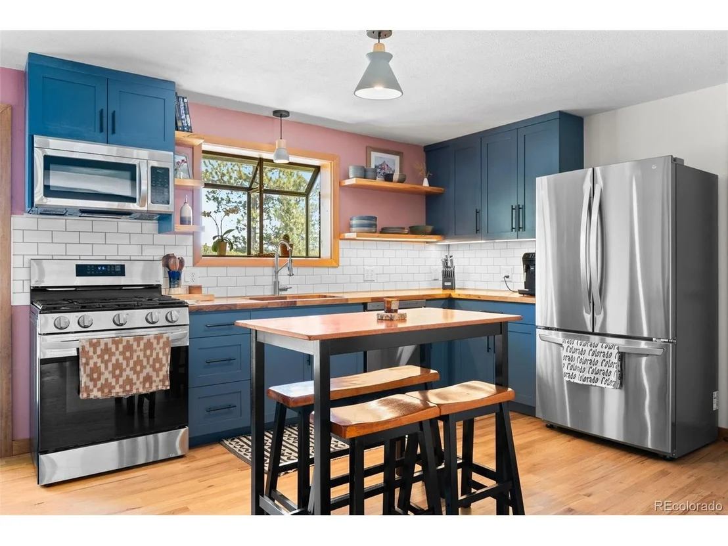
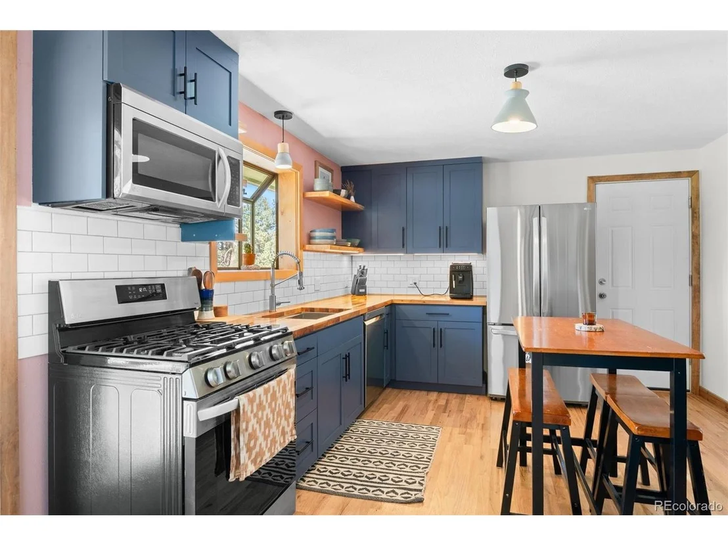
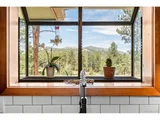
Inside, the warm and inviting floor plan features an open living area filled with natural light, hardwood flooring, and a cozy wood-burning fireplace. The updated kitchen showcases custom cabinetry, butcher block countertops, newer LG appliances (2021), and new hardwood flooring installed in 2024.

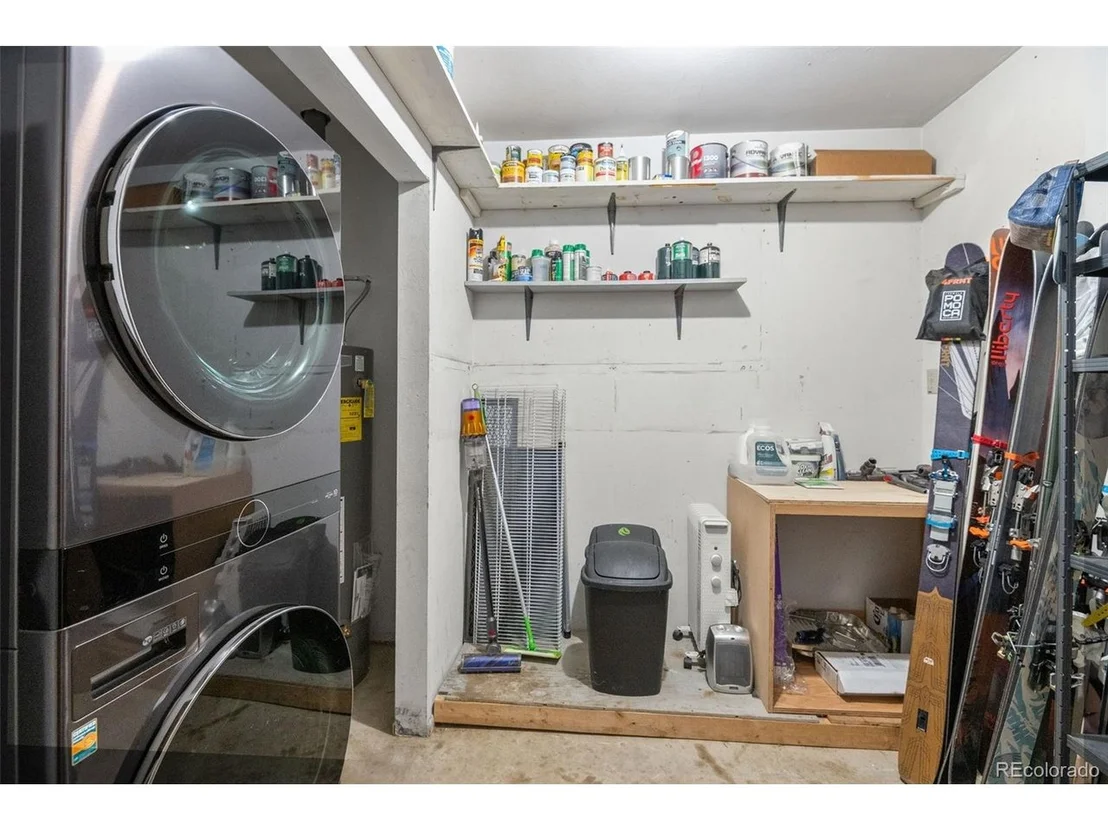
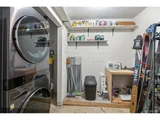
Extensive recent improvements provide exceptional value and peace of mind, including a new roof (2026), new water heater (2026), newer furnace (2020), radon mitigation system (2022), whole-house tri-level water filtration system, and all new exterior and interior doors, including the front door, back door, fire-rated garage entry door, and garage door.

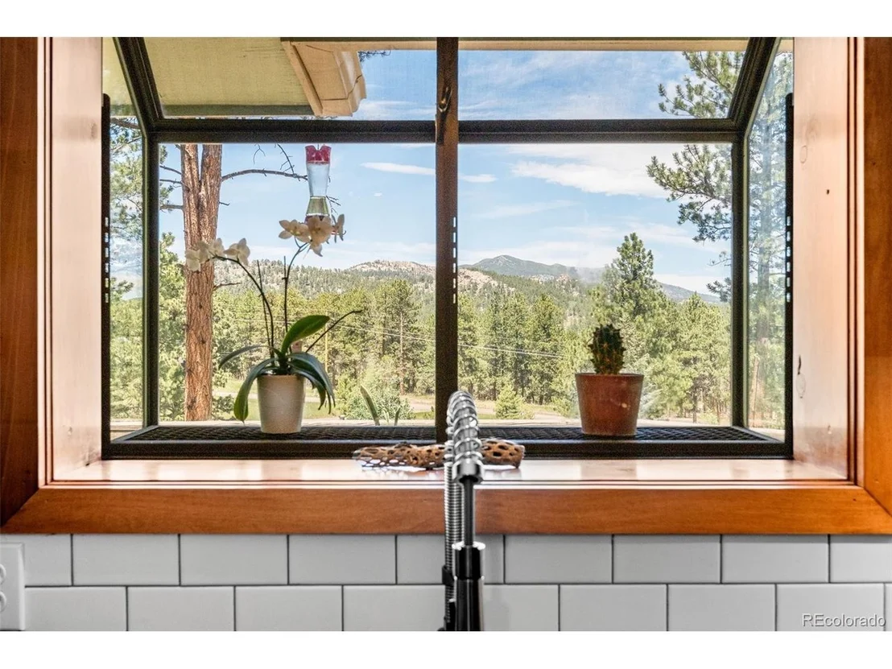
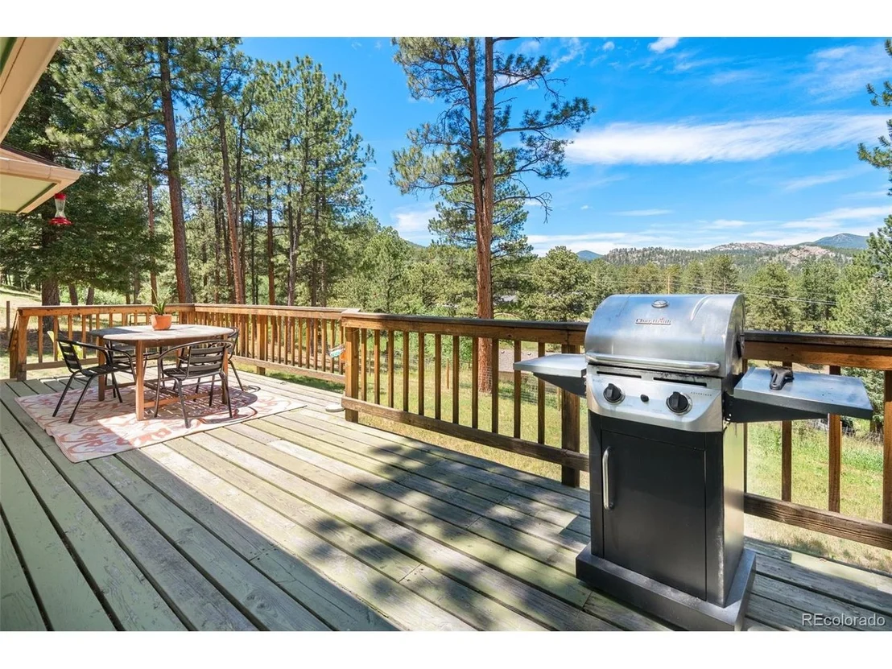
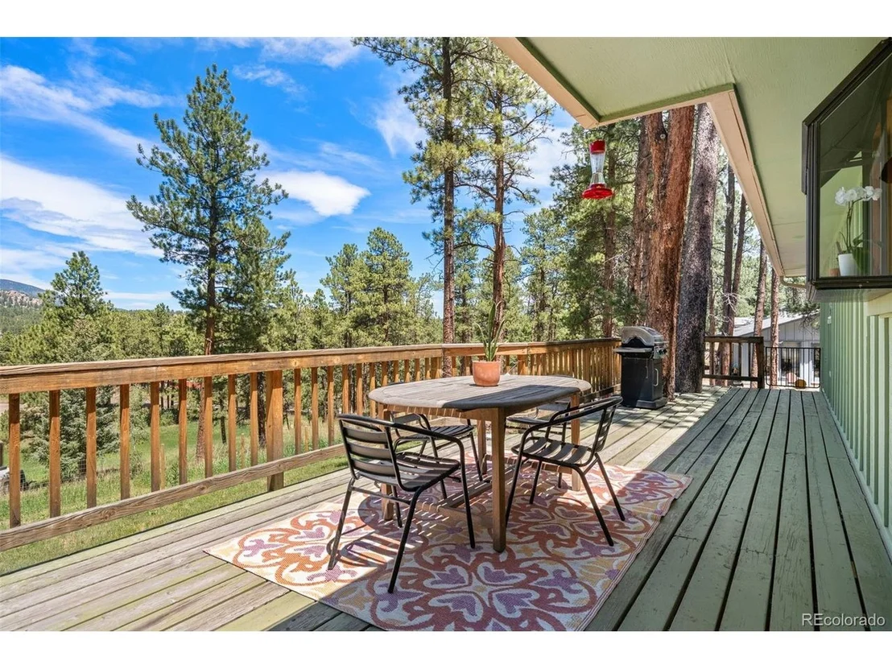
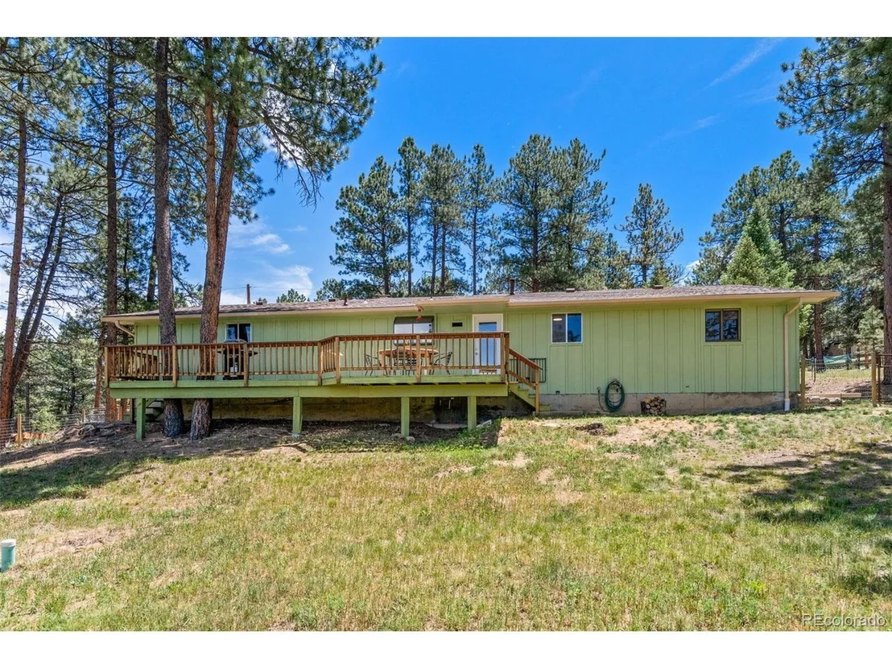
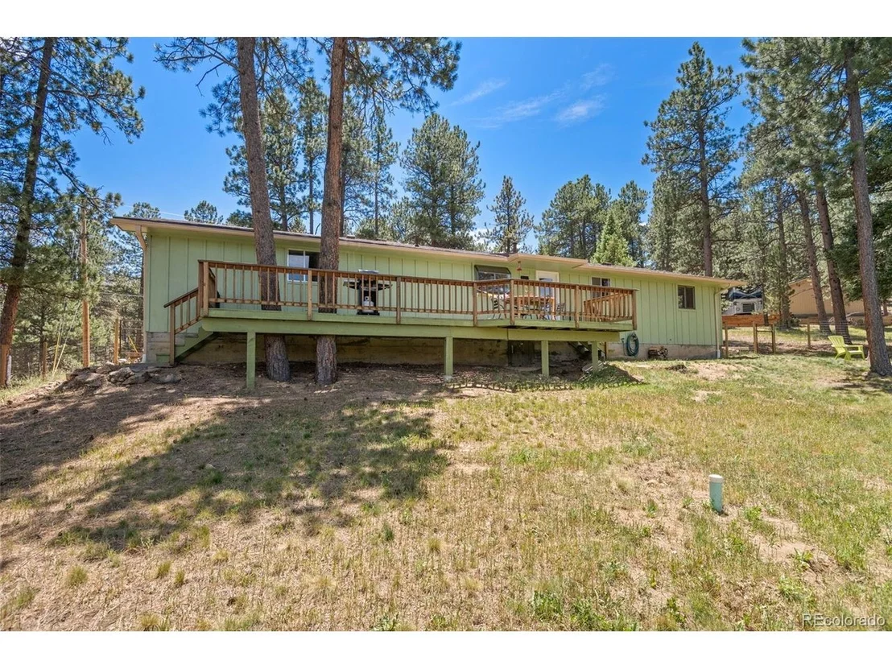
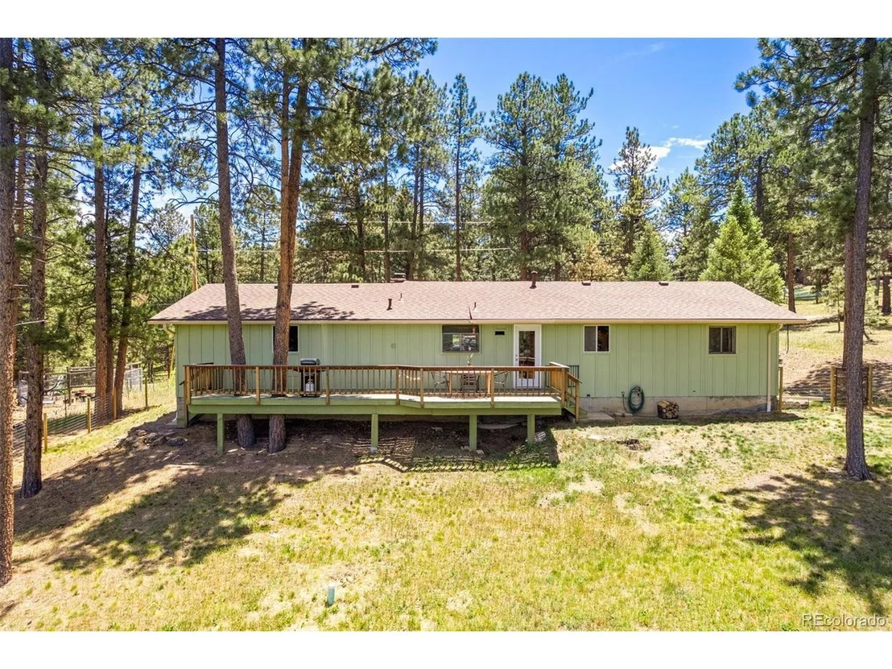
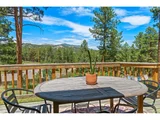
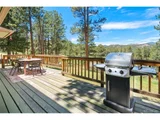
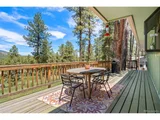
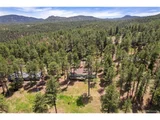
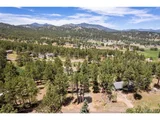
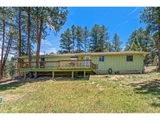
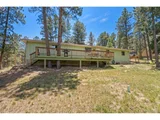
Step outside to enjoy the newly fenced backyard, providing a private and functional outdoor space perfect for pets, gardening, entertaining, or simply taking in the beautiful Evergreen surroundings. The spacious lot offers room to relax while enjoying mountain views, mature trees, and Colorado's abundant wildlife.

Few Evergreen homes offer this combination of walkability, major system upgrades, usable outdoor space, and immediate access to both downtown amenities and trail systems. With significant improvements already completed and an unbeatable Central Evergreen location, this home is ready to be enjoyed from day one
Unit Size
1,096 Ft²
Days on Market
-
Land Size
0.51 acres
Price per sqft
$506
Property Type
House
Property Taxes
$277
HOA Dues
-
Year Built
1965

Payment Calculator

Cap Rate Calculator

Last updated: 2 months ago (REcolorado MLS #IRE2415000)

Price History

Date / Event Date Event Price
Aug 10, 2026 Sold
Sold
Jul 13, 2026 In contract -
In contract
Jul 3, 2026 Relisted $440,000
Relisted
Jun 22, 2026 In contract -
In contract
Jun 19, 2026 Listed $555,000
Listed
Show More

Property Highlights

Garage
Fireplace

Building Info

Overview

    General

  • Year Built: 1965
  • Effective Year Built: 2014
  • Building Count: 1
  • Bedroom Count: 3
  • Bathroom Count: 1
  • Full Bathrooms: 1
  • Partial Bathrooms: 1
  • Building Condition: 0
  • Building Quality: 7
  • Construction Type: 6
  • Building Style: 11
  • Exterior Walls Type: 0
  • Interior Walls Type: 0
  • Roof Shape Type: 0
  • Roof Cover Type: 0
  • Floor Count: 100
  • Living Units: 1
  • Floor Cover: 0
  • Basement Type: 0
  • Basement Area: 0
  • Garage Type: 1
  • Garage Square Area: 576
  • Parking Space Count: 2
  • Patio Type: 69
  • Porch Type: 0
  • Pool Type: 0

    Dimensions

  • Lot Size Square Feet: 22,303
  • Total Building Area: 1,672
  • Gross Building Area: 1,672
  • Building Area: 1,096
  • Building Area Measurement: L

    Heating and Cooling

  • Fireplace Count: 1
  • Air Conditioning: 0
  • Heating: 4
  • Heated Square Feet: 1,096
  • Heating Fuel Type: 0

    Utilities

  • Sewer System: 5
  • Water Service: 6

Building

  • Building Type: 0
  • Property Class: R
  • Subdivision: EVERGREEN PARK ESTATES UNIT 7
  • Land Acres: 0000000512
  • Standard Land Use Code: 1001
  • County Land Use Code: 110
  • State Land Use Code: 1112
  • Legal Description 1: SECTION 16 TOWNSHIP 05 RANGE 71 QTR SE SUBDIVISIONCD 233800 SUBDIVISIONNAME EVERGREEN PARK ESTATES UNIT 7 BLOCK LOT 0067 SIZE: 22303 TRACT VALUE: .512

Neighborhood

  • School District Name: Jefferson County School District R-1
  • Census Tract: 012030

Zoning

  • Zoning: MR1

Geography

  • Assessors Map Reference: 123-M
  • Account Number: 300039273
  • Parcel: 51-164-03-018
  • Lot: 67
  • Meridian: SEC 16 TWN 05S RNG 71W
  • Municipality: UNINCORPORATED AREA
  • Latitude: 39.6153
  • Longitude: -105.335

    Address

  • Full Address: 5597 Lee Dr
  • Address - House Number: 5597
  • Address - Street Name: Lee
  • Address - Suffix Type: Dr
  • State: CO
  • City Name: Evergreen
  • Carrier Code: R054
  • 4-Digit Zip Code: 7218
  • Zip Code: 80439

Valuation

    Tax

  • Total Area: 1,096
  • Tax Year: 2023
  • Tax Amount: $293,830
  • Tax Rate Code Area: 4491

    Appraisal Valuation

  • Standard Deviation: 0.1359
  • Valuation Date: Feb 21, 2024
  • Confidence Score: 84
  • Final Value: 587,626
  • High Value: 667,525
  • Low Value: 507,727

    Market Valuation

  • Market Total Value: $533,190
  • Market Land Value: $145,047
  • Market Improvement Value: $388,143

    Assessments Valuation

  • Assessed Year: 2023
  • Assessed Total Value: $32,039
  • Assessed Land Value: $9,718
  • Assessed Improvements Value: $22,321

    Sales

  • Current Sale Contract Date: Aug 05, 2020
  • Current Sale Recording Date: Aug 06, 2020
  • Current Sale Price:
  • Current Sale Document Type: 68
  • Current Sale Input Document Number: 2020096203
  • Previous Sale Recording Date: Aug 31, 2004
  • Previous Sale Contract Date: Aug 18, 2004
  • Previous Sale Amount: $220,000
  • Previous Sale Document Type: 71
Data used for valuation calculations is provided by RealtyHop, and other third party sources

Comparables

Unit
Status
Type
Beds
Baths
ft²
Price/ft²
Asking Price
Listed On
Closing Price
Sold On
HOA + Taxes

About Evergreen Heights and Estates


Similar Homes for Sale

Currently no similar homes around

Nearby Rentals


Frequently Asked Questions

When was property at 5597 Lee Drive built and last sold?
The property at 5597 Lee Drive was built in 1965 and last sold on Aug 5, 2020 for $440,000.
How much is this home worth?
The estimated value of the home located at 5597 Lee Drive is $541,704.
What are some comparable homes to 5597 Lee Drive?
There are currently no comparable homes to 5597 Lee Drive.

Nearby Counties