


5593 Bristow Rd


About This Property
Payment Calculator
Your Estimated Monthly Payment
Cap Rate Calculator
What does this mean?
Based on our analysis, the cap rate of this property is 1.25%. A negative cap rate indicates that the property might not be feasible as an income-producing asset. The median cap rate for a near zip code 11238 is 4.23%.
How much can I actually make?
Actual monthly rental income may vary between $4,760 and $7,140 depending on unit-specific characteristics. You can change the amount using the slider to further explore.
How is cap rate calculated?
Cap Rate = Net Operating Income (NOI) / Property Asset Value.
When calculating the cap rate, we assume 100% occupancy. Leverage (mortgage) is not considered.
Cap Rate provided by RealtyHop and RentHop, learn more about cap rate here.
Price History
| Date / Event | Date | Event | Price |
|---|---|---|---|
| Jun 11, 2025 | Sold | ||
| Sold | |||
| May 20, 2025 | In contract | - | |
| In contract | |||
| Apr 29, 2025 | Listed | $699,900 | |
| Listed | |||
| Aug 28, 2024 | Listed | $675,000 | |
| Listed | |||
| | |||
|
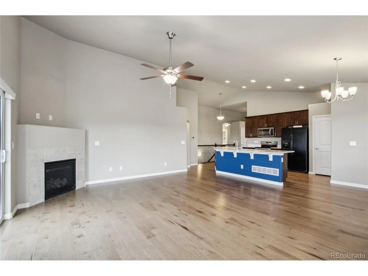
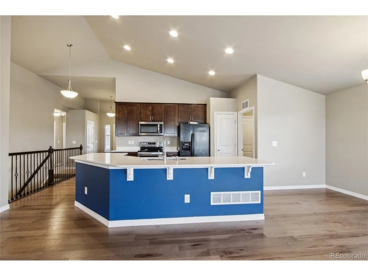
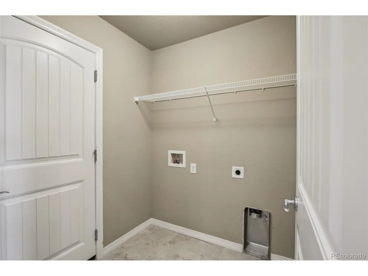
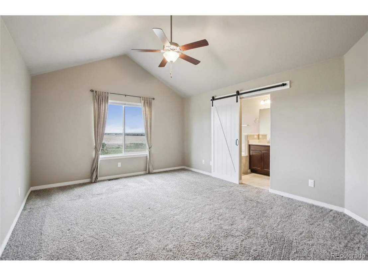
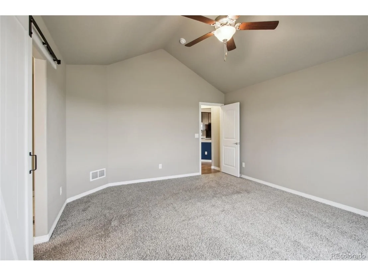
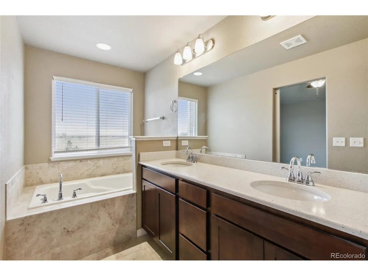
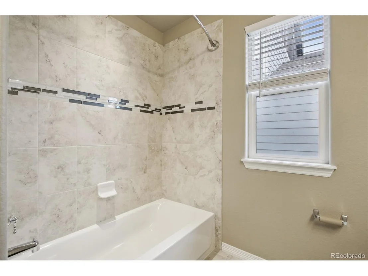
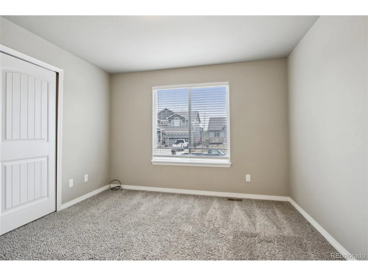
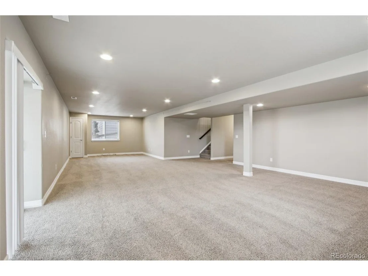
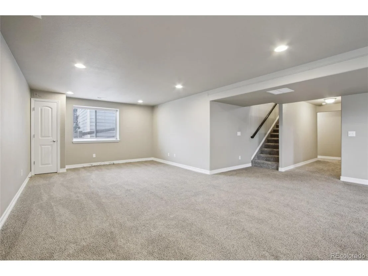
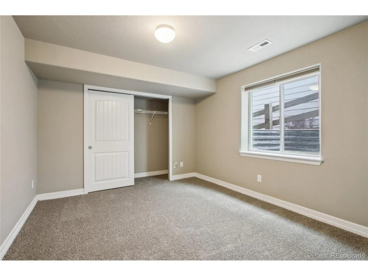
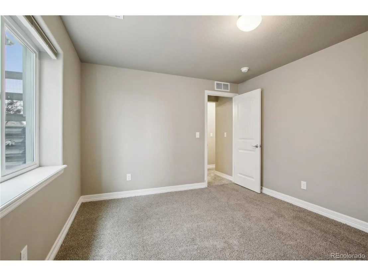
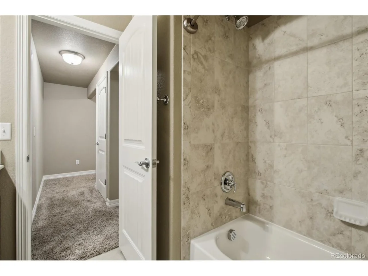
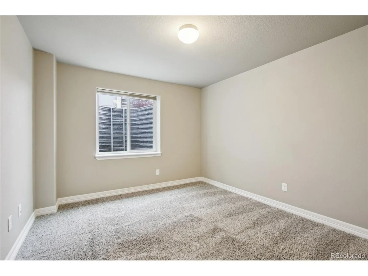
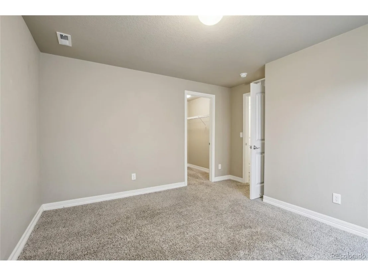
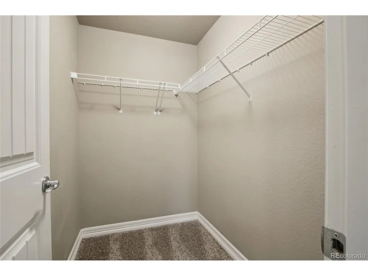
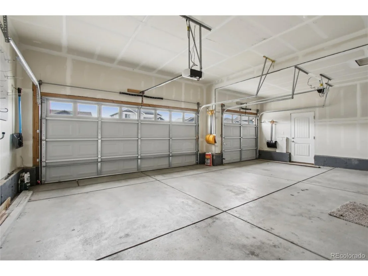
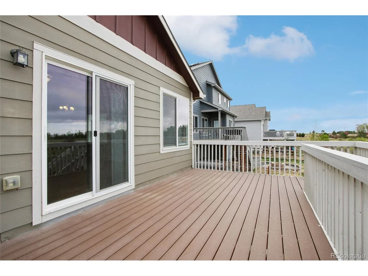
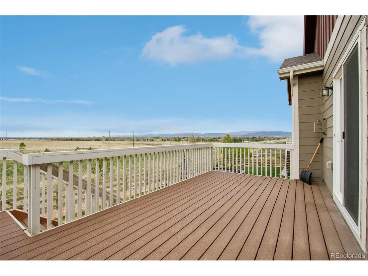
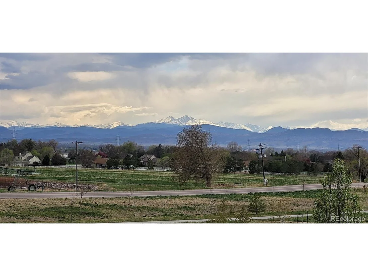
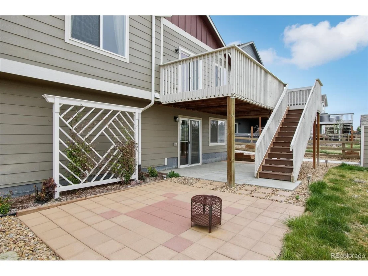
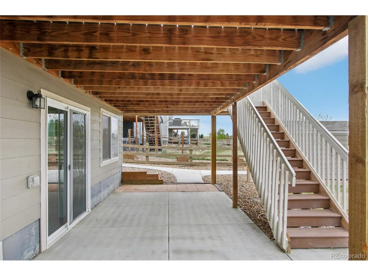
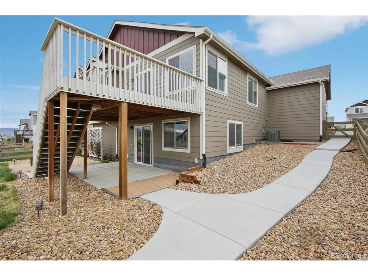
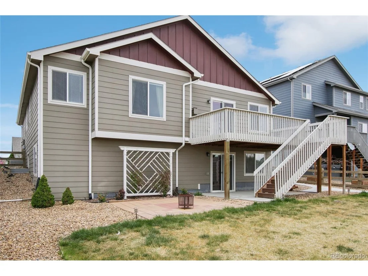
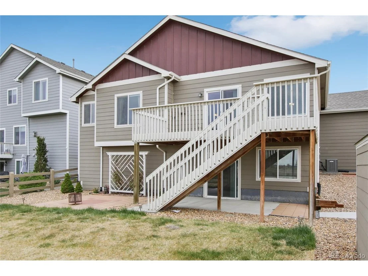
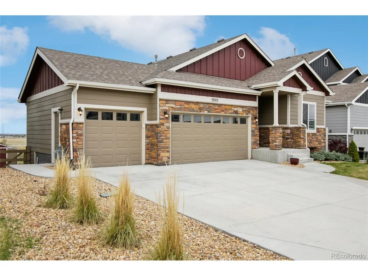
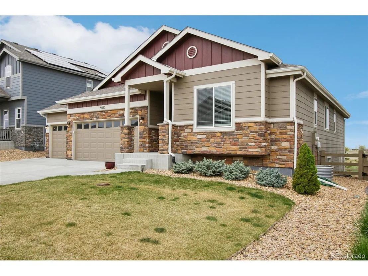
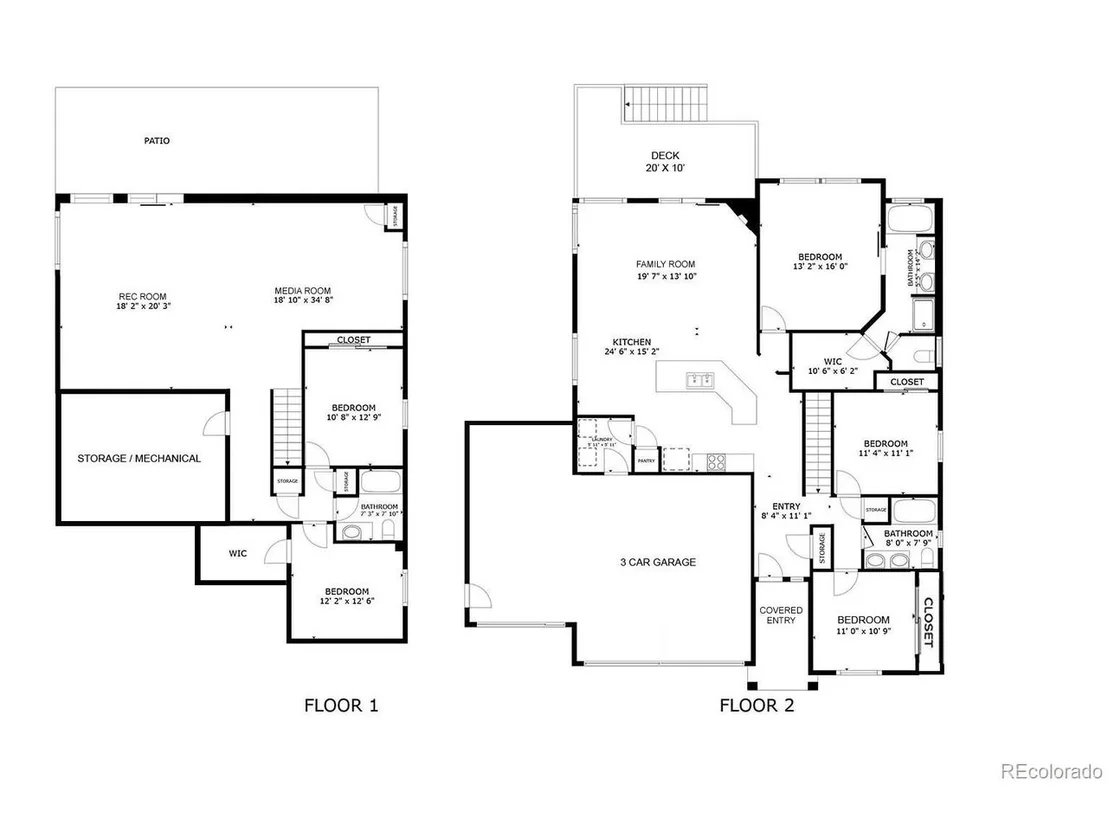
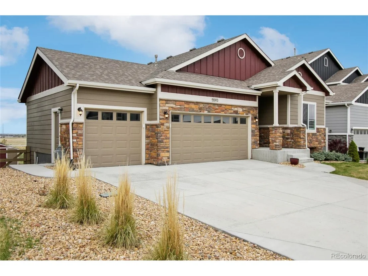
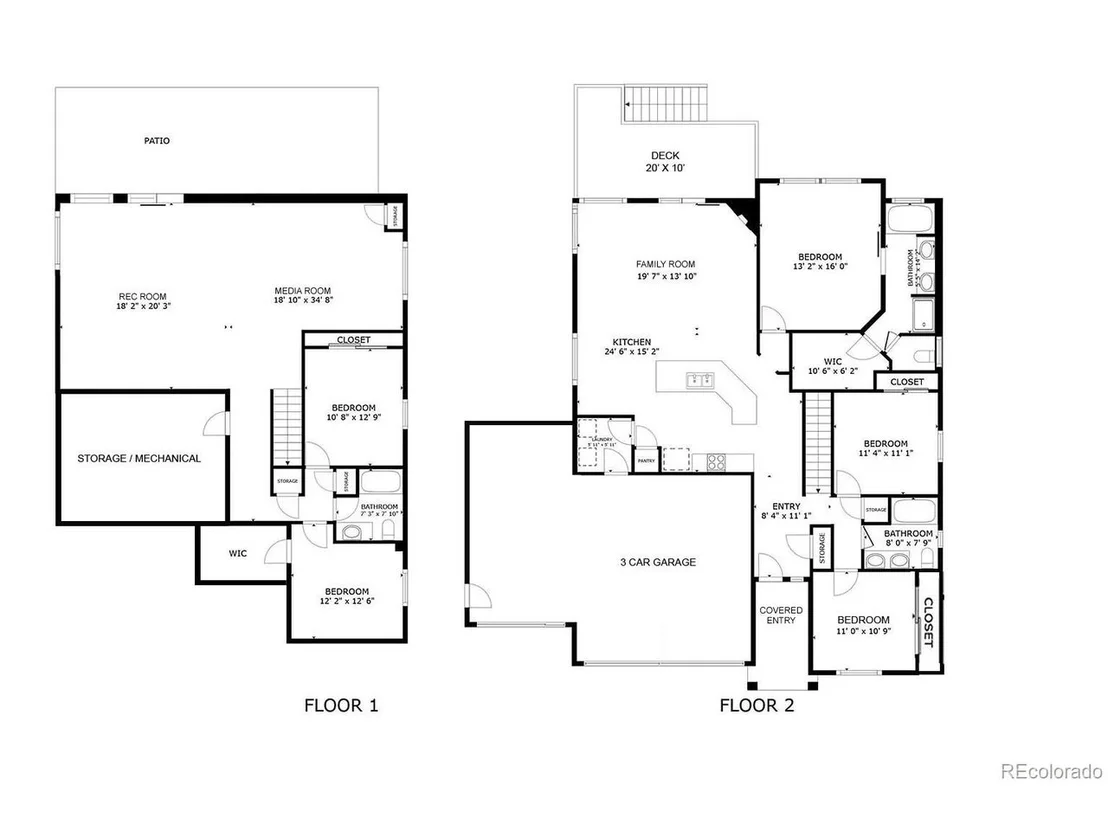
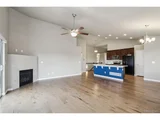
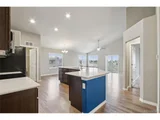
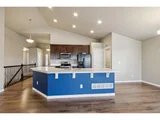
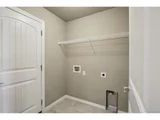
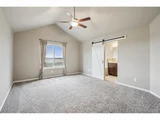
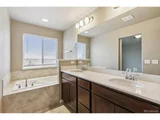
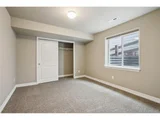
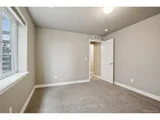
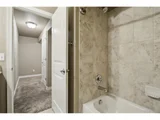
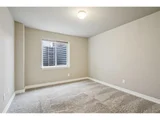
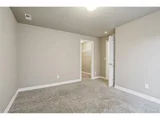
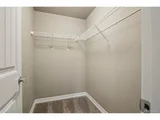
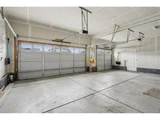
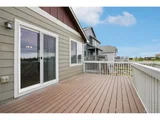
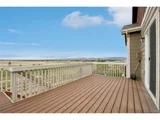
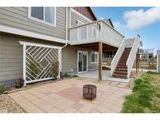
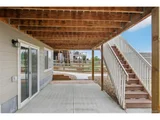
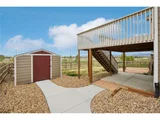
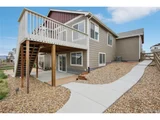
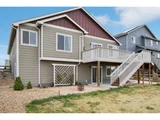
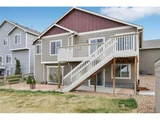
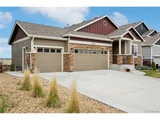
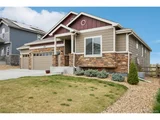
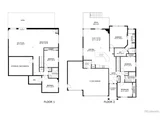
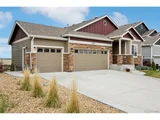
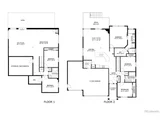
Introducing this beautiful and spacious residence situated in the coveted Serratoga Falls community of Timnath! Backing onto open space, this home offers a serene retreat with breathtaking mountain vistas. Upon entry, you are greeted by a sprawling main floor featuring vaulted ceilings and expansive windows that flood the space with natural light. The kitchen boasts stainless steel appliances, a generous island, and a pantry, seamlessly flowing into the dining area and living room with a cozy gas fireplace and access to the deck. The main floor primary suite exudes luxury with vaulted ceilings, a spa-like 5-piece en-suite bath, and a walk-in closet. Two additional bedrooms and a full bath provide ample accommodations, while the main floor laundry room offers convenience with access to the 3-car attached garage. The expansive basement offers versatility with a large media room and walk-out access to the lower covered patio. Two additional bedrooms and a full bath downstairs provide flexibility for guests or hobby space. Outside, the fenced backyard showcases stunning mountain views and multiple outdoor relaxation areas, including an upper deck, lower covered patio, and sunny patio surrounded by lush landscaping. Conveniently located near various outdoor recreational opportunities and with easy access to I-25, this home offers the perfect blend of tranquility and accessibility. Don't miss out on this opportunity to make this your dream home!
| |||
| May 10, 2024 | Listed by Redfin Corporation | $675,000 | |
| Listed by Redfin Corporation | |||
| | |||
|
Introducing this beautiful and spacious residence situated in the coveted Serratoga Falls community of Timnath! Backing onto open space, this home offers a serene retreat with breathtaking mountain vistas. Upon entry, you are greeted by a sprawling main floor featuring vaulted ceilings and expansive windows that flood the space with natural light. The kitchen boasts stainless steel appliances, a generous island, and a pantry, seamlessly flowing into the dining area and living room with a cozy gas fireplace and access to the deck. The main floor primary suite exudes luxury with vaulted ceilings, a spa-like 5-piece en-suite bath, and a walk-in closet. Two additional bedrooms and a full bath provide ample accommodations, while the main floor laundry room offers convenience with access to the 3-car attached garage. The expansive basement offers versatility with a large media room and walk-out access to the lower covered patio. Two additional bedrooms and a full bath downstairs provide flexibility for guests or hobby space. Outside, the fenced backyard showcases stunning mountain views and multiple outdoor relaxation areas, including an upper deck, lower covered patio, and sunny patio surrounded by lush landscaping. Conveniently located near various outdoor recreational opportunities and with easy access to I-25, this home offers the perfect blend of tranquility and accessibility. Don't miss out on this opportunity to make this your dream home!
| |||

Property Highlights
Building Info
Comparables
Status
Price/ft²
Listed On
Sold On
About Timnath
Similar Homes for Sale
Currently no similar homes aroundNearby Rentals

Last Updated: 3 months ago
Data Source: REcolorado MLS, MLS# IRE7072893





























 Your Privacy Choices
Phone: 425-283-2930
Address: 335 Madison Avenue, New York, NY 10017