


46
Map

5591 Willow Wood Dr


About This Property
Payment Calculator
Your Estimated Monthly Payment
Cap Rate Calculator
What does this mean?
Based on our analysis, the cap rate of this property is 1.25%. A negative cap rate indicates that the property might not be feasible as an income-producing asset. The median cap rate for a near zip code 11238 is 4.23%.
How much can I actually make?
Actual monthly rental income may vary between $4,760 and $7,140 depending on unit-specific characteristics. You can change the amount using the slider to further explore.
How is cap rate calculated?
Cap Rate = Net Operating Income (NOI) / Property Asset Value.
When calculating the cap rate, we assume 100% occupancy. Leverage (mortgage) is not considered.
Cap Rate provided by RealtyHop and RentHop, learn more about cap rate here.
Price History
| Date / Event | Date | Event | Price |
|---|---|---|---|
| May 8, 2024 | Sold | ||
| Sold | |||
| Apr 5, 2024 | Listed by Coldwell Banker Global Luxury Denver | $2,100,000 | |
| Listed by Coldwell Banker Global Luxury Denver | |||
| | |||
|
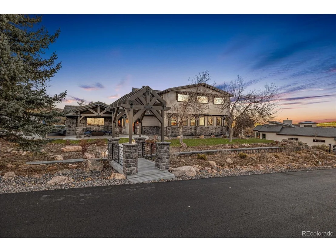
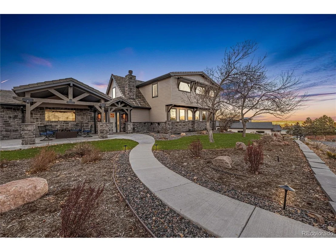
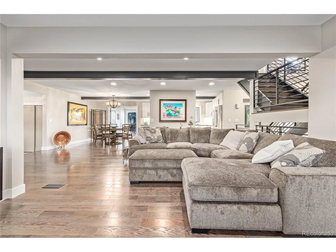
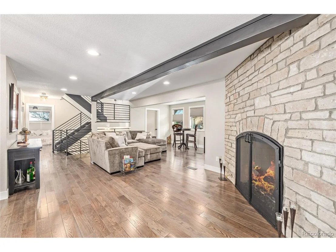
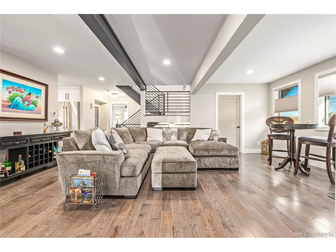
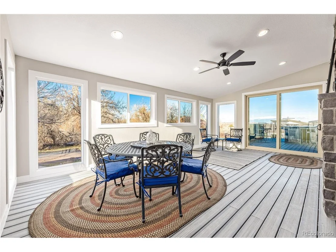
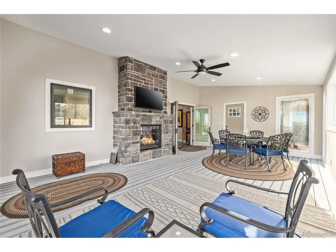
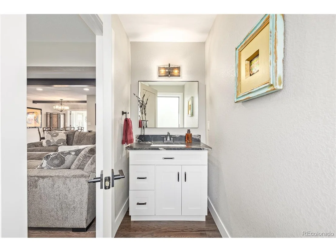
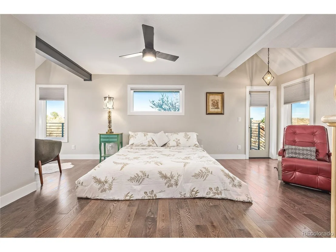
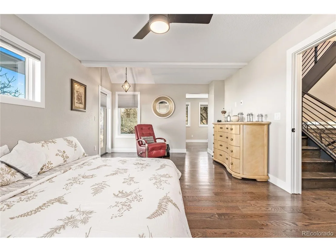
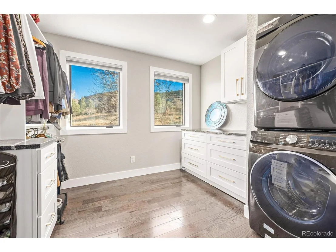
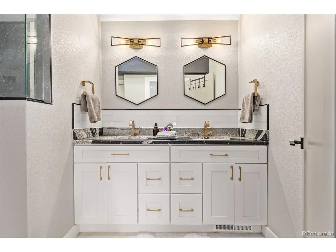
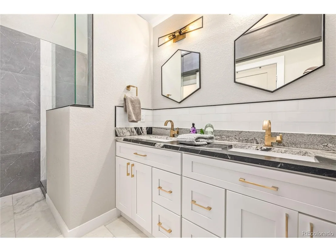
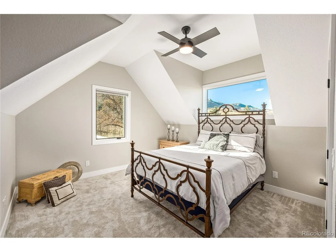
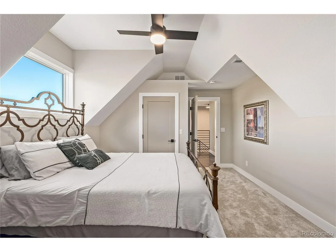
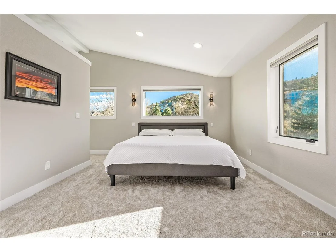
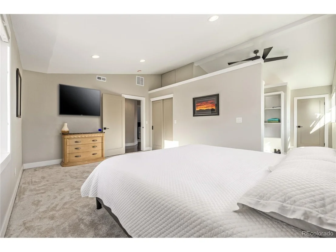
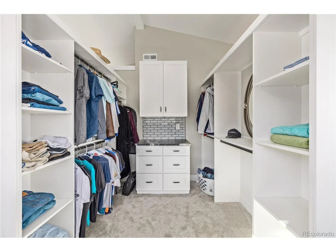
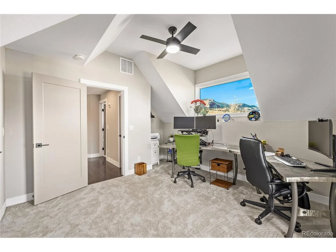
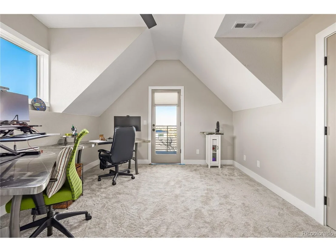
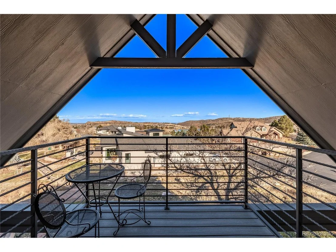
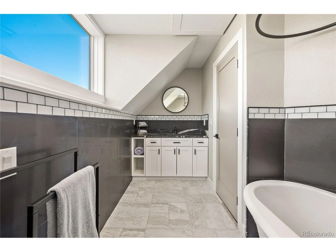
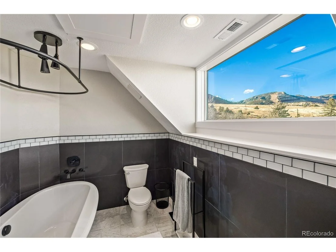
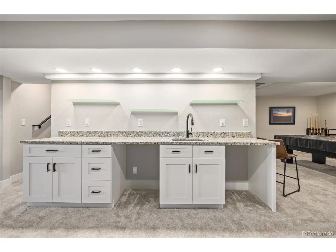
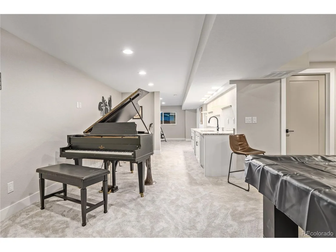
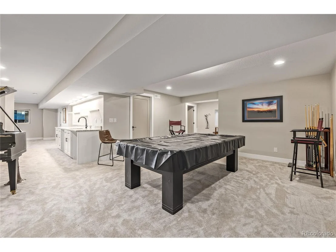
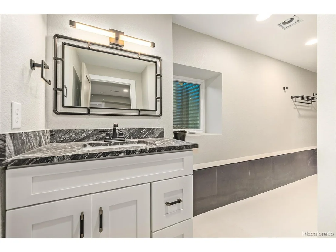
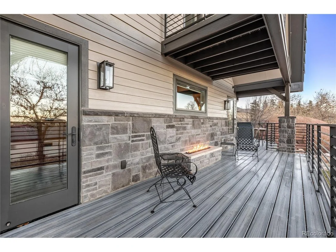
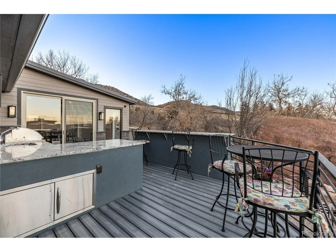
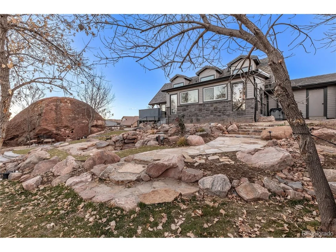
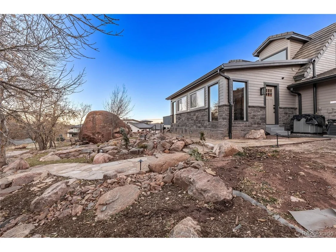
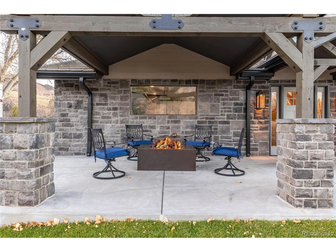
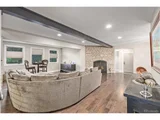
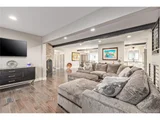
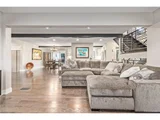
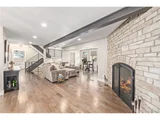
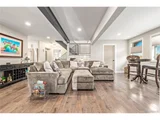
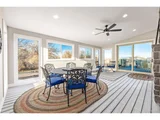
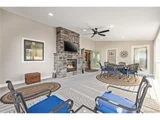
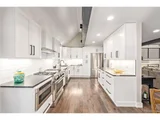
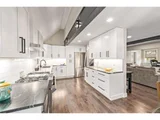
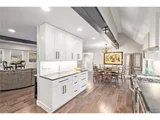
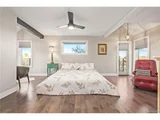
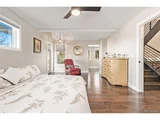
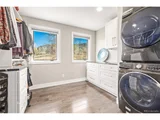
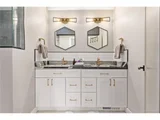
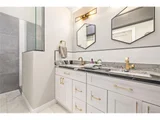
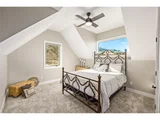
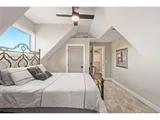
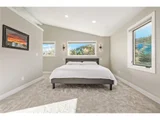
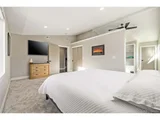
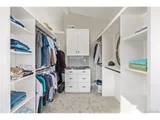
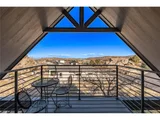
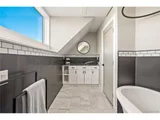
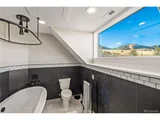
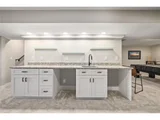
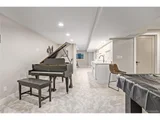
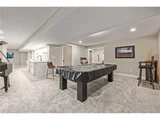
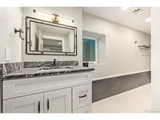
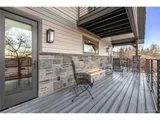
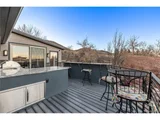
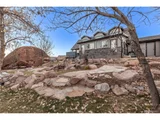
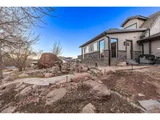
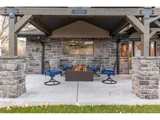
Nestled in a sought-after Morrison neighborhood, this inviting mountain home presents a warm and cozy retreat within the Willow Springs subdivision. One of the original homesteads, rebuilt with a modern rustic flare. Positioned much like the original home, this new build takes advantage of the spectacular 360-degree views whether you are inside looking out from the second level balcony or main level large, covered patio and wrap around deck with custom outdoor kitchen. Each spring this property is bordered with two acres of Poppies blooming next to your west property line! The landscaping incorporates the natural elevations of the property including an integrated water feature with flagstone pathways, artificial turf, landscape lighting and two separate stone patios with in- ground fire pits. With plenty of parking for friends and family. Two primary master bedrooms, both with custom closets and washer and dryer, with one on the main level and one on the second floor. Main primary has direct access to the East desk which bodes a fire pit and a view of the city lights and giant red rock boulder which sits on the property. The second-floor primary has a series of windows highlighting the red rock views on the south side and mountain views on the West side. With two bedrooms and a shared bathroom to complete the second level. The basement is a great spot for overflow entertainment with a wet bar, a pool table and plenty of room to set up games. There is an extra bedroom, a large full bath, and hook up for a stackable washer and dryer. Crafted with hardwood floors, Pella windows and doors, granite counter tops, finished with rich marble and porcelain tiled bathrooms and primary walk-in closets. Energy efficient design including a 95% energy efficient furnace, instant hot water heaters, and whole-house water softener. Security camera system monitoring exterior from 7 different positions.
| |||
| Nov 21, 2023 | Listed | $2,300,000 | |
| Listed | |||
| | |||
|
Nestled in a sought-after Morrison neighborhood, this inviting mountain home presents a warm and
cozy retreat within the Willow Springs subdivision. One of the original homesteads, rebuilt with a
modern rustic flare. Positioned much like the original home, this new build takes advantage of the
spectacular 360-degree views whether you are inside looking out from the second level balcony or main
level large, covered patio and wrap around deck with custom outdoor kitchen. Each spring this property
is bordered with two acres of Poppies blooming next to your west property line!
The landscaping incorporates the natural elevations of the property including an integrated water
feature with flagstone pathways, artificial turf, landscape lighting and two separate stone patios with in-
ground fire pits. With plenty of parking for friends and family.
Two primary master bedrooms, both with custom closets and washer and dryer, with one on the main
level and one on the second floor. Main primary has direct access to the East desk which bodes a fire pit
and a view of the city lights and giant red rock boulder which sits on the property. The second-floor
primary has a series of windows highlighting the red rock views on the south side and mountain views
on the West side. With two bedrooms and a shared bathroom to complete the second level. The
basement is a great spot for overflow entertainment with a wet bar, a pool table and plenty of room to
set up games. There is an extra bedroom, a large full bath, and hook up for a stackable washer and
dryer.
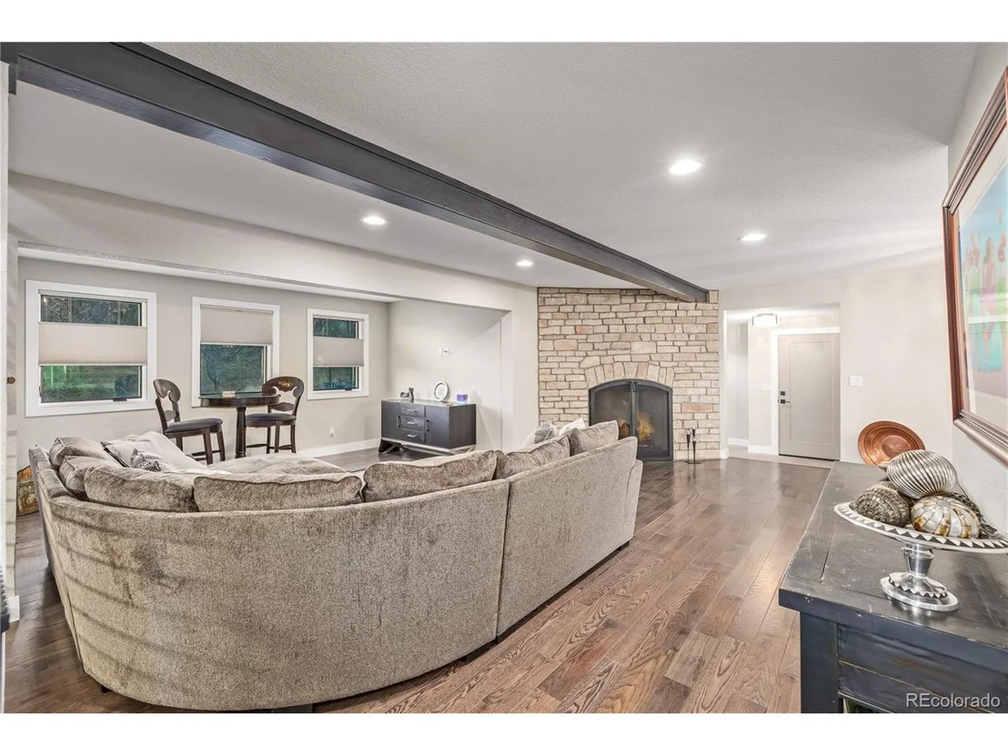
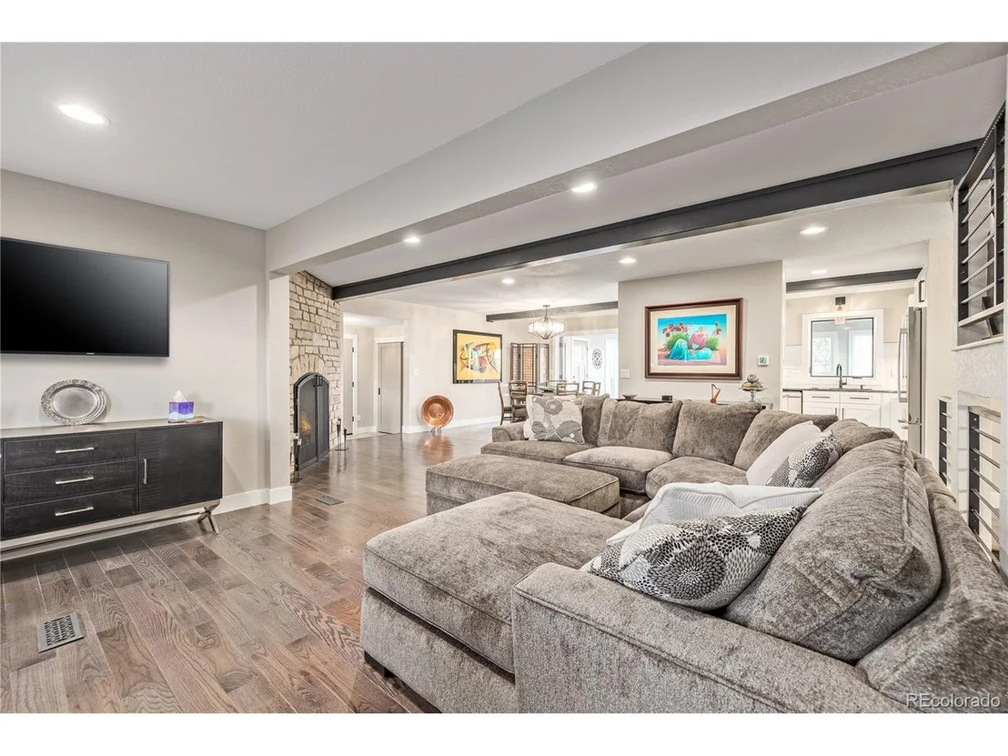
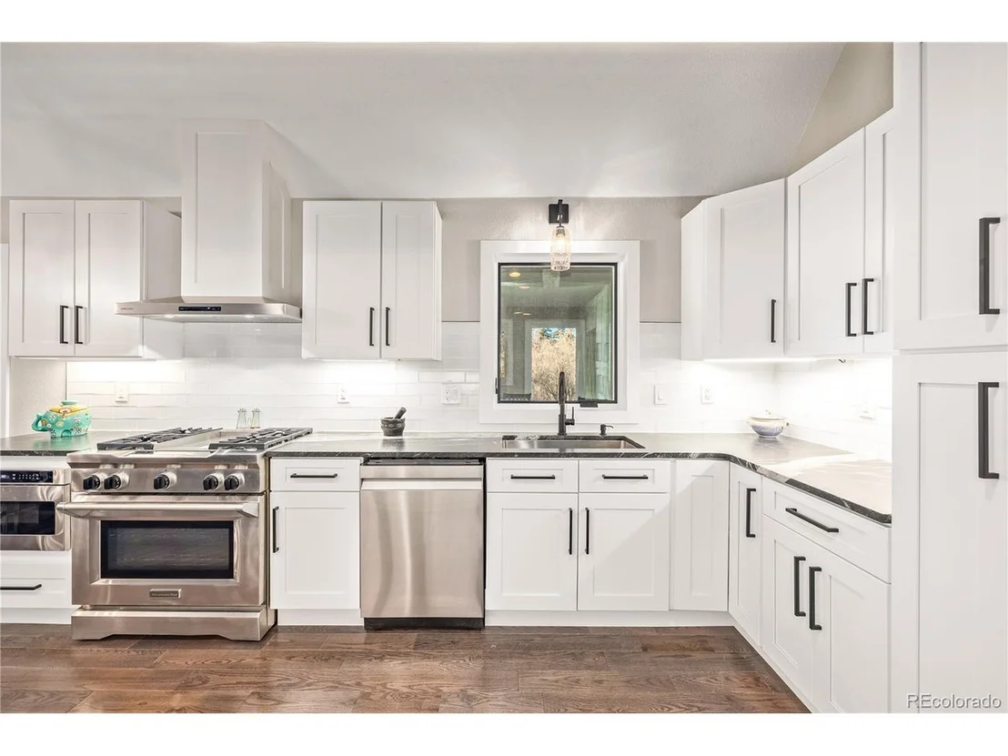
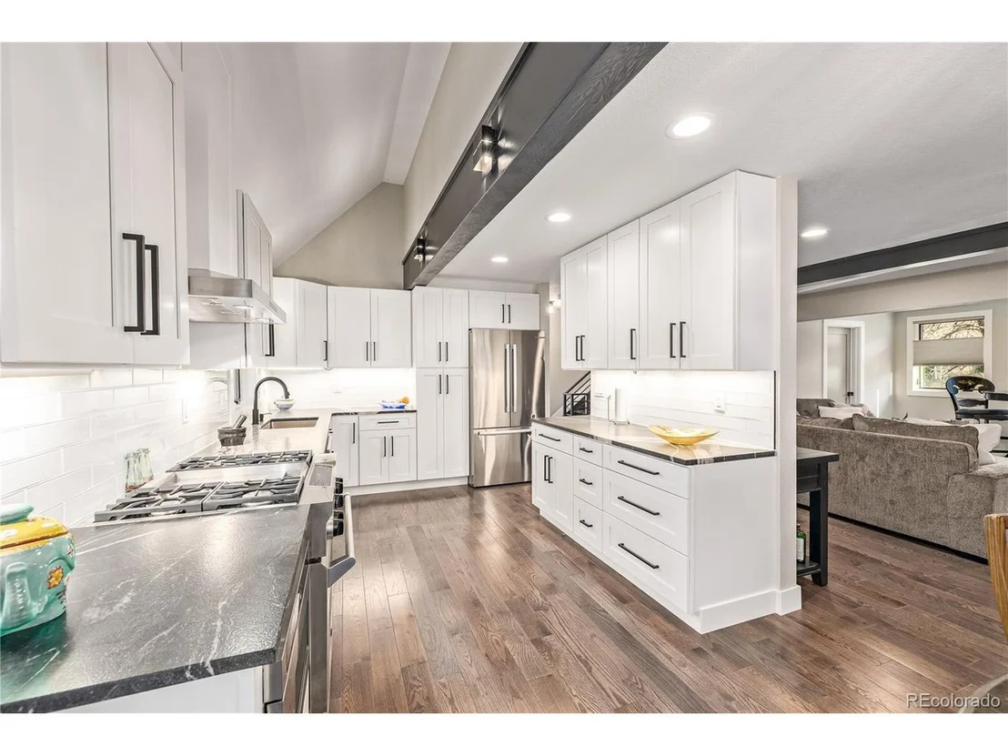
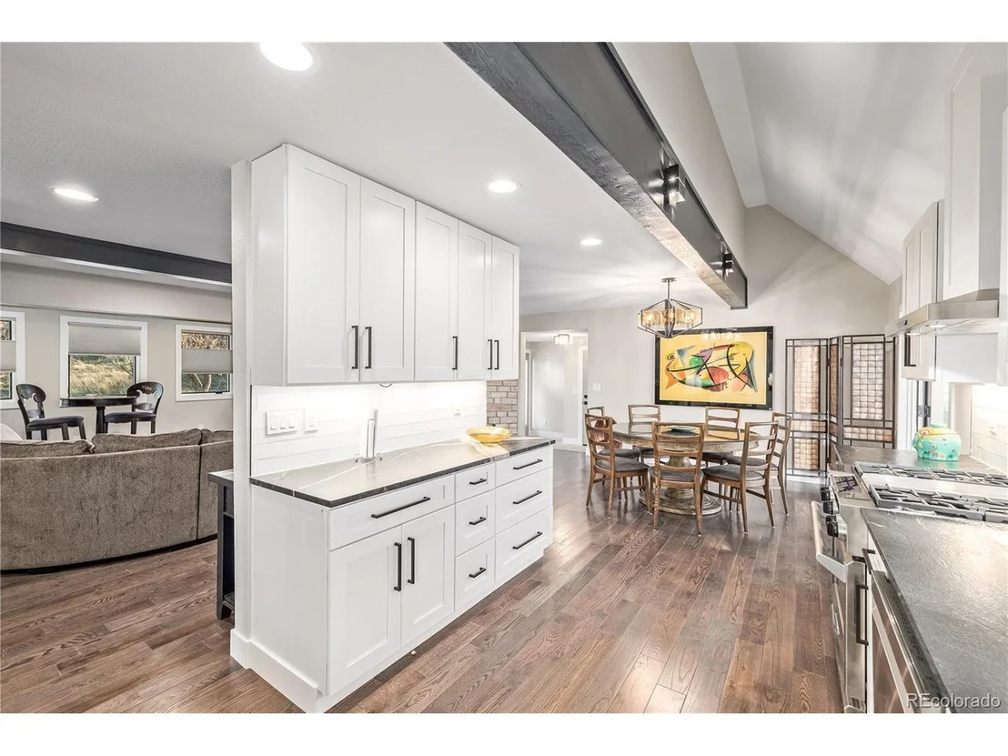
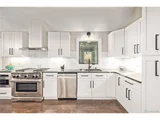
Crafted with hardwood floors, Pella windows and doors, granite counter tops, finished with rich marble
and porcelain tiled bathrooms and primary walk-in closets. Energy efficient design including a 95%
energy efficient furnace, instant hot water heaters, and whole-house water softener. Security camera
system monitoring exterior from 7 different positions.
| |||
| Jun 17, 2021 | Sold | ||
| Sold | |||
| Mar 19, 2021 | Listed | $875,000 | |
| Listed | |||
Property Highlights
Building Info
Comparables
Status
Price/ft²
Listed On
Sold On
About Willow Springs
Similar Homes for Sale
Currently no similar homes aroundNearby Rentals

Last Updated: 4 months ago
Data Source: REcolorado MLS, MLS# IRE5784673















 Your Privacy Choices
Phone: 425-283-2930
Address: 335 Madison Avenue, New York, NY 10017