Check Availability
New Kent
5591 Scotsview Drive
$625,000
● House - For Sale

5591 Scotsview Drive

Providence Forge, VA 23140
bedrooms
4 Beds
bathrooms
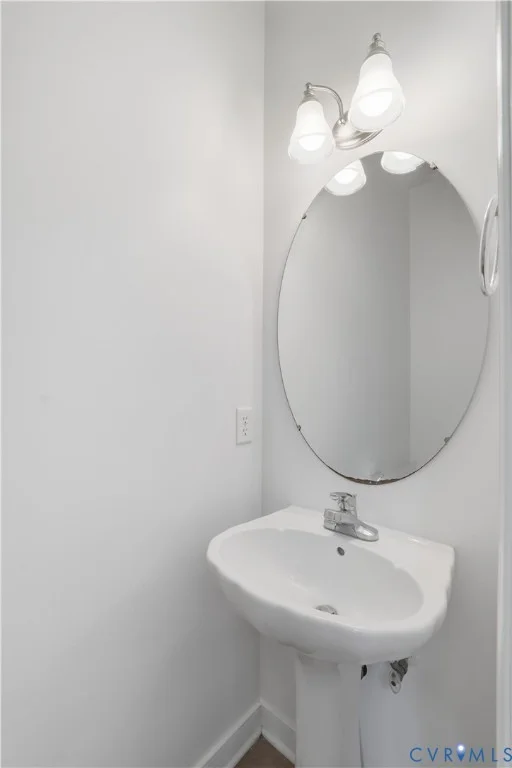
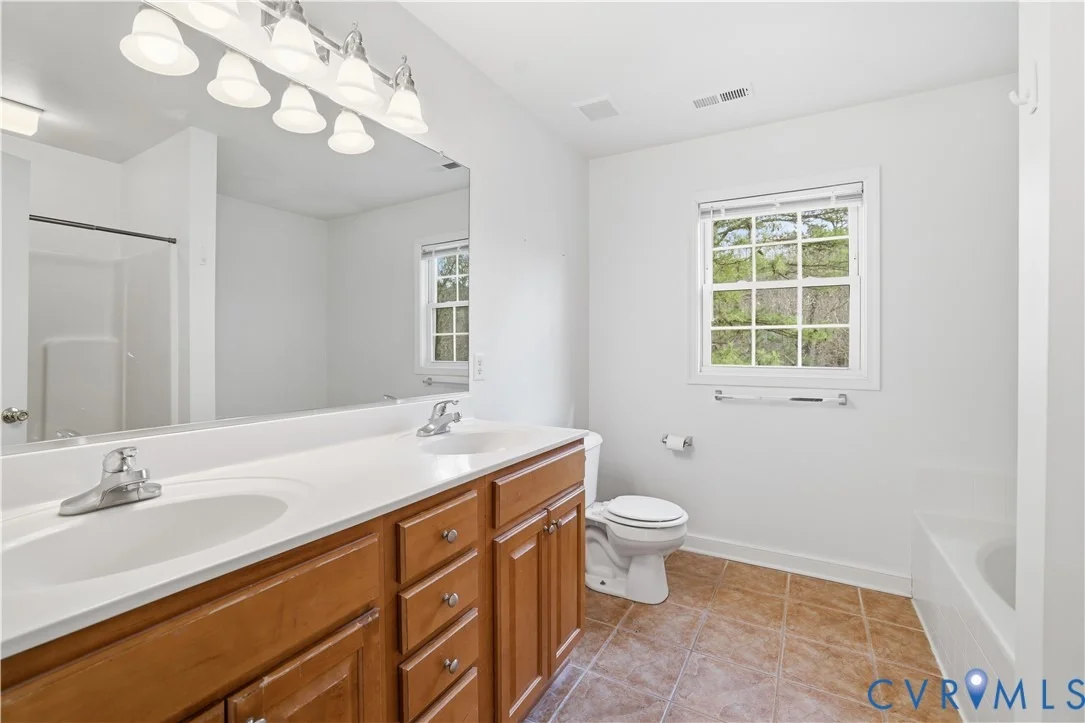
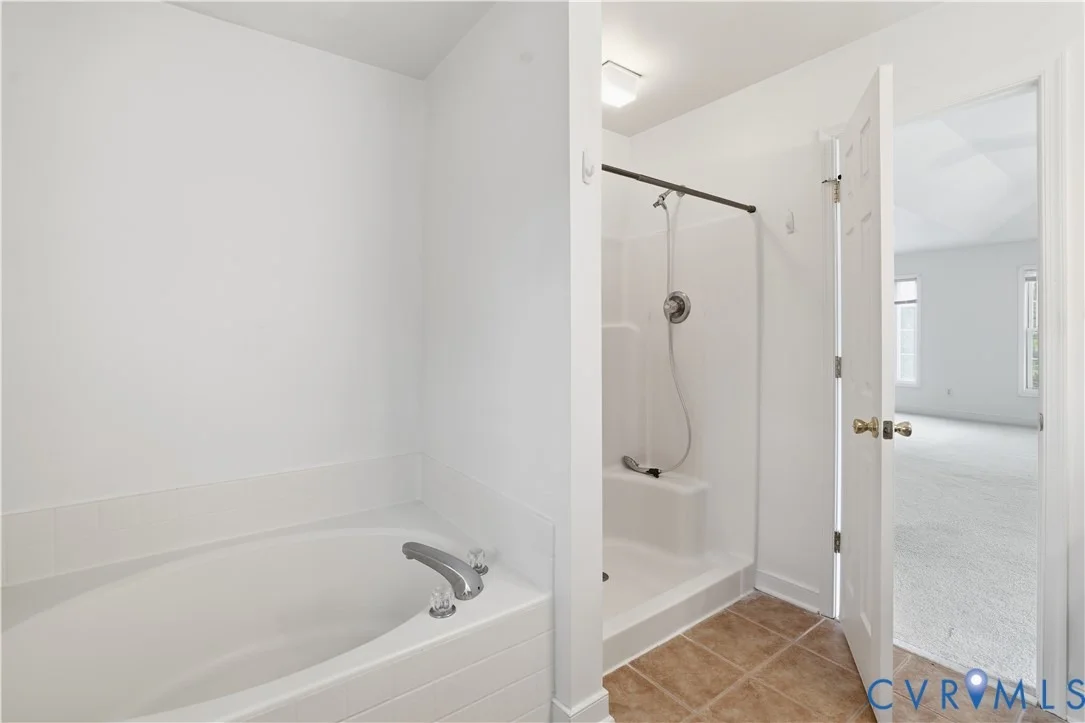
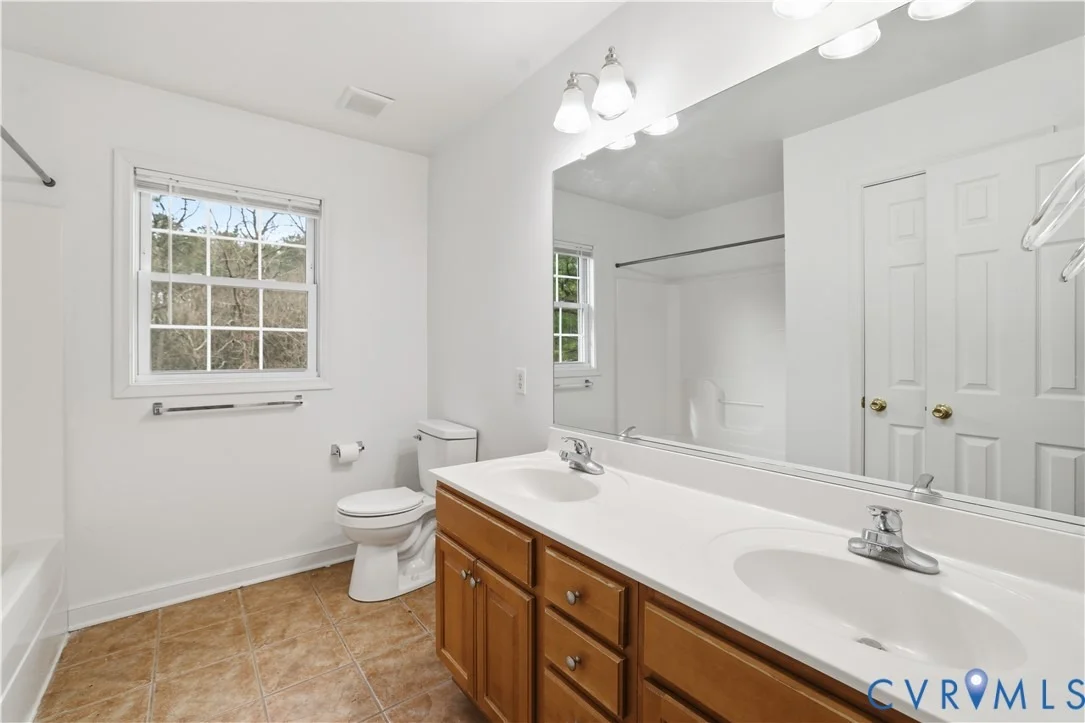
2 Baths, 1 Half Bath
square feet
2,790 Ft²
$3,426
Est. Monthly
$85
HOA / Fees

About This Property

Stunning Golf-Front Custom Home in Brickshire
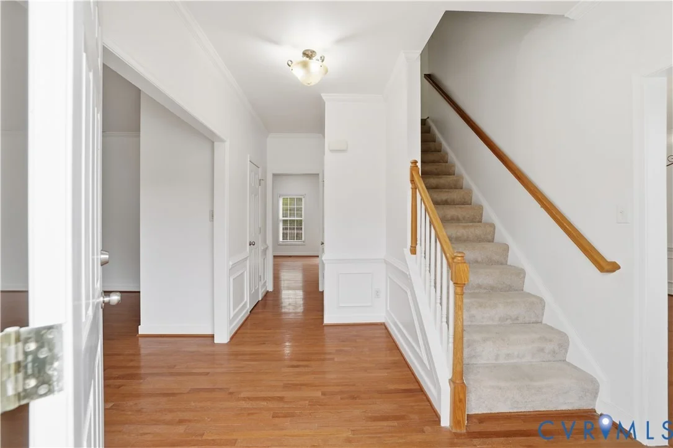
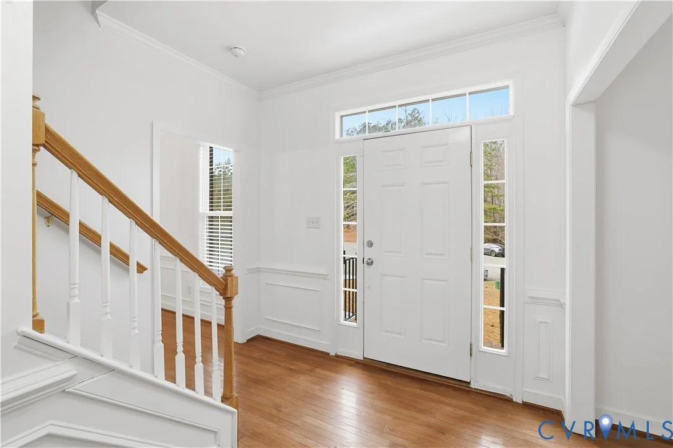
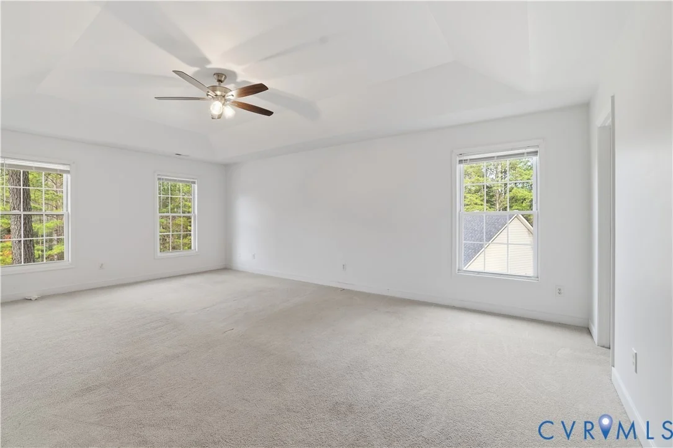
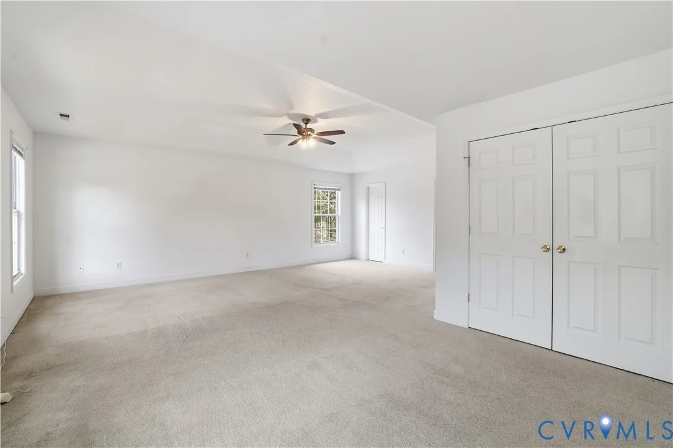
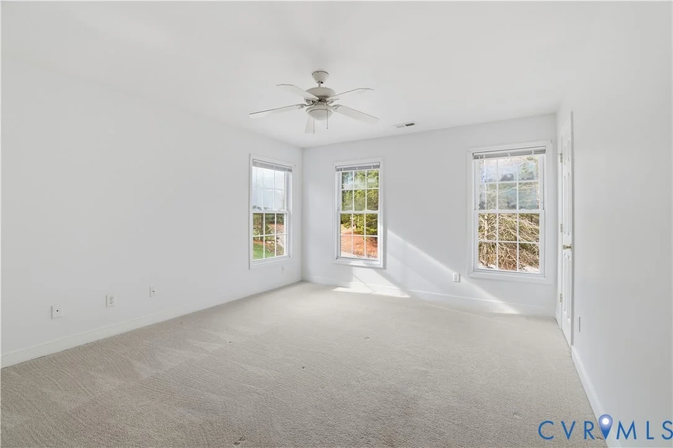
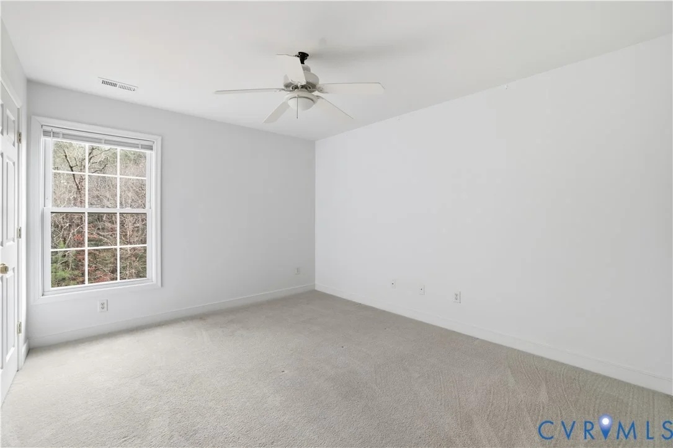
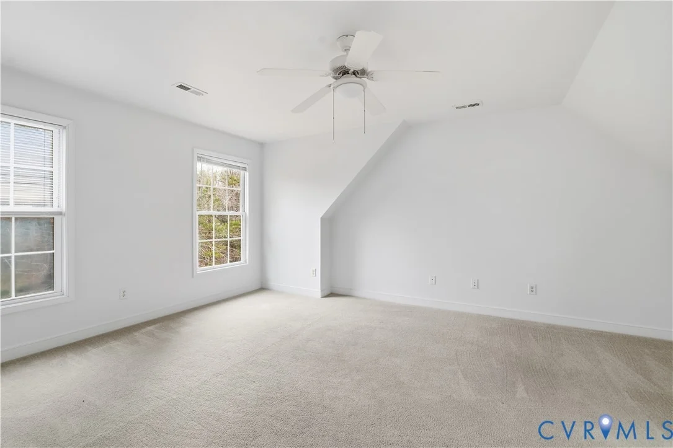
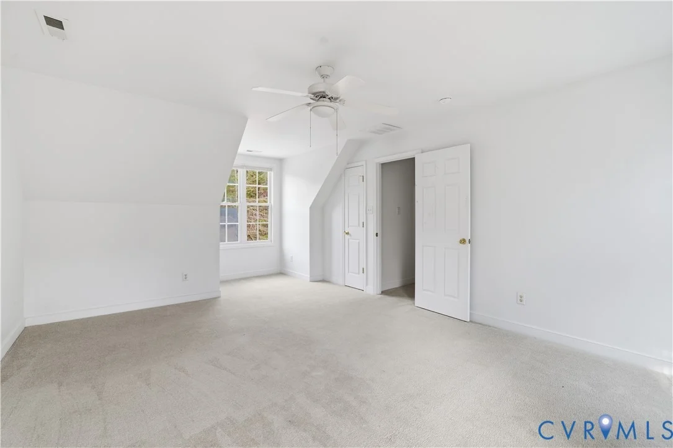
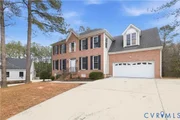
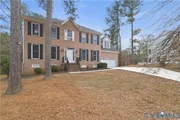
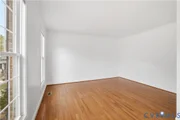
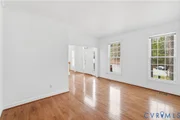
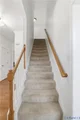
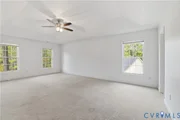
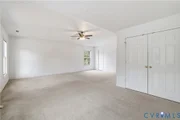
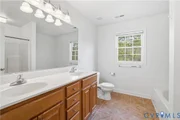
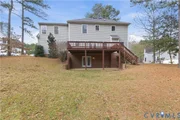
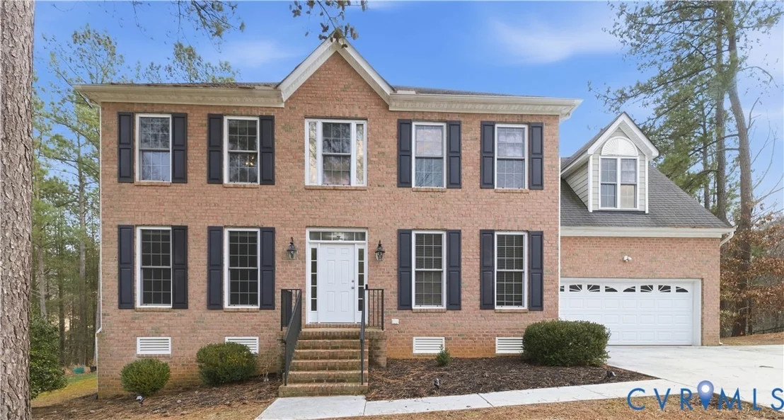
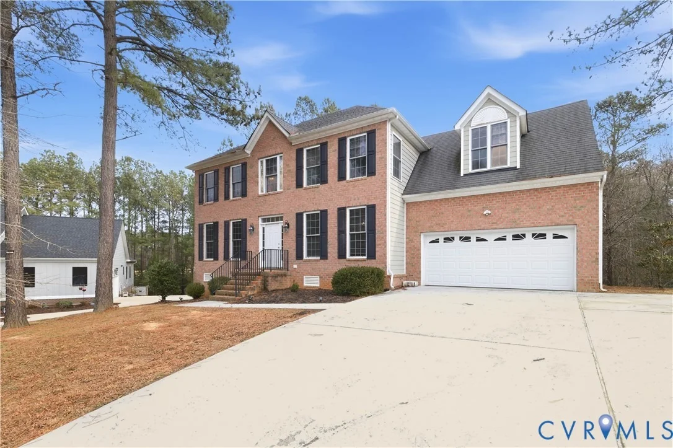
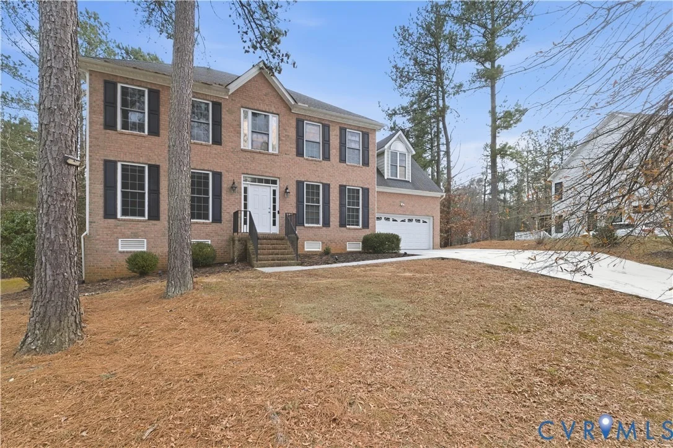
Welcome to this spacious and light-filled 4,000-square-foot custom residence nestled on a quiet cul-de-sac in the highly sought-after Brickshire community. Perfectly positioned on over half an acre, this 4-bedroom, 2.5-bathroom home offers a blend of classic brick elegance and modern comfort with direct views of the golf course.
Key Interior Highlights:
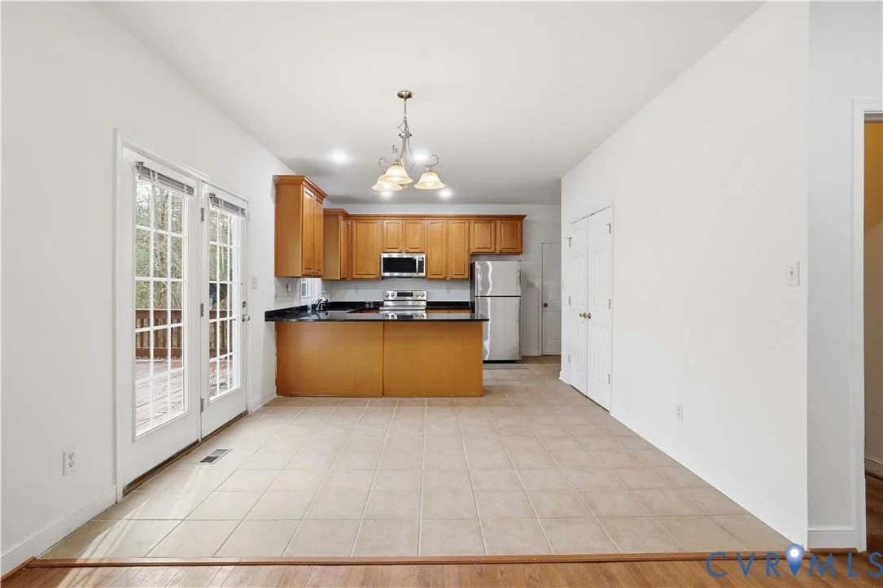
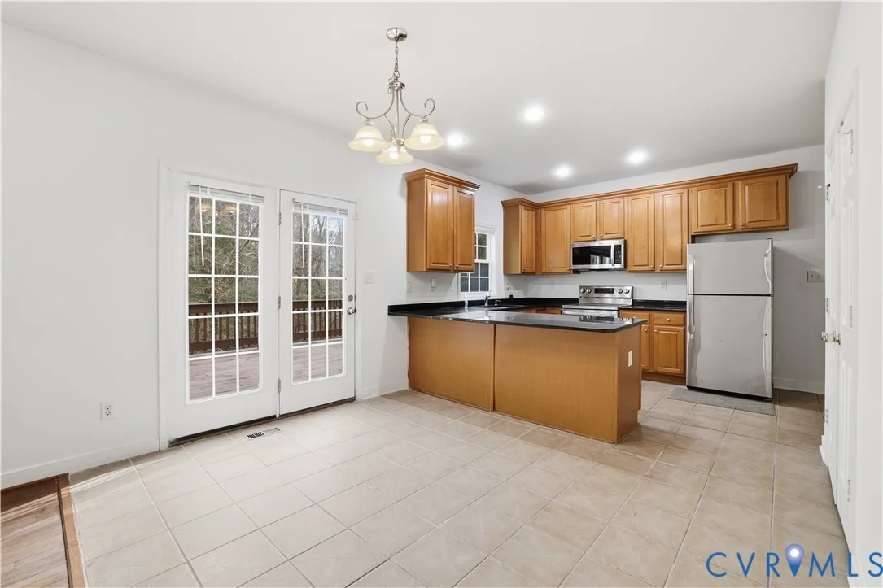
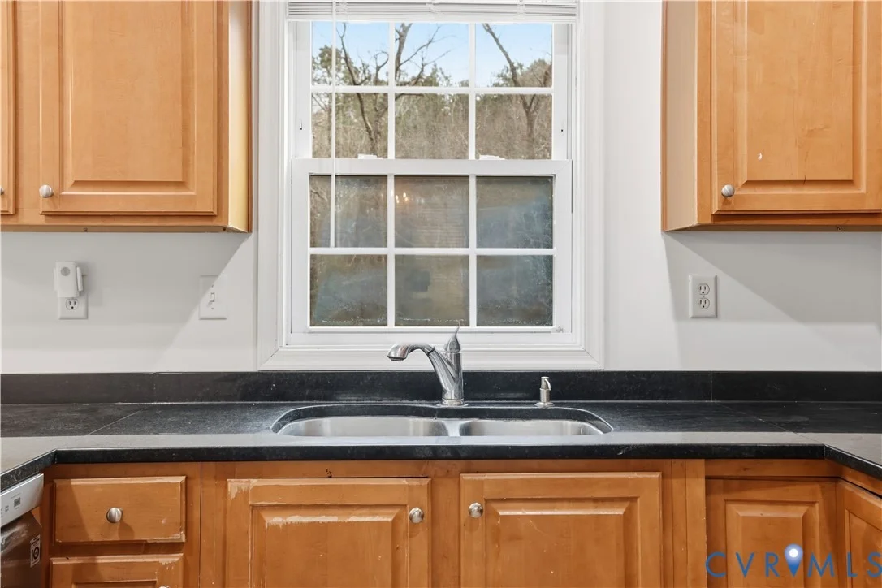
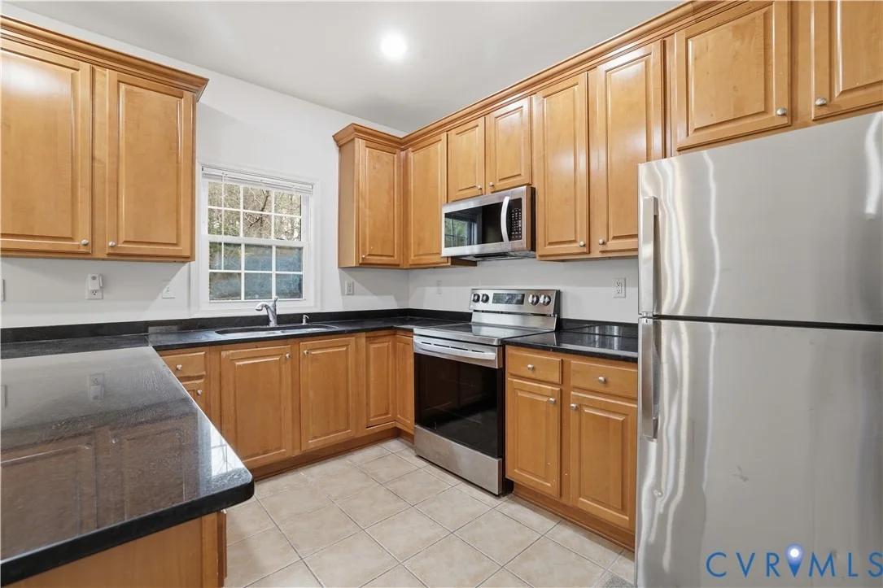
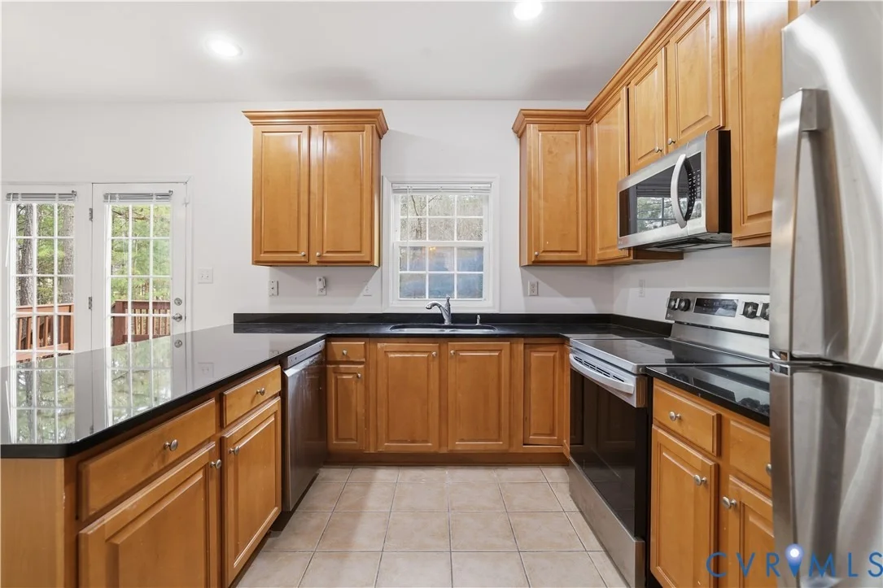
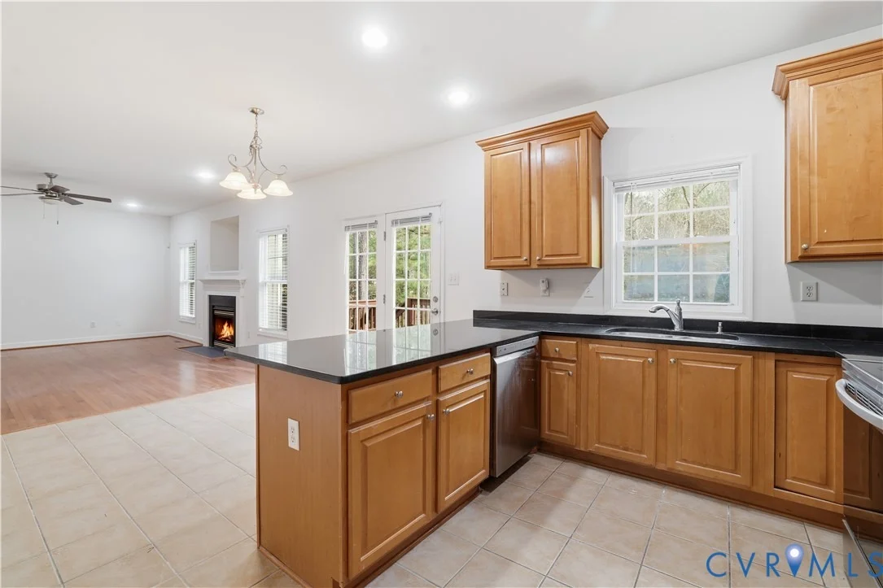
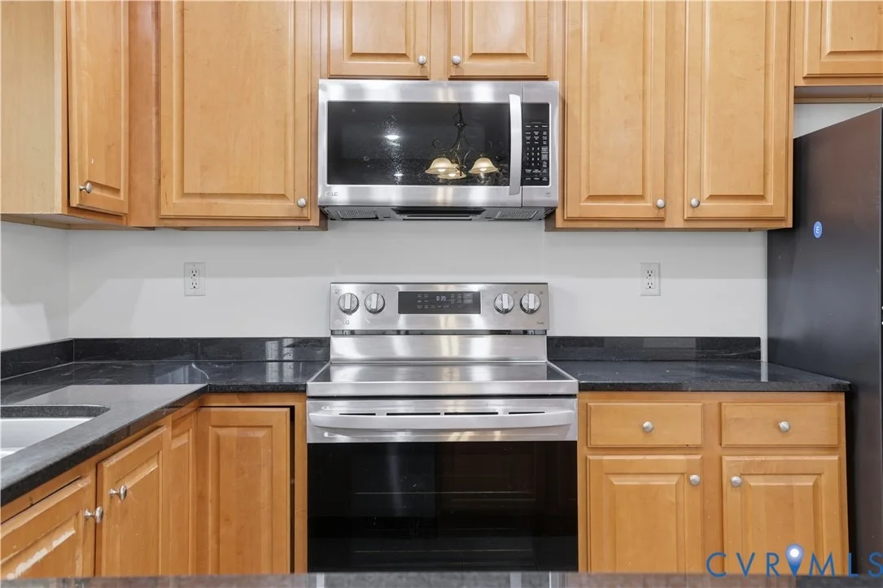
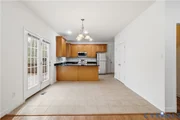
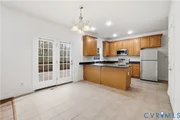
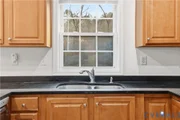
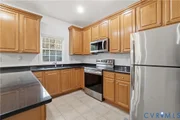
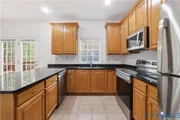
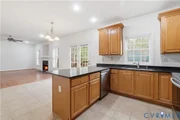
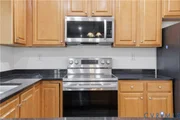
Spacious Living: Enjoy 2,800 square feet of finished above-grade living space and Gourmet Kitchen: The heart of the home boasts granite/stone countertops, a pantry, and a charming breakfast nook that flows seamlessly into the family room.
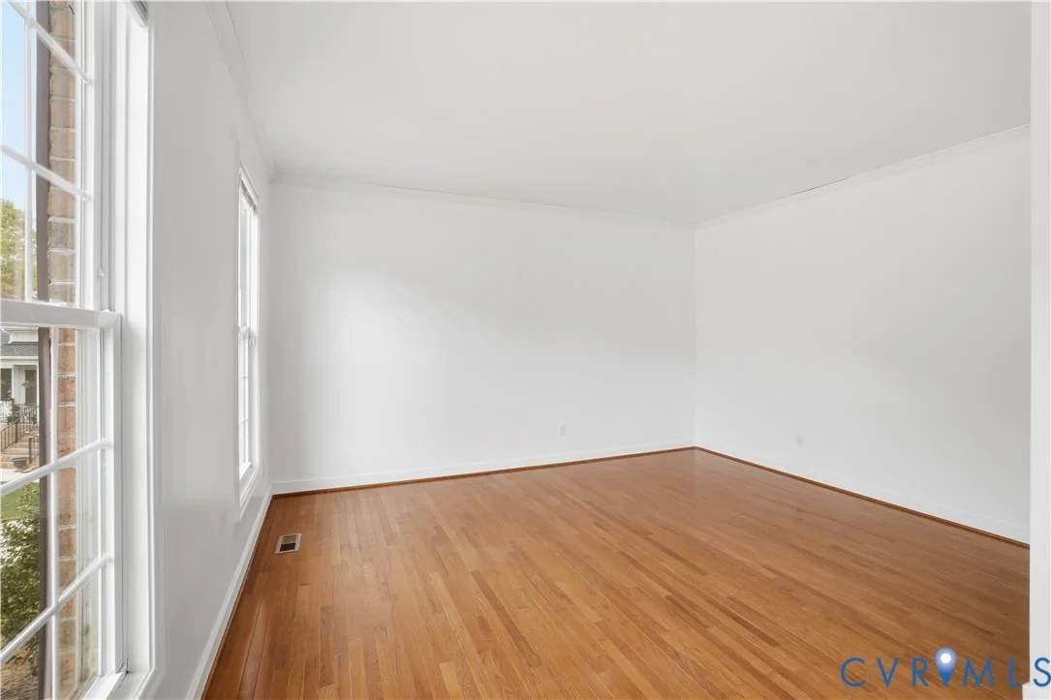
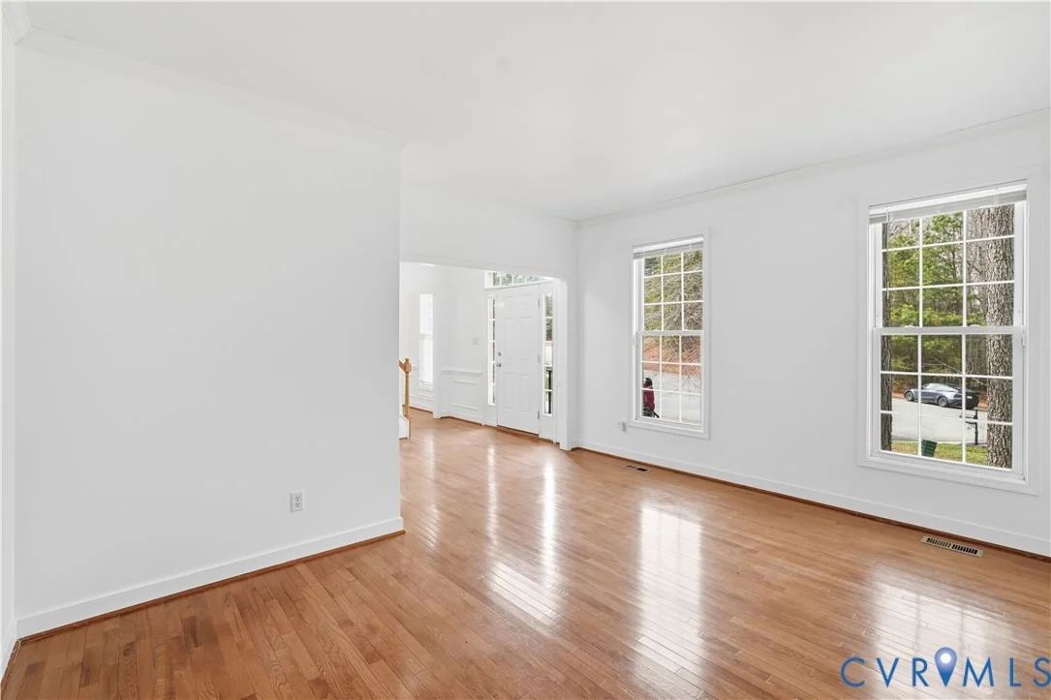
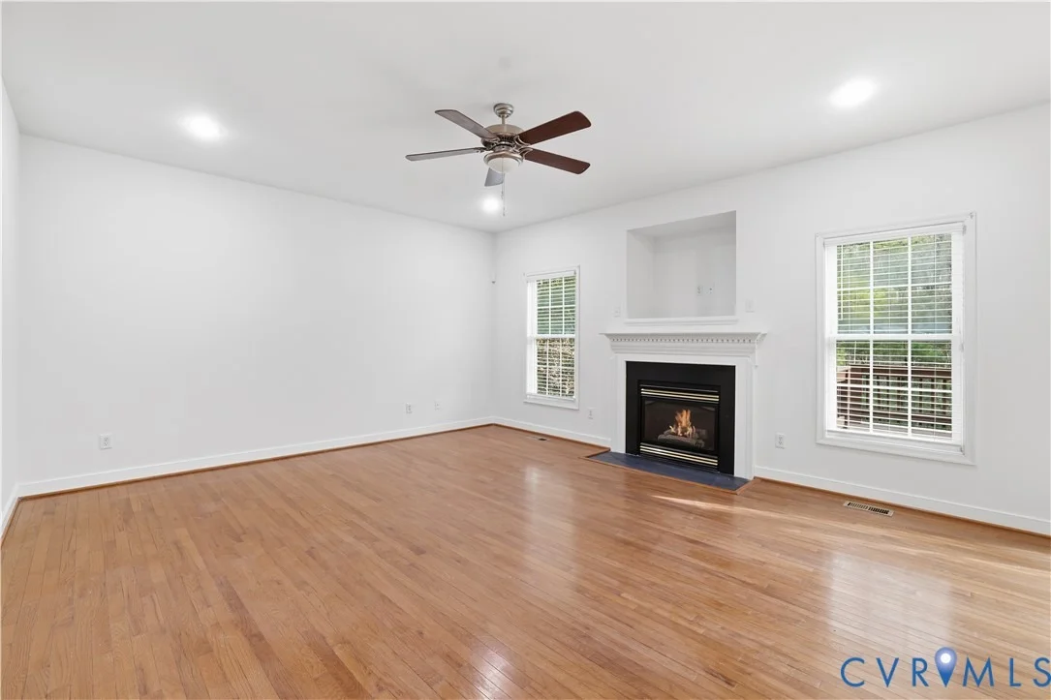
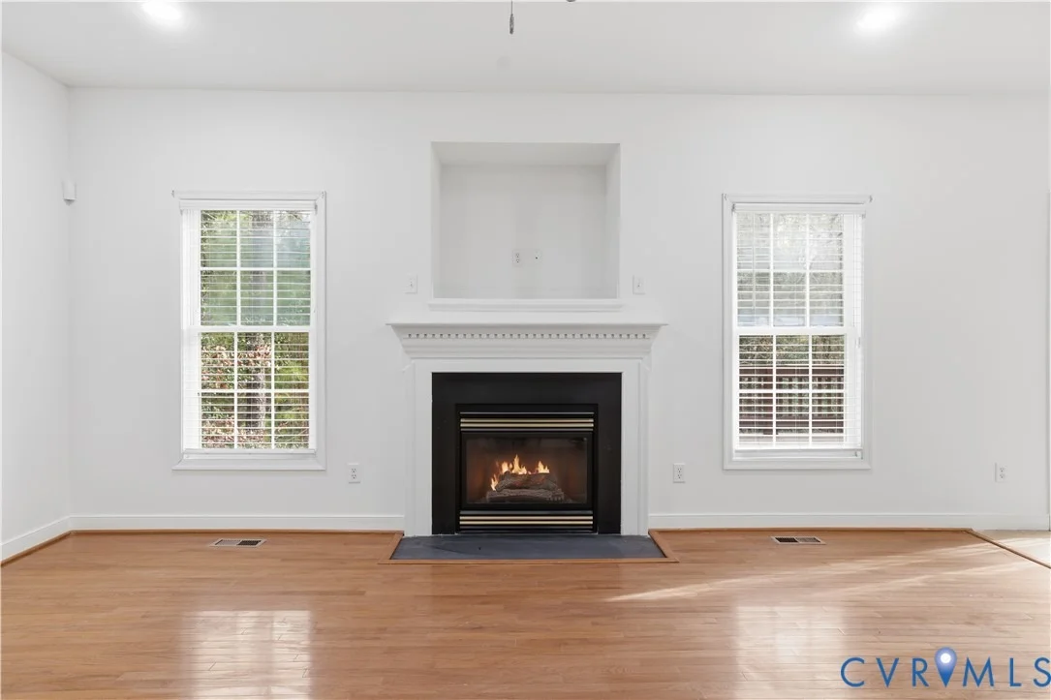
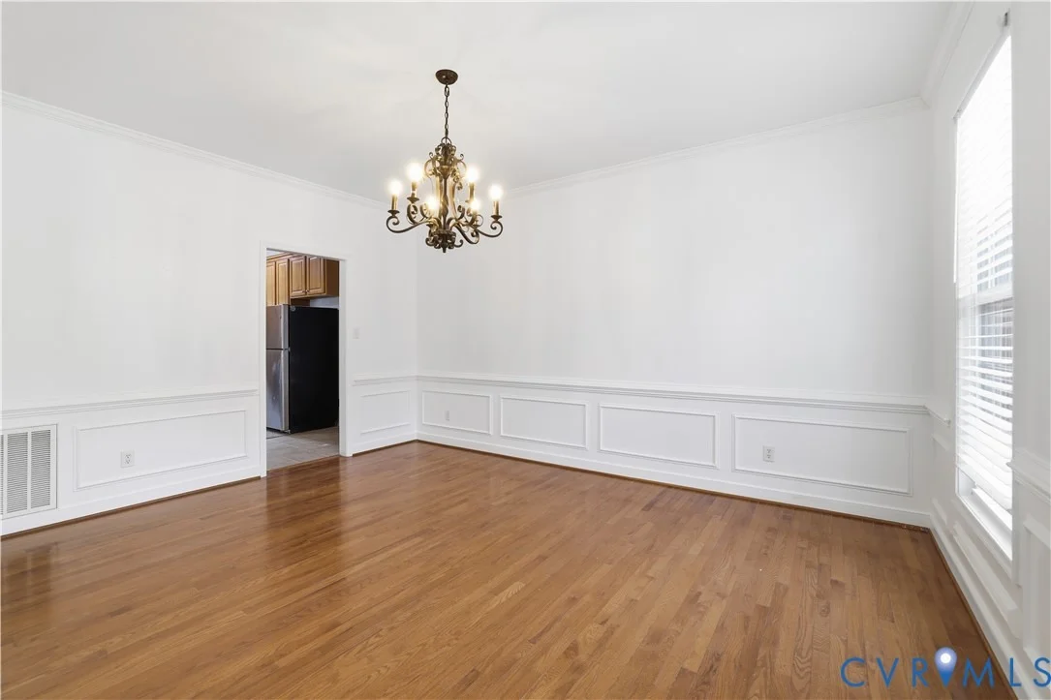
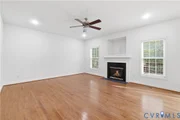
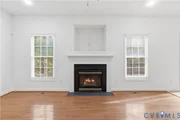
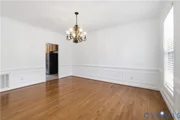
Entertainer's Dream: Formal living and dining rooms provide the perfect backdrop for hosting, while the cozy gas fireplace in the family room is ideal for quiet evenings.
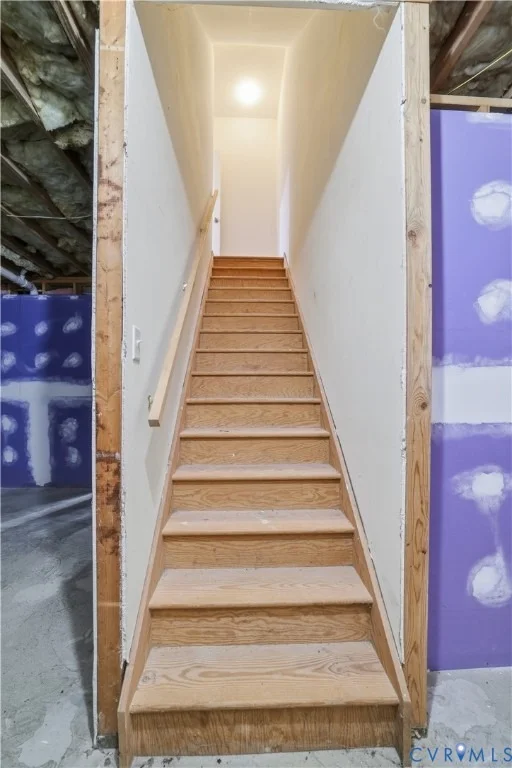
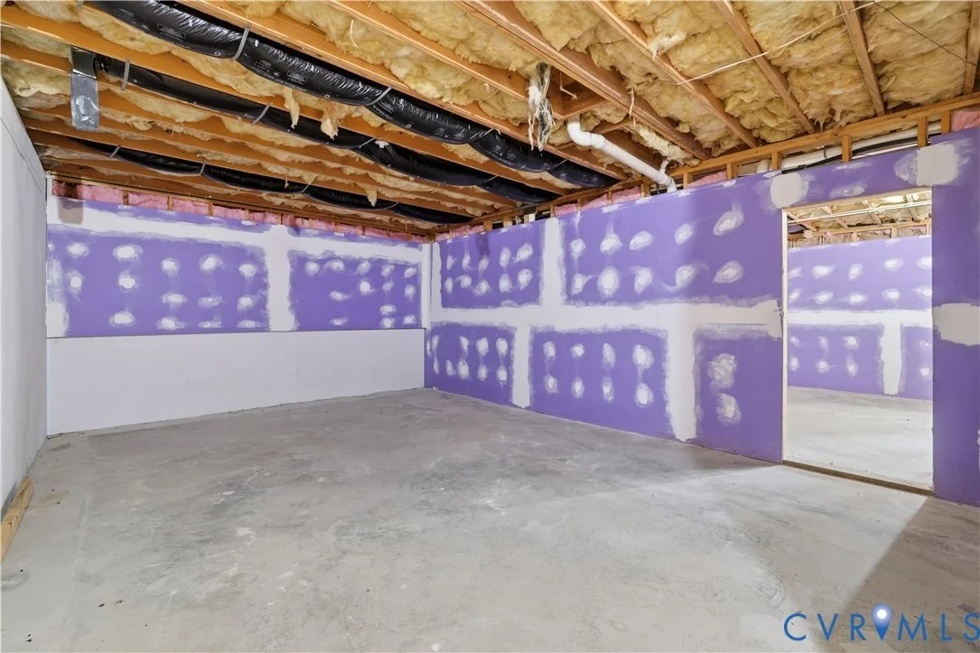
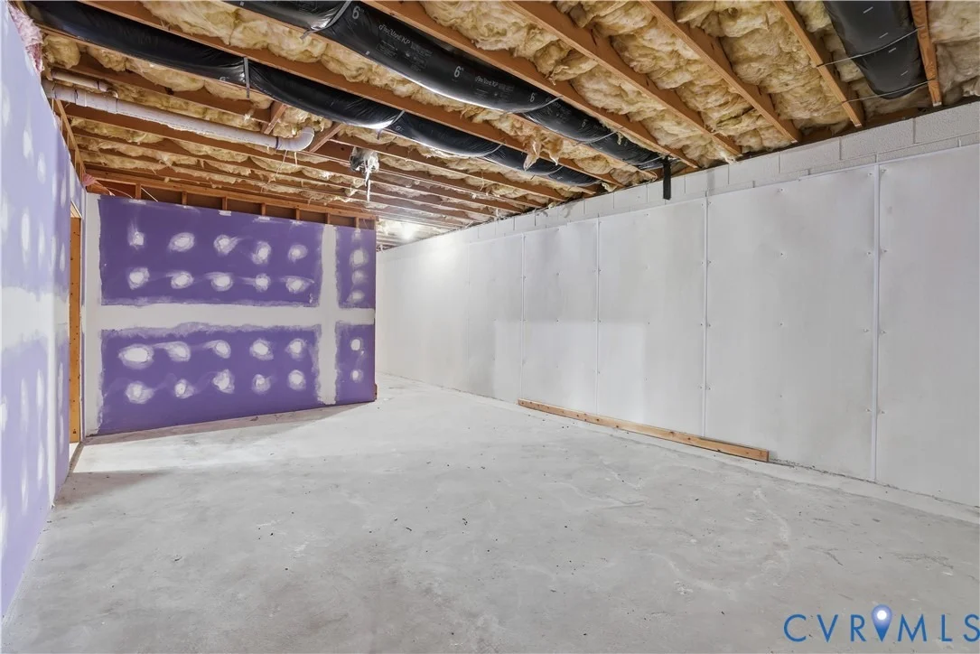
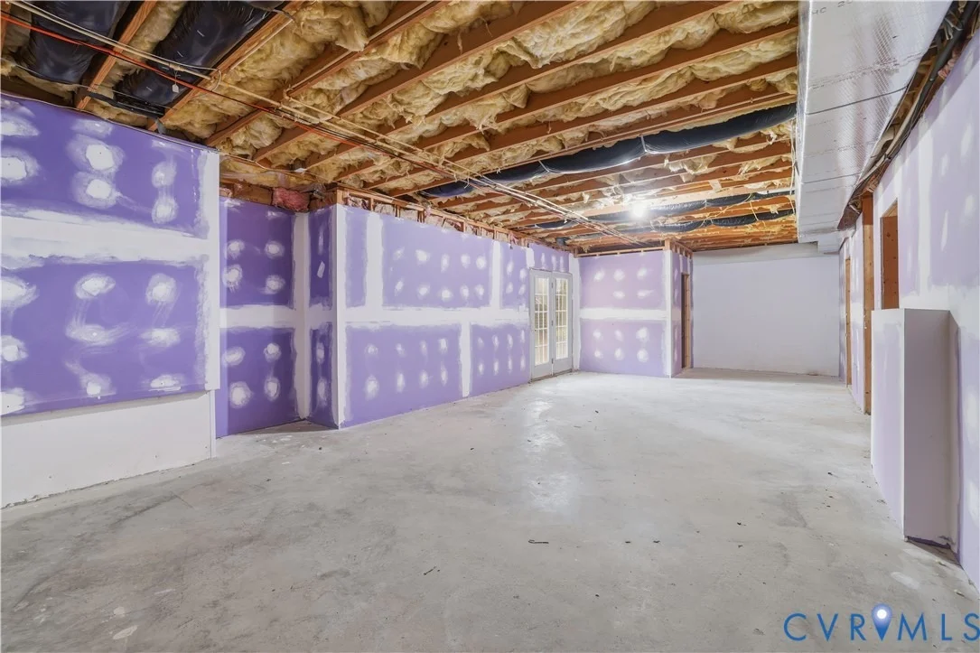
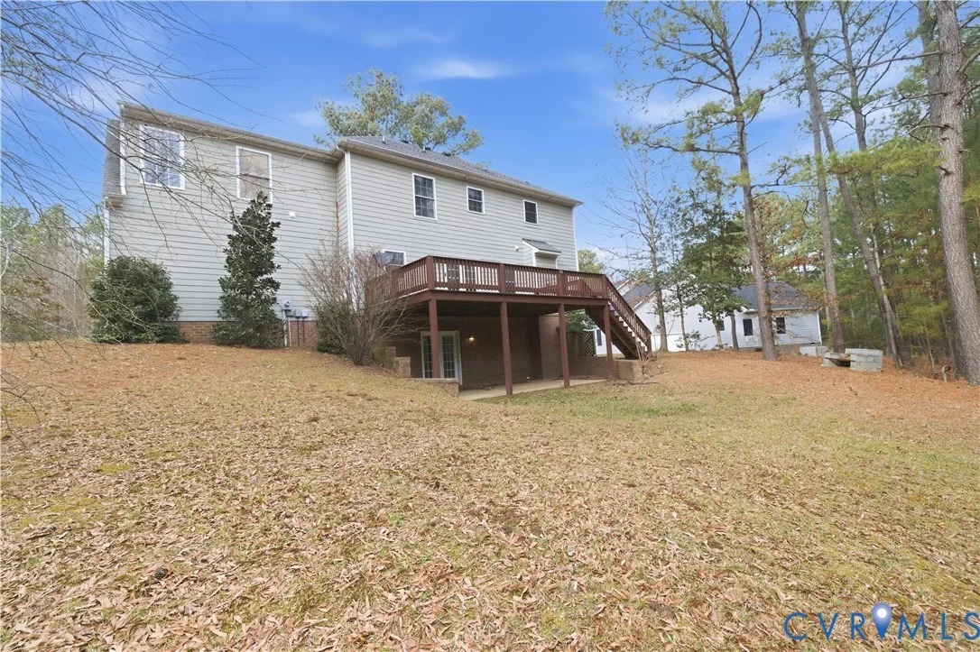
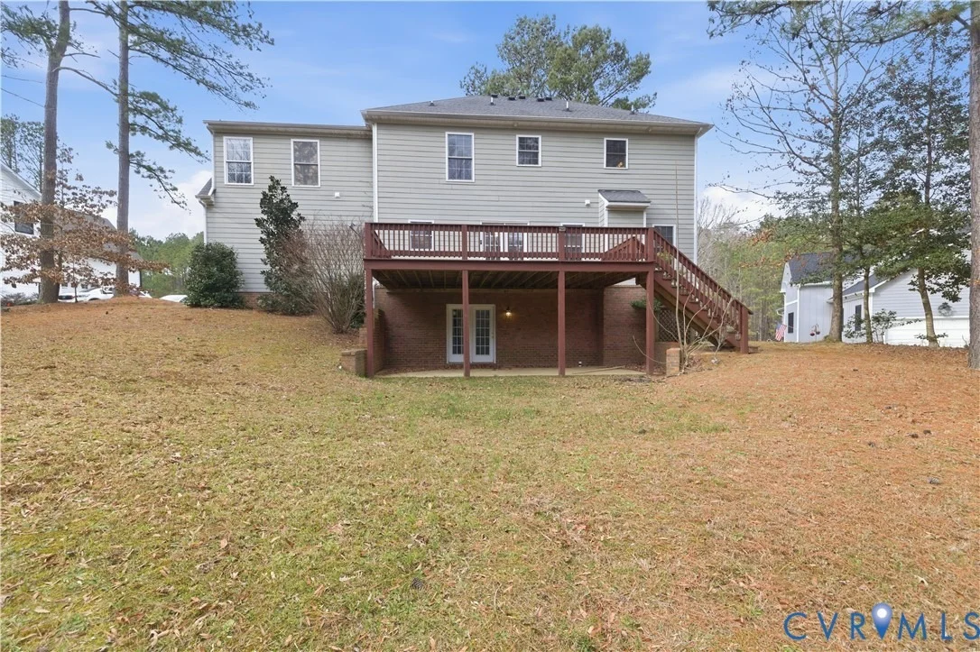
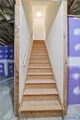
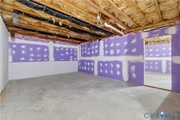
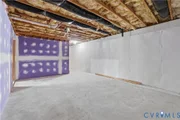
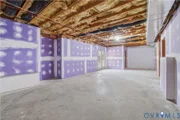
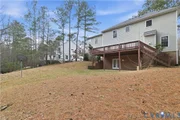
Room to Grow: The 1,200-square-foot heated walk-out basement is a blank canvas, ready to be transformed into a home theater, gym, or additional living quarters.

Exterior & Community Features:
Golf Frontage: take in the serene views of the Brickshire Golf Course from front porch.
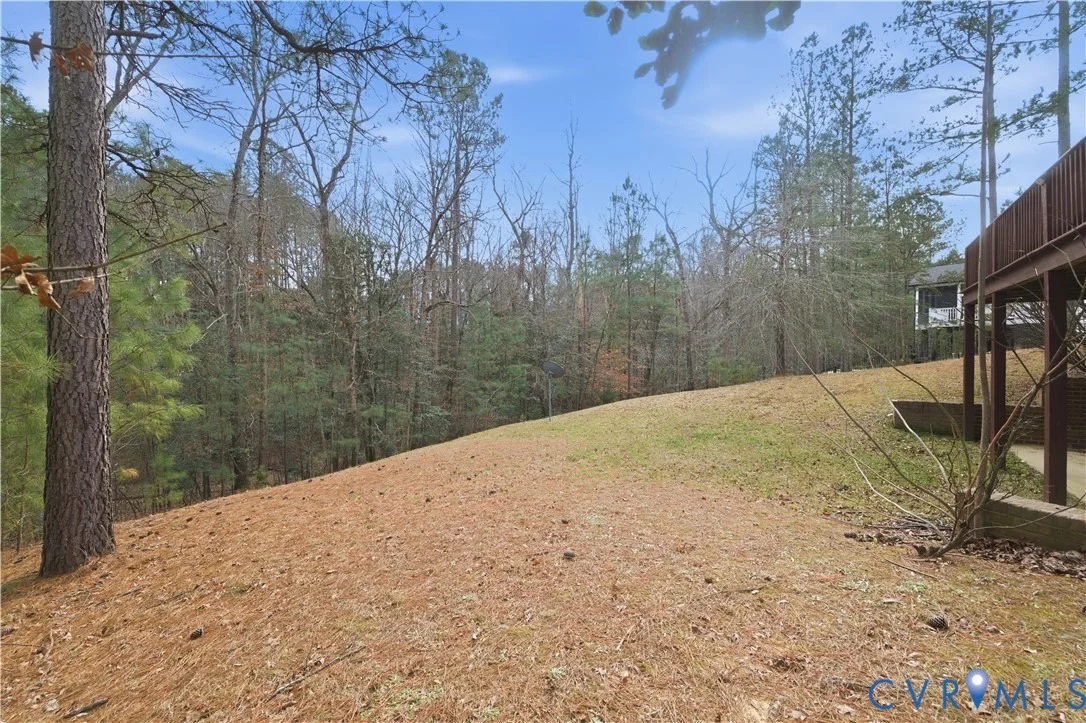
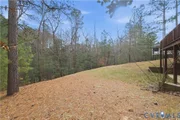
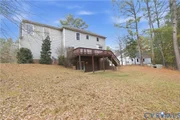
Premium Lot: Situated on a generous 0.63-acre cul-de-sac lot with a paved driveway and an attached 2-car garage.
Amenities Galore: Residents enjoy access to a clubhouse, pool, and community association activities within a picturesque New Kent setting.  
This meticulously maintained resale home combines the peace of a rural setting with easy access to Richmond and Williamsburg.
Unit Size
2,790 Ft²
Days on Market
247 days
Land Size
0.63 acres
Price per sqft
$224
Property Type
House
Property Taxes
$271
HOA Dues
$85
Year Built
2006

Listed By

Payment Calculator

Cap Rate Calculator

Last updated: 6 months ago (CVRMLS #2606265)

Price History

Date / Event Date Event Price
Mar 18, 2026 Listed by Legacy Living Realty and Associates $625,000
Listed by Legacy Living Realty and Associates
Oct 12, 2010 Sold
Sold

Property Highlights

Garage
Fireplace
Parking Details
Has Garage
Attached Garage
Parking Features: Attached, Driveway, Garage, Paved
Garage Spaces: 2
Interior Details
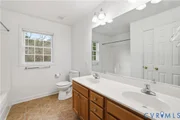
Half Bathrooms: 1
Full Bathrooms: 2
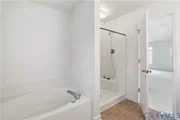
Interior Features: Ceiling Fan(s), Eat-in Kitchen, Granite Counters, High Speed Internet, Pantry, Recessed Lighting, Wired for Data, Walk-In Closet(s), BreakfastArea, DiningArea, Fireplace, BathInPrimaryBedroom
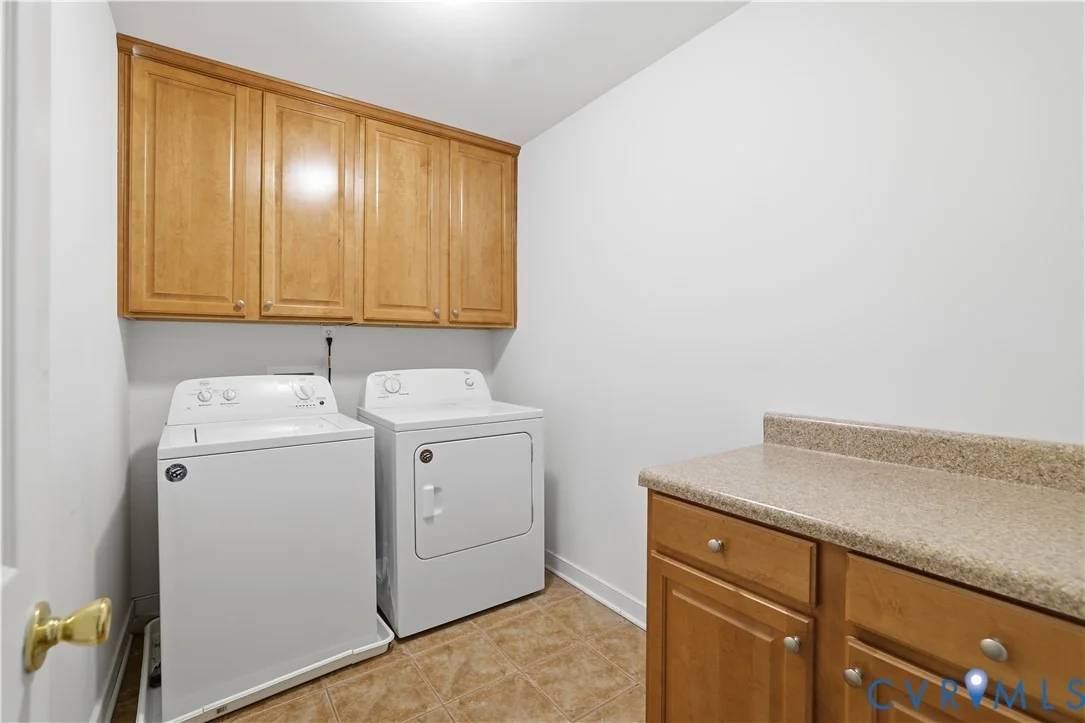
Appliances: Dryer, Dishwasher, Electric Water Heater, Microwave, Refrigerator, Washer, Stove
Flooring Type: Wood, PartiallyCarpeted
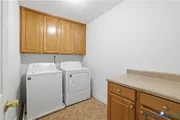
Laundry Features: Washer Hookup, DryerHookup
Rooms: 8
Has Fireplace
Fireplace Features: Gas
Fireplaces: 1
Basement: Unfinished, Walk-Out Access, Heated
Exterior Details
Square Footage: 2790
Square Footage Source: $0
Property Condition: Resale
Architectural Style: Custom, TwoStory
Year Built: 2008
Levels: Three Or More
Construction Materials: Brick, Vinyl Siding, Drywall
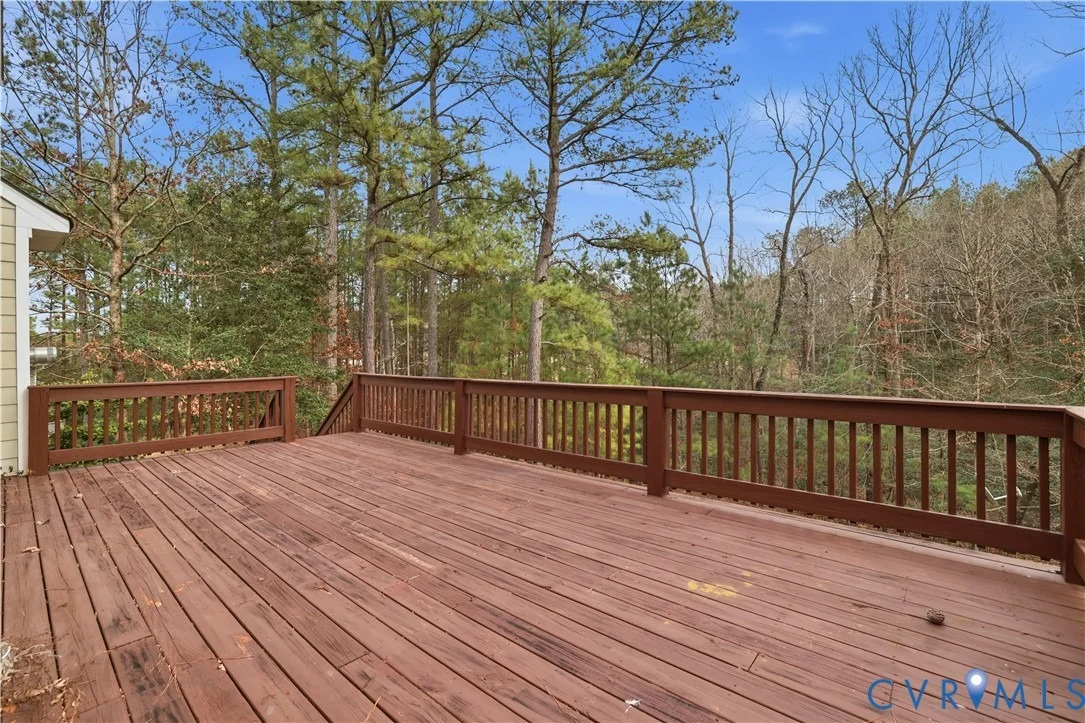
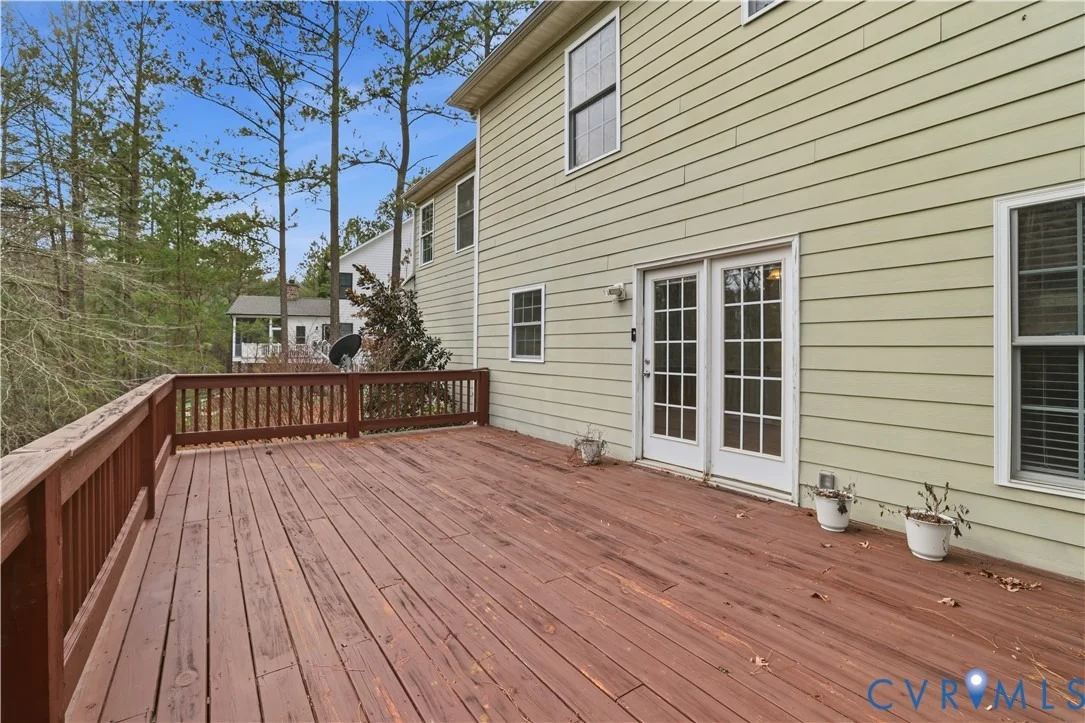
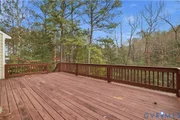
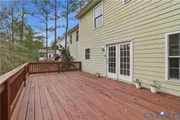
Patio and Porch Features: Deck
Pool Features: Community, Pool
Lot Features: Cul-De-Sac
Lot Size Area: 0.63
Lot Size Units: Acres
Lot Size Acres: 0.63
Lot Size Square Feet: 27442.8
Tax Lot: 40
Water Source: Public
Financial Details
Tax Assessed Value: $542,900
Tax Annual Amount: $3,257
Utilities Details
Cooling Type: Electric
Heating Type: Electric, Zoned
Sewer : Public Sewer
Location Details
HOA Fee: $1,024
HOA Fee Frequency: Annually

Building Info

Overview

    General

  • Year Built: 2006
  • Effective Year Built: 2006
  • Total Rooms: 8
  • Bedroom Count: 4
  • Bathroom Count: 3
  • Full Bathrooms: 2
  • Partial Bathrooms: 3
  • Building Condition: 0
  • Building Quality: 7
  • Construction Type: 0
  • Building Style: 5
  • Exterior Walls Type: 2
  • Interior Walls Type: 3
  • Roof Shape Type: 8
  • Roof Cover Type: 20
  • Floor Count: 200
  • Floor Cover: 9
  • Basement Type: 0
  • Basement Area: 0
  • Garage Type: 0
  • Parking Space Count: 0
  • Patio Type: 0
  • Porch Type: 0
  • Pool Type: 0

    Dimensions

  • Lot Size Square Feet: 27,443
  • Lot Size Frontage Feet: 0
  • Total Building Area: 2,790
  • Gross Building Area: 5,206
  • Building Area: 2,790
  • Building Area Measurement: L

    Heating and Cooling

  • Air Conditioning: 1
  • Heating: 8
  • Heated Square Feet: 2,790
  • Heating Fuel Type: 2

    Utilities

  • Sewer System: 1
  • Water Service: 2

Building

  • Building Type: 0
  • Property Class: R
  • Subdivision: F BRICKSHIRE
  • Land Acres: 0000000630
  • Standard Land Use Code: 1001
  • County Land Use Code: 1
  • Legal Description 1: BRICKSHIRE PB 15/148 .633 AC DB 579/89

Neighborhood

  • School District Name: New Kent County Public Schools
  • School Tax School District: CUMBERLAND
  • Census Tract: 700301

Zoning

  • Zoning: PUD

Geography

  • Assessors Map Reference: MAP 33
  • Account Number: 226523
  • Parcel: 33B8 2CF 40
  • Block: 2
  • Lot: 40
  • Latitude: 37.4787
  • Longitude: -76.99

    Address

  • Full Address: 5591 Scotsview Dr
  • Address - House Number: 5591
  • Address - Street Name: Scotsview
  • Address - Suffix Type: Dr
  • State: VA
  • City Name: Providence Forge
  • Carrier Code: R004
  • 4-Digit Zip Code: 4470
  • Zip Code: 23140

Valuation

    Tax

  • Tax Year: 2023
  • Tax Amount: $317,245

    Appraisal Valuation

  • Standard Deviation: 0.1502
  • Valuation Date: Oct 18, 2023
  • Confidence Score: 81
  • Final Value: 548,170
  • High Value: 630,511
  • Low Value: 465,829

    Market Valuation

  • Market Total Value: $473,500
  • Market Land Value: $35,500
  • Market Improvement Value: $438,000

    Assessments Valuation

  • Assessed Year: 2023
  • Assessed Total Value: $473,500
  • Assessed Land Value: $35,500
  • Assessed Improvements Value: $438,000

    Sales

  • Current Sale Recording Date: Oct 12, 2010
  • Current Sale Price:
  • Current Sale Document Type: 71

    Financing

  • First Mortgage Financing Type: VAR
Data used for valuation calculations is provided by RealtyHop, and other third party sources

Comparables

Unit
Status
Type
Beds
Baths
ft²
Price/ft²
Asking Price
Listed On
Closing Price
Sold On
HOA + Taxes

About New Kent


Similar Homes for Sale

Currently no similar homes around

Nearby Rentals


Frequently Asked Questions

When was property at 5591 Scotsview Drive built and last sold?
The property at 5591 Scotsview Drive was built in 2006 and last sold on Jan 1, 1970 for $348,000.
How much is this home worth?
The estimated value of the home located at 5591 Scotsview Drive is $630,882.
What are some comparable homes to 5591 Scotsview Drive?
There are currently no comparable homes to 5591 Scotsview Drive.