Check Availability
$1,875,000
● House - In Contract

5590 Crestbrook Dr

Morrison, CO 80465
bedrooms
4 Beds
bathrooms
1 Bath, 1 Half Bath
square feet
4,522 Ft²
$10,012
Est. Monthly
$42
HOA / Fees

About This Property

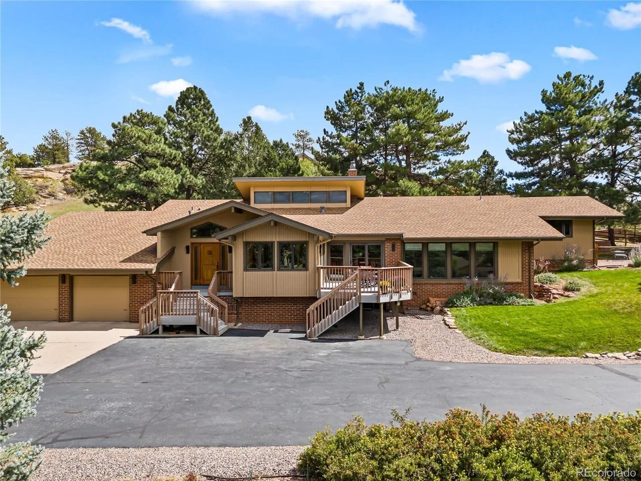
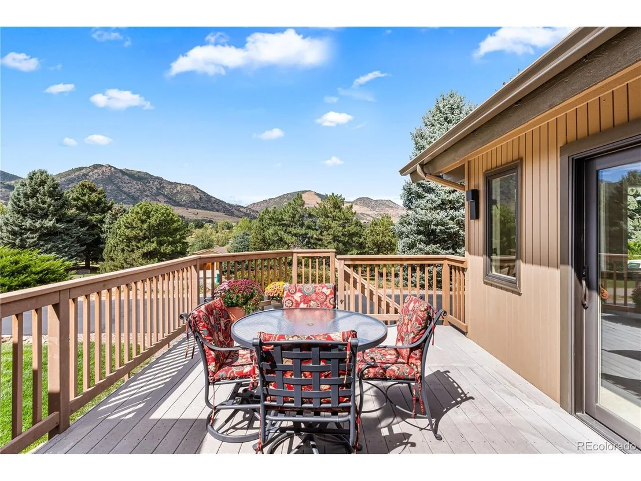
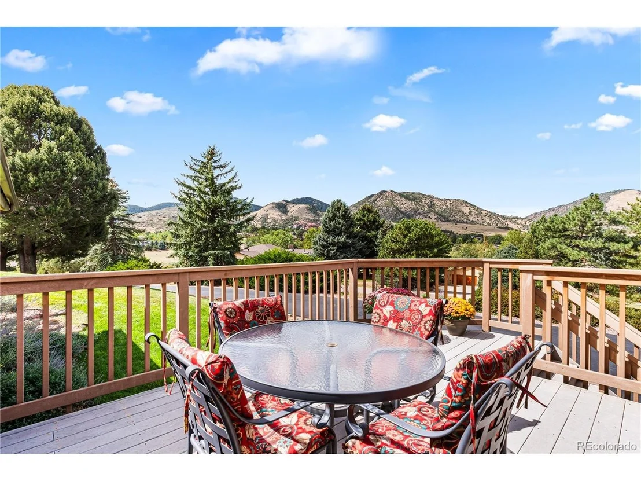
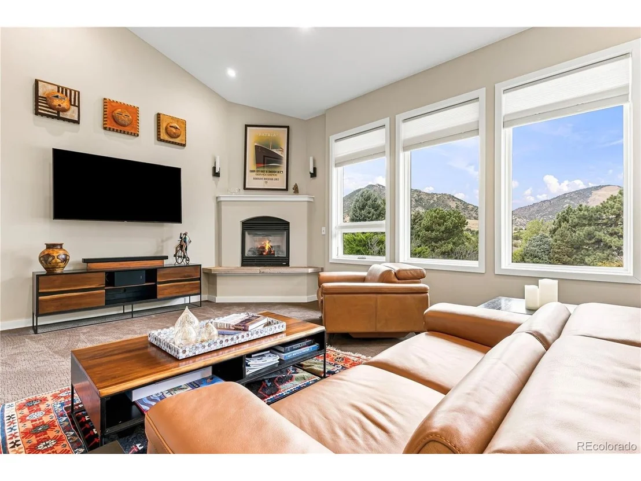
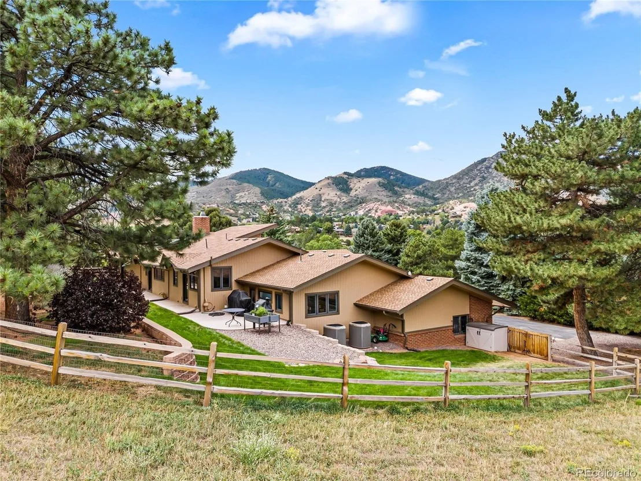
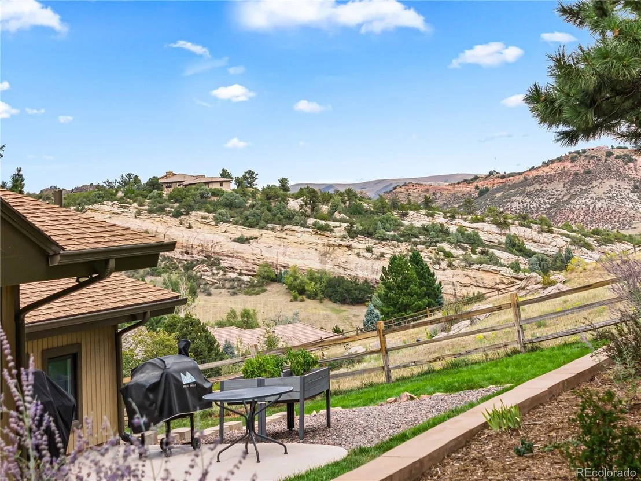
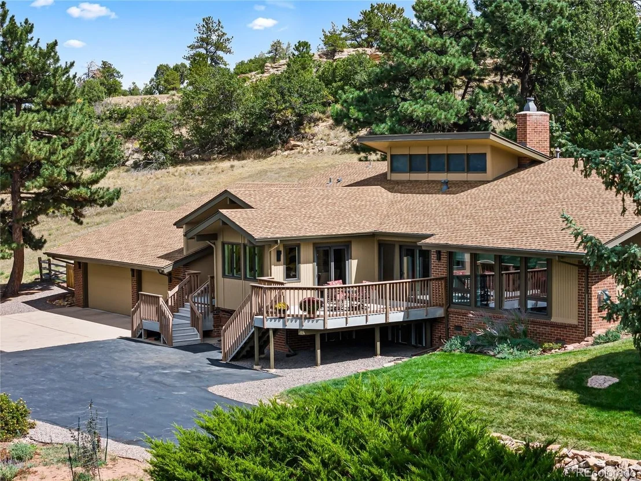
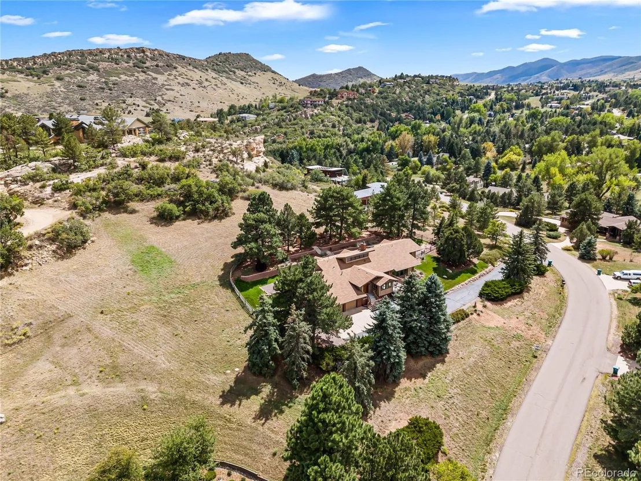
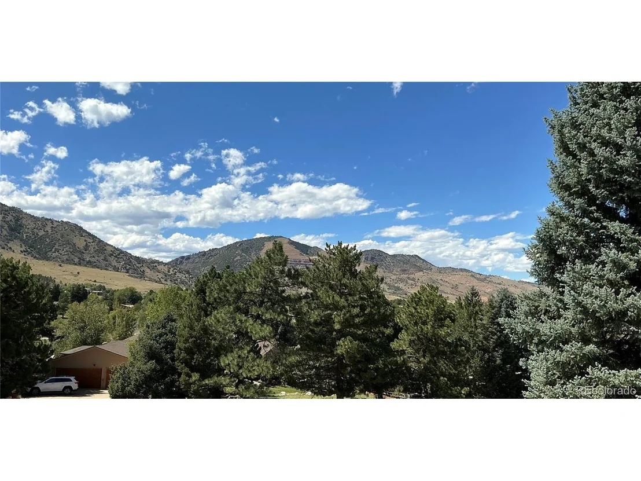
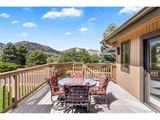
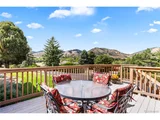
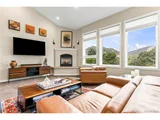
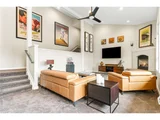
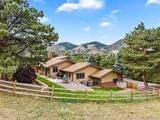
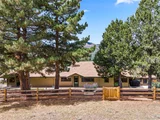
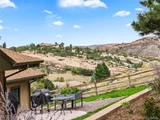
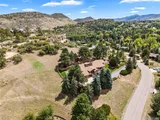
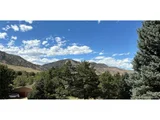
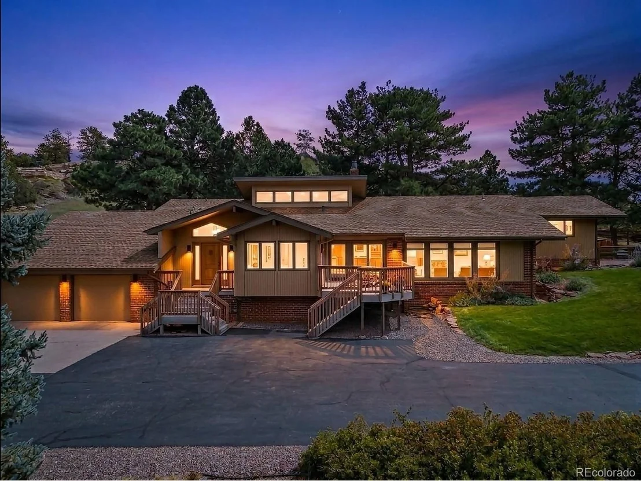
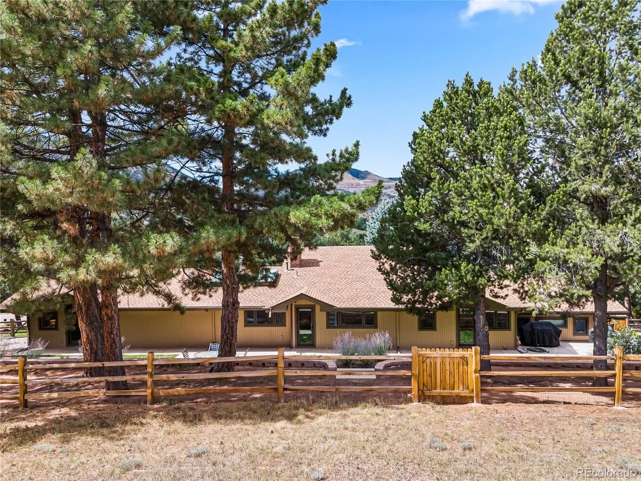
Stunning views and one of the most desirable lots in Willowbrook. Completely remodeled with high-end finishes and a private 1.45-acre setting high on the hill with Red Rocks views.

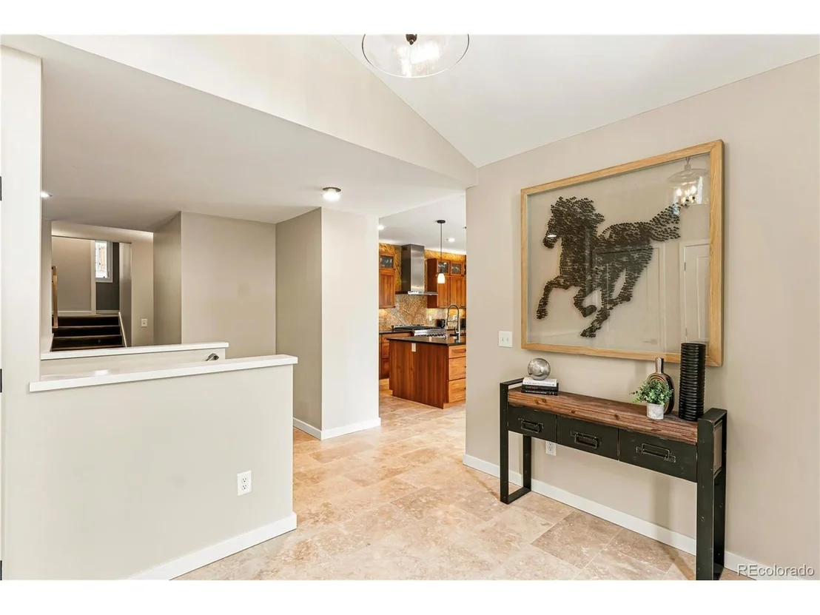
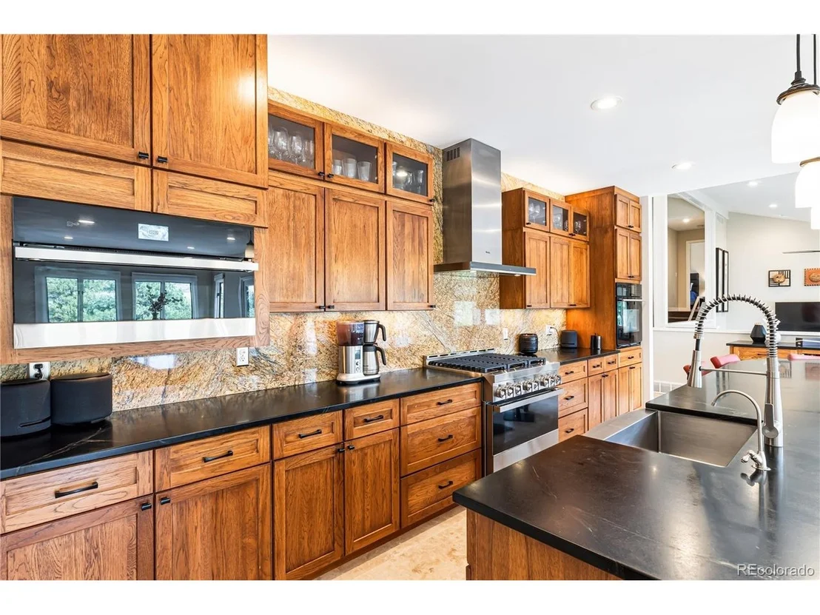
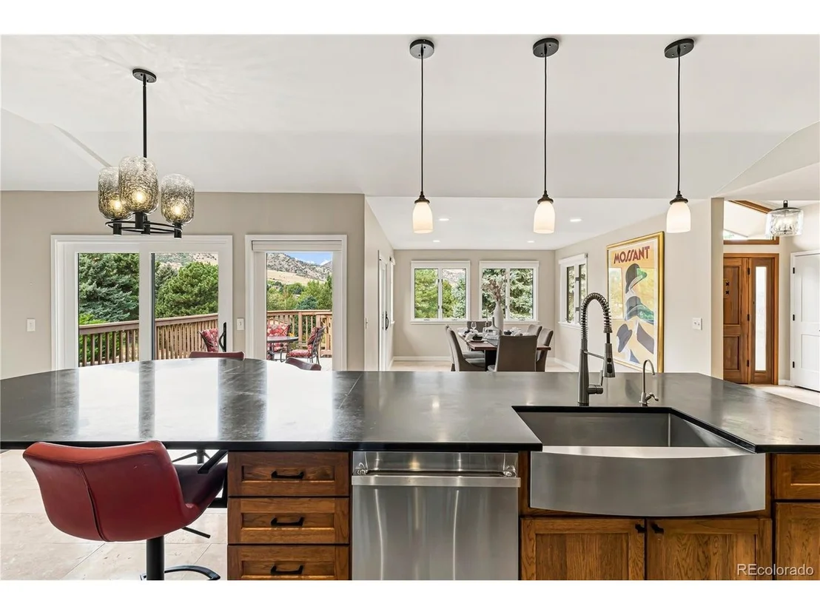
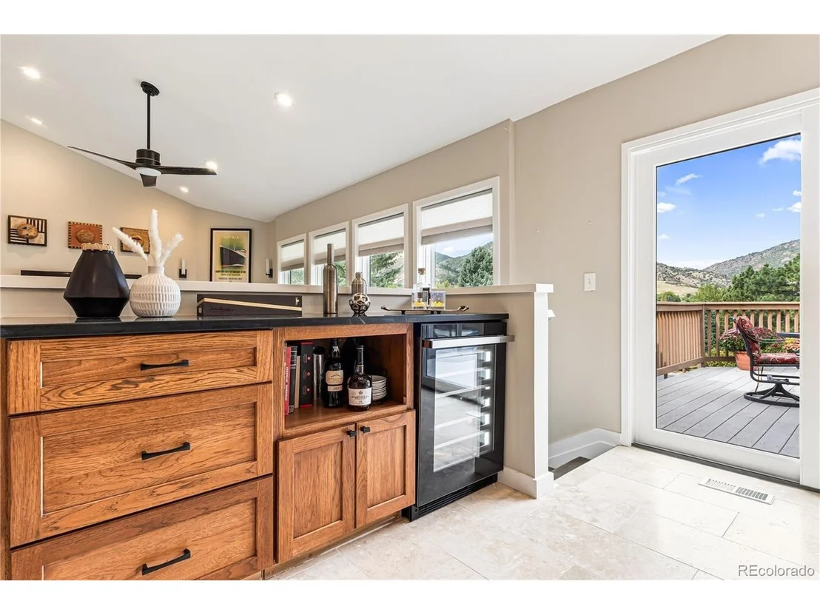
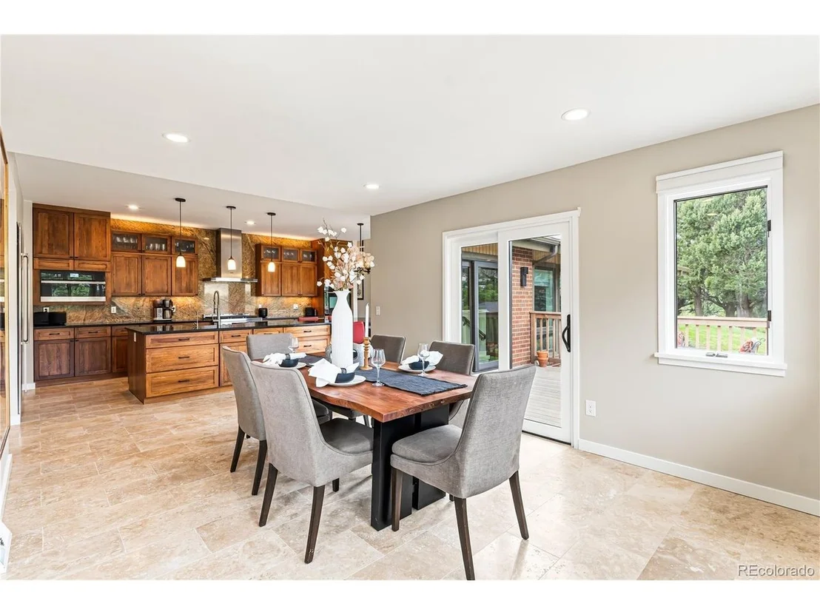
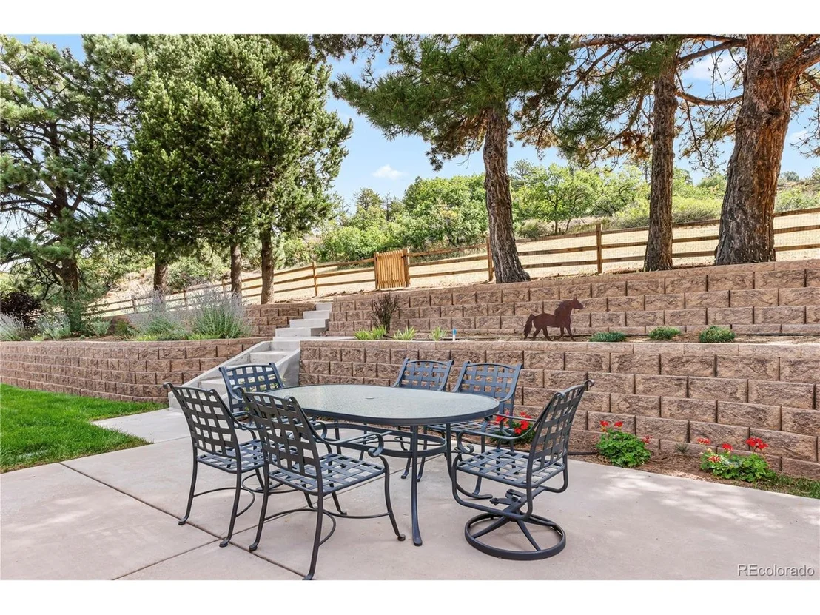
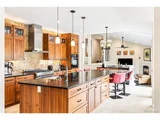
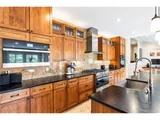
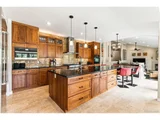
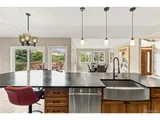
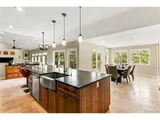
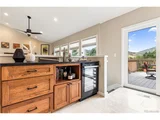
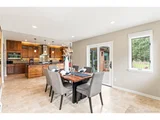
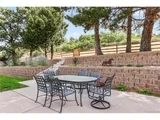
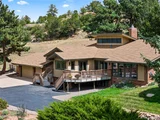
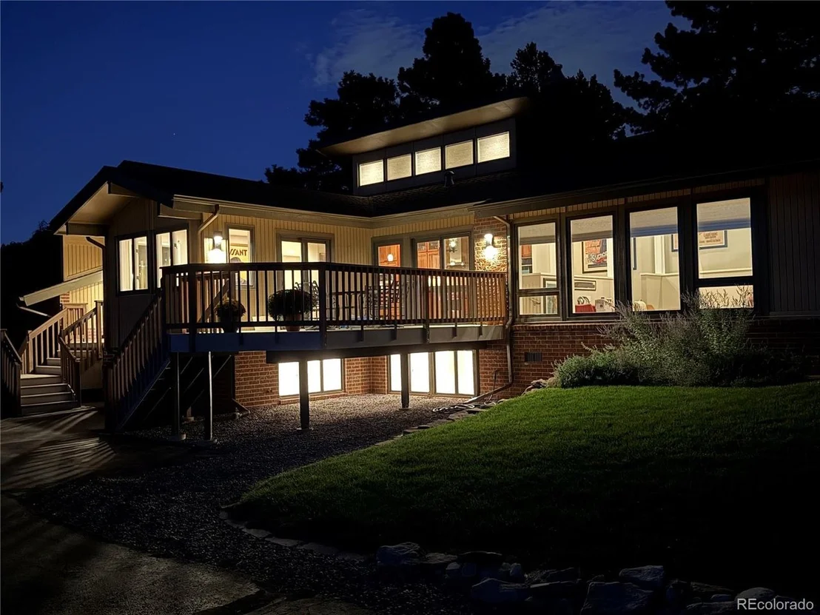
Multiple outdoor living spaces include a front deck with outstanding views and backyard patios with tiered walls and fencing. The gourmet kitchen features beautiful pecan cabinetry, soapstone counters and backsplash, Jenn-Air Noir appliances including a built-in refrigerator and 6-burner gas range, and a breakfast bar with wine/beverage refrigerator.

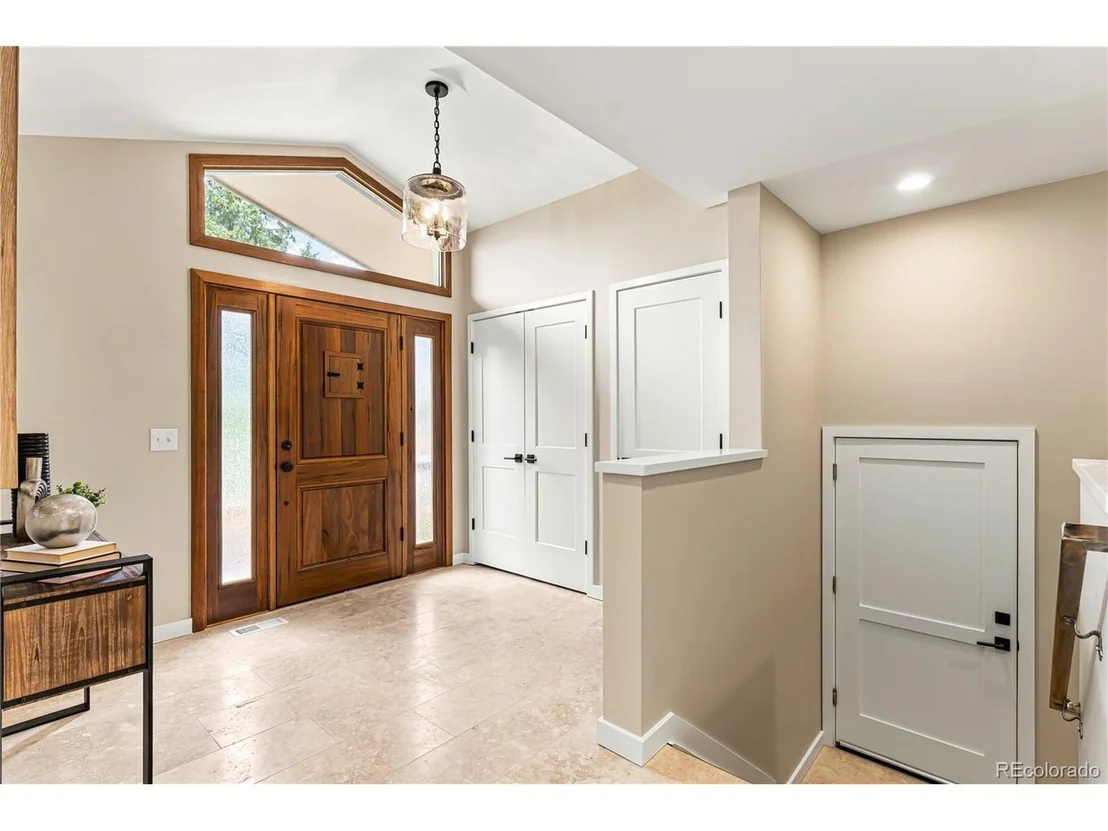
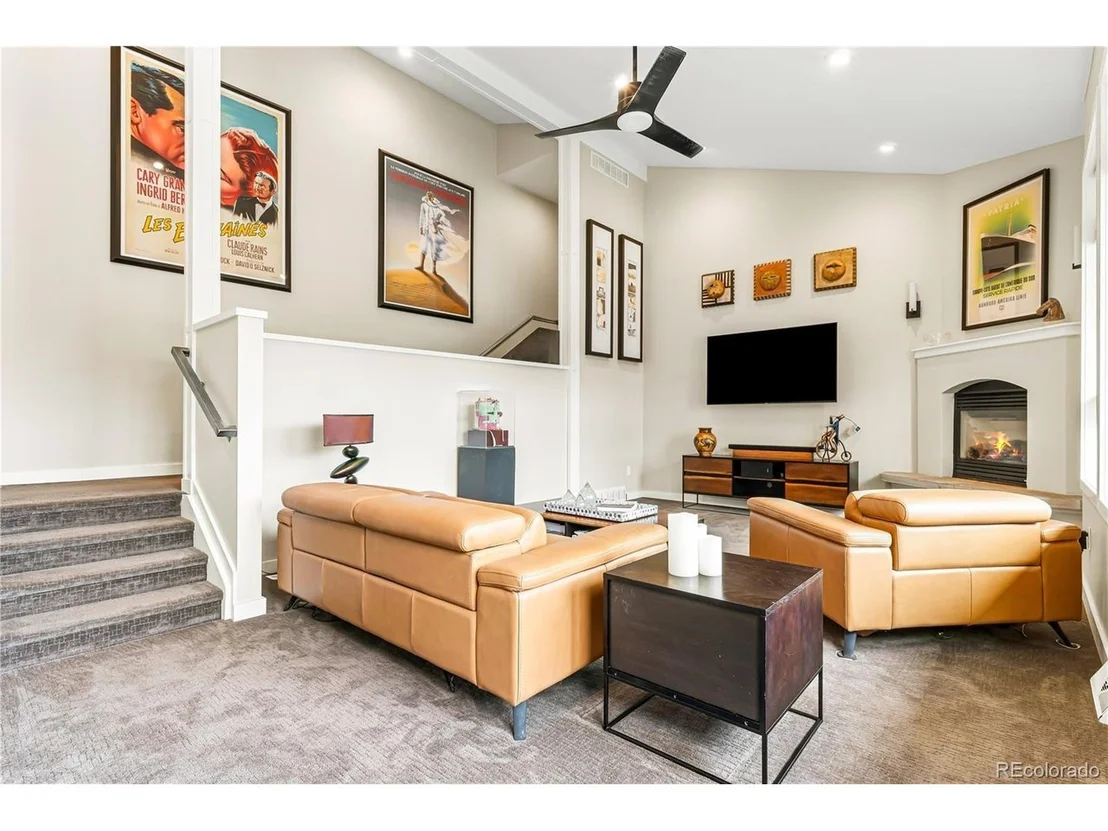
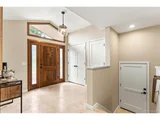
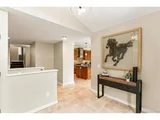
All the work is done: newly textured and painted for a contemporary look, new travertine tile floors, new lighting, remodeled bathrooms, new window glass, and completed electrical and septic work.

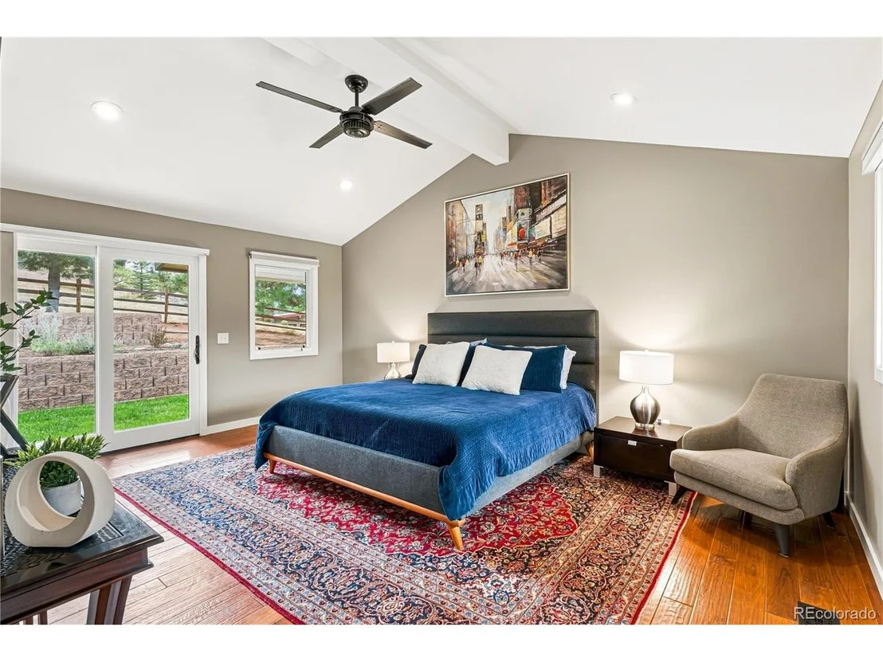
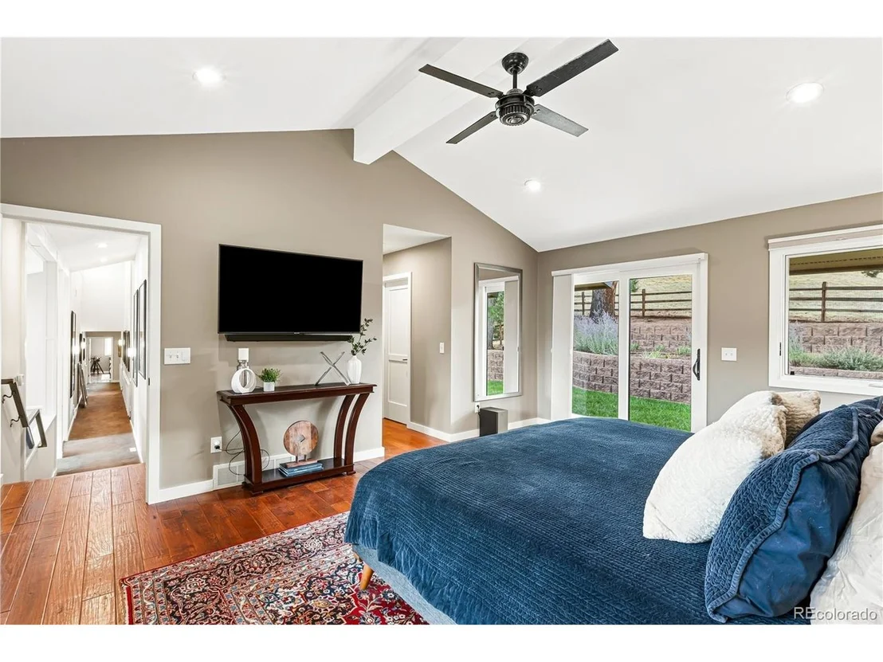
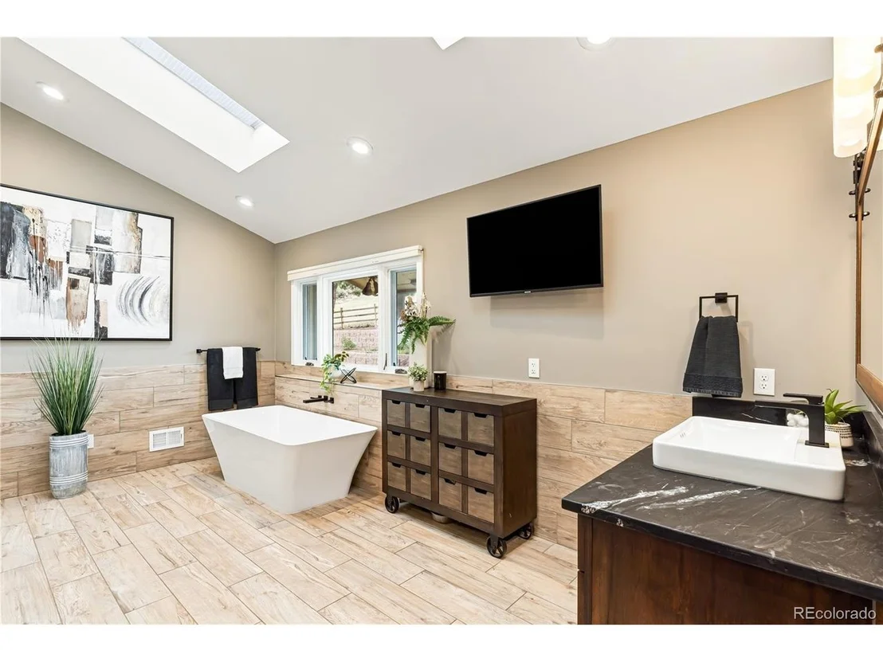
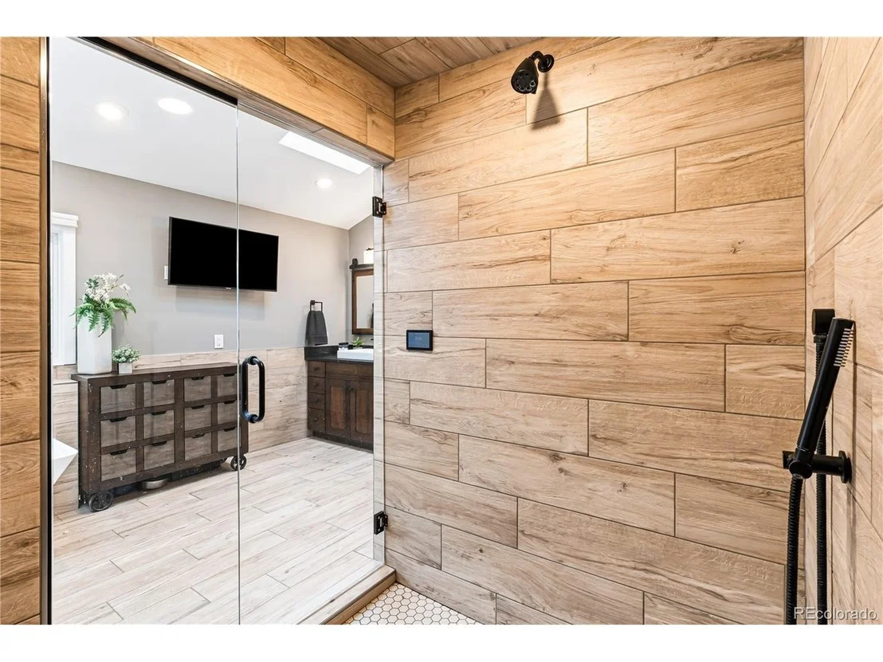
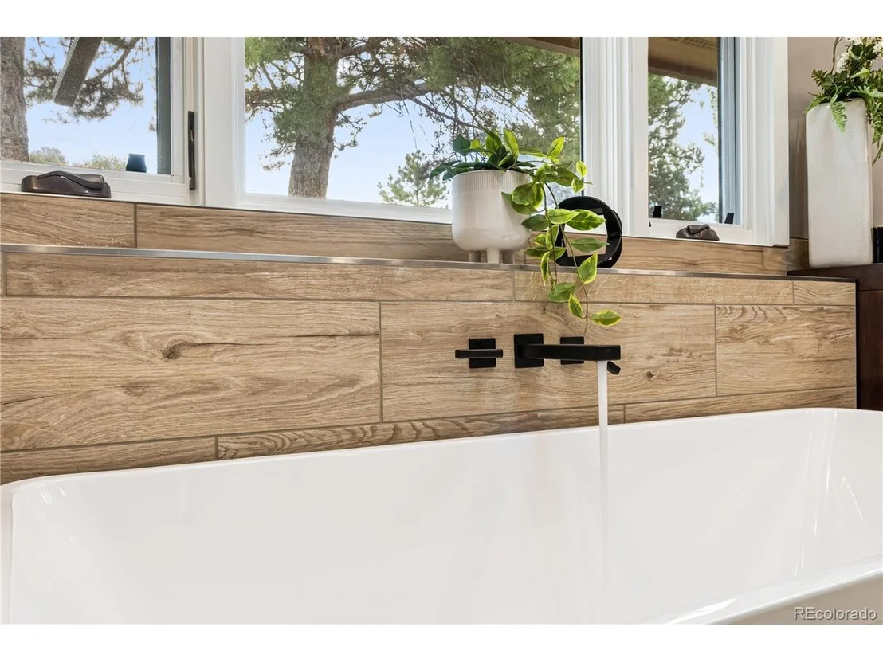
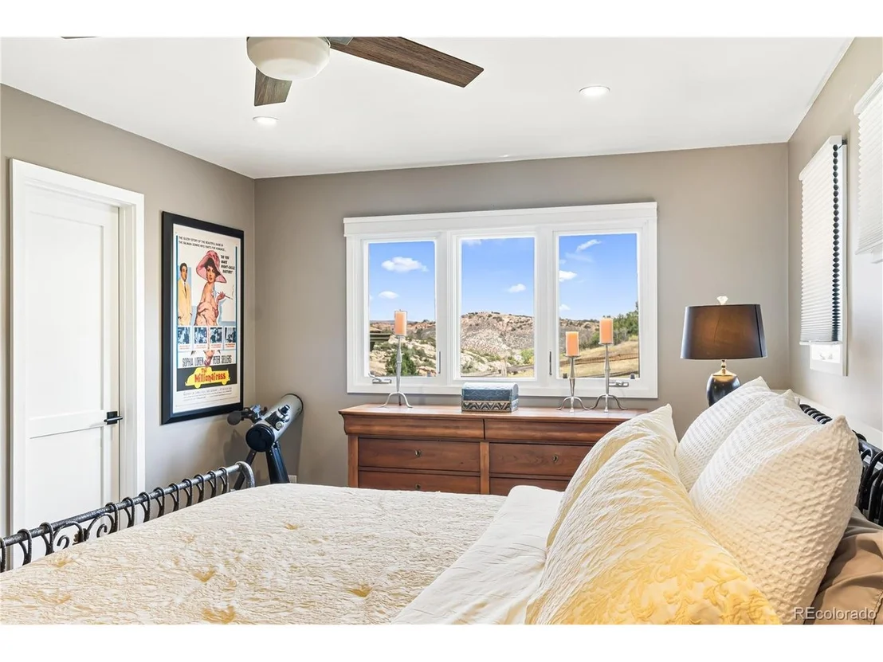
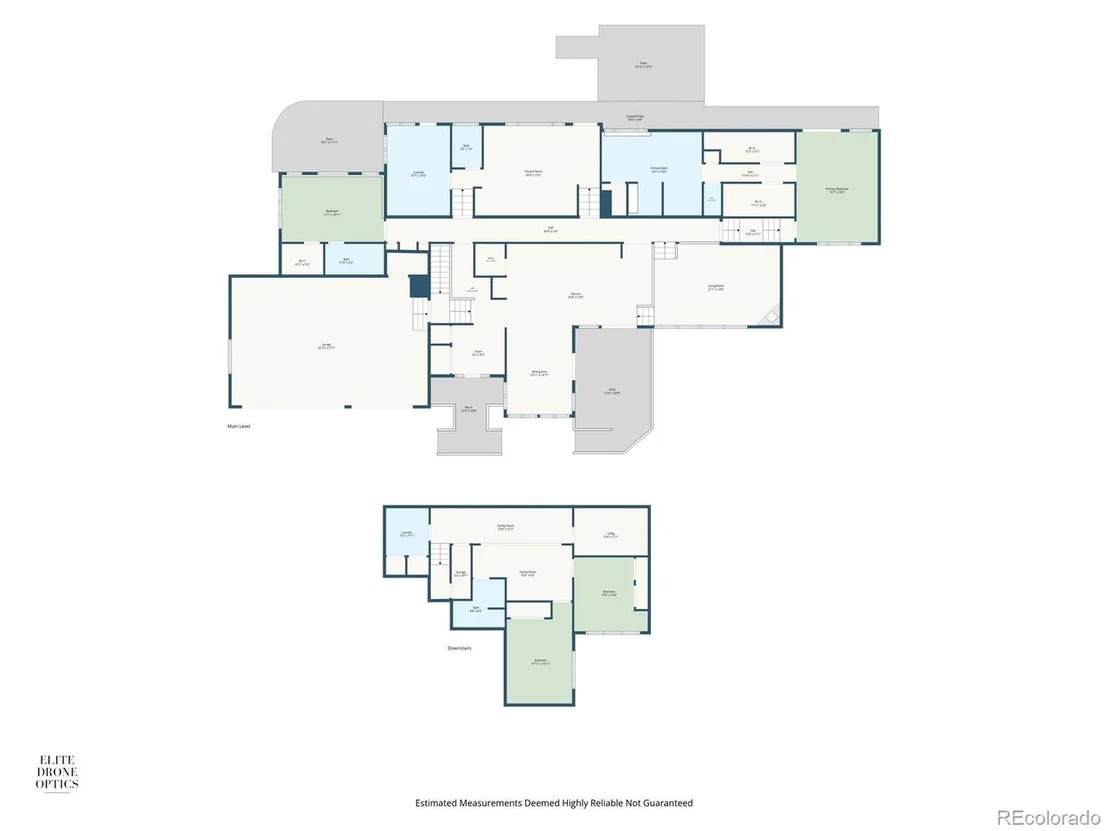
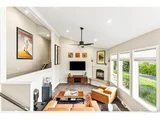
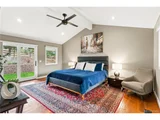
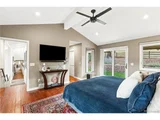
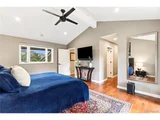
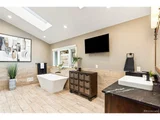
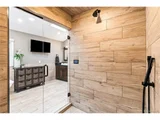
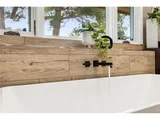
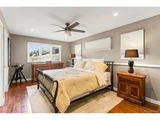
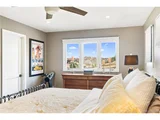
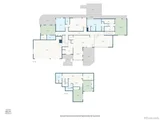
The primary bedroom has newer hardwood floors, doors to the back patio and yard, two closets, and a remodeled bath with dual vanities, soaking tub, and walk-in shower. The other wing offers a guest suite with an attached remodeled bath, designer tile, and walk-in closet. A bonus room on the main level is used as a theater and could also serve as an office or studio.

The garden level has been completely remodeled with new paint, carpet, doors, a new bathroom, and a new separate laundry room.

Willowbrook includes The Cave, an event venue built into the red-rock formations for residents only, plus tennis and pickleball courts, a playground, stables, and trails. Ride a golf cart to Red Rocks Country Club with its 18-hole private course and clubhouse.
Unit Size
4,522 Ft²
Days on Market
-
Land Size
1.45 acres
Price per sqft
$415
Property Type
House
Property Taxes
$764
HOA Dues
$42
Year Built
1972

Listed By

Beth Lobdell
RE/MAX Professionals

Payment Calculator

Cap Rate Calculator

Last updated: 20 days ago (REcolorado MLS #IRE6700684)

Price History

Date / Event Date Event Price
Sep 16, 2026 In contract -
In contract
Sep 12, 2026 Listed $1,875,000
Listed
Apr 3, 2019 Sold
Sold
Apr 5, 2002 Sold
Sold

Property Highlights

Garage
Air Conditioning
Fireplace
Parking Details
Has Garage
Parking Features: Attached
Garage Spaces: 3
Interior Details
Half Bathrooms: 1
Full Bathrooms: 1
Interior Features: Cathedral Ceiling(s), Open Floorplan, Pantry, Walk-In Closet(s), Kitchen Island
Appliances: Double Oven, Dishwasher, Refrigerator, Washer, Dryer, Microwave, Disposal, Fire Alarm
Has Fireplace
Fireplace Features: Family Room, One
Basement: Partially Finished, Daylight, Slab
Exterior Details
Square Footage: 4522
Square Footage Source: $0
Architectural Style: Contemporary
Year Built: 1972
Levels: One
Window Features: Window Coverings
Construction Materials: Brick, Wood Siding
Patio and Porch Features: Patio, Deck
Lot Features: Paved, Deciduous Trees
Lot Size Area: 63162
Lot Size Units: Square Feet
Lot Size Acres: 1.45
Lot Size Square Feet: 63162
Water Source: Public
Financial Details
Tax Annual Amount: $9,164
Utilities Details
Cooling Type: Central Air
Heating Type: Forced Air
Sewer : Septic Tank
Location Details
HOA/Condo/Coop Fee Includes: Snow Removal
HOA/Condo/Coop Amenities: Trail(s)
HOA Fee: $500
HOA Fee Frequency: Annually

Building Info

Overview

    General

  • Year Built: 1972
  • Effective Year Built: 2019
  • Building Count: 1
  • Bedroom Count: 4
  • Bathroom Count: 6
  • Full Bathrooms: 4
  • Partial Bathrooms: 6
  • Building Condition: 3
  • Building Quality: 4
  • Construction Type: 6
  • Building Style: 41
  • Exterior Walls Type: 0
  • Interior Walls Type: 0
  • Roof Shape Type: 0
  • Roof Cover Type: 13
  • Living Units: 1
  • Floor Cover: 0
  • Basement Type: 1
  • Basement Area: 1,678
  • Garage Type: 1
  • Garage Square Area: 759
  • Parking Space Count: 3
  • Patio Type: 69
  • Porch Type: 0
  • Pool Type: 0

    Dimensions

  • Lot Size Square Feet: 62,944
  • Total Building Area: 5,281
  • Gross Building Area: 5,281
  • Building Area: 4,522
  • Building Area Measurement: L

    Heating and Cooling

  • Fireplace Count: 1
  • Air Conditioning: 1
  • Heating: 4
  • Heated Square Feet: 4,522
  • Heating Fuel Type: 0

    Utilities

  • Sewer System: 0
  • Water Service: 0

Building

  • Building Type: 0
  • Property Class: R
  • Subdivision: WILLOWBROOK
  • Land Acres: 0000001445
  • Standard Land Use Code: 1001
  • County Land Use Code: 110
  • State Land Use Code: 1112
  • Legal Description 1: SECTION 13 TOWNSHIP 05 RANGE 70 SUBDIVISIONCD 839800 SUBDIVISIONNAME WILLOWBROOK BLOCK 003 LOT 0004 SIZE: 62930 TRACT VALUE: 1.445

Neighborhood

  • School District Name: Jefferson County School District R-1
  • Census Tract: 012034

Zoning

  • Zoning: A2

Geography

  • Account Number: 300076470
  • Parcel: 50-134-01-006
  • Block: 003
  • Lot: 4
  • Meridian: SEC 13 TWN 05S RNG 70W
  • Municipality: UNINCORPORATED AREA
  • Latitude: 39.6149
  • Longitude: -105.171

    Address

  • Full Address: 5590 Crestbrook Dr
  • Address - House Number: 5590
  • Address - Street Name: Crestbrook
  • Address - Suffix Type: Dr
  • State: CO
  • City Name: Morrison
  • Carrier Code: R101
  • 4-Digit Zip Code: 2249
  • Zip Code: 80465

Valuation

    Tax

  • Total Area: 4,522
  • Tax Year: 2023
  • Tax Amount: $842,598
  • Tax Rate Code Area: 4446

    Appraisal Valuation

  • Standard Deviation: 0.1367
  • Valuation Date: Feb 21, 2024
  • Confidence Score: 84
  • Final Value: 1,476,543
  • High Value: 1,678,399
  • Low Value: 1,274,686

    Market Valuation

  • Market Total Value: $1,476,914
  • Market Land Value: $725,636
  • Market Improvement Value: $751,278

    Assessments Valuation

  • Assessed Year: 2023
  • Assessed Total Value: $95,269
  • Assessed Land Value: $48,618
  • Assessed Improvements Value: $46,651

    Sales

  • Current Sale Contract Date: Apr 02, 2019
  • Current Sale Recording Date: Apr 03, 2019
  • Current Sale Price:
  • Current Sale Document Type: 71
  • Current Sale Input Document Number: 2019025387
  • Previous Sale Recording Date: Apr 05, 2002
  • Previous Sale Contract Date: Mar 27, 2002
  • Previous Sale Amount: $650,000
  • Previous Sale Document Type: 71

    Financing

  • First Mortgage Financing Type: UNK
Data used for valuation calculations is provided by RealtyHop, and other third party sources

Comparables

Unit
Status
Type
Beds
Baths
ft²
Price/ft²
Asking Price
Listed On
Closing Price
Sold On
HOA + Taxes

About Willow Springs


Similar Homes for Sale

Currently no similar homes around

Nearby Rentals

Unit for rent at 5815 S Zang St, Other, CO, 80127

$1,313 /mo

  • 1 Bed
  • 1 Bath
5815 S Zang St, Other, CO, 80127 Listing by Rick Rivera


Frequently Asked Questions

When was property at 5590 Crestbrook Drive built and last sold?
The property at 5590 Crestbrook Drive was built in 1972 and last sold on Apr 2, 2019 for $915,000.
How much is this home worth?
The estimated value of the home located at 5590 Crestbrook Drive is $1,890,770.
What are some comparable homes to 5590 Crestbrook Drive?
There are currently no comparable homes to 5590 Crestbrook Drive.