


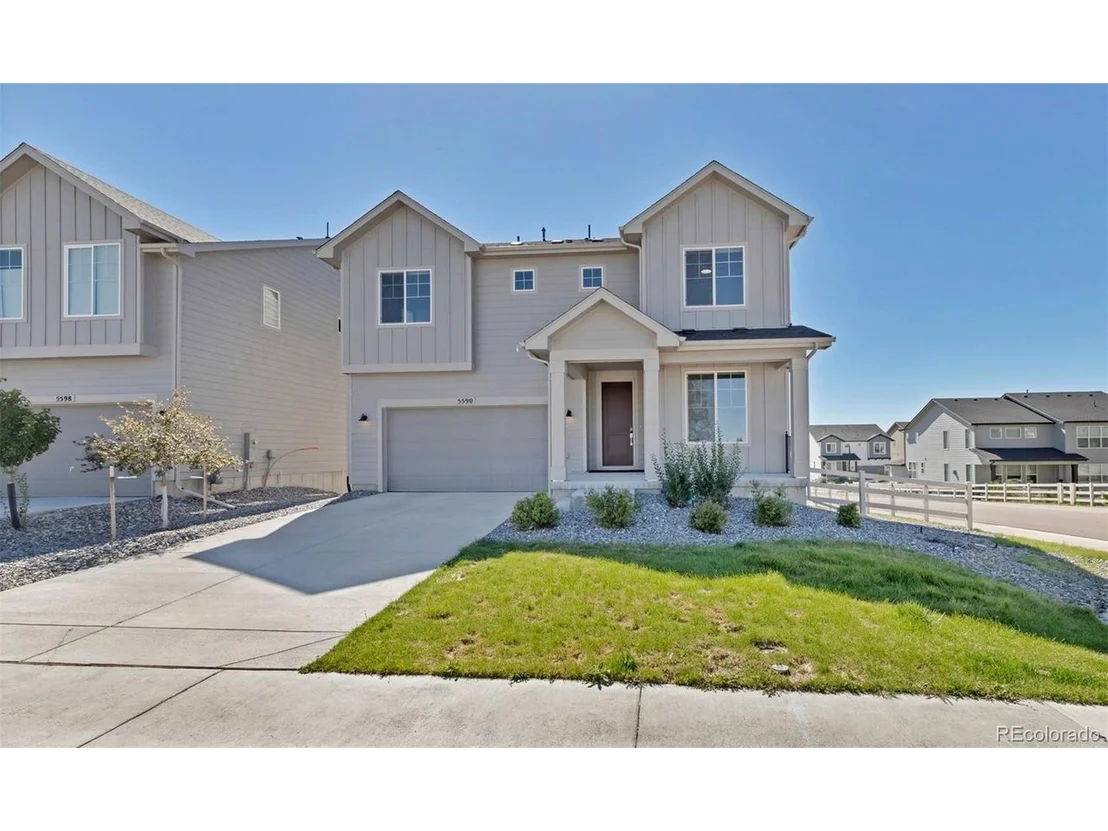
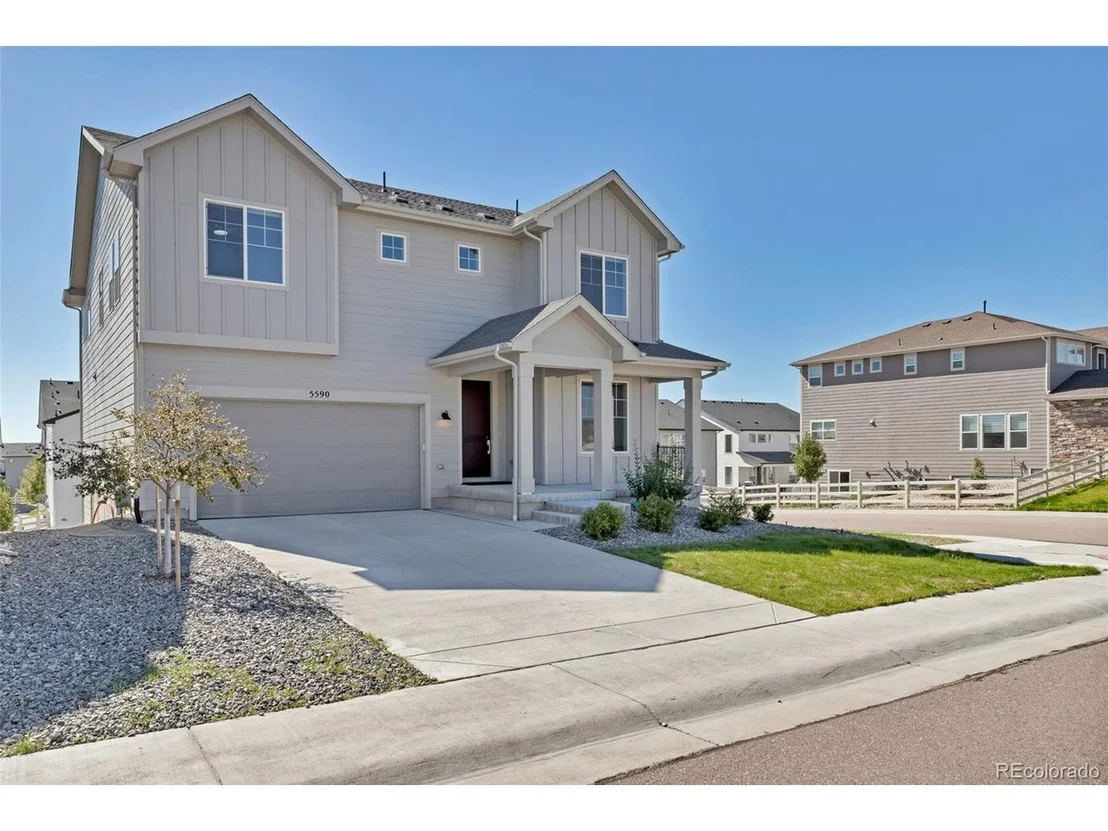
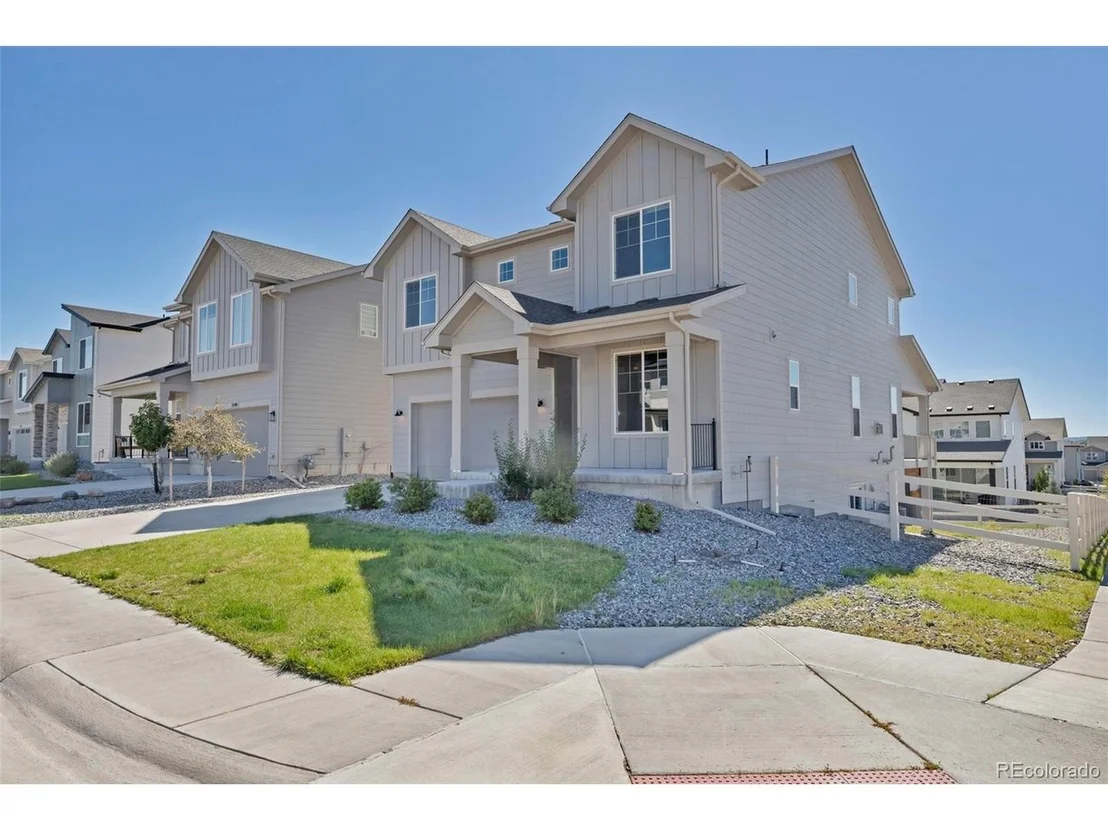
5590 Amarosa Dr


About This Property
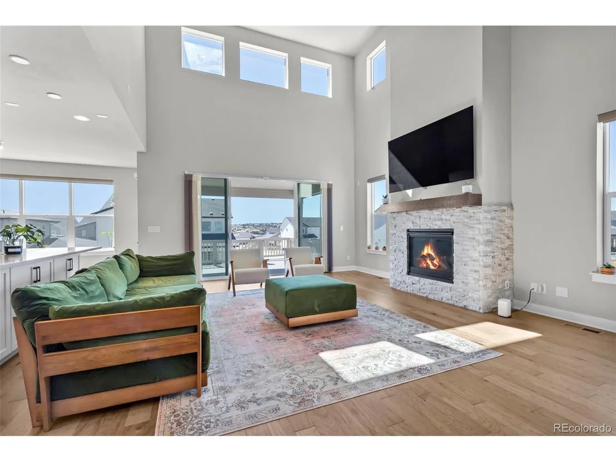
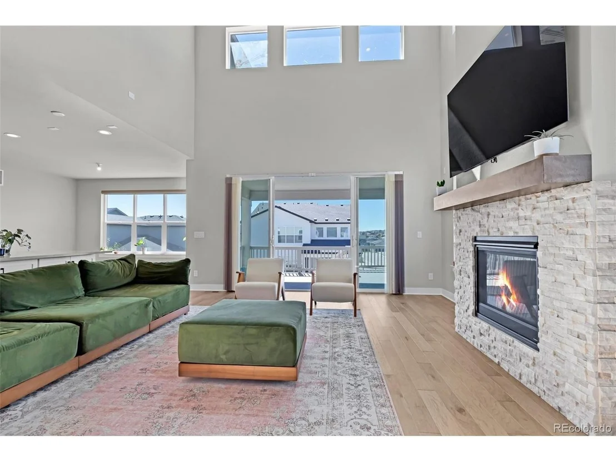
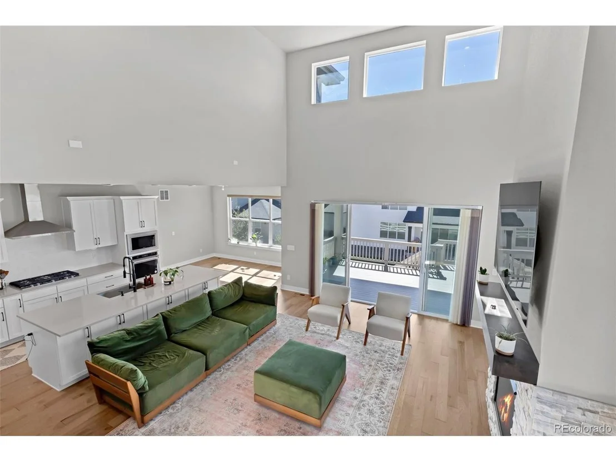
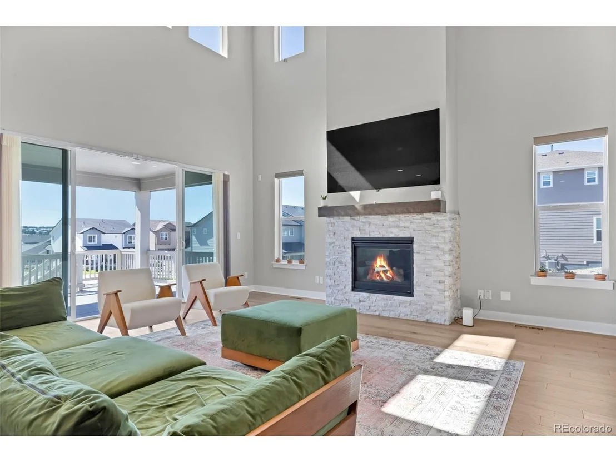
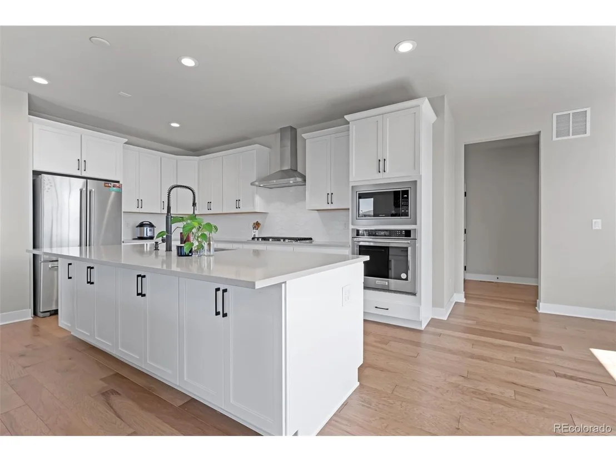
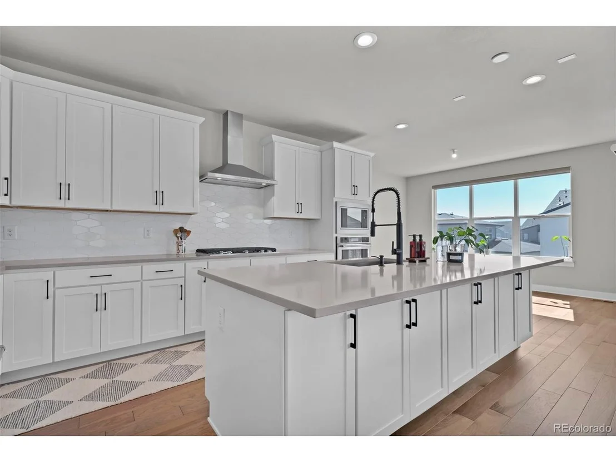
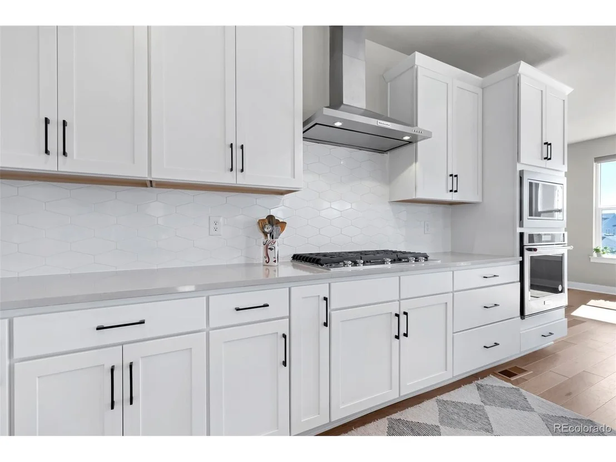
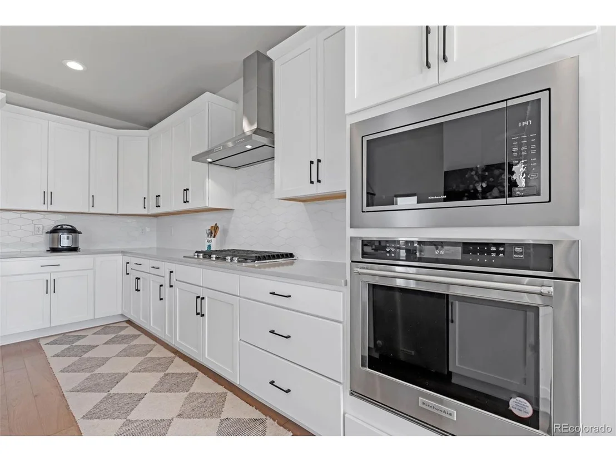
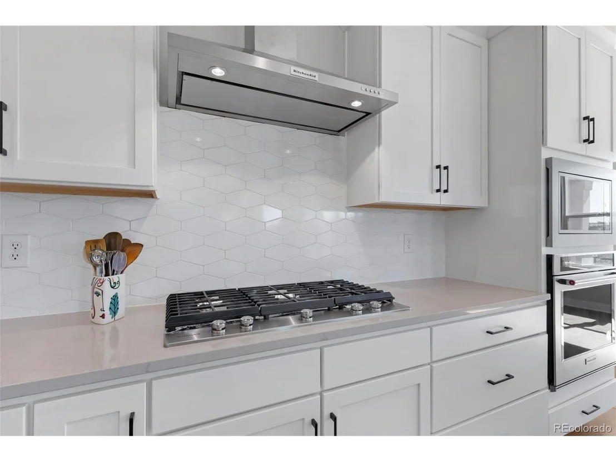
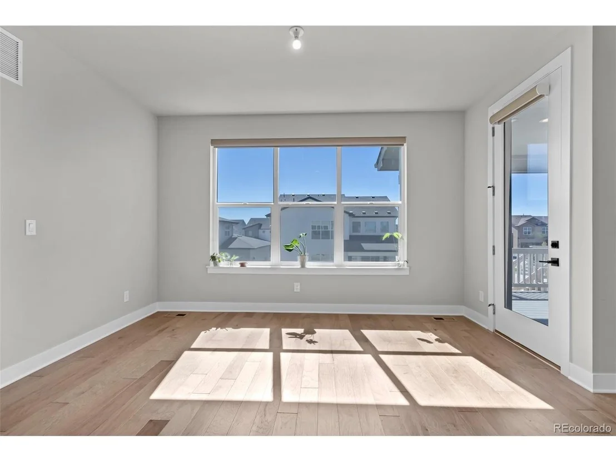
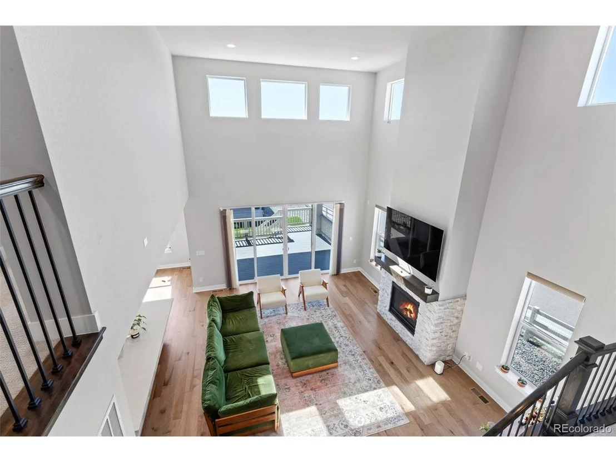
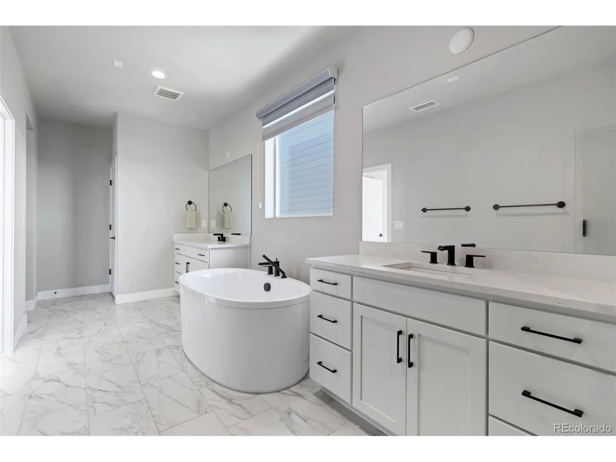
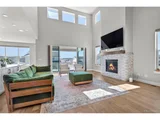
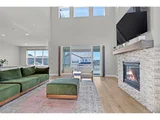
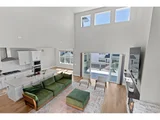
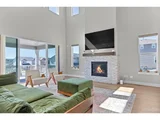
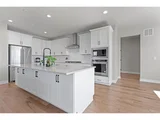
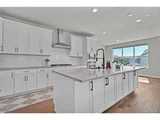
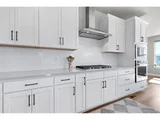
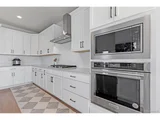
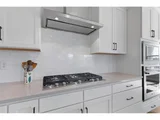
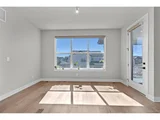
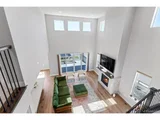
Step inside to a bright, open-concept floor plan showcasing modern finishes, clean contemporary design, and abundant natural light. The spacious layout flows effortlessly between the main living areas, creating an inviting setting for both everyday living and entertaining.
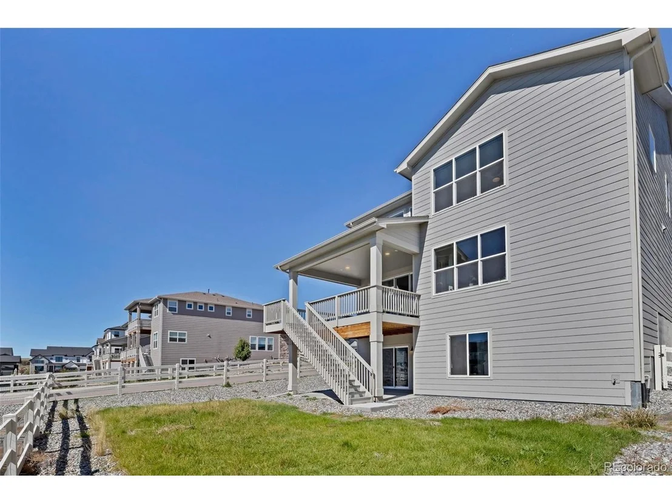
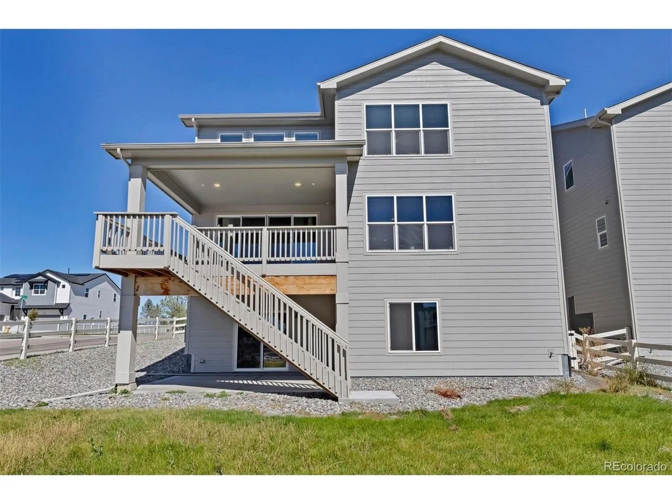
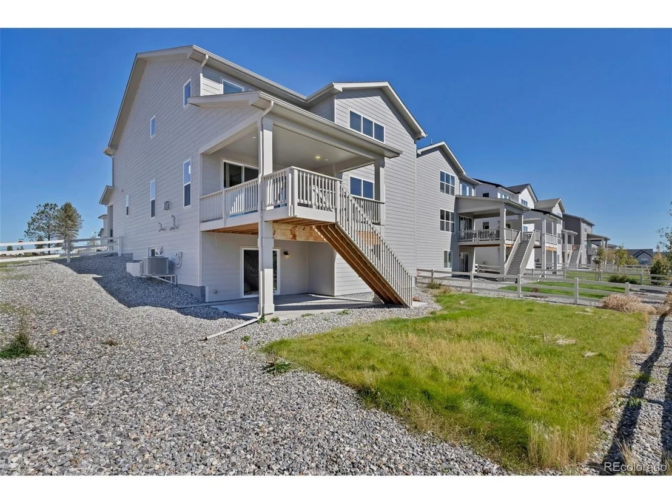
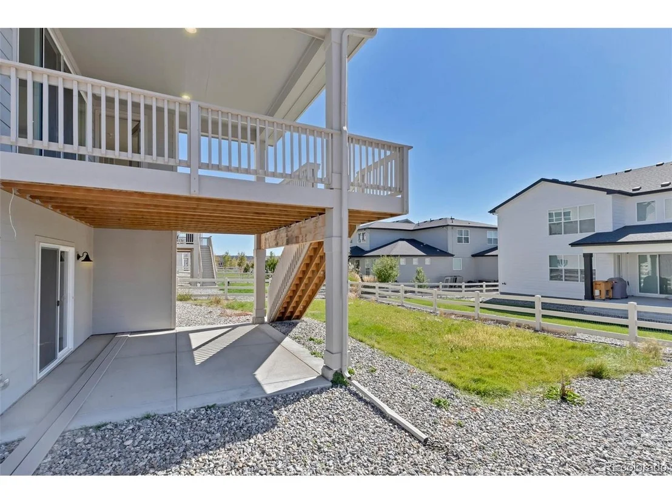
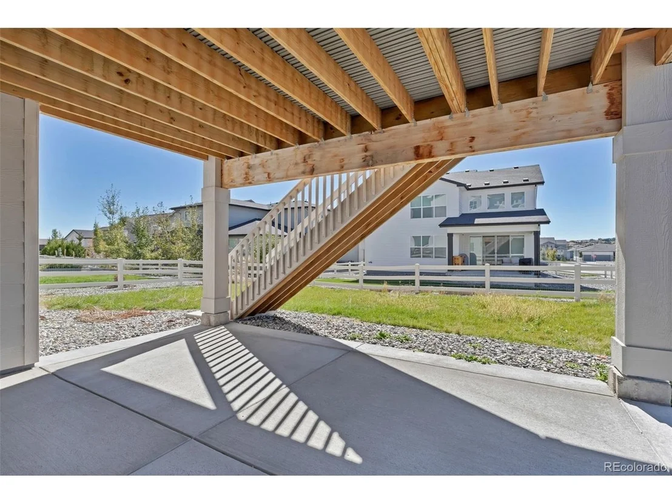
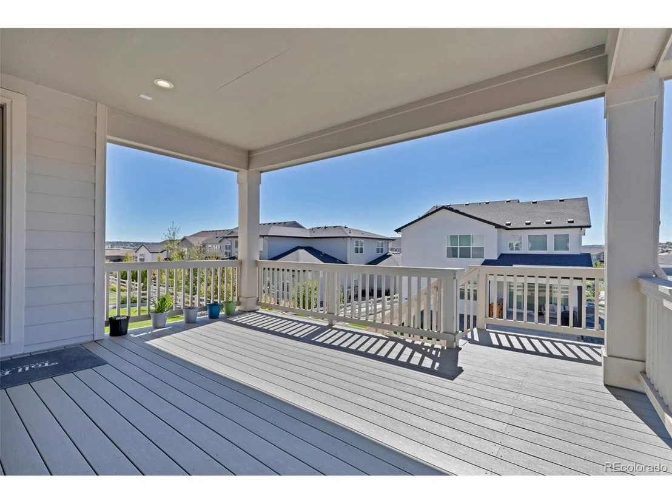
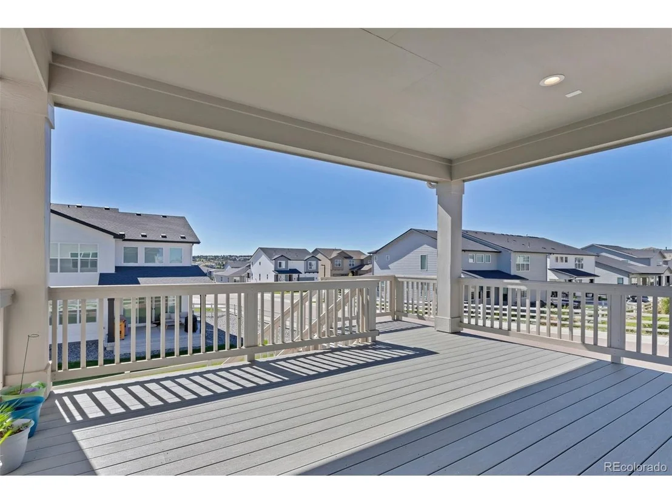
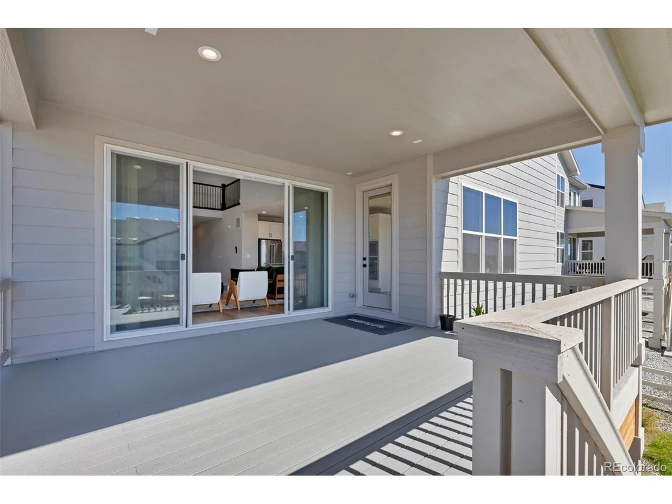
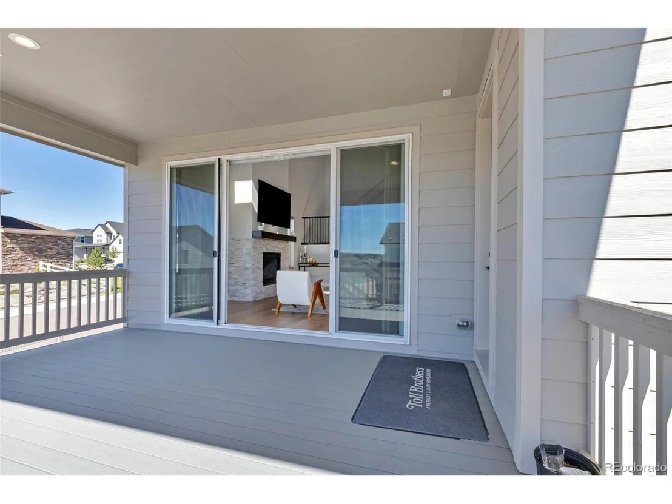
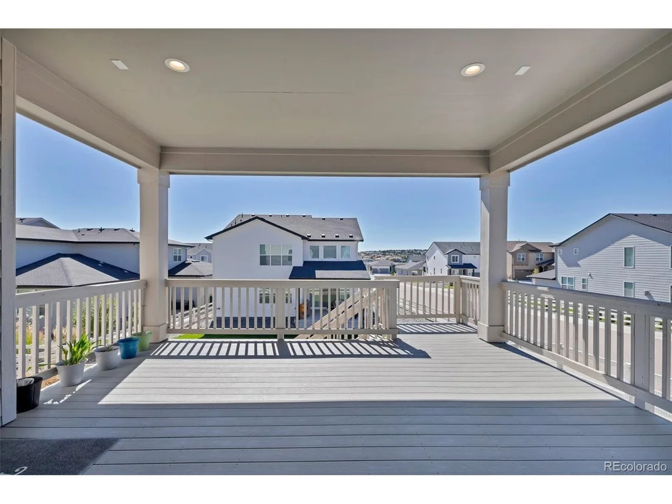
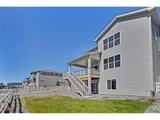
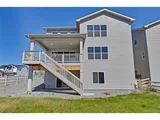
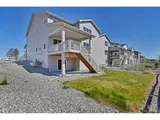
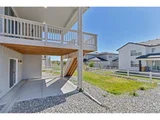
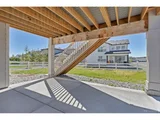
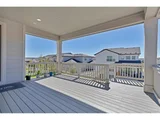
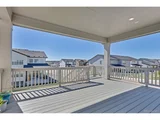
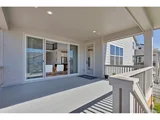
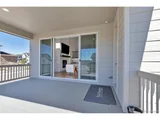
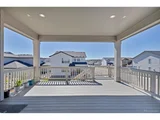
The walkout basement is a major highlight, adding incredible versatility and direct access to the backyard and patio. Whether envisioned as additional living space, a recreation room, home gym, office, guest retreat, or entertainment area, the possibilities are endless. The deck provides another great space to relax, entertain, and enjoy Colorado's beautiful weather.
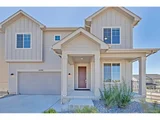
Outside, the premium corner-lot setting creates a more open and spacious feel while offering added privacy. The 3-car garage provides plenty of room for vehicles, storage, recreational gear, or a workshop.
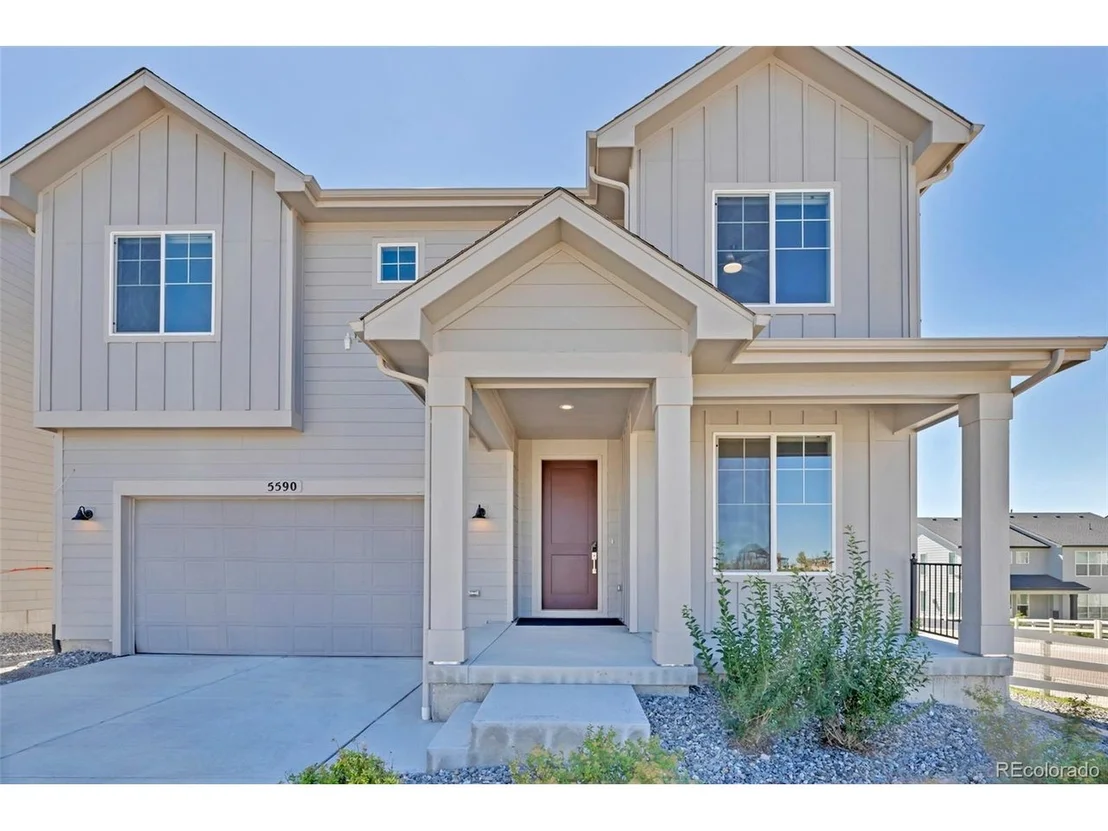
With Toll Brothers construction, modern finishes, a premium corner lot, walkout basement, 3-car garage, deck, and patio, this Allison Ranch home brings together some of the most desirable features in one exceptional property. Conveniently located near Parker's shopping, dining, parks, trails, and everyday amenities-this is one you won't want to miss!
Listed By
Payment Calculator
Your Estimated Monthly Payment
Cap Rate Calculator
What does this mean?
Based on our analysis, the cap rate of this property is 1.25%. A negative cap rate indicates that the property might not be feasible as an income-producing asset. The median cap rate for a near zip code 11238 is 4.23%.
How much can I actually make?
Actual monthly rental income may vary between $4,760 and $7,140 depending on unit-specific characteristics. You can change the amount using the slider to further explore.
How is cap rate calculated?
Cap Rate = Net Operating Income (NOI) / Property Asset Value.
When calculating the cap rate, we assume 100% occupancy. Leverage (mortgage) is not considered.
Cap Rate provided by RealtyHop and RentHop, learn more about cap rate here.
Price History
| Date / Event | Date | Event | Price |
|---|---|---|---|
| Oct 5, 2026 | Listed | $850,000 | |
| Listed | |||
| Jul 31, 2024 | Sold | ||
| Sold | |||
| Jul 7, 2024 | In contract | - | |
| In contract | |||
| Mar 5, 2024 | Listed by Compass - Denver | $875,000 | |
| Listed by Compass - Denver | |||
| | |||
|
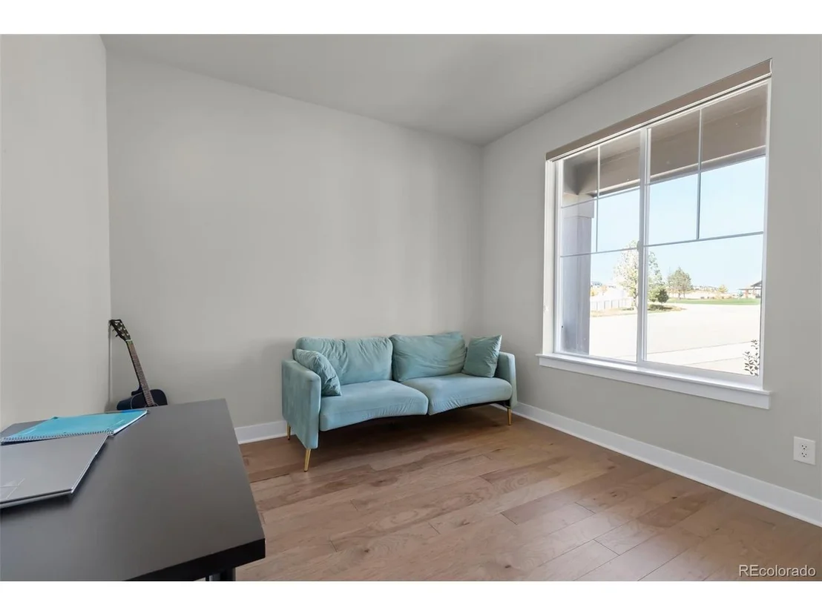
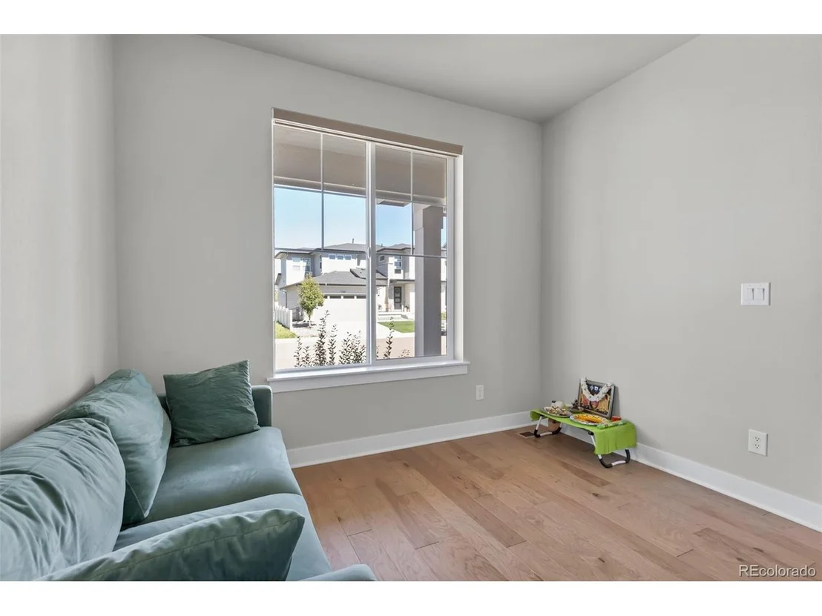
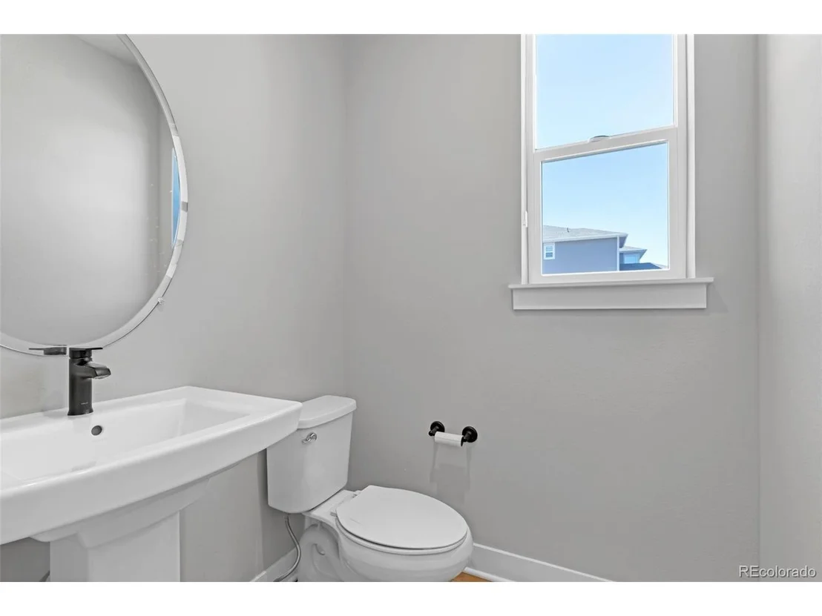
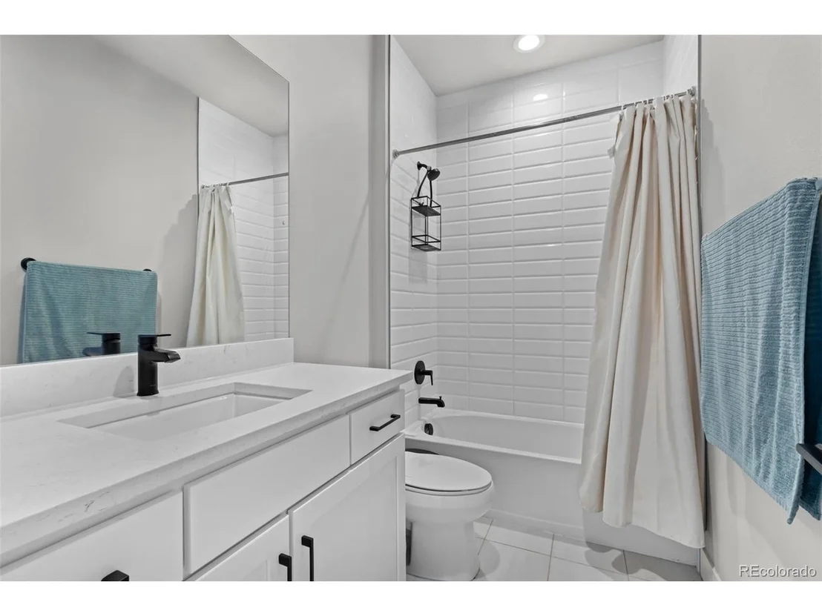
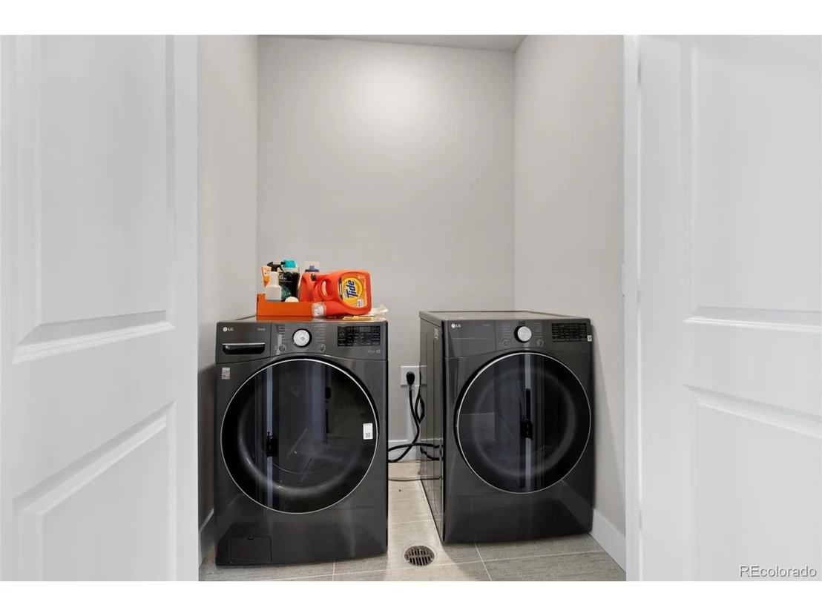
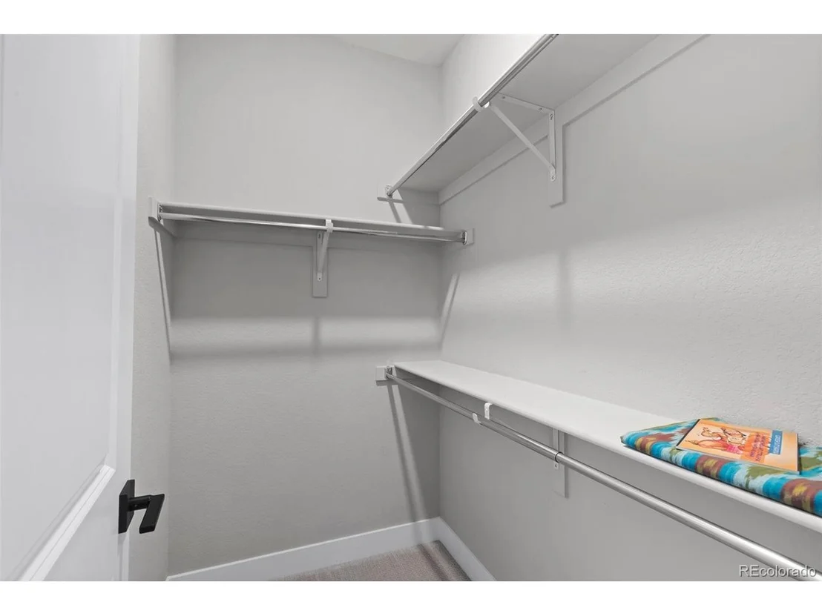
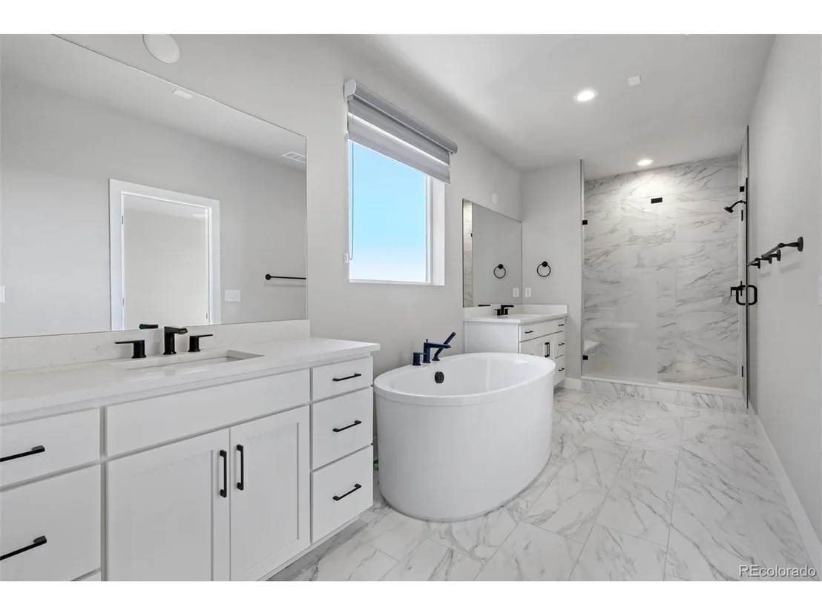
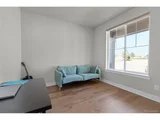
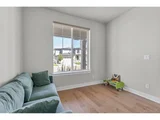
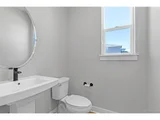
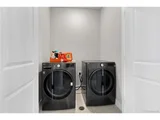
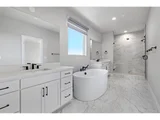
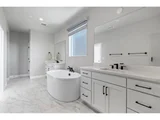
Modern deluxe living. The Lathrop's inviting covered entry and welcoming foyer open onto the soaring two-story great room, with a view of the desirable covered patio beyond. The well-designed kitchen overlooks a bright casual dining area, and is equipped with a large center island with breakfast bar, plenty of counter and cabinet space, and roomy walk-in pantry. The lovely primary bedroom suite is complete with a sizable walk-in closet and spa-like primary bath with dual vanities, large luxe glass-enclosed shower with seat, and private water closet. Secondary bedrooms feature walk-in closets and shared full hall bath. Additional highlights include a versatile office off the foyer, convenient powder room, centrally located laundry, and additional storage.
| |||
Property Highlights
Building Info
Comparables
Status
Price/ft²
Listed On
Sold On
About Douglas
Similar Homes for Sale
Currently no similar homes aroundNearby Rentals

Last Updated: 30 days ago
Data Source: REcolorado MLS, MLS# IRE5066659


















 Your Privacy Choices
Phone: 425-283-2930
Address: 335 Madison Avenue, New York, NY 10017