by Global Lifestyle Properties

Check Availability
$329,900
● House - In Contract

559 MOUNT VERNON DRIVE

VENICE, FL 34293
bedrooms
2 Beds
bathrooms
2 Baths
square feet
1,264 Ft²
$1,832
Est. Monthly

About This Property

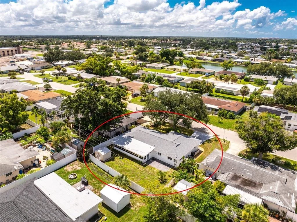
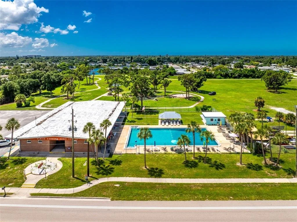
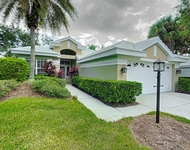
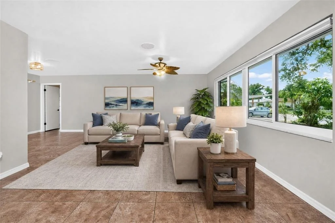
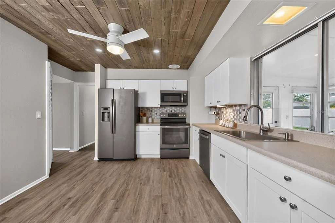
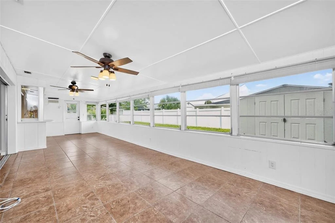
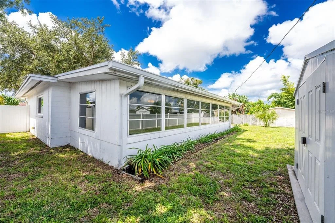
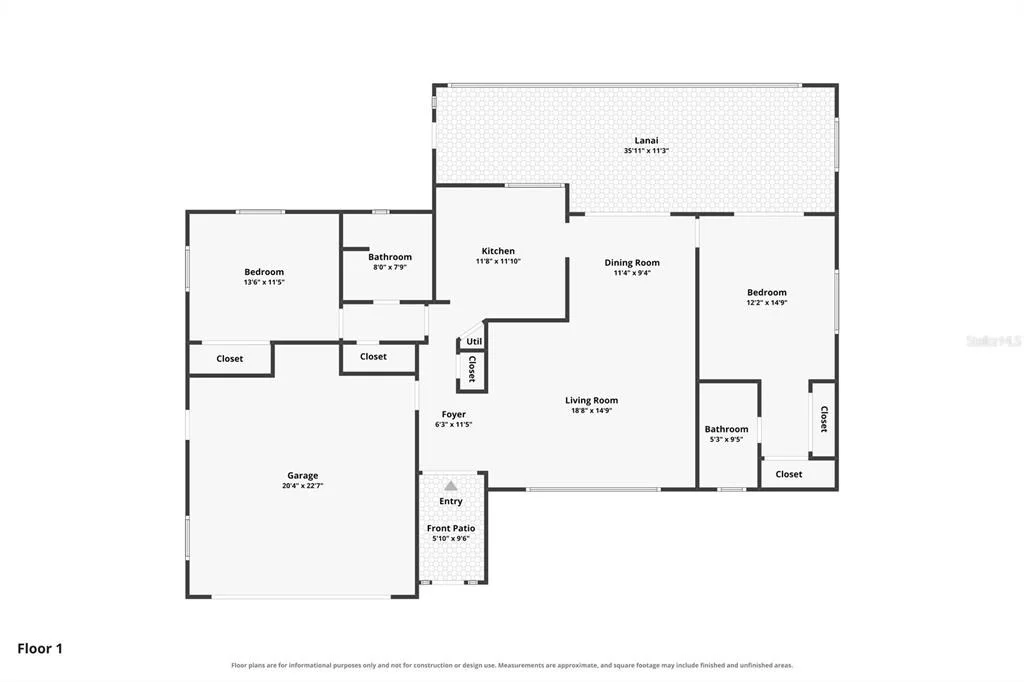
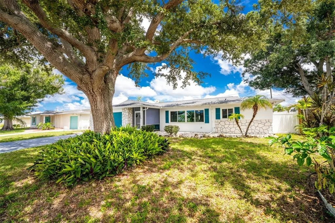
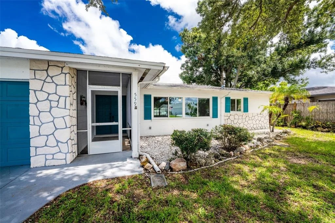
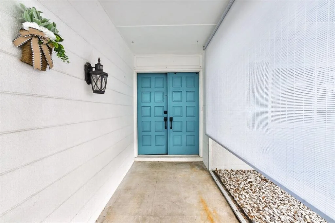
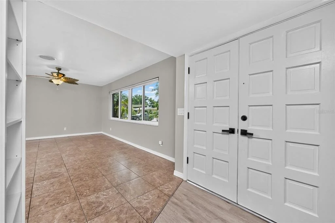
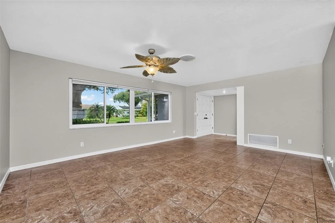
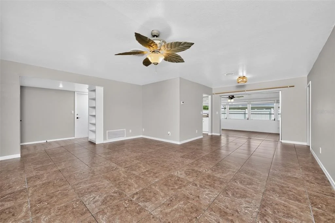
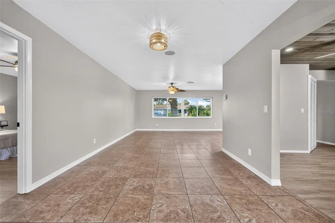
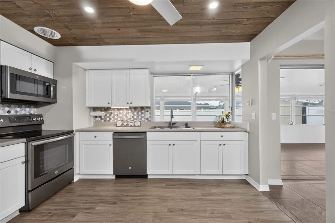
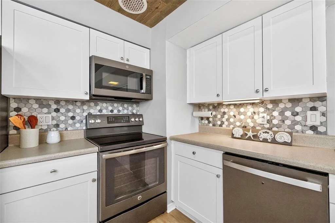
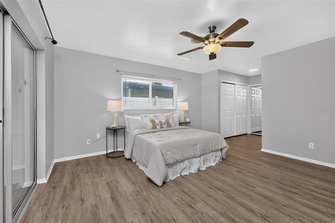
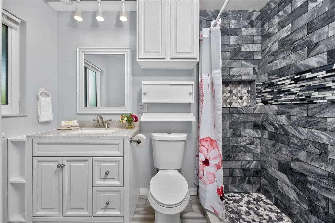
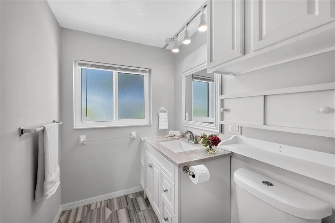
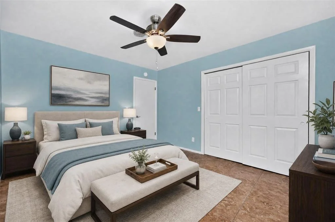
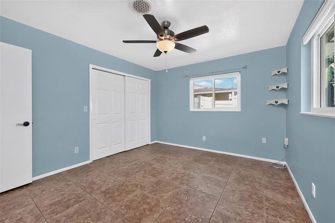
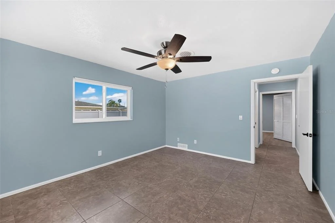
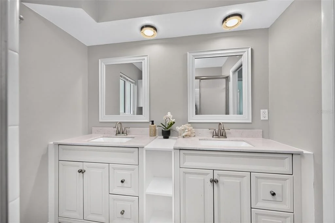
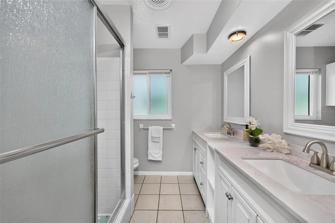
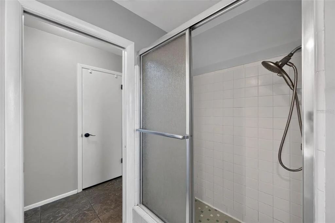
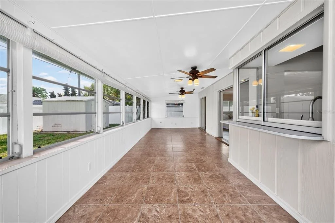
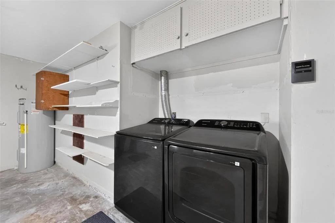
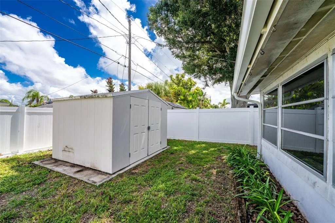
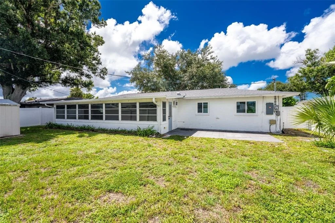
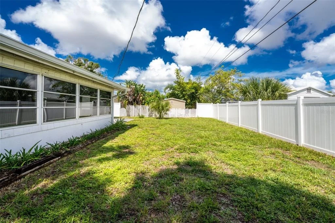
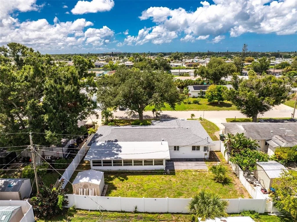
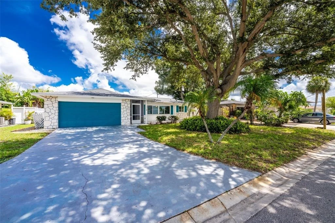
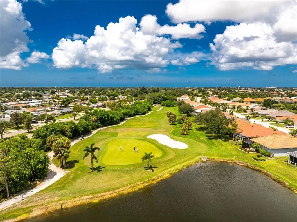
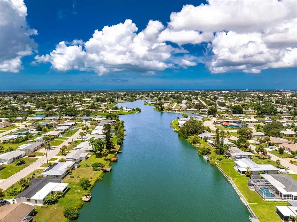
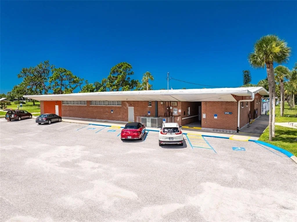
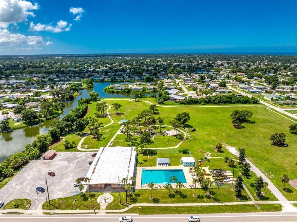
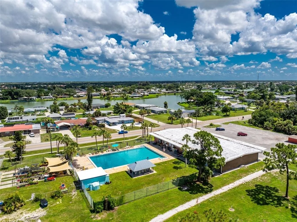
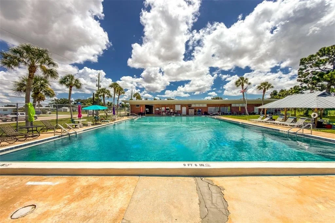
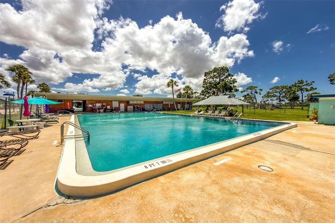
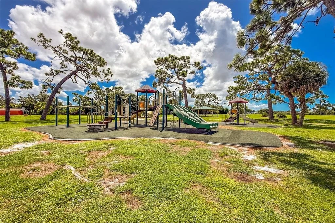
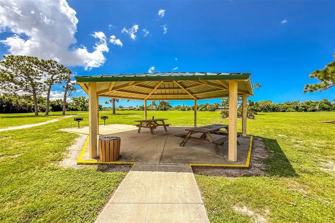
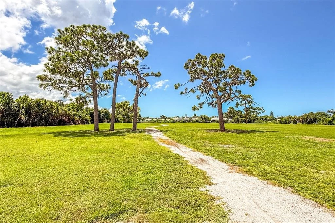
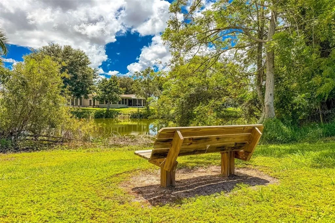
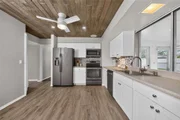
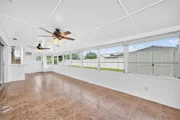
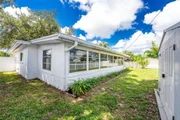
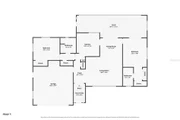
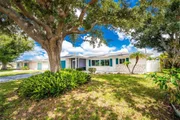
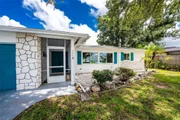
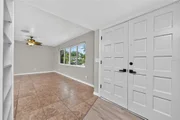
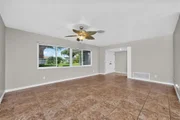
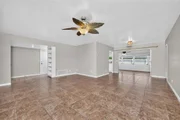
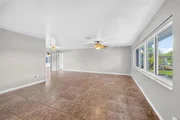
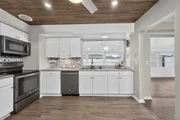
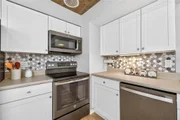
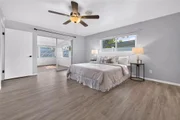
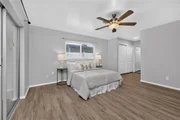
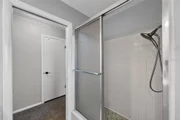
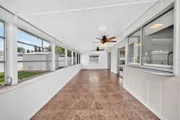
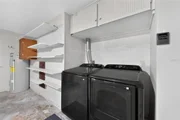
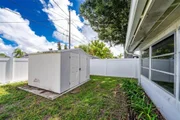
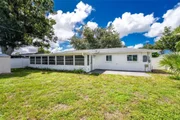
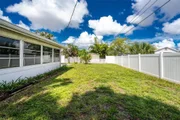
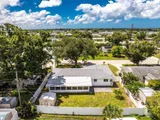
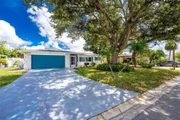
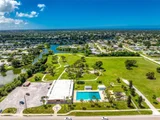
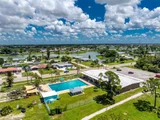
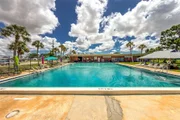
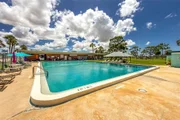
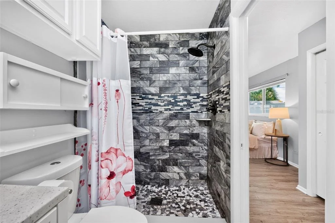
Under contract-accepting backup offers. Virtually Staged. Enjoy the easygoing Venice Gardens lifestyle with a spacious fenced backyard, expansive Florida room and important updates already in place! From the shade of the beautiful mature oak out front to the large backyard, this two bedroom, two bathroom, two-car garage home offers plenty of space to settle in and enjoy life in Venice. A 2024 shingle roof with the Polyglass flat roof updated in 2025, 2022 HVAC, 2024 electrical panel, third nail added to the roof, and impact windows throughout the main house replaced in 2025 add peace of mind, while the home is also located in the X flood zone. Step through the screened front entry and double front doors into a bright great room where a large front window brings in natural light, built-in details add character, and a combination of LVP and tile flooring makes everyday living easy. Just beyond, the kitchen has plenty of white cabinetry and countertop space, pantry storage, a tile backsplash, beautiful wood ceiling detail, and a large window above the sink that opens to a serving bar in the Florida room. The dining area opens directly to one of the home's best features, the oversized Florida room stretching across the back of the home. With plenty of room for comfortable seating, a game table or entertaining friends and family, this space makes it easy to enjoy throughout the year while overlooking the backyard. The split-bedroom layout offers privacy when guests come to stay. The spacious primary suite has direct access to the Florida room, dual reach-in closets and a private bathroom featuring a quartz-topped vanity and tiled walk-in shower with a rain showerhead. On the opposite side of the home, the guest bedroom is conveniently located near the second bathroom, which offers a dual-sink quartz vanity and tiled walk-in shower. Outside, the large vinyl-fenced backyard offers plenty of room for pets, gardening, play or simply relaxing outdoors. The storage shed provide extra space, while the attached two-car garage with laundry area and generous driveway add everyday convenience. Living in Venice Gardens puts you close to so much of what makes Venice such a special place to call home. With no mandatory HOA, residents also have the option to join the Venice Gardens Civic Association, offering access to the large community pool, along with social activities and events throughout the year. Spend the morning along the Gulf beaches, enjoy an afternoon browsing the shops and restaurants of historic Downtown Venice, or head downtown for the farmers market, festivals, concerts and community events held throughout the year. Golf, parks and recreation are nearby, while the growing Wellen Park area brings even more dining, shopping, entertainment and events to South Venice. Sarasota Memorial Hospital-Venice is also conveniently located nearby, providing access to major healthcare without leaving the area. Whether your perfect day includes the beach, a round of golf, dinner downtown or simply relaxing in your own backyard, 559 Mount Vernon Drive puts the Venice lifestyle within easy reach.

Unit Size
1,264 Ft²
Days on Market
-
Land Size
0.17 acres
Price per sqft
$261
Property Type
House
Property Taxes
$212
HOA Dues
-
Year Built
1970

Listed By

Payment Calculator

Cap Rate Calculator

Last updated: 5 days ago (Stellar MLS #D6148337)

Price History

Date / Event Date Event Price
Sep 24, 2026 In contract -
In contract
Sep 15, 2026 Price Decreased $329,900
↓ $19K (5.5%)
Price Decreased
Aug 3, 2026 Listed by RE/MAX ALLIANCE GROUP $349,000
Listed by RE/MAX ALLIANCE GROUP
Sep 29, 2021 Sold
Sold
Aug 2, 2012 Sold
Sold
Show More

Property Highlights

Garage
Air Conditioning
Parking Details
Has Garage
Attached Garage
Garage Spaces: 2
Interior Details
Full Bathrooms: 2
Interior Features: Built-in Features, Ceiling Fan(s), Open Floorplan, Solid Surface Counters, Split Bedroom, Thermostat, Window Treatments
Appliances: Dishwasher, Dryer, Microwave, Range, Refrigerator, Washer
Flooring Type: Luxury Vinyl, Tile
Laundry Features: In Garage
Rooms: 8
Exterior Details
Square Footage: 1264
Square Footage Source: $0
Security Features: Smoke Detector(s)
Year Built: 1970
Building Area Total: 2144
Levels: One
Other Structures: Shed(s)
Building Area Units: Square Feet
Window Features: Blinds, Storm Window(s), Window Treatments, Shades
Construction Materials: Block, Stucco
Patio and Porch Features: Patio, Porch, Rear Porch
Lot Features: Landscaped, Near Golf Course, In County, Near Marina
Lot Size Area: 7500
Lot Size Units: Square Feet
Lot Size Acres: 0.17
Lot Size Square Feet: 7500
Lot Size Dimensions: 75 x 100
Tax Lot: 1628
Water Source: Public
Financial Details
Tax Annual Amount: $2,543
Lease Considered: Yes
Utilities Details
Cooling Type: Central Air, Wall/Window Unit(s)
Heating Type: Central, Electric
Sewer : Public Sewer

Building Info

Overview

    General

  • Year Built: 1970
  • Effective Year Built: 1995
  • Building Count: 1
  • Total Rooms: 5
  • Bedroom Count: 2
  • Bathroom Count: 2
  • Full Bathrooms: 2
  • Partial Bathrooms: 2
  • Building Condition: 6
  • Building Quality: 7
  • Construction Type: 12
  • Building Style: 0
  • Exterior Walls Type: 7
  • Interior Walls Type: 3
  • Roof Shape Type: 8
  • Roof Cover Type: 15
  • Floor Count: 100
  • Living Units: 1
  • Floor Cover: 9
  • Basement Type: 0
  • Basement Area: 0
  • Garage Type: 1
  • Garage Square Area: 456
  • Parking Space Count: 2
  • Patio Type: 5
  • Porch Type: 77
  • Pool Type: 0
  • Location Influence Type: 125

    Dimensions

  • Lot Size Square Feet: 7,500
  • Lot Size Depth Feet: 1,000
  • Lot Size Frontage Feet: 750
  • Total Building Area: 1,720
  • Gross Building Area: 2,072
  • Building Area: 1,264
  • Building Area Measurement: L

    Heating and Cooling

  • Air Conditioning: 1
  • Heating: 3
  • Heated Square Feet: 1,264
  • Heating Fuel Type: 0

    Utilities

  • Sewer System: 1
  • Water Service: 2

Building

  • Building Type: 0
  • Property Class: R
  • Subdivision: VENICE GARDENS UNIT 26
  • Land Acres: 0000000172
  • Standard Land Use Code: 1001
  • County Land Use Code: 0100
  • State Land Use Code: 001
  • Legal Description 1: LOT 1628 VENICE GARDENS UNIT 26

Neighborhood

  • School District Name: Sarasota County School District
  • School Tax School District: L023 A055 F052
  • Census Tract: 002504

Zoning

  • Zoning: RSF3

Geography

  • Assessors Map Reference: 38E
  • Account Number: 0435010035
  • Subdivision Tract Number: 1619
  • Parcel: 0435-01-0035
  • Lot: 1628
  • Meridian: SEC 21 TWN 39S RNG 19E
  • Municipality: SARASOTA COUNTY
  • Latitude: 27.0779
  • Longitude: -82.4047

    Address

  • Full Address: 559 Mount Vernon Dr
  • Legal Unit: 26
  • Address - House Number: 559
  • Address - Street Name: Mount Vernon
  • Address - Suffix Type: Dr
  • State: FL
  • City Name: Venice
  • Carrier Code: C057
  • 4-Digit Zip Code: 1117
  • Zip Code: 34293

Valuation

    Tax

  • Total Area: 2,144
  • Tax Year: 2023
  • Tax Amount: $271,698
  • Tax Rate Code Area: 2300

    Appraisal Valuation

  • Standard Deviation: 0.2092
  • Valuation Date: Jan 10, 2024
  • Confidence Score: 71
  • Final Value: 352,836
  • High Value: 426,656
  • Low Value: 279,016

    Market Valuation

  • Market Total Value: $248,200
  • Market Land Value: $80,300
  • Market Improvement Value: $167,900

    Assessments Valuation

  • Assessed Year: 2023
  • Assessed Total Value: $227,321

    Exemptions

  • Veteran Exemption: Yes
  • Homeowner Exemption: Yes

    Sales

  • Current Sale Contract Date: Sep 21, 2021
  • Current Sale Recording Date: Sep 29, 2021
  • Current Sale Price:
  • Current Sale Document Type: 71
  • Current Sale Input Document Number: 2021177972
  • Previous Sale Recording Date: Aug 02, 2012
  • Previous Sale Contract Date: Jul 30, 2012
  • Previous Sale Amount: $125,000
  • Previous Sale Document Type: 71
Data used for valuation calculations is provided by RealtyHop, and other third party sources

Comparables

Unit
Status
Type
Beds
Baths
ft²
Price/ft²
Asking Price
Listed On
Closing Price
Sold On
HOA + Taxes

About Venice Gardens


Similar Homes for Sale

Currently no similar homes around

Nearby Rentals

Unit for rent at 521 Pennyroyal Place, FL, 34293

$6,800 /mo

  • 3 Beds
  • 2 Baths
  • 2,260 ft²
521 Pennyroyal Place, FL, 34293 Listing by Maureen Plichta
Unit for rent at 561 Fallbrook Drive, FL, 34292

$8,500 /mo

  • 3 Beds
  • 2 Baths
  • 1,926 ft²
561 Fallbrook Drive, FL, 34292 Listing by Lisa Marie Zambuto
Unit for rent at 539 Fallbrook Drive, FL, 34292

$8,000 /mo

  • 3 Beds
  • 2 Baths
  • 1,640 ft²
539 Fallbrook Drive, FL, 34292 Listing by Lisa Marie Zambuto


Frequently Asked Questions

When was property at 559 Mt Vernon Drive built and last sold?
The property at 559 Mt Vernon Drive was built in 1970 and last sold on Sep 21, 2021 for $274,900.
How much is this home worth?
The estimated value of the home located at 559 Mt Vernon Drive is $329,737.
What are some comparable homes to 559 Mt Vernon Drive?
There are currently no comparable homes to 559 Mt Vernon Drive.