See Home Value
Douglas 80108
5585 N Mesa Dr
$1,625,000
● House - Off Market

5585 N Mesa Dr

Castle Rock, CO 80108
bedrooms
5 Beds
bathrooms
2 Baths, 1 Half Bath
square feet
4,324 Ft²
$8,884
Est. Monthly
$3
HOA / Fees

About This Property

Majestic Mountain Views. After all, what distinguishes Colorado living.  Having a mountain view to take your breath away every day is the true wonder of living here. If that's how you feel, prepare for your dreams to come true. Open the front door and floor to ceiling windows in the great room showcase the spectacular Colorado panorama. Surrounded by natural beauty on all sides, the great room also features sliding glass doors for optimal indoor | outdoor living and a gas fireplace with linear stone surround, serving as the focal point of this desirable ranch style residence. With an open floor plan, spacious living areas throughout the main level include a sizable kitchen with granite counters, stainless steel appliances, and induction cooktop, dining | bar area, and breakfast nook opening to the expansive deck. Wake up to the sun shining over the mountains from your main level primary suite, with cozy fireplace and additional deck access. The en suite bathroom offers a spa-like experience, complete with soaking tub and a separate walk-in shower. A convenient additional bedroom (perfect as a bonus room or office), powder room, laundry room, and 3-car garage complete the main level. The walkout lower level offers a spacious recreation room as well as 3 bedrooms and 2 bathrooms (one en suite), patio access, and a massive storage space. Additional highlights include walnut wood floors throughout the main, 48-panel solar system that conveys with the property, newer mechanicals, electric vehicle charger in the garage, hot tub, and RV parking with 30 amp power. Circle driveway for convenience and gravel for added traction. Nice flat lawn area to the back and side of the house. Feels miles away yet close to I-25. Whether you're enjoying a morning coffee on the extensive upper deck or hosting unforgettable sunset-view parties with family and friends, the remarkable mountain beauty from Long's Peak all the way across the Front Range peaks will inspire you every single day.
Unit Size
4,324 Ft²
Days on Market
-
Land Size
2.10 acres
Price per sqft
$399
Property Type
House
Property Taxes
$410
HOA Dues
$3
Year Built
1994

Payment Calculator

Cap Rate Calculator

Last updated: 4 months ago (REcolorado MLS #IRE3373349)

Price History

Date / Event Date Event Price
Aug 23, 2024 Sold
Sold
Aug 3, 2024 In contract -
In contract
Mar 28, 2024 Listed by LIV Sotheby's International Realty $1,725,000
Listed by LIV Sotheby's International Realty
Majestic Mountain Views. After all, what distinguishes Colorado living. Having a mountain view to take your breath away every day is the true wonder of living here. If that's how you feel, prepare for your dreams to come true. Open the front door and floor to ceiling windows in the great room showcase the spectacular Colorado panorama. Surrounded by natural beauty on all sides, the great room also features sliding glass doors for optimal indoor | outdoor living and a gas fireplace with linear stone surround, serving as the focal point of this desirable ranch style residence. With an open floor plan, spacious living areas throughout the main level include a sizable kitchen with granite counters, stainless steel appliances, and induction cooktop, dining | bar area, and breakfast nook opening to the expansive deck. Wake up to the sun shining over the mountains from your main level primary suite, with cozy fireplace and additional deck access. The en suite bathroom offers a spa-like experience, complete with soaking tub and a separate walk-in shower. A convenient additional bedroom (perfect as a bonus room or office), powder room, laundry room, and 3-car garage complete the main level. The walkout lower level offers a spacious recreation room as well as 3 bedrooms and 2 bathrooms (one en suite), patio access, and a massive storage space. Additional highlights include walnut wood floors throughout the main, 48-panel solar system that conveys with the property, newer mechanicals, electric vehicle charger in the garage, hot tub, and RV parking with 30 amp power. Circle driveway for convenience and gravel for added traction. Nice flat lawn area to the back and side of the house. Feels miles away yet close to I-25. Whether you're enjoying a morning coffee on the extensive upper deck or hosting unforgettable sunset-view parties with family and friends, the remarkable mountain beauty from Long's Peak all the way across the Front Range peaks will inspire you every single day.
Apr 11, 2022 Sold
Sold
Mar 18, 2022 Listed $1,595,000
Listed
Show More

Property Highlights

Garage
Air Conditioning
Fireplace
With View

Building Info

Overview

    General

  • Year Built: 1994
  • Effective Year Built: 2012
  • Building Count: 1
  • Total Rooms: 3
  • Bedroom Count: 1
  • Bathroom Count: 2
  • Full Bathrooms: 2
  • Partial Bathrooms: 2
  • Building Condition: 3
  • Building Quality: 1
  • Construction Type: 6
  • Building Style: 11
  • Exterior Walls Type: 23
  • Interior Walls Type: 3
  • Roof Shape Type: 6
  • Roof Cover Type: 2
  • Floor Count: 100
  • Living Units: 1
  • Floor Cover: 3
  • Basement Type: 1
  • Basement Area: 2,277
  • Garage Type: 7
  • Garage Square Area: 726
  • Parking Space Count: 3
  • Patio Type: 59
  • Porch Type: 36
  • Pool Type: 0

    Dimensions

  • Lot Size Square Feet: 91,432
  • Total Building Area: 4,553
  • Gross Building Area: 4,553
  • Building Area: 4,324
  • Building Area Measurement: L

    Heating and Cooling

  • Fireplace Count: 1
  • Air Conditioning: 1
  • Heating: 3
  • Heated Square Feet: 4,324
  • Heating Fuel Type: 0

    Utilities

  • Sewer System: 0
  • Water Service: 0

Building

  • Building Type: 0
  • Property Class: R
  • Subdivision: HAPPY CANYON
  • Land Acres: 0000002099
  • Standard Land Use Code: 1001
  • County Land Use Code: 1112
  • Legal Description 1: LOT 138 HAPPY CANYON 3 2.099 AM/L 290-659

Neighborhood

  • School District Name: Douglas County School District RE-1
  • Census Tract: 014017

Zoning

  • Zoning: ER

Geography

  • Assessors Map Reference: 95-E
  • Account Number: R0060484
  • Parcel: 0060484
  • Block: 2
  • Lot: 138
  • Meridian: SEC 14 TWN 07S RNG 67W QTR SW
  • Municipality: DOUGLAS COUNTY RE 1
  • Latitude: 39.4444
  • Longitude: -104.866

    Address

  • Full Address: 5585 N Mesa Dr
  • Address - House Number: 5585
  • Street Direction: N
  • Address - Street Name: Mesa
  • Address - Suffix Type: Dr
  • State: CO
  • City Name: Castle Rock
  • Carrier Code: H072
  • 4-Digit Zip Code: 9357
  • Zip Code: 80108

Valuation

    Tax

  • Total Area: 4,552
  • Tax Year: 2022
  • Tax Amount: $491,722
  • Tax Rate Code Area: 3485

    Appraisal Valuation

  • Standard Deviation: 0.0999
  • Valuation Date: Mar 27, 2024
  • Confidence Score: 90
  • Final Value: 1,284,771
  • High Value: 1,413,162
  • Low Value: 1,156,380

    Market Valuation

  • Market Total Value: $881,352
  • Market Land Value: $284,227
  • Market Improvement Value: $597,125

    Assessments Valuation

  • Assessed Year: 2022
  • Assessed Total Value: $61,250
  • Assessed Land Value: $19,750
  • Assessed Improvements Value: $41,500

    Sales

  • Current Sale Contract Date: Apr 08, 2022
  • Current Sale Recording Date: Apr 11, 2022
  • Current Sale Price:
  • Current Sale Document Type: 71
  • Current Sale Input Document Number: 25663
  • Previous Sale Recording Date: Aug 03, 2011
  • Previous Sale Contract Date: Jul 29, 2011
  • Previous Sale Amount: $642,000
  • Previous Sale Document Type: 71
Data used for valuation calculations is provided by RealtyHop, and other third party sources

Comparables

Unit
Status
Type
Beds
Baths
ft²
Price/ft²
Asking Price
Listed On
Closing Price
Sold On
HOA + Taxes

About Douglas


Similar Homes for Sale

Currently no similar homes around

Nearby Rentals

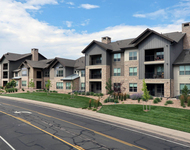
Unit for rent at 6200 Castlegate Dr., Castle Rock, CO, 80108

$1,775 /mo

  • 1 Bed
  • 1 Bath
  • 852 ft²
6200 Castlegate Dr. #A3, Castle Rock, CO, 80108 Listing by Equity Residential


Frequently Asked Questions

When was property at 5585 North Mesa Drive built and last sold?
The property at 5585 North Mesa Drive was built in 1994 and last sold on Apr 8, 2022 for $1,820,000.
How much is this home worth?
The estimated value of the home located at 5585 North Mesa Drive is $1,752,519.
What are some comparable homes to 5585 North Mesa Drive?
There are currently no comparable homes to 5585 North Mesa Drive.