See Home Value
La Quinta 92253 PGA West
55830 Cherry Hills Drive
$1,850,000
● House - Off Market

55830 Cherry Hills Drive

La Quinta, CA 92253
bedrooms
4 Beds
bathrooms
4 Baths, 1 Half Bath
square feet
4,512 Ft²
$10,051
Est. Monthly
$721
HOA / Fees

About This Property

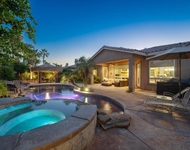
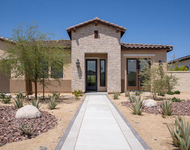
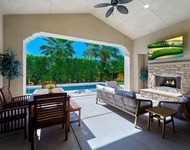
Situated on a premier lakefront corner lot within the legendary PGA West community, this exceptional custom residence offers the ultimate desert resort lifestyle. Spanning approximately 4,512 square feet, the home features 4 bedrooms, 4.5 bathrooms, plus a dedicated media room, all thoughtfully designed within an expansive open great room floor plan ideal for both entertaining and everyday living.Set on an impressive 15,682 square foot lot, the property welcomes you with a circular driveway and oversized 3-car garage with additional golf cart space, perfectly suited for the automobile enthusiast. A private gated courtyard creates a grand entry experience, complete with a tranquil water feature and inviting seating areas.Inside, the residence showcases an array of custom architectural finishes, including 24-inch travertine flooring, rich granite surfaces, custom cabinetry, designer lighting, and high-end fixtures throughout. The chef's kitchen is a true showpiece, featuring commercial-grade Viking stainless steel appliances, extensive cabinetry, and expansive prep space, seamlessly flowing into the main living and entertaining areas.Walls of glass open to a spectacular lakefront backyard oasis, where outdoor living takes center stage. The resort-style grounds feature a sparkling pool and spa with cascading water features, built-in BBQ, outdoor fireplace, and multiple lounging areas, all perfectly positioned to capture serene water views and the surrounding desert landscape.Guests will appreciate the privacy of the separate two-room casita, offering a comfortable retreat ideal for visitors or extended stays.  Furnished per inventory.
Unit Size
4,512 Ft²
Days on Market
74 days
Land Size
0.36 acres
Price per sqft
$421
Property Type
House
Property Taxes
-
HOA Dues
$721
Year Built
2005

Payment Calculator

Cap Rate Calculator

Last updated: 5 months ago (CRMLS #219144916DA)

Price History

Date / Event Date Event Price
May 29, 2026 Sold
Sold
Apr 4, 2026 In contract -
In contract
Mar 28, 2026 Price Increased $1,900,000
↑ $100K (5.6%)
Price Increased
Mar 3, 2026 Listed by Compass $1,799,999
Listed by Compass
Dec 23, 2024 Listed $2,625,000
Listed
Experience the epitome of luxury with this custom-built, fully furnished entertainer’s dream home, located in the prestigious gated community of PGA West in La Quinta. Built in 2005, this lakefront residence provides a serene and luxurious escape with breathtaking views of a tranquil lake and a picturesque peninsula featuring a cascading waterfall. The home’s grand entrance features custom wrought iron double doors with glass inserts, leading into a spacious great room with oversized seating, a fireplace, custom suede drapes, sunshades, and a step-down bar with lounge area. A custom pool table adds a playful touch to this elegant space. The Tuscan-inspired kitchen is a chef’s delight, equipped with stainless steel Viking appliances, including a Viking garbage compactor, range top, double ovens, fridge, dishwasher, hood, and warming drawer. It also features custom cabinetry, granite countertops, a large island with a prep sink, wine cooler, and beautiful stone walls and backsplash. Adjacent to the kitchen is a formal dining room, illuminated by a stunning Italian alabaster chandelier. The private primary bedroom retreat, set apart from the guest wing, includes two walk-in closets with custom shelving, a luxurious ensuite bathroom with a jetted soaking tub, a fireplace, and direct access to the pool and spa. A dedicated media room with a home theater system and surround sound ensures endless entertainment options, while a well-appointed laundry room with custom cabinetry and granite countertops adds functionality. High-end finishes throughout the home include alderwood doors, travertine flooring in the living spaces, marble flooring in the bathrooms, plantation shutters, Toto toilets with a bidet in the master bath, and a Culligan water softener system. The home features climate control with four A/C units—three servicing the main house and casita, and one dedicated to the garage. The seller recently upgraded the system with a brand-new, energy-efficient unit for enhanced comfort and savings. A separate one-bedroom, one-bath casita with a mini kitchen and living area provides a private space for guests. The garage accommodates three cars plus a golf cart. It has been well designed to include custom storage and a workbench. Outside, the property shines with a picturesque courtyard entrance featuring a paver walkway, fountain, and wrought iron gate, as well as a circular driveway for convenience. The backyard is an entertainer’s paradise with a saltwater pool and spa accented by three stacked stone waterfalls, an outdoor kitchen with a built-in BBQ, double burners, and a sink, as well as an outdoor fireplace and hardscaped patio areas. Lush citrus trees enhance the beauty and charm of the space. This remarkable custom home, located in the highly sought-after PGA West community, offers the best of desert living with access to world-class golf, dining, and amenities. Schedule your private showing today and experience the elegance and tranquility of this extraordinary property.
Show More

Property Highlights

Garage
Air Conditioning
Fireplace

Building Info

Overview

    General

  • Year Built: 2005
  • Effective Year Built: 2006
  • Building Count: 1
  • Bedroom Count: 4
  • Bathroom Count: 4
  • Full Bathrooms: 2
  • Partial Bathrooms: 4
  • Building Condition: 0
  • Building Quality: 0
  • Construction Type: 17
  • Building Style: 0
  • Exterior Walls Type: 0
  • Interior Walls Type: 0
  • Roof Shape Type: 0
  • Roof Cover Type: 7
  • Floor Count: 100
  • Living Units: 1
  • Floor Cover: 0
  • Basement Type: 0
  • Basement Area: 0
  • Garage Type: 1
  • Garage Square Area: 938
  • Parking Space Count: 4
  • Patio Type: 0
  • Porch Type: 0
  • Pool Type: 8

    Dimensions

  • Lot Size Square Feet: 15,682
  • Total Building Area: 6,481
  • Gross Building Area: 6,481
  • Building Area: 4,512
  • Building Area Measurement: L

    Heating and Cooling

  • Fireplace Count: 1
  • Air Conditioning: 1
  • Heating: 3
  • Heated Square Feet: 4,512
  • Heating Fuel Type: 3

    Utilities

  • Sewer System: 5
  • Water Service: 6

Building

  • Building Type: 0
  • Property Class: R
  • Land Acres: 0000000360
  • Standard Land Use Code: 1001
  • County Land Use Code: 20
  • State Land Use Code: R01
  • Legal Description 1: LOT 21 MB 218/020 TR 25397

Neighborhood

  • School District Name: Coachella Valley Unified School District
  • Census Tract: 045613

Geography

  • Subdivision Tract Number: 25397
  • Parcel: 775-170-021
  • Lot: 21
  • Municipality: LA QUINTA
  • Latitude: 33.6478
  • Longitude: -116.26

    Address

  • Full Address: 55830 Cherry Hills Dr
  • Address - House Number: 55830
  • Address - Street Name: Cherry Hills
  • Address - Suffix Type: Dr
  • State: CA
  • City Name: La Quinta
  • Carrier Code: C022
  • 4-Digit Zip Code: 5668
  • Zip Code: 92253

Valuation

    Tax

  • Total Area: 4,512
  • Tax Year: 2023
  • Tax Amount: $2,134,088
  • Tax Rate Code Area: 020-025

    Appraisal Valuation

  • Standard Deviation: 0.2048
  • Valuation Date: Jan 31, 2024
  • Confidence Score: 72
  • Final Value: 2,122,311
  • High Value: 2,557,053
  • Low Value: 1,687,568

    Market Valuation

  • Market Total Value: $1,987,560

    Assessments Valuation

  • Assessed Year: 2023
  • Assessed Total Value: $1,622,700
  • Assessed Land Value: $361,731
  • Assessed Improvements Value: $1,260,969

    Exemptions

  • Homeowner Exemption: Yes

    Sales

  • Current Sale Contract Date: Apr 09, 2004
  • Current Sale Recording Date: Apr 14, 2004
  • Current Sale Price:
  • Current Sale Document Type: 36
  • Current Sale Input Document Number: 2004-0269780
  • Previous Sale Recording Date: Jul 02, 2003
  • Previous Sale Contract Date: Dec 13, 2002
  • Previous Sale Amount: $257,000
  • Previous Sale Document Type: 36
Data used for valuation calculations is provided by RealtyHop, and other third party sources

Comparables

Unit
Status
Type
Beds
Baths
ft²
Price/ft²
Asking Price
Listed On
Closing Price
Sold On
HOA + Taxes

About PGA West


Similar Homes for Sale

Currently no similar homes around

Nearby Rentals

Unit for rent at 52274 Shining Star Lane, LA QUINTA, CA, 92253

$8,500 /mo

  • 4 Beds
  • 1 Bath
  • 2,555 ft²
52274 Shining Star Lane, LA QUINTA, CA, 92253 Listing by Essig & Associates
Unit for rent at 57535 Cherrywood Place, LA QUINTA, CA, 92253

$7,500 /mo

  • 3 Beds
  • 3 Baths
  • 3,213 ft²
57535 Cherrywood Place, LA QUINTA, CA, 92253 Listing by Frank Rashed
Unit for rent at 81805 Four Seasons Place, LA QUINTA, CA, 92253

$9,000 /mo

  • 3 Beds
  • 4 Baths
  • 3,368 ft²
81805 Four Seasons Place, LA QUINTA, CA, 92253 Listing by Sondra Bittner


Frequently Asked Questions

When was property at 55830 Cherry Hills Drive built and last sold?
The property at 55830 Cherry Hills Drive was built in 2005 and last sold on Apr 9, 2004 for $1,580,000.
How much is this home worth?
The estimated value of the home located at 55830 Cherry Hills Drive is $0.
What are some comparable homes to 55830 Cherry Hills Drive?
There are currently no comparable homes to 55830 Cherry Hills Drive.