See Home Value
Thornton 80241
5581 Hudson Cir
$595,000
● House - Off Market

5581 Hudson Cir

Thornton, CO 80241
bedrooms
3 Beds
bathrooms
1 Bath, 1 Half Bath
square feet
1,925 Ft²
$3,248
Est. Monthly
$20
HOA / Fees

About This Property

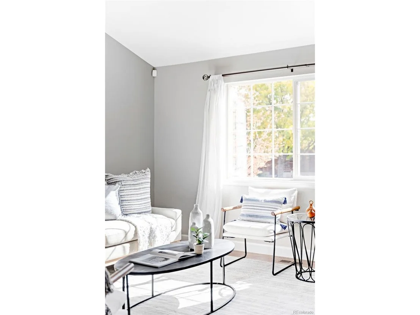
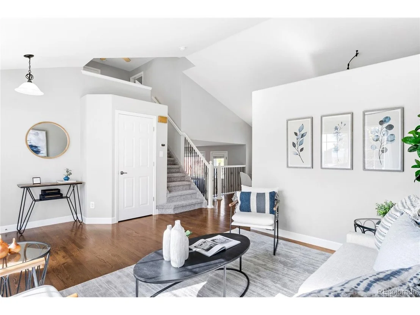
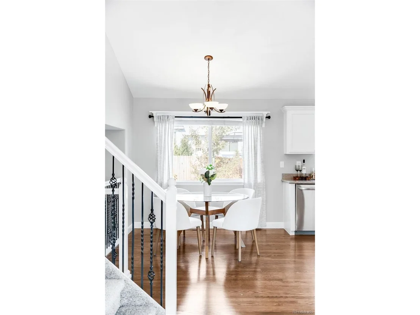
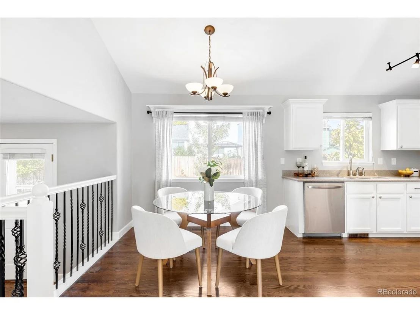
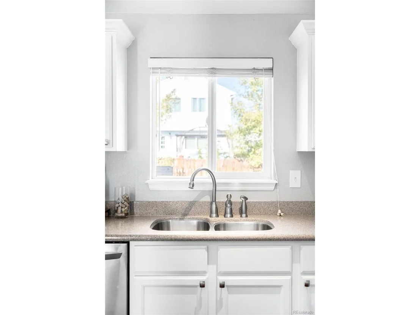
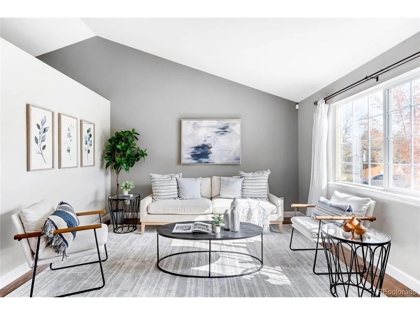
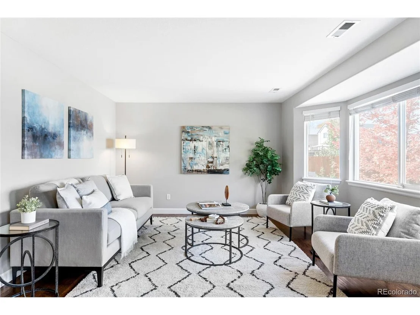
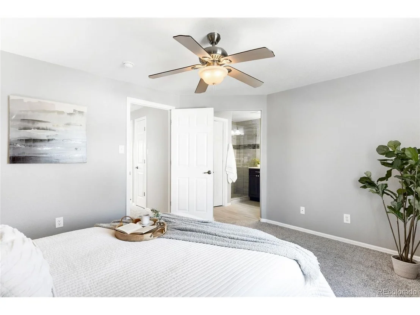
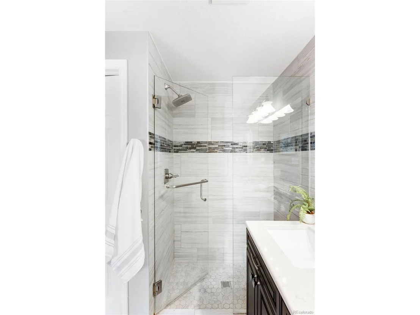
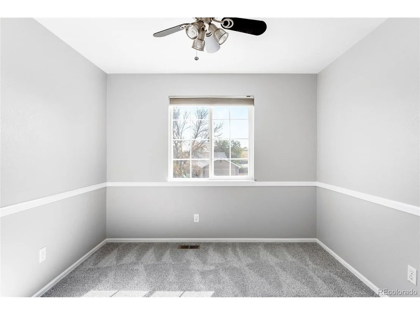
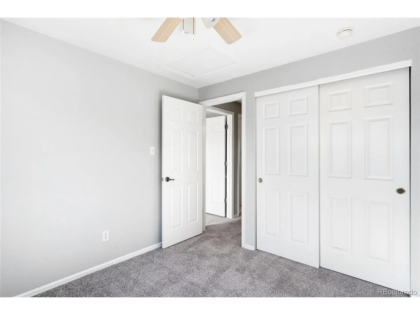
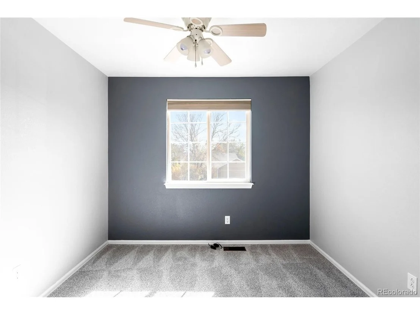
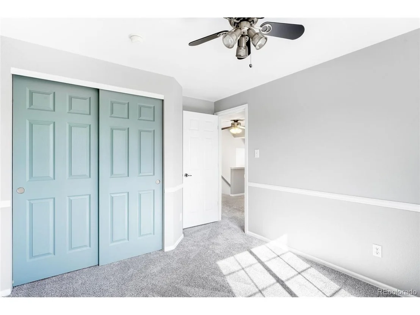
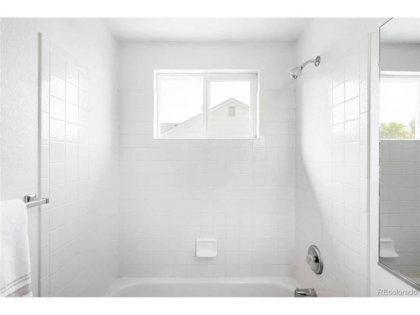
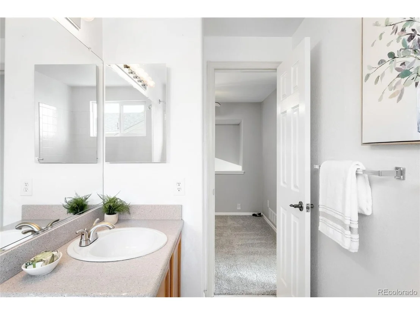
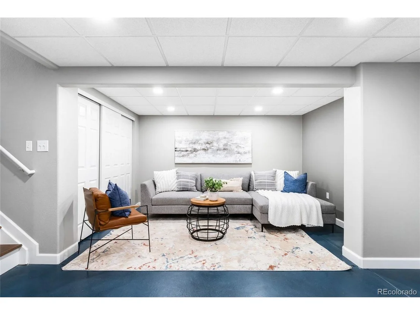
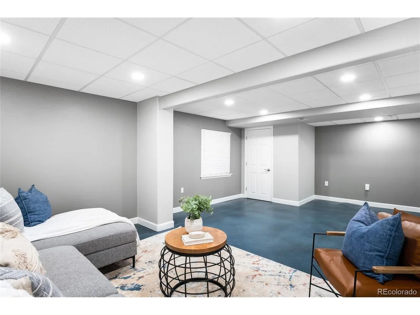
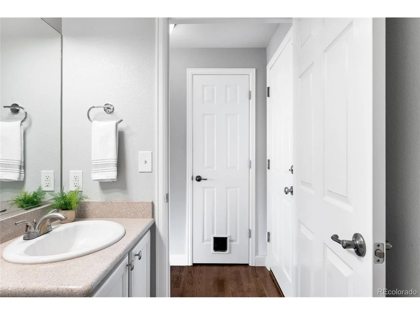
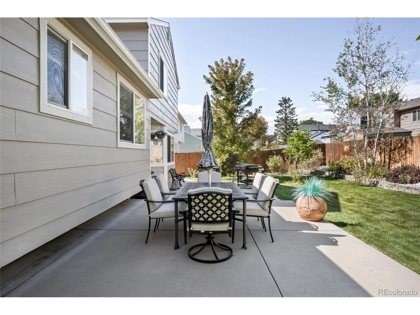
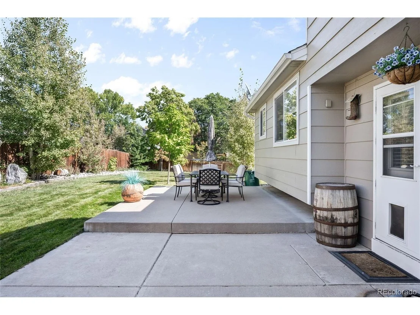
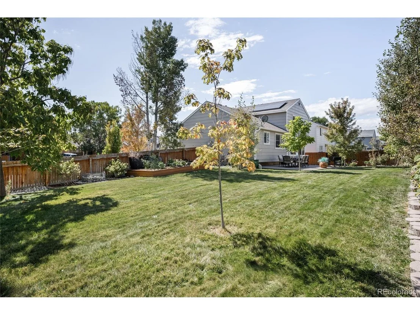
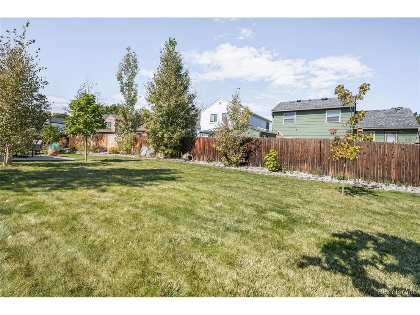
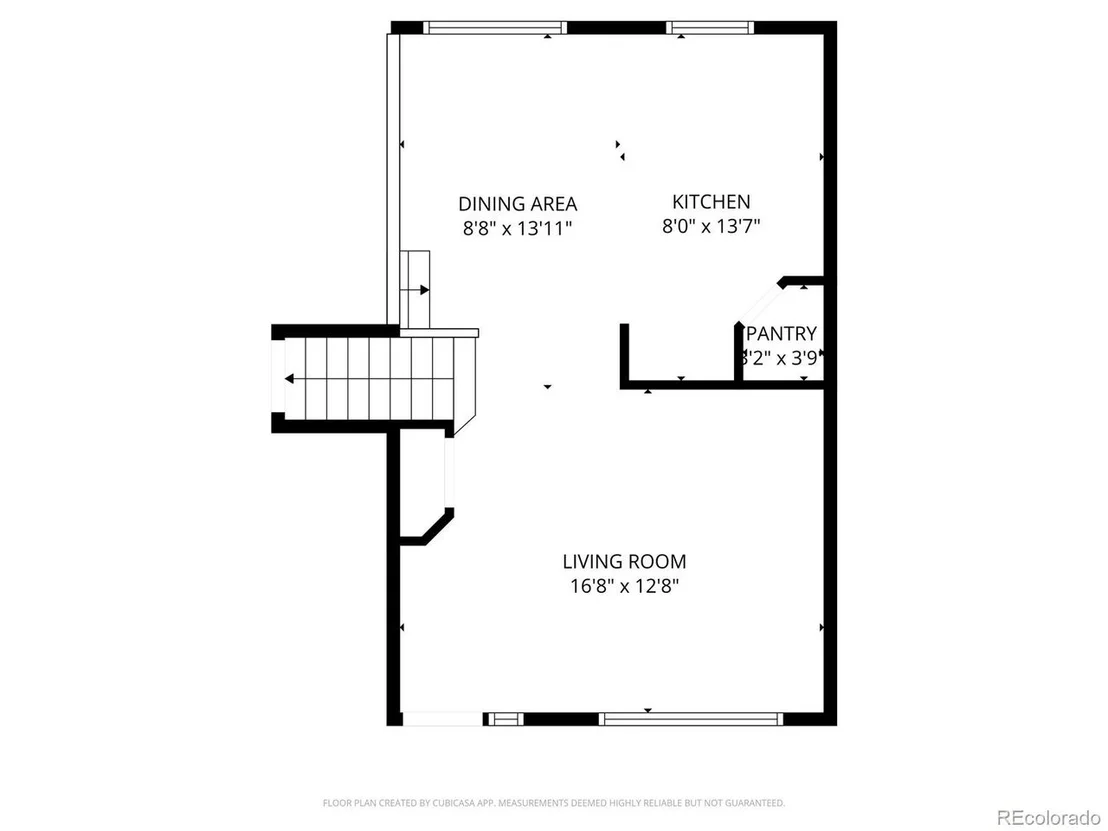
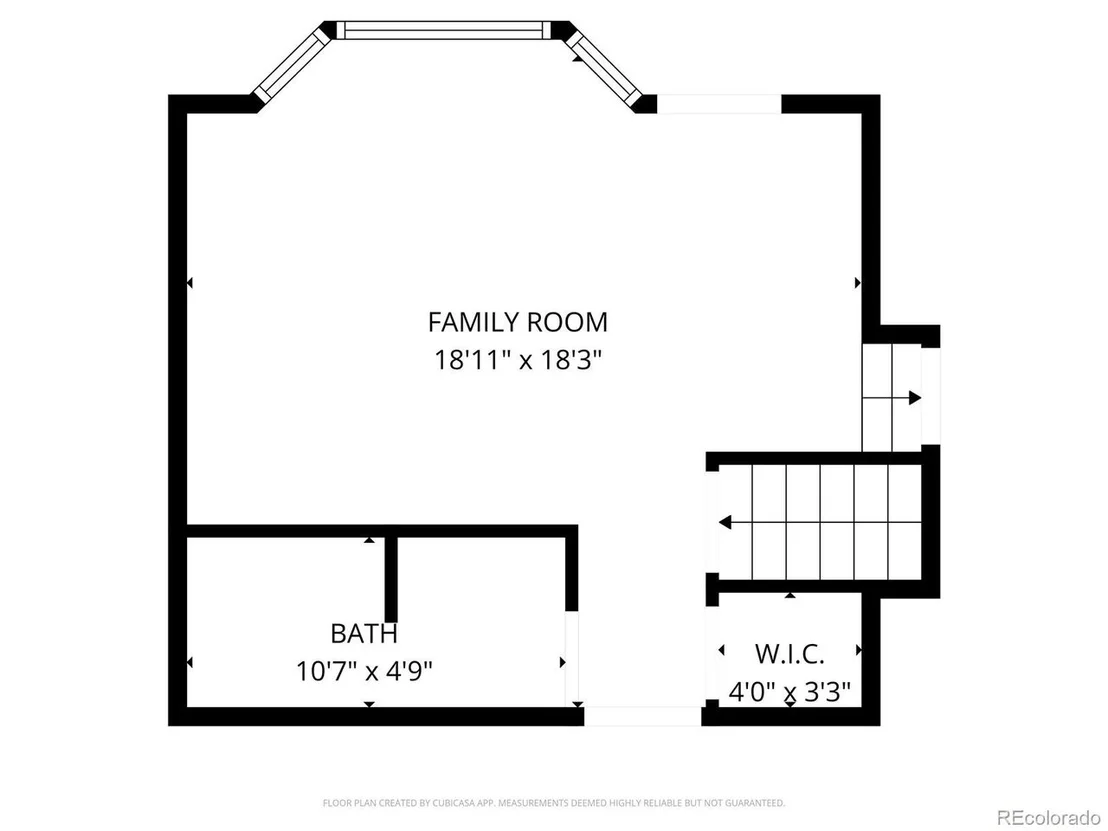
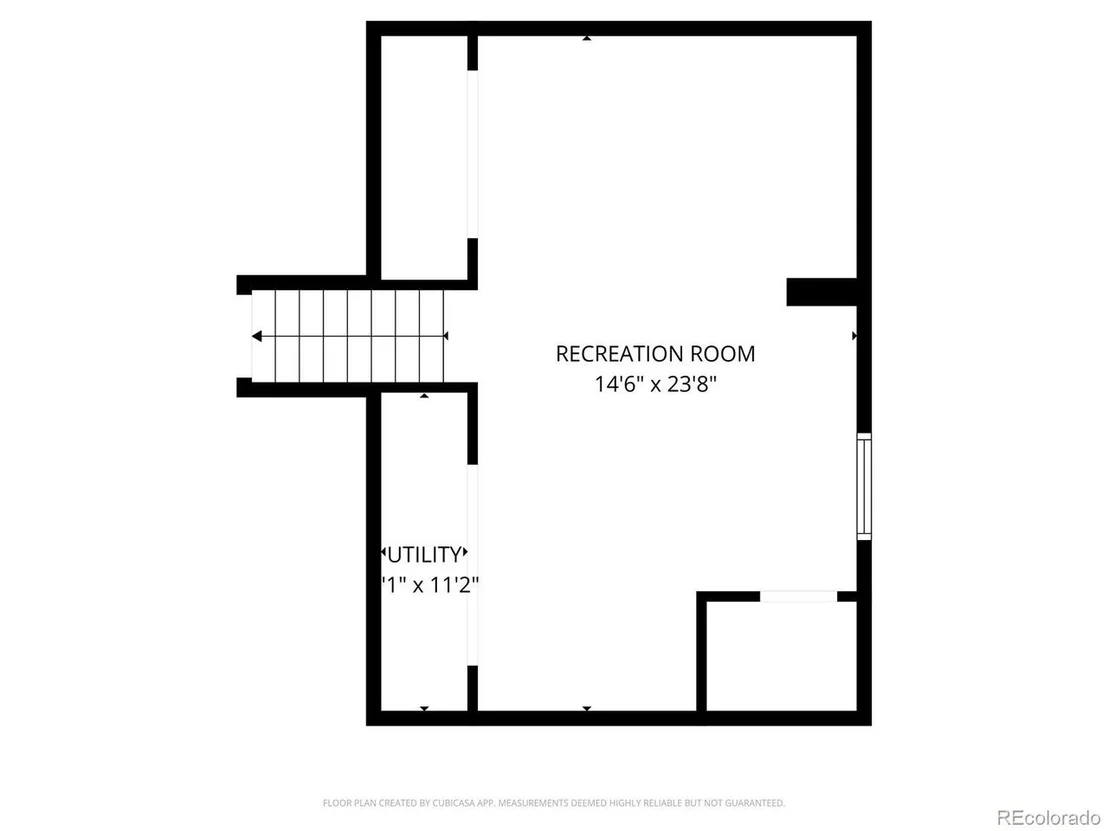
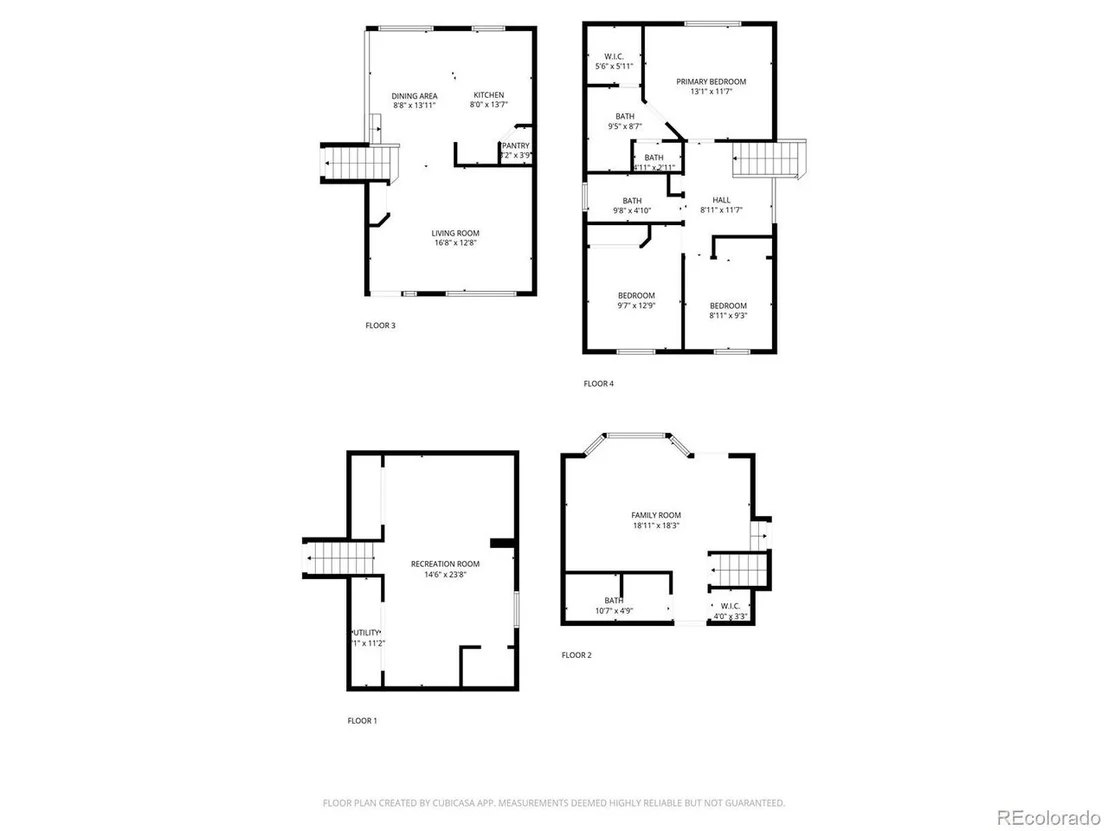
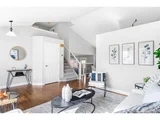
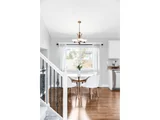
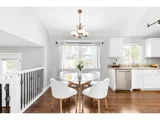
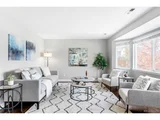
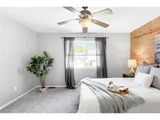
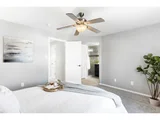
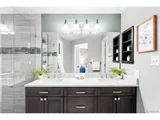
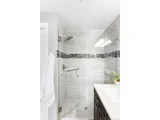
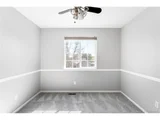
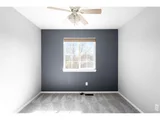
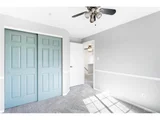
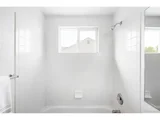
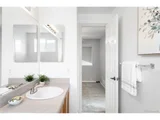
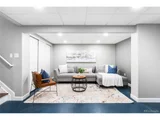
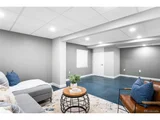
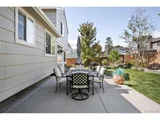
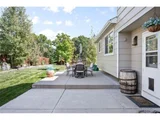
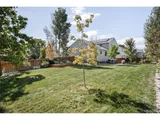
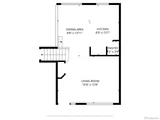
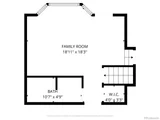
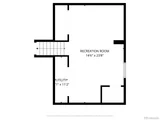
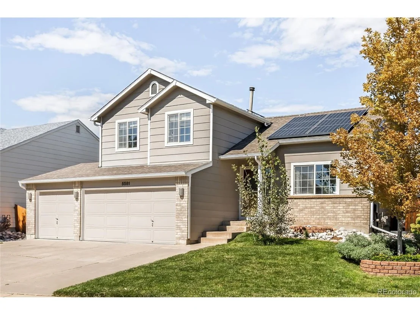
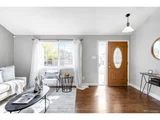
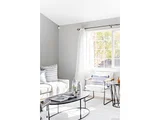
Perfectly situated on a double lot in sought-after Woodbridge Station, this exquisitely updated home embodies both comfort and sophistication. Sunlit interiors flow effortlessly across an open floorplan, where vaulted ceilings and hardwood flooring inspire a sense of airy refinement. The kitchen shines with all-white cabinetry, stainless steel appliances and a spacious pantry, while two inviting living areas offer flexibility for entertaining or relaxing. Upstairs, a serene primary suite showcases a wood-paneled accent wall and a tranquil bath with a walk-in shower. The finished lower level offers flex space for guests or a home office. Thoughtful updates include fresh carpeting and paint, a tankless water heater and owned solar panels for energy efficiency. The three-car garage - complete with storage cabinets, fresh drywall and a 220v power outlet - adds convenience. Outdoors, enjoy a beautifully landscaped yard with a large concrete patio, raised garden beds and a storage shed.
Unit Size
1,925 Ft²
Days on Market
-
Land Size
0.21 acres
Price per sqft
$309
Property Type
House
Property Taxes
$306
HOA Dues
$20
Year Built
1998

Payment Calculator

Cap Rate Calculator

Last updated: 3 months ago (REcolorado MLS #IRE2019841)

Price History

Date / Event Date Event Price
Nov 26, 2025 Sold
Sold
Nov 6, 2025 In contract -
In contract
Nov 1, 2025 Listed by Milehimodern $595,000
Listed by Milehimodern
Perfectly situated on a double lot in sought-after Woodbridge Station, this exquisitely updated home embodies both comfort and sophistication. Sunlit interiors flow effortlessly across an open floorplan, where vaulted ceilings and hardwood flooring inspire a sense of airy refinement. The kitchen shines with all-white cabinetry, stainless steel appliances and a spacious pantry, while two inviting living areas offer flexibility for entertaining or relaxing. Upstairs, a serene primary suite showcases a wood-paneled accent wall and a tranquil bath with a walk-in shower. The finished lower level offers flex space for guests or a home office. Thoughtful updates include fresh carpeting and paint, a tankless water heater and owned solar panels for energy efficiency. The three-car garage - complete with storage cabinets, fresh drywall and a 220v power outlet - adds convenience. Outdoors, enjoy a beautifully landscaped yard with a large concrete patio, raised garden beds and a storage shed.
Sep 3, 2015 Sold
Sold
May 3, 2002 Sold
Sold

Property Highlights

Garage
Air Conditioning

Building Info

Overview

    General

  • Year Built: 1998
  • Effective Year Built: 2015
  • Building Count: 1
  • Total Rooms: 6
  • Bedroom Count: 3
  • Bathroom Count: 3
  • Full Bathrooms: 2
  • Partial Bathrooms: 3
  • Bathroom Plumbing Fixtures: 11
  • Building Condition: 3
  • Building Quality: 7
  • Construction Type: 6
  • Building Style: 41
  • Exterior Walls Type: 19
  • Interior Walls Type: 3
  • Roof Shape Type: 1
  • Roof Cover Type: 3
  • Floor Count: 100
  • Living Units: 1
  • Floor Cover: 0
  • Basement Type: 6
  • Basement Area: 468
  • Garage Type: 1
  • Garage Square Area: 580
  • Parking Space Count: 2
  • Patio Type: 59
  • Porch Type: 31
  • Pool Type: 0
  • Location Influence Type: 133

    Dimensions

  • Lot Size Square Feet: 9,168
  • Total Building Area: 2,599
  • Gross Building Area: 2,599
  • Building Area: 1,925
  • Building Area Measurement: L

    Heating and Cooling

  • Air Conditioning: 1
  • Heating: 4
  • Heated Square Feet: 1,925
  • Heating Fuel Type: 0

    Utilities

  • Sewer System: 0
  • Water Service: 0

Building

  • Building Type: 0
  • Property Class: R
  • Subdivision: WOODBRIDGE STATION
  • Land Acres: 0000000211
  • Standard Land Use Code: 1001
  • County Land Use Code: 1112
  • Legal Description 1: SUB:WOODBRIDGE STATION FILING NO 7 BLK:4 LOT:10

Neighborhood

  • School District Name: Northglenn-Thornton School District 12
  • School Tax School District: SD 12
  • Census Tract: 008524

Geography

  • Assessors Map Reference: 165-R
  • Account Number: R0107388
  • Parcel: R0107388
  • Block: 4
  • Lot: 10
  • Meridian: SEC 30 TWN 01S RNG 67W
  • Latitude: 39.9291
  • Longitude: -104.923

    Address

  • Full Address: 5581 Hudson Cir
  • Address - House Number: 5581
  • Address - Street Name: Hudson
  • Address - Suffix Type: Cir
  • State: CO
  • City Name: Thornton
  • Carrier Code: C067
  • 4-Digit Zip Code: 2366
  • Zip Code: 80241

Valuation

    Tax

  • Total Area: 2,017
  • Tax Year: 2022
  • Tax Amount: $319,678
  • Tax Rate Code Area: 18-180

    Appraisal Valuation

  • Standard Deviation: 0.1067
  • Valuation Date: Jan 10, 2024
  • Confidence Score: 89
  • Final Value: 562,305
  • High Value: 622,352
  • Low Value: 502,258

    Market Valuation

  • Market Total Value: $579,000
  • Market Land Value: $91,000
  • Market Improvement Value: $488,000

    Assessments Valuation

  • Assessed Year: 2023
  • Assessed Total Value: $39,170
  • Assessed Land Value: $6,160
  • Assessed Improvements Value: $33,010

    Sales

  • Current Sale Contract Date: Aug 27, 2015
  • Current Sale Recording Date: Sep 03, 2015
  • Current Sale Price:
  • Current Sale Document Type: 71
  • Current Sale Input Document Number: 2015000073727
  • Previous Sale Recording Date: May 03, 2002
  • Previous Sale Contract Date: Apr 26, 2002
  • Previous Sale Amount: $224,900
  • Previous Sale Document Type: 71
Data used for valuation calculations is provided by RealtyHop, and other third party sources

Comparables

Unit
Status
Type
Beds
Baths
ft²
Price/ft²
Asking Price
Listed On
Closing Price
Sold On
HOA + Taxes

About Thornton


Similar Homes for Sale

Currently no similar homes around

Nearby Rentals


Frequently Asked Questions

When was property at 5581 Hudson Circle built and last sold?
The property at 5581 Hudson Circle was built in 1998 and last sold on Aug 27, 2015 for $330,000.
How much is this home worth?
The estimated value of the home located at 5581 Hudson Circle is $599,161.
What are some comparable homes to 5581 Hudson Circle?
There are currently no comparable homes to 5581 Hudson Circle.