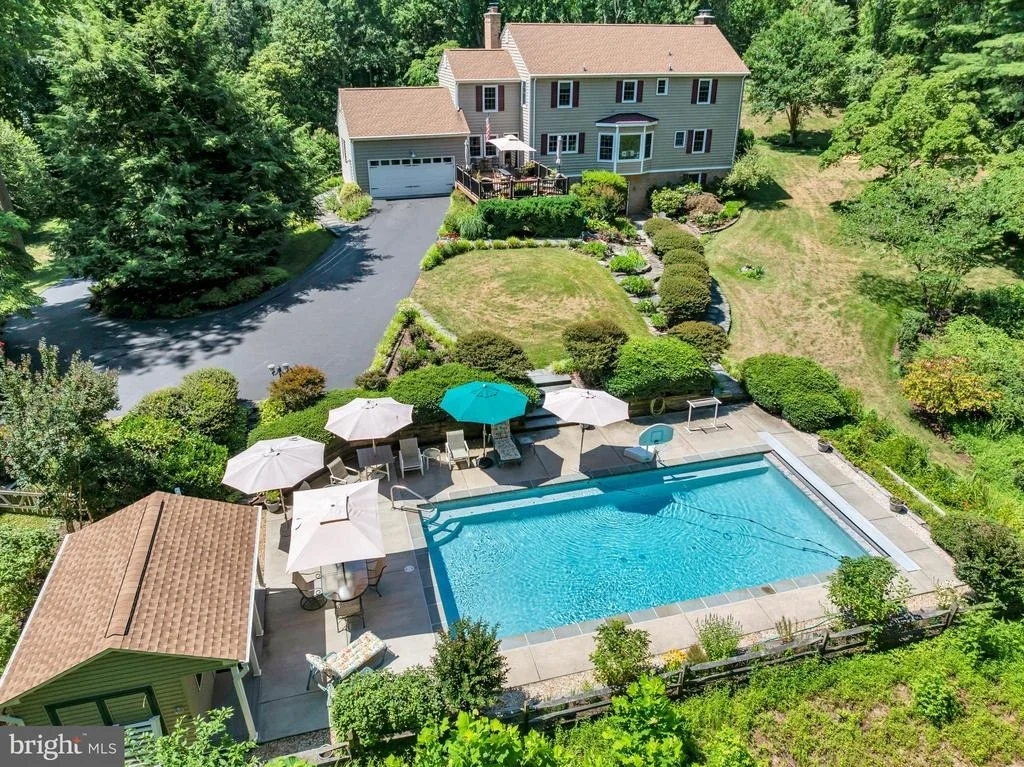
Price Improvement! There is Something for Everyone Here at This
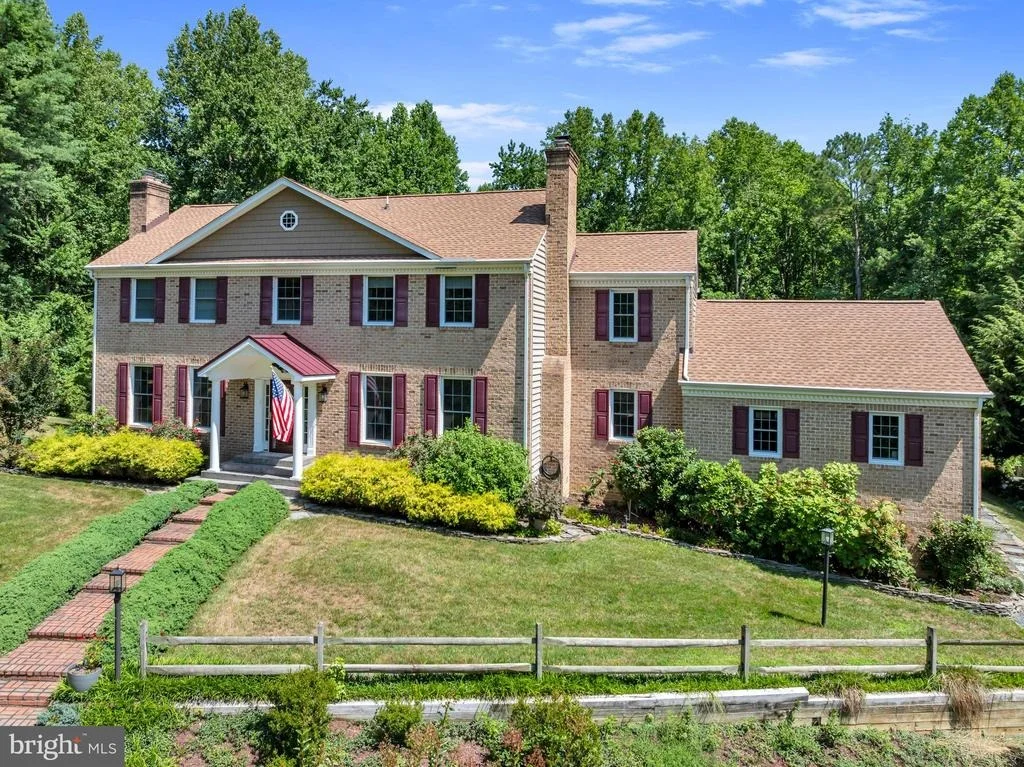
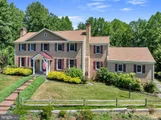
Delightful Brick Front Two-Story Colonial Sitting on 4.3 Acres in
Convenient Sunderland, Northern Calvert County. This Gorgeous and
Well Maintained 4 Bedroom, 3.5 Bath Home Offers 4500 sf Over 3
Levels Including a Fully Finished Walk Out Lower-Level w 2nd
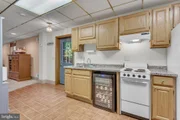
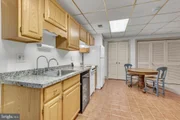
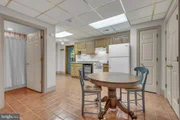
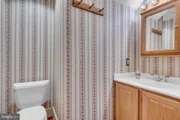
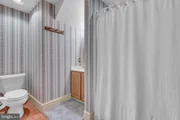
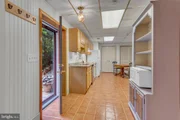
Kitchen & Full Bath Perfect for an In-Law or Au Paire Suite. It
Offers a Meticulously Maintained Home, Great Spaces for
Entertaining, Easy Care Perennial Gardens for Those with a Green
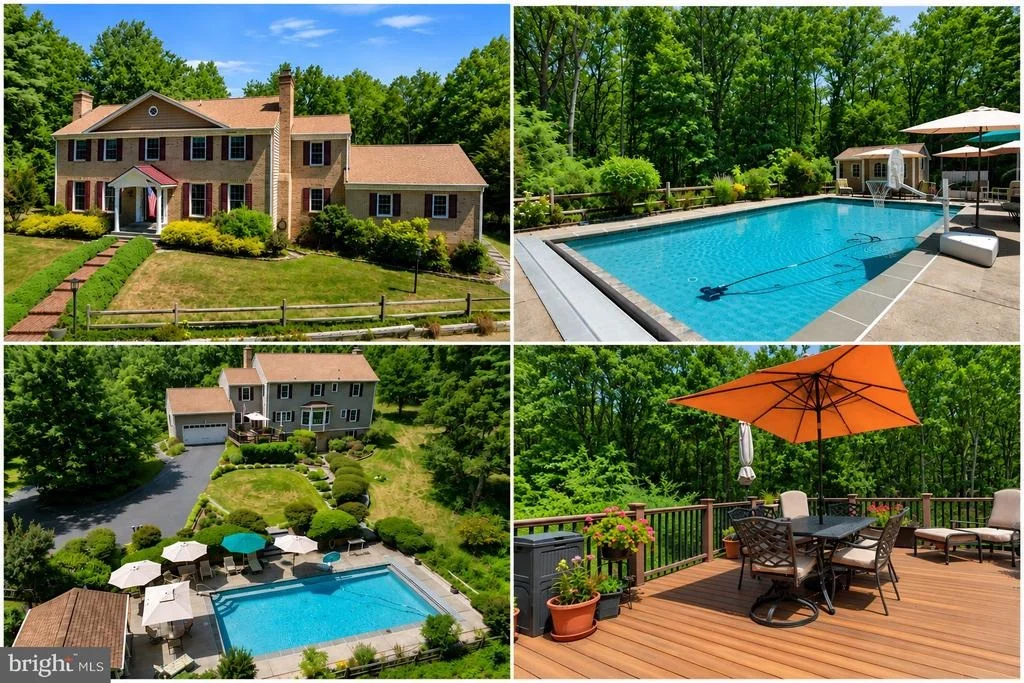
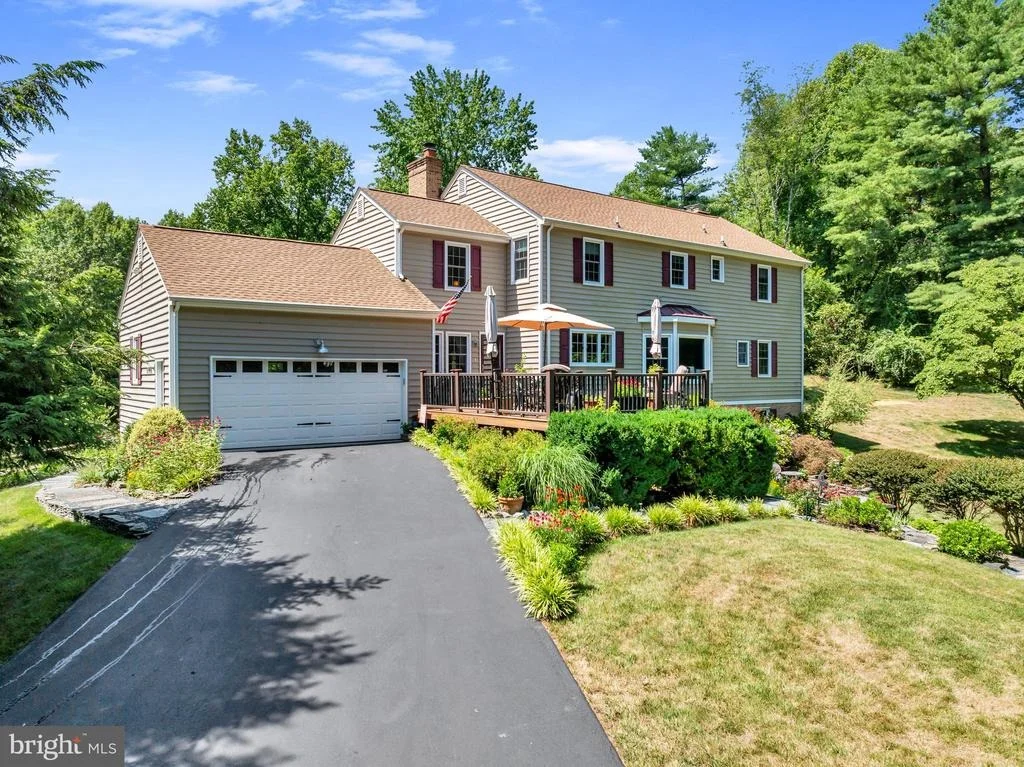
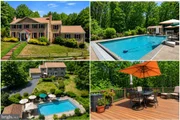
Thumb and is an Entertainers Dream with a Deck & an In-Ground Pool.
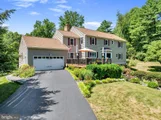
Even the Car Enthusiast in the Family Will Be Happy with Enviable
Attached + Detached Garages! The Interior of the Home Features a
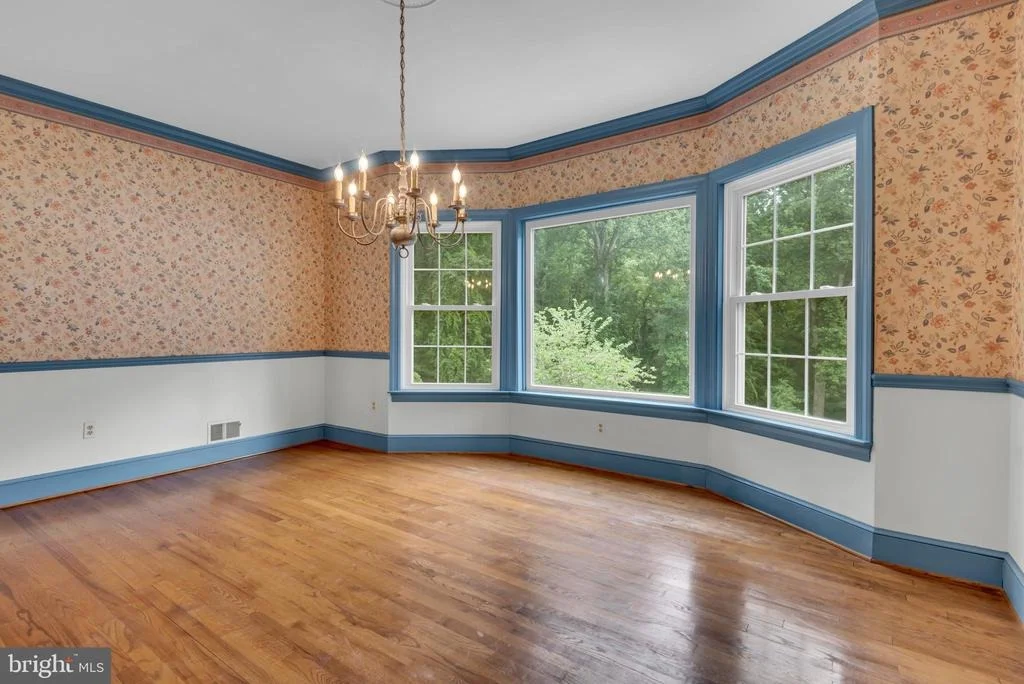
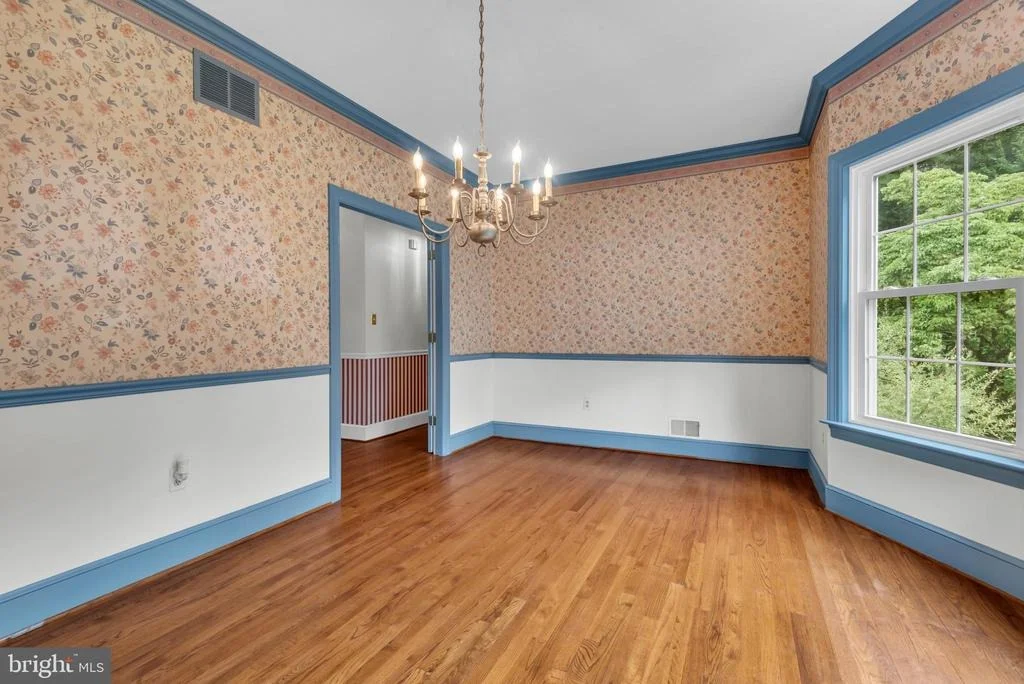
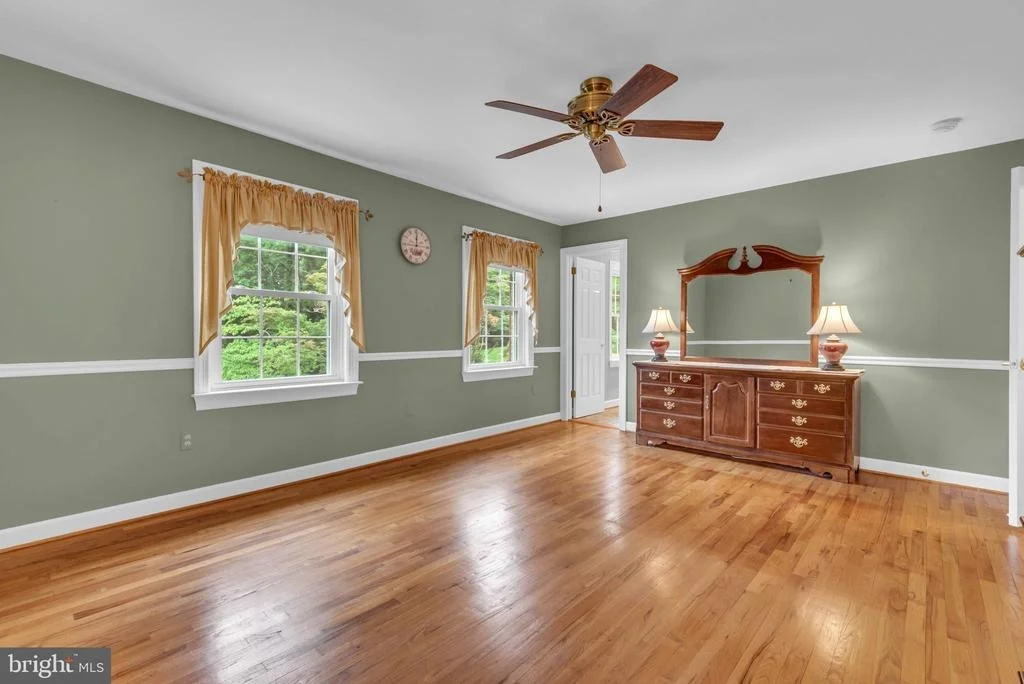
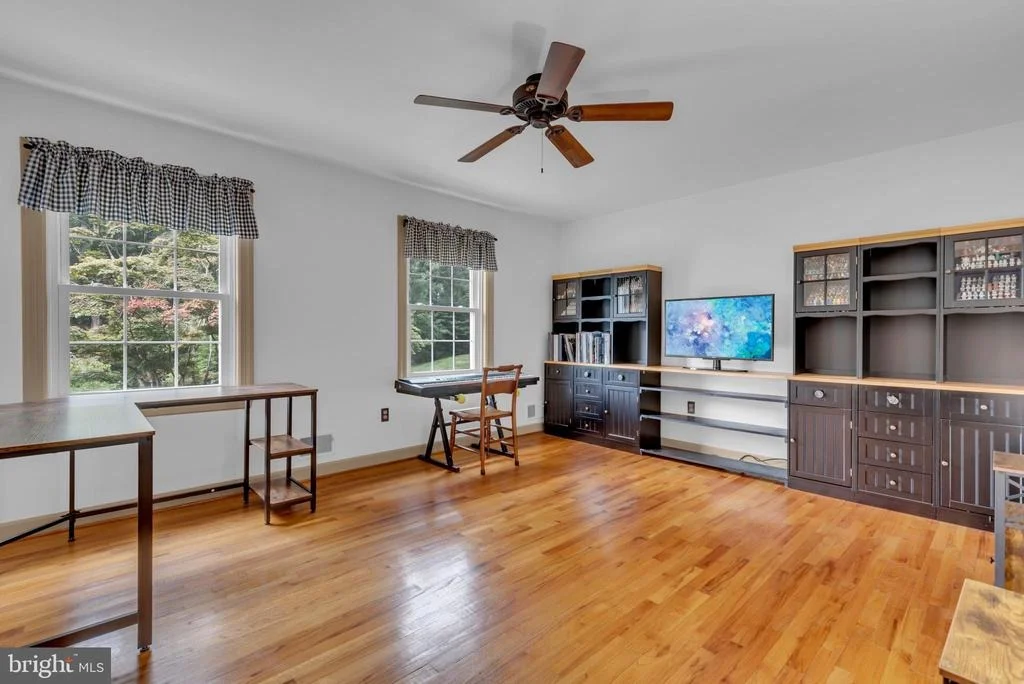
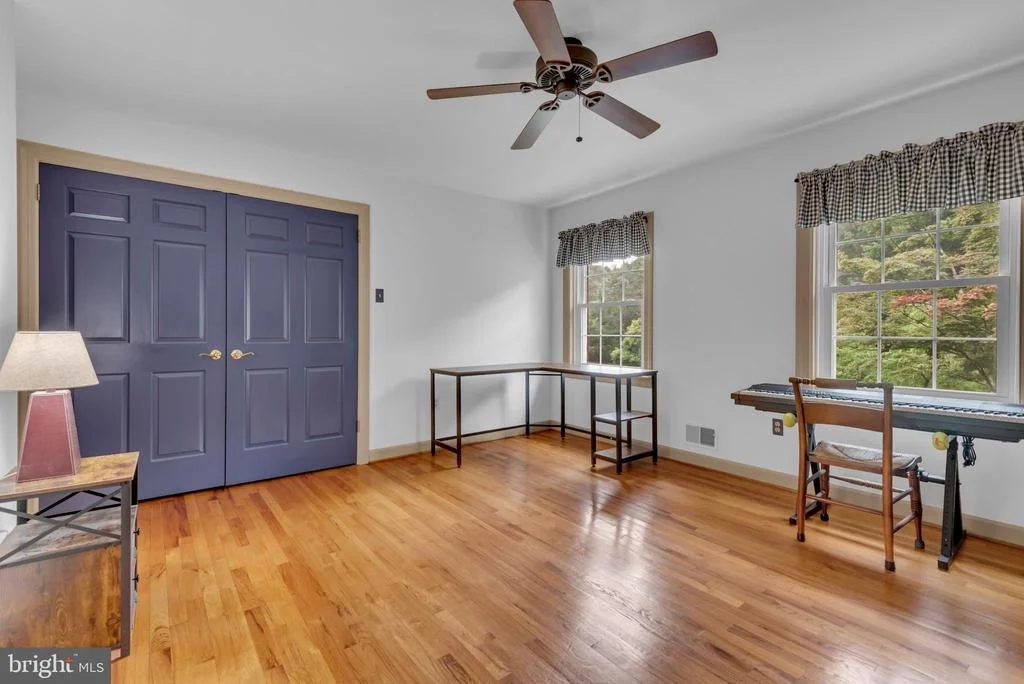
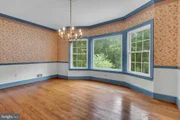
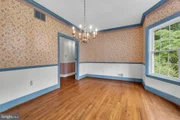
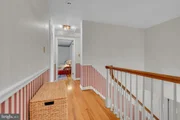
Comfortable Layout with Oak Hardwood Floors Throughout the Main and
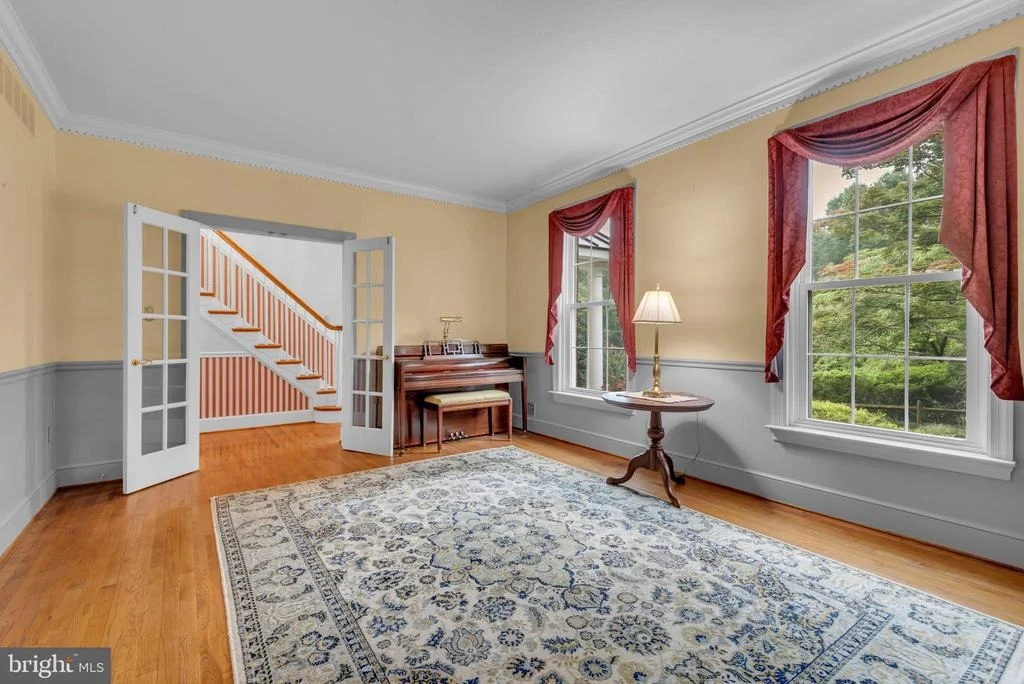
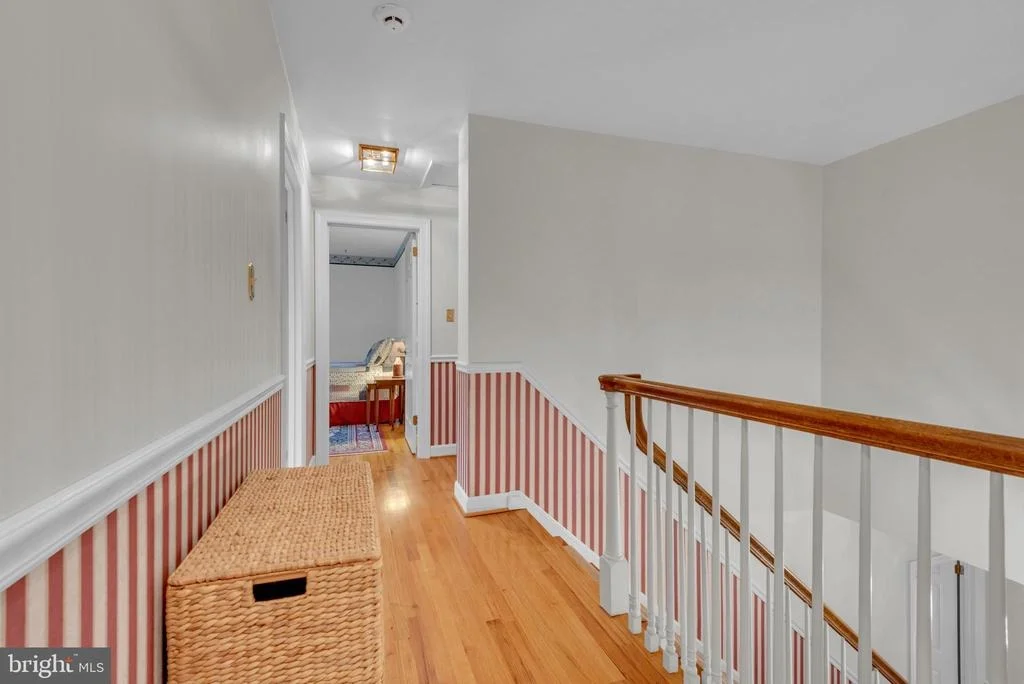
Upper Levels, 9' Ceilings, Crown Moulding, Chair Railing, 2 Wood
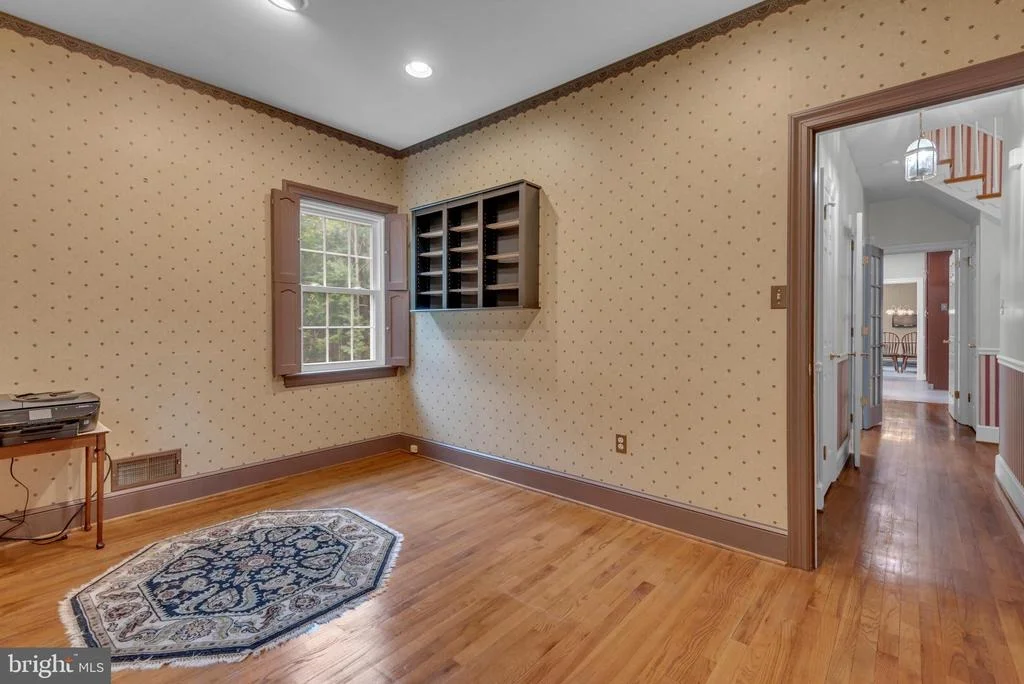
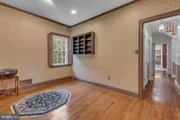
Burning Fireplaces and 1 Pellet Stove, First Floor Office and an
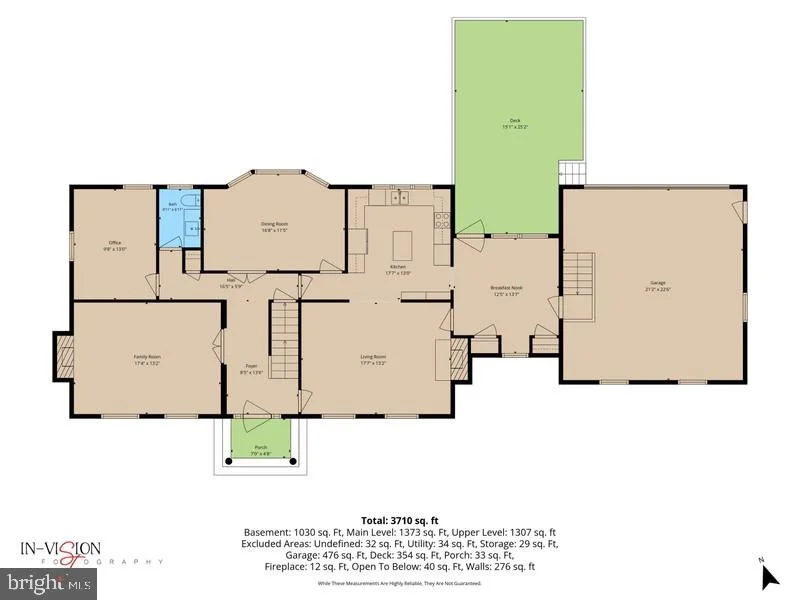
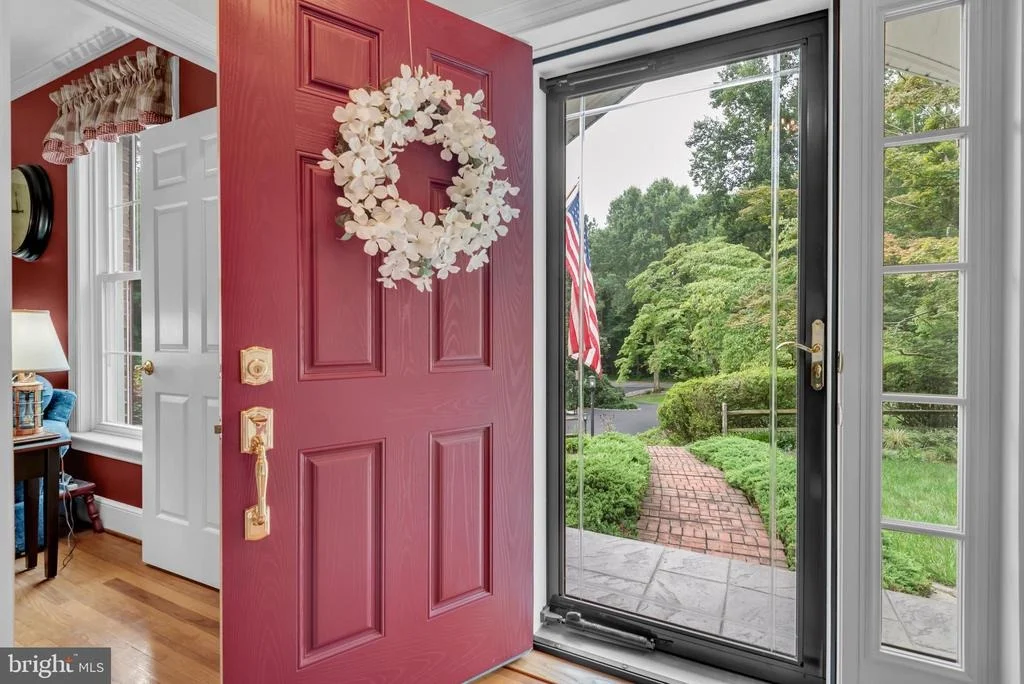
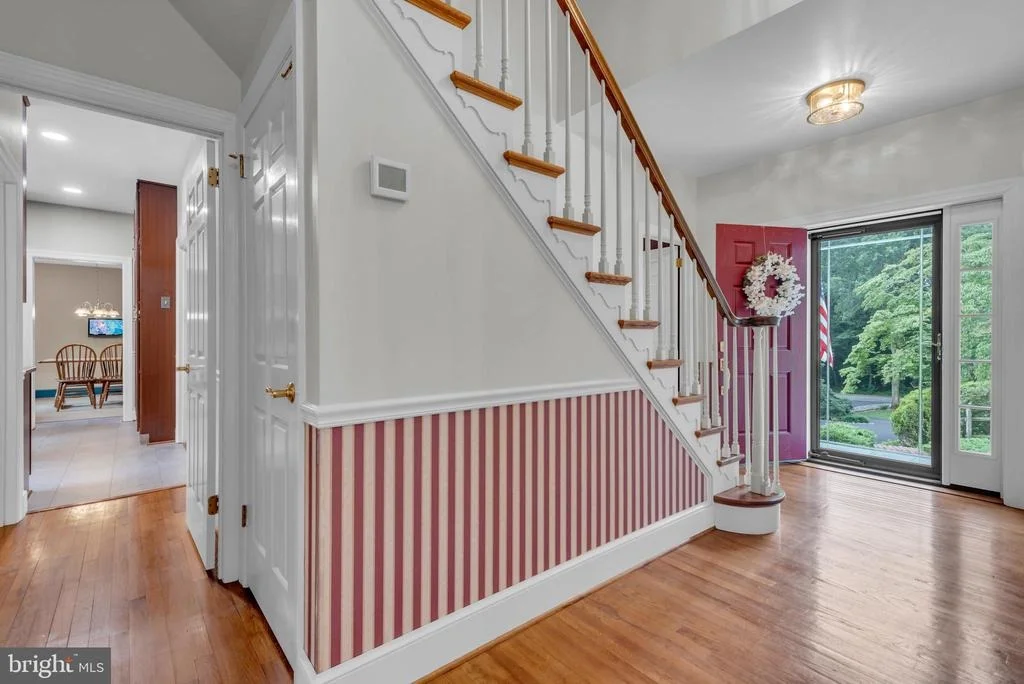
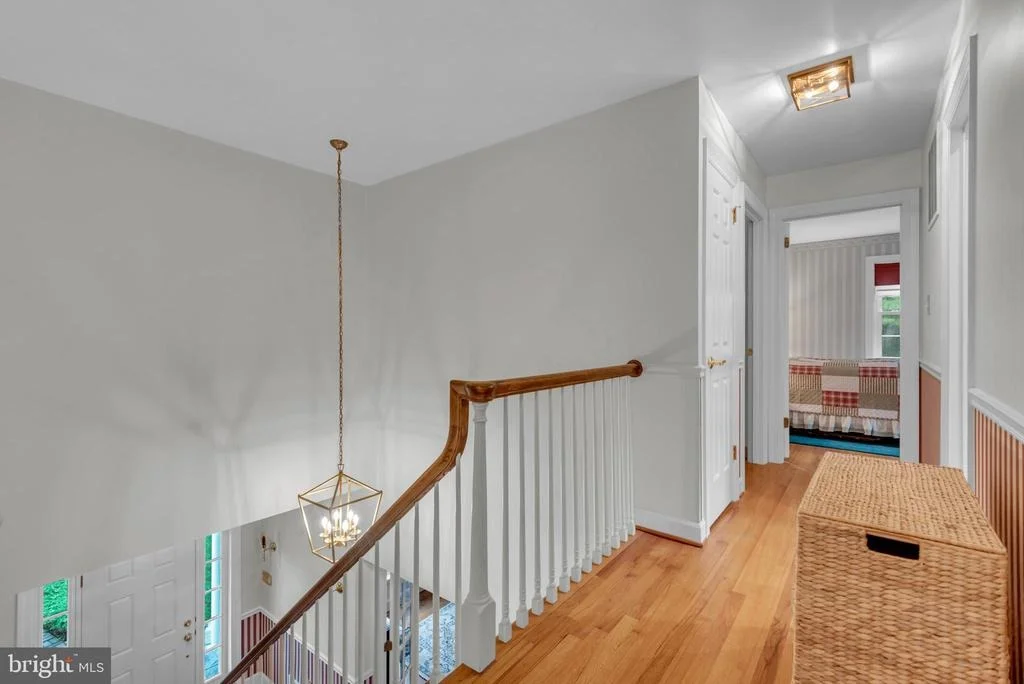
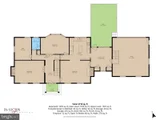
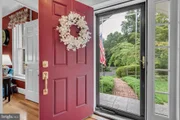
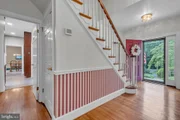
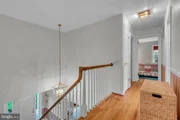
Upper-Level Laundry. The Main Level Features a Welcoming Foyer with
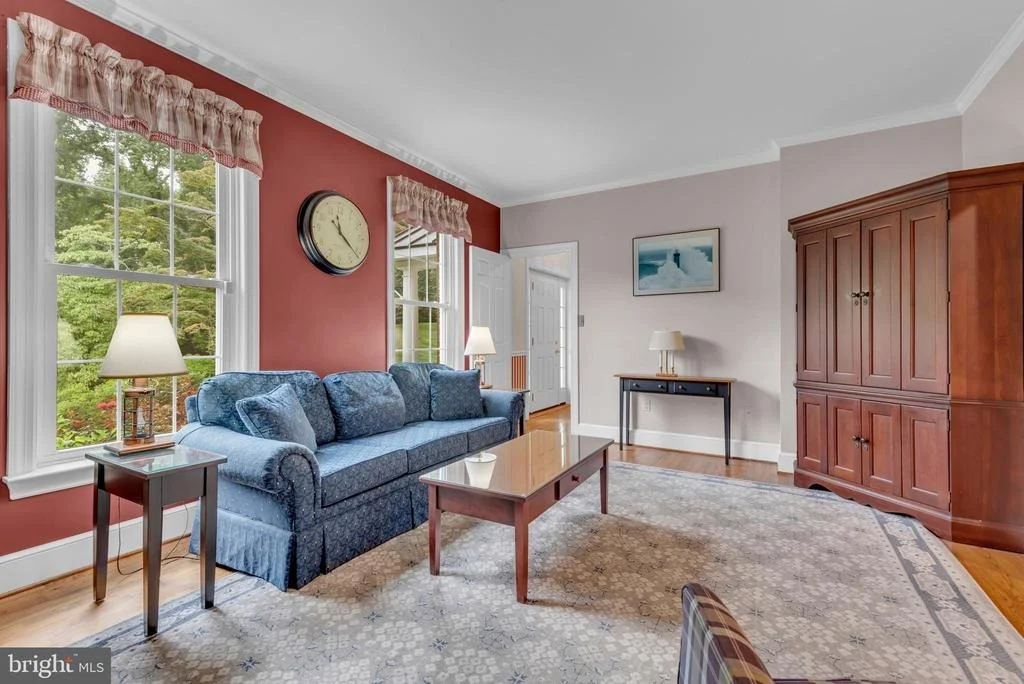
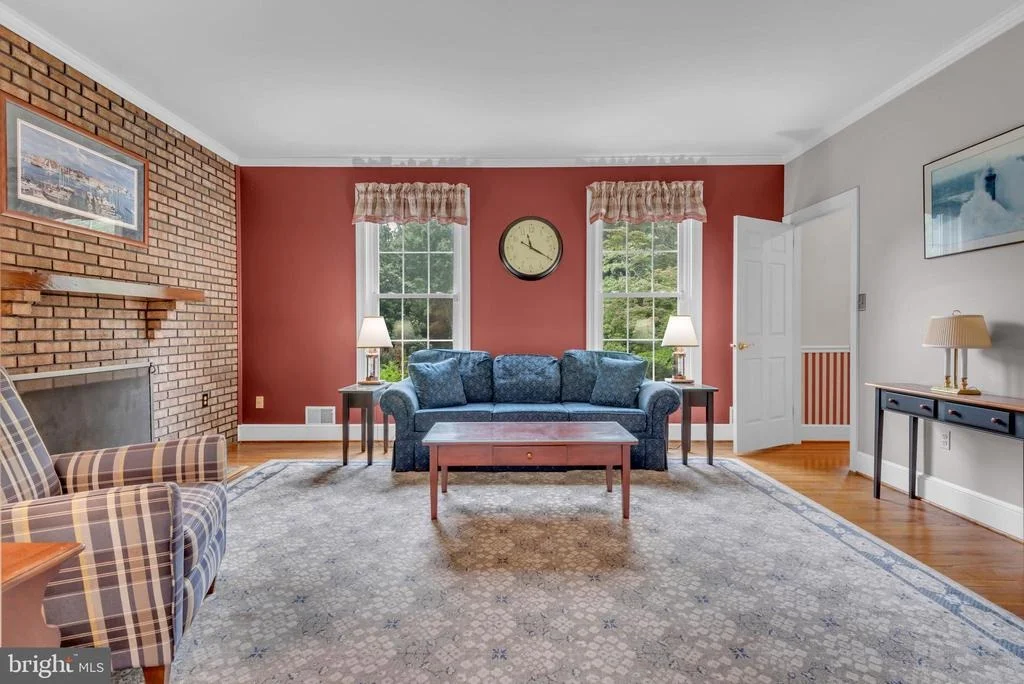
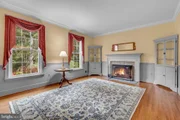
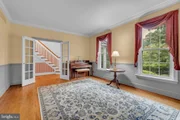
a Sweeping Hardwood Staircase to the Upper Level and French Doors
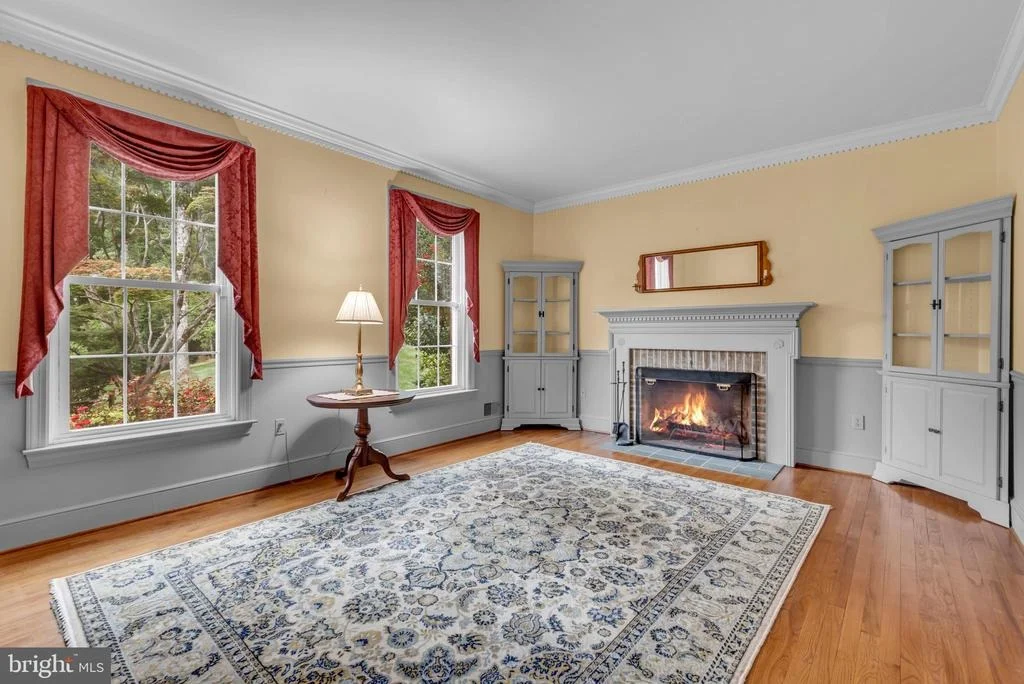
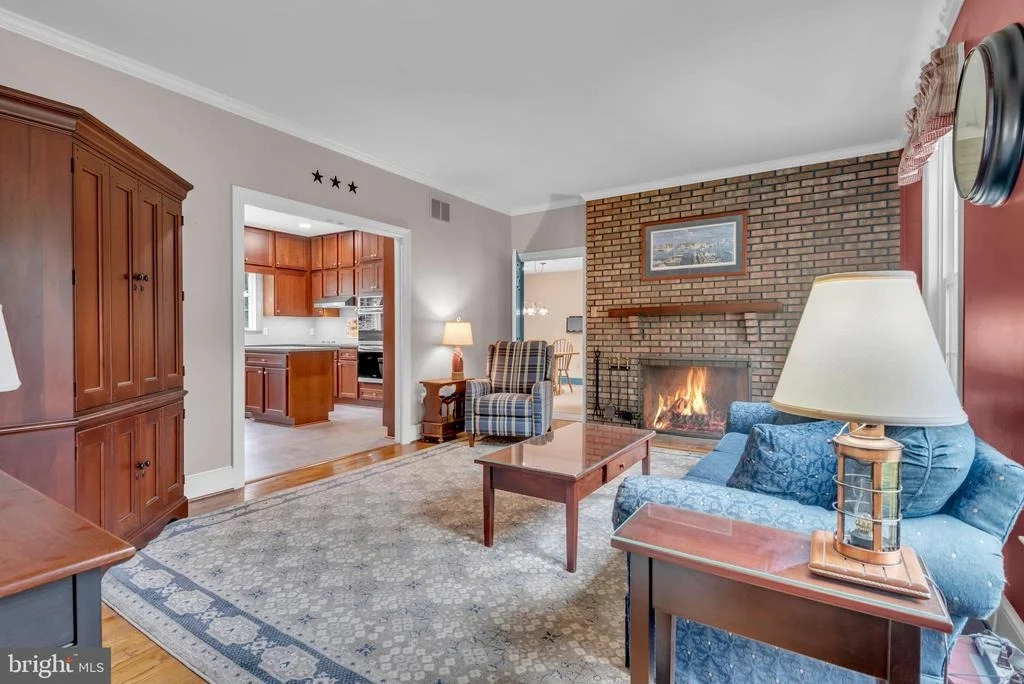
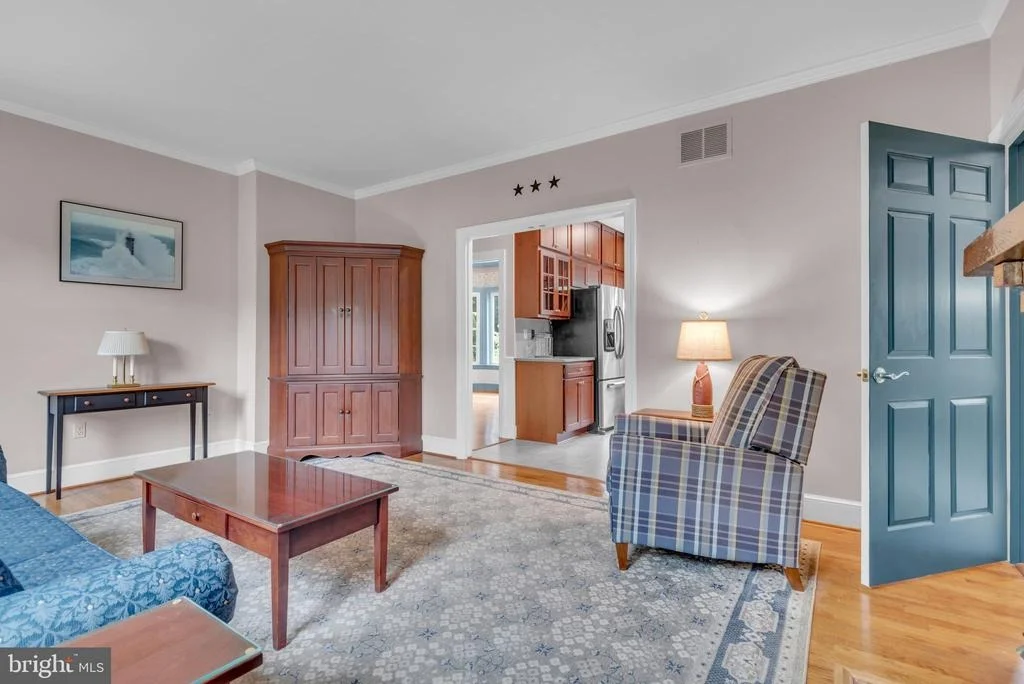
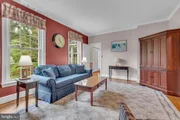
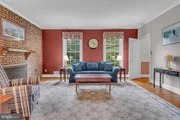
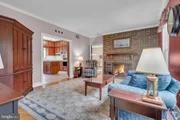
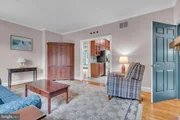
on One Side Leading to a Formal Living Room with Fireplace with
Traditional Mantle and Charming Corner Display Cabinets and Then a
Cozy Family Room with Fireplace on the Other Side. The Back of the
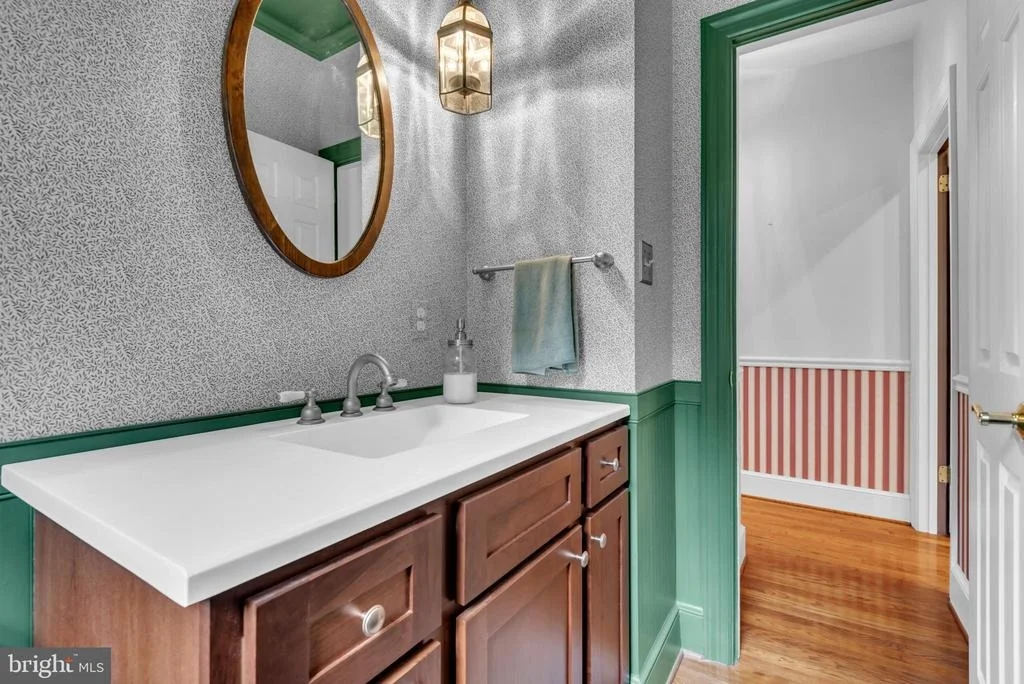
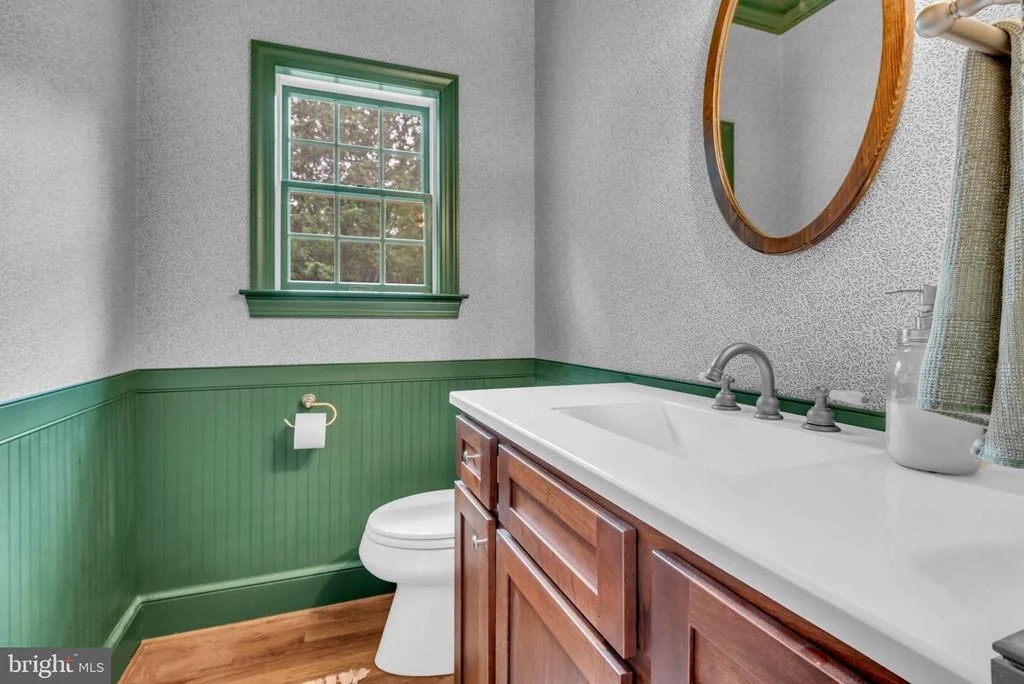
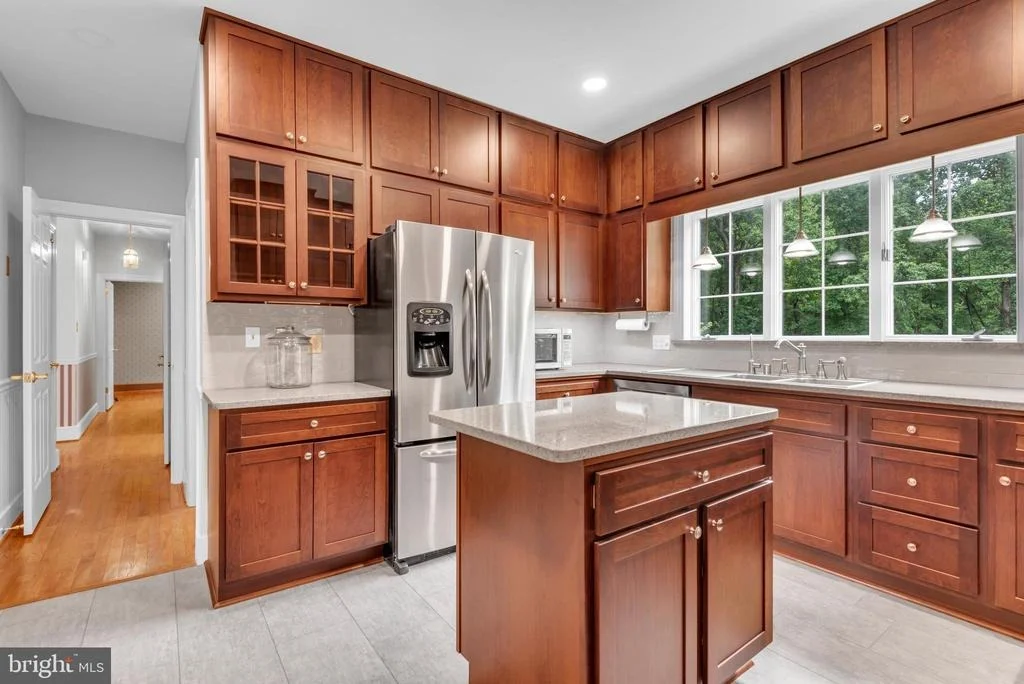
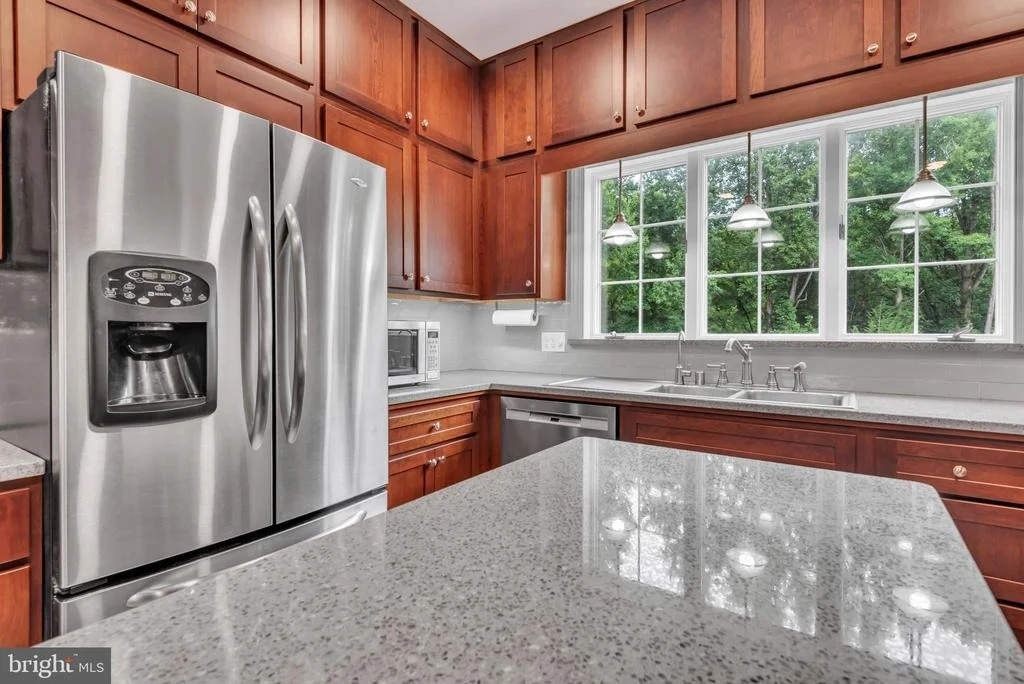
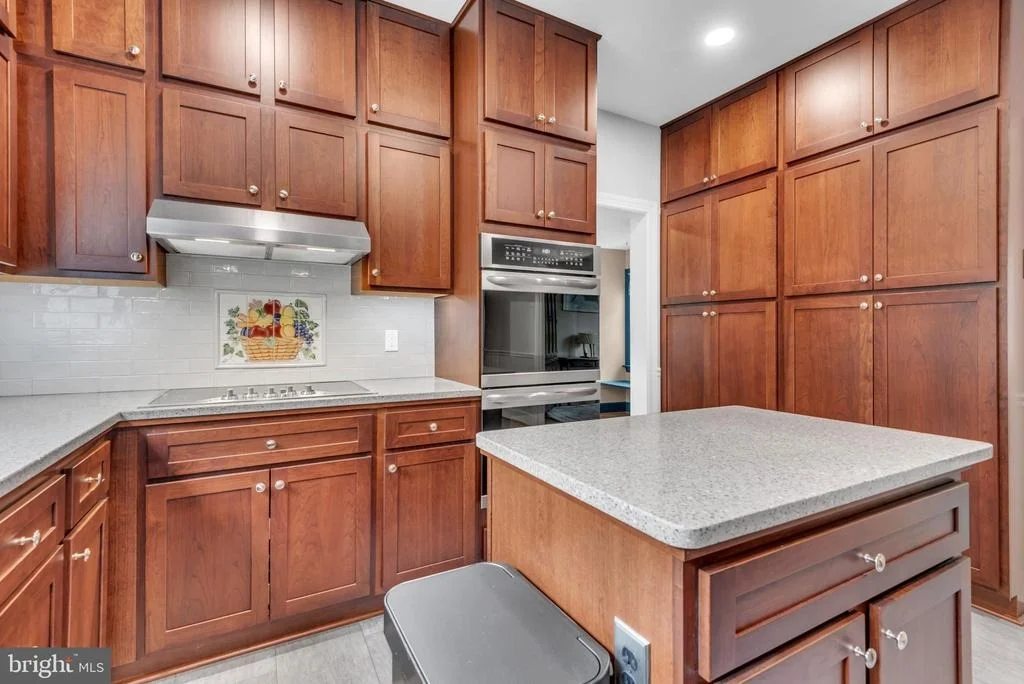
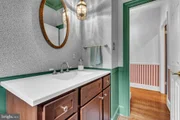
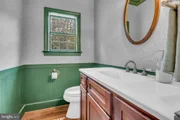
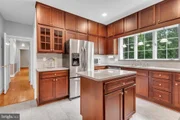
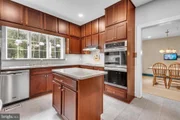
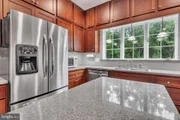
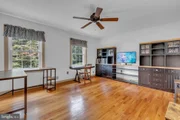
Home Holds a Rear Facing Office/ Den, Half Bath, Gorgeous Renovated
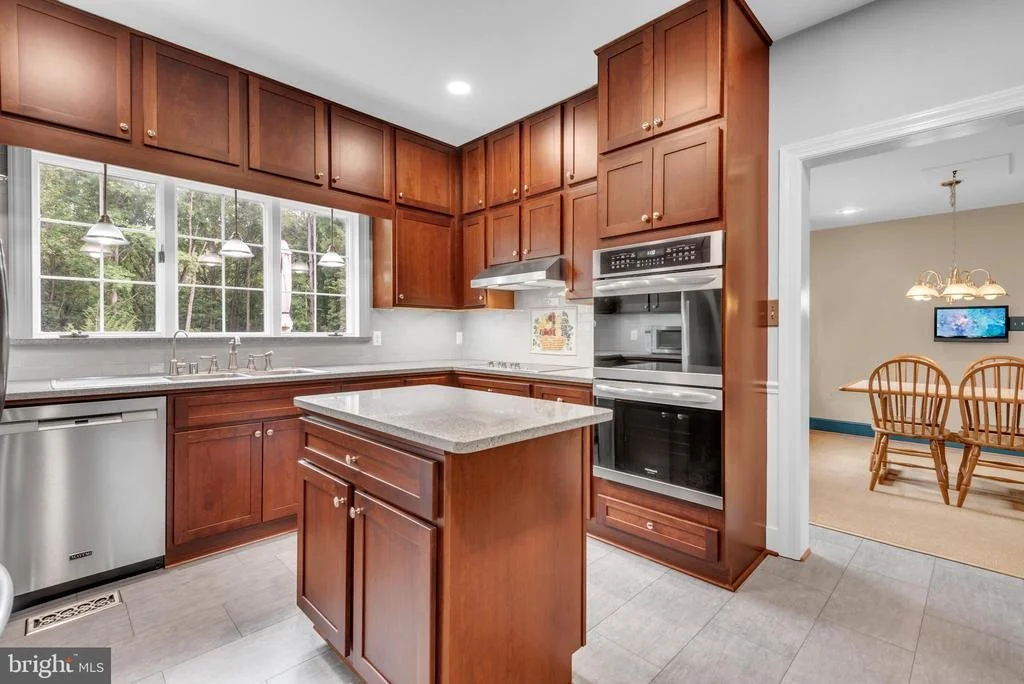
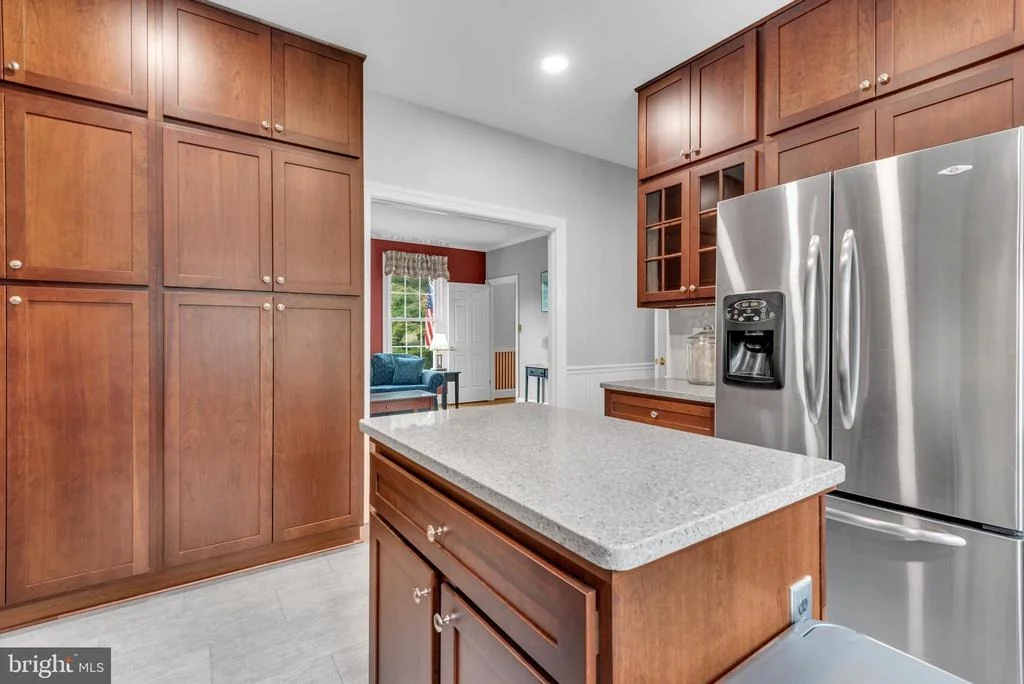
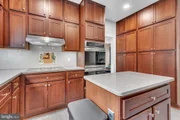
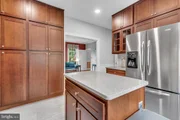
Kitchen with Shaker Style Cherry Cabinets, Quartz Counters,
Stainless Steel Appliances, Double Wall Ovens and Double Sinks at
the Window Overlooking the Backyard, Convenient Prep Island and an
Incredible Floor-to-Ceiling Shaker Cabinet Accent Wall Sure to
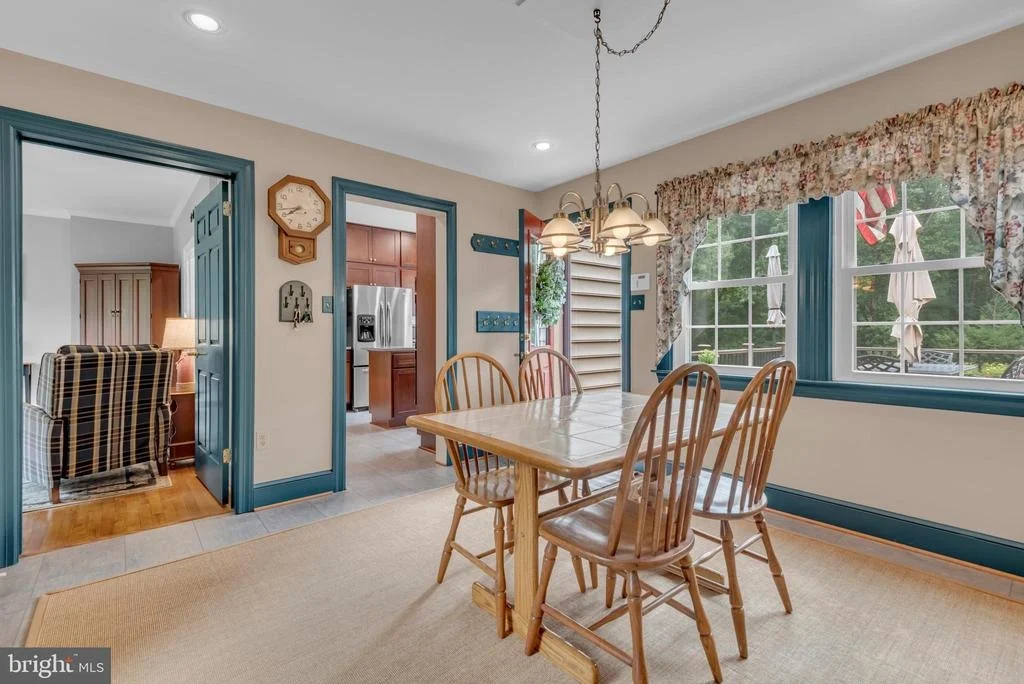
Address All Your Storage Needs! The Kitchen Opens into the Family
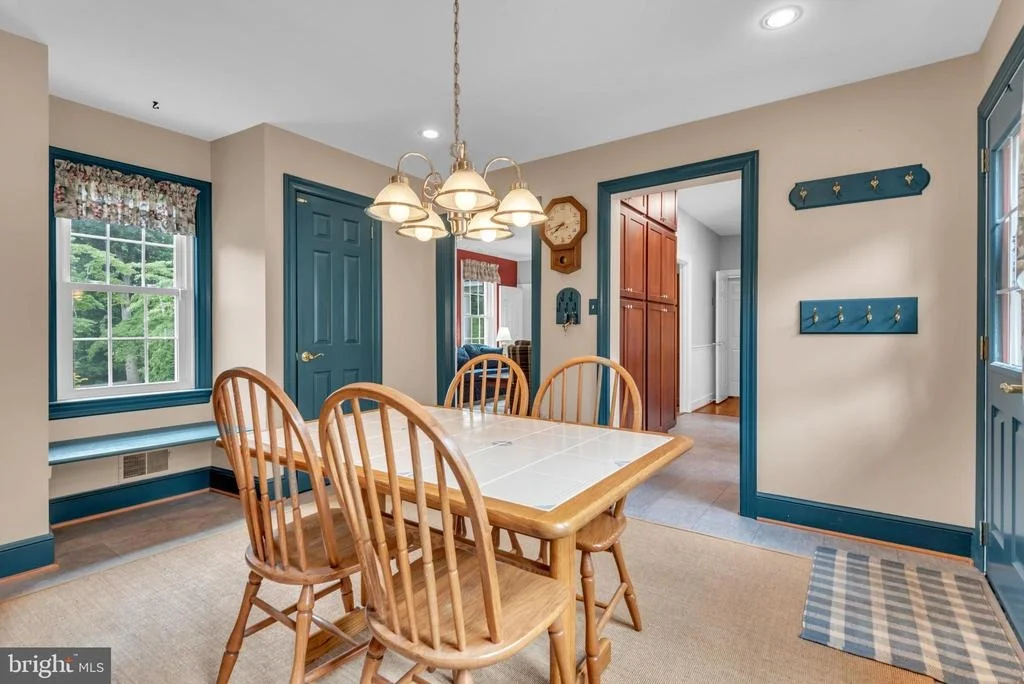
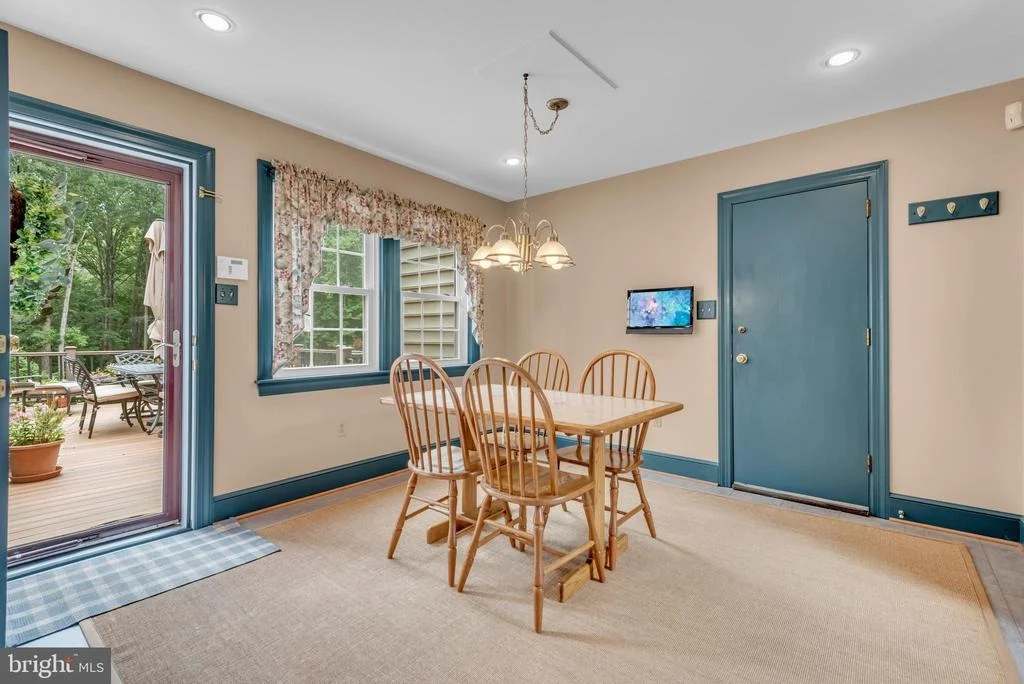
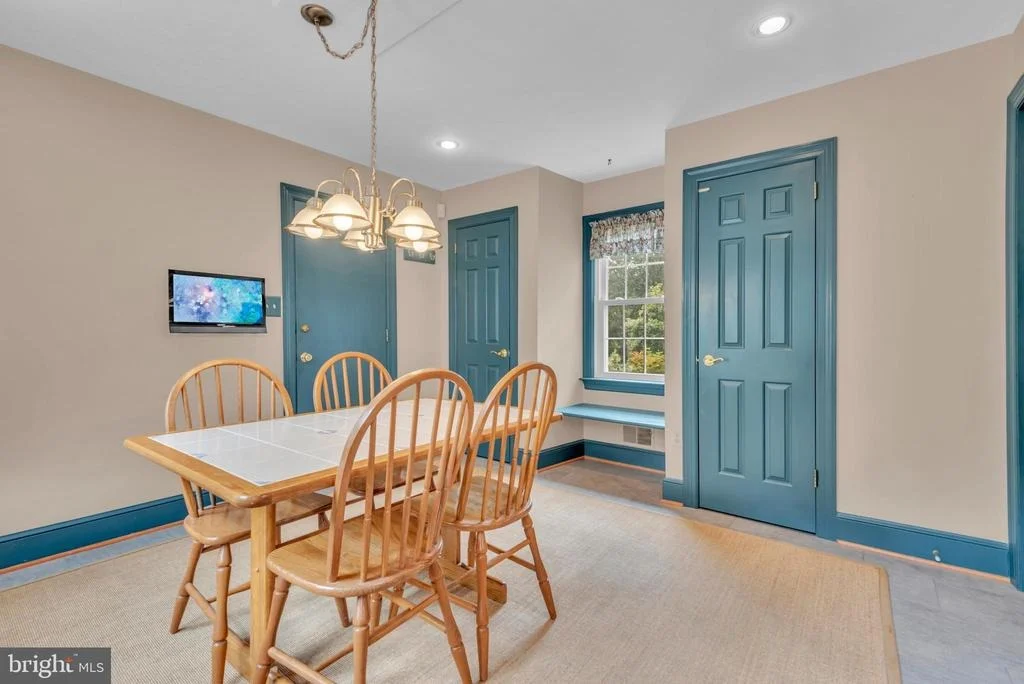
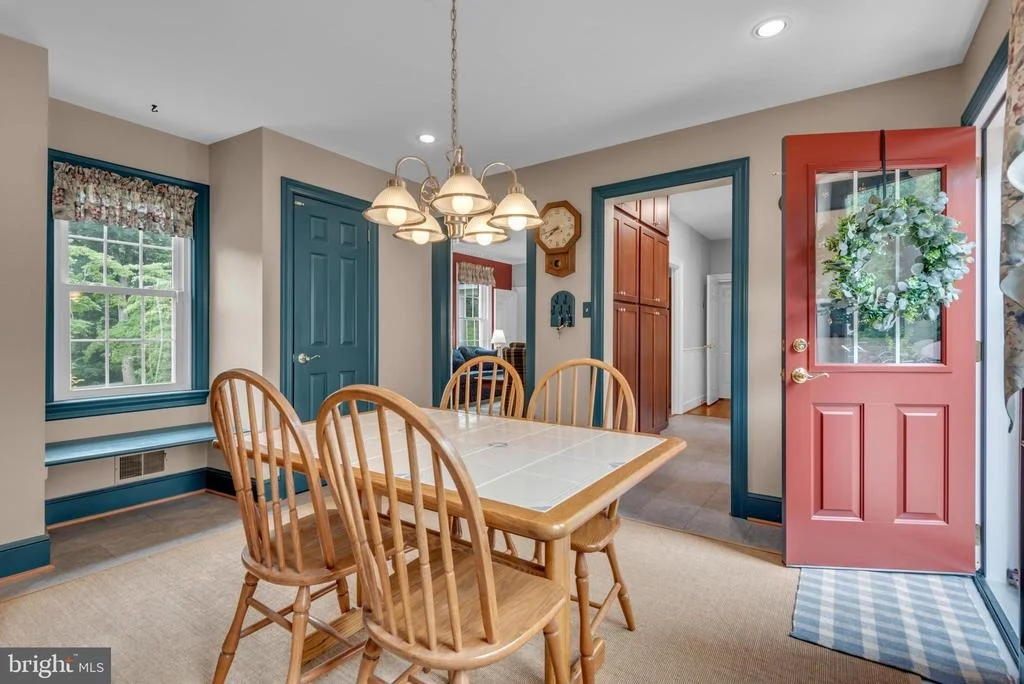
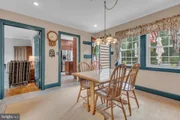
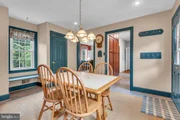
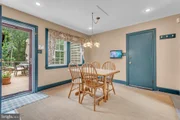
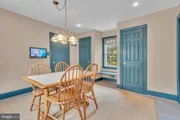
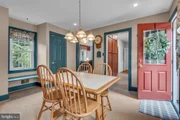
Room and also Leads to a Sunny Breakfast Room with New Replacement
Back Door to the Deck and Also a Walk Door to the Attached 2 Car
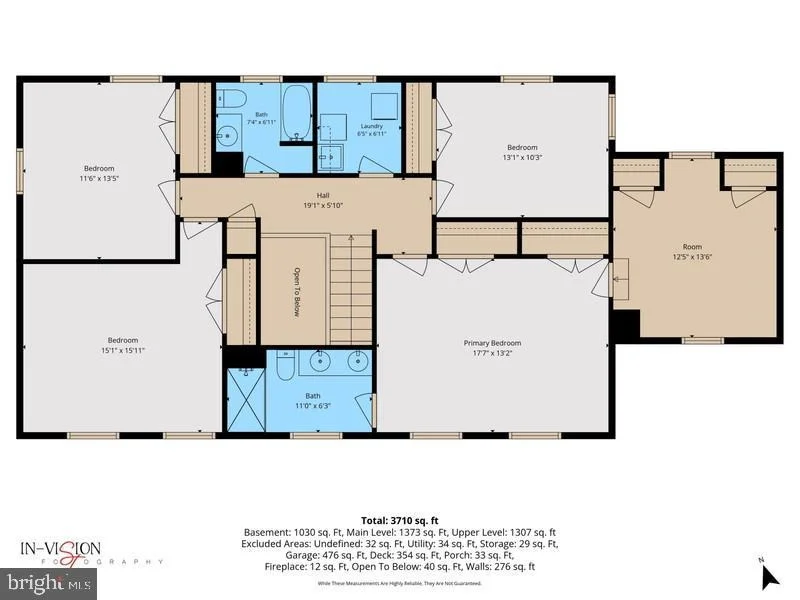
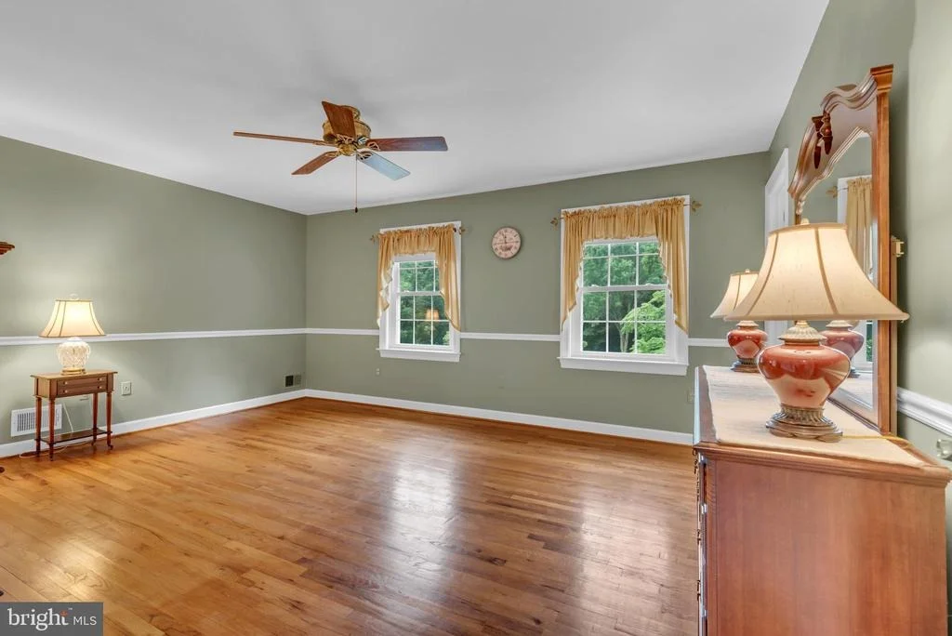
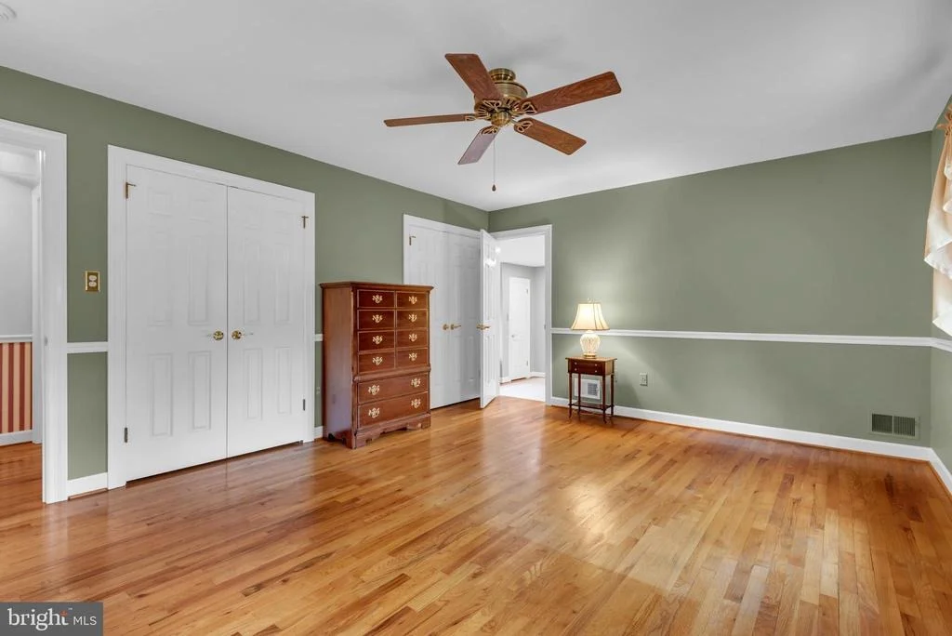
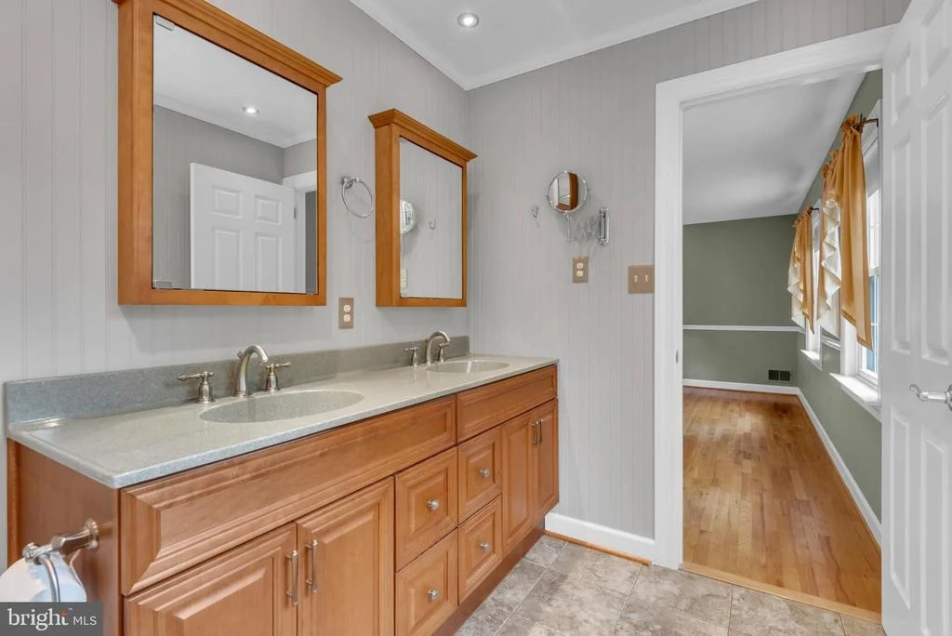
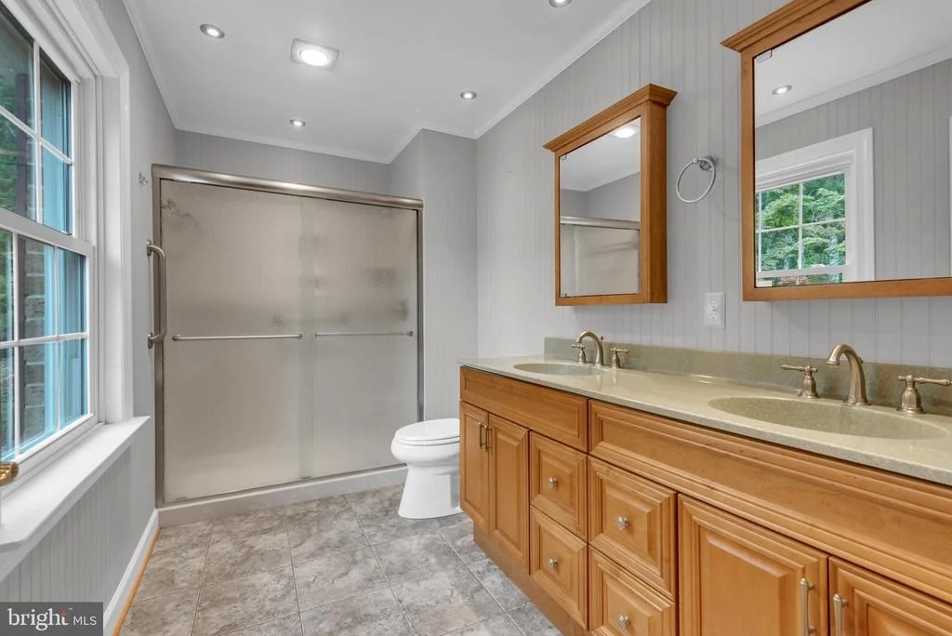
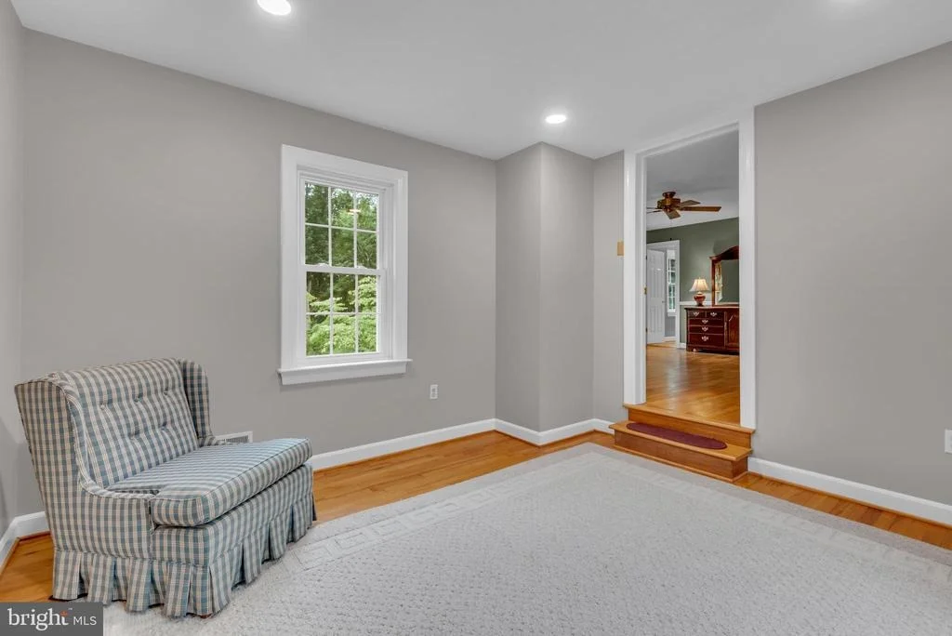
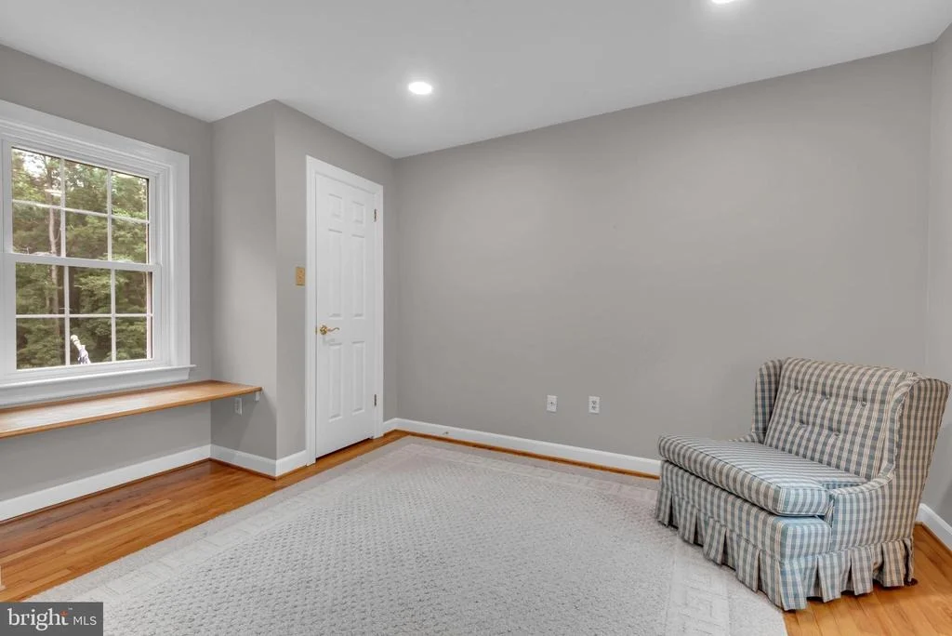
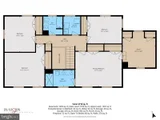
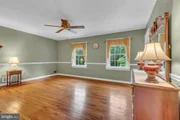
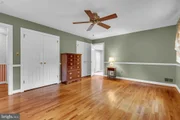
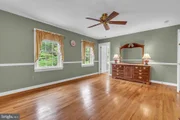
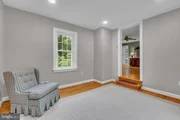
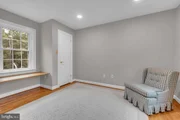
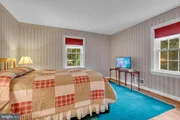
Garage. The Upper Level Includes the Primary Bedroom w Adjoining
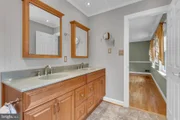
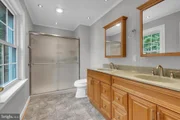
12x13 Sitting Room/Dressing Room and an En Suite Full Bath with
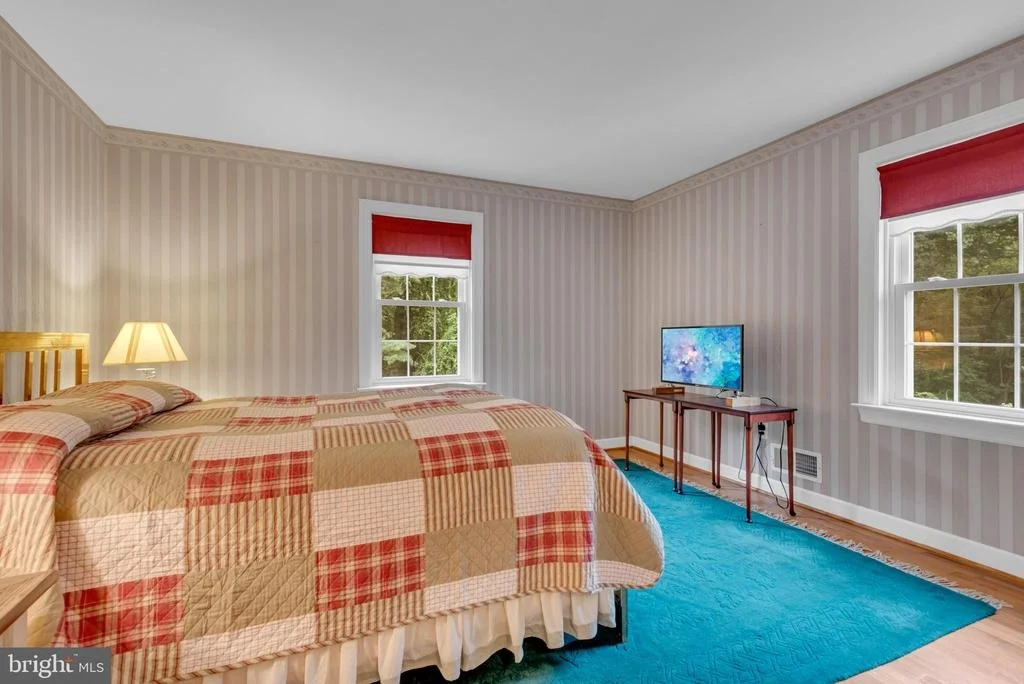
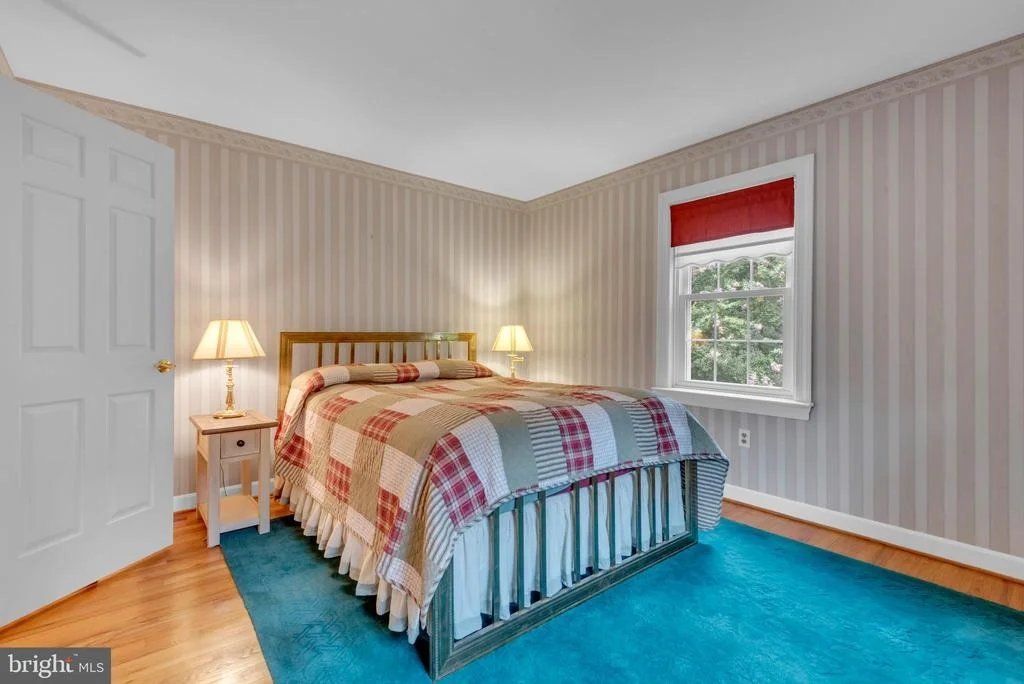
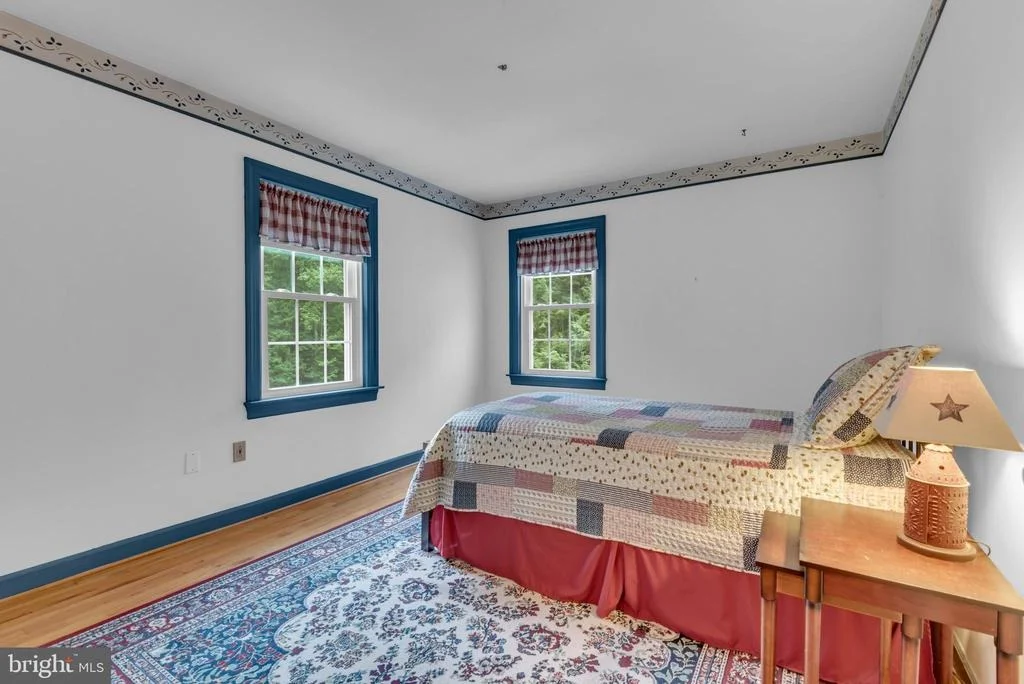
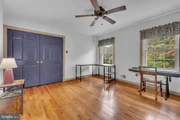
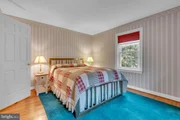
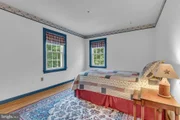
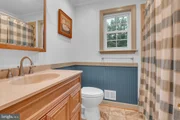
Walk-In Shower and Double Sinks + 3 Additional Spacious Bedrooms,
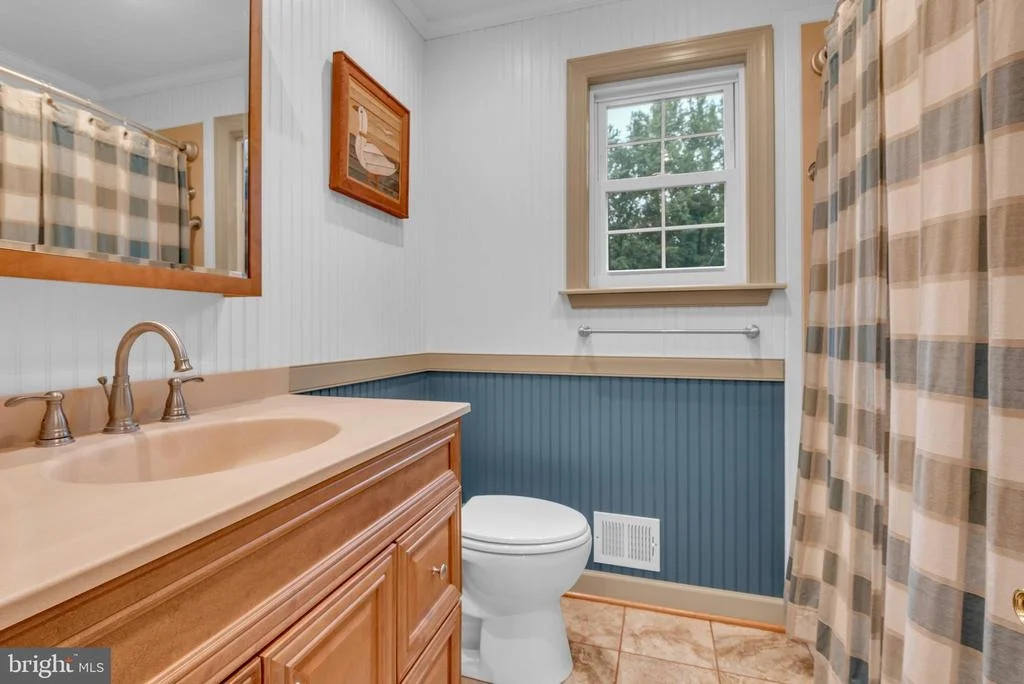
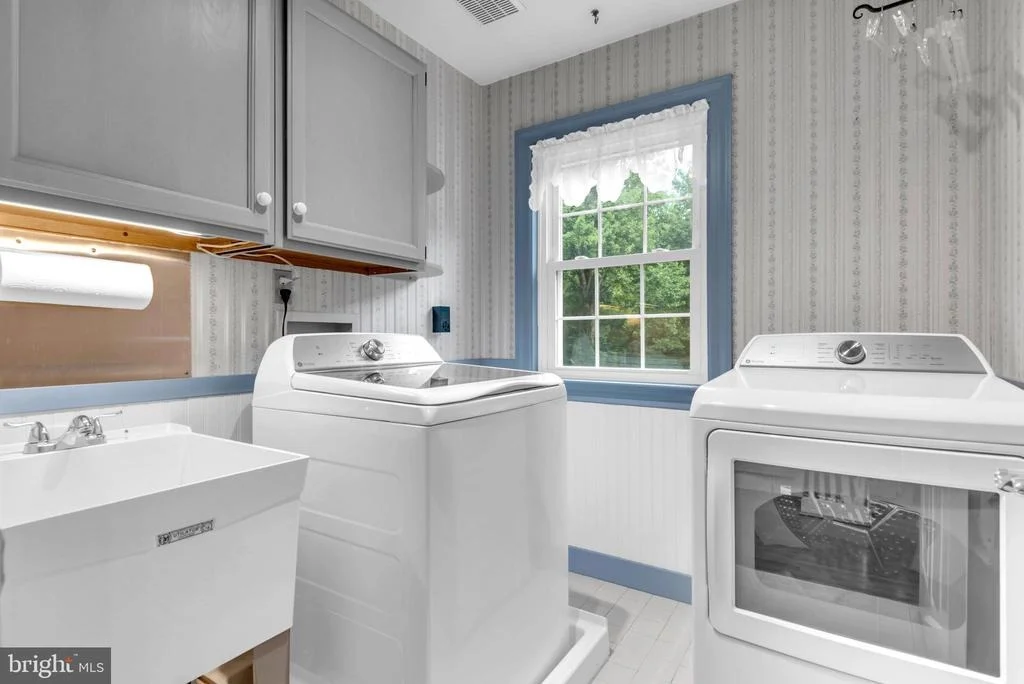
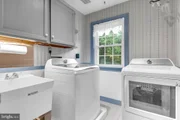
Hall Full Bath w Tub/Shower Combo and Separate Laundry Room w
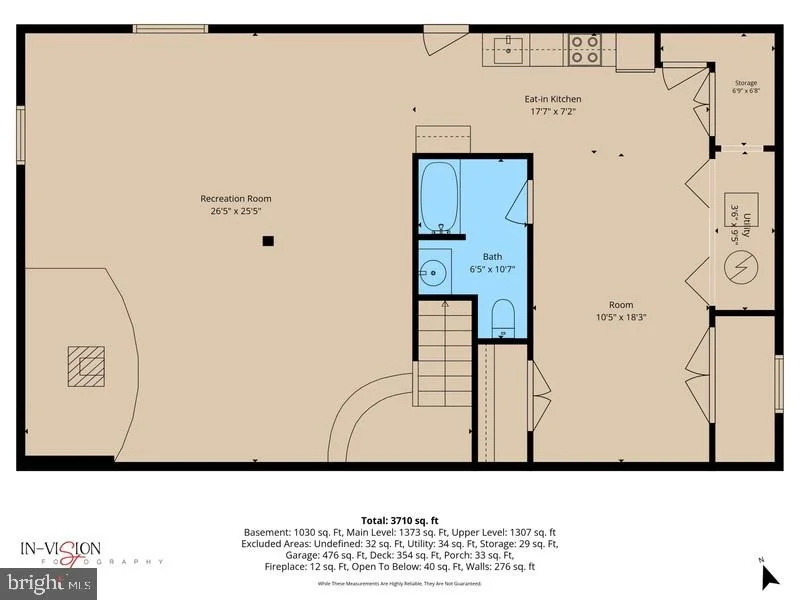
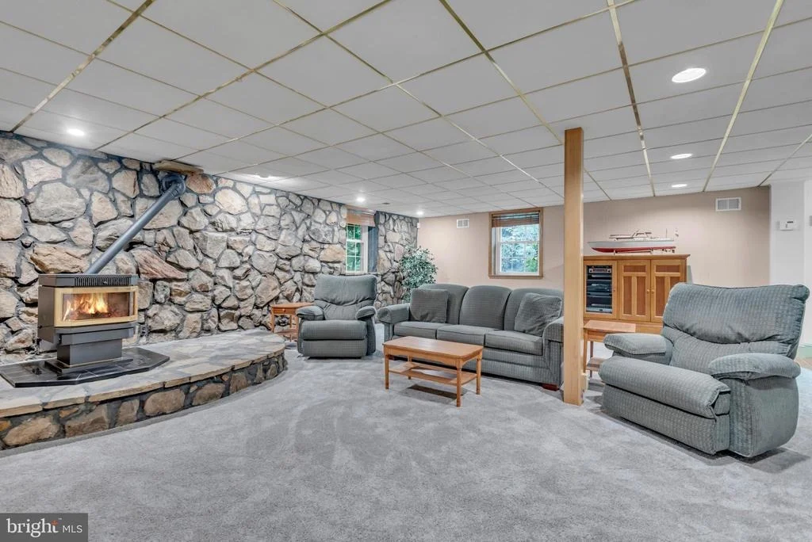
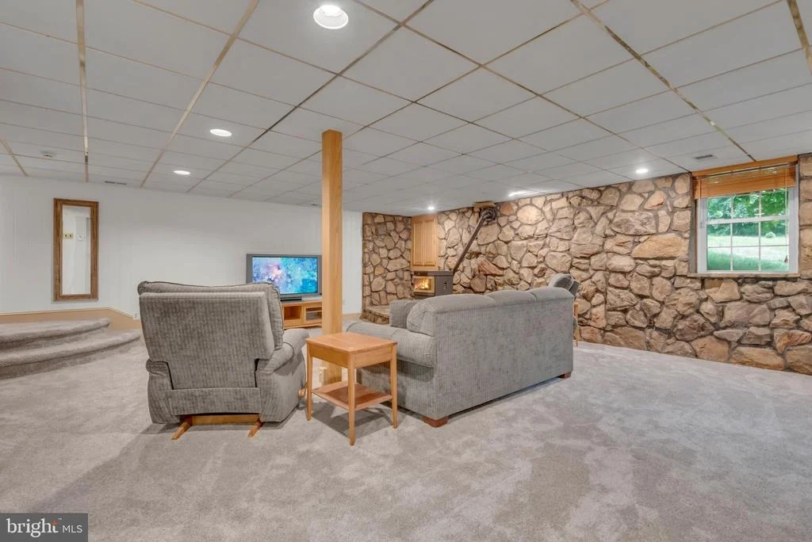
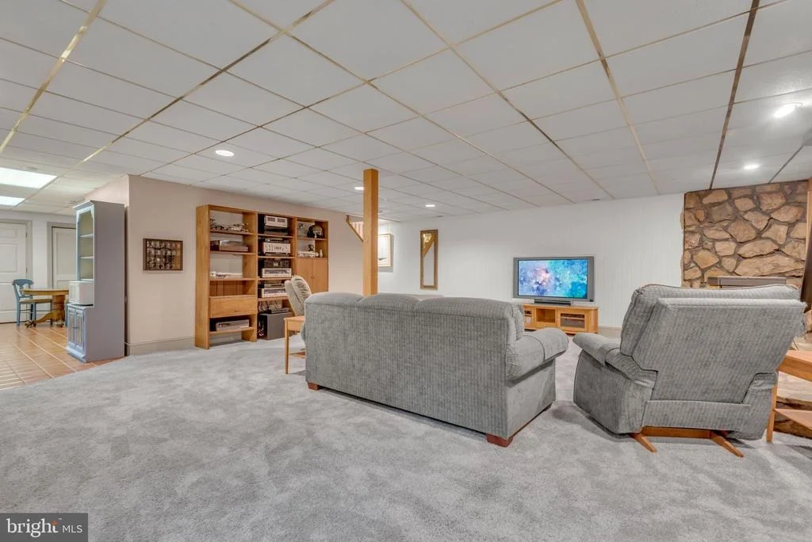
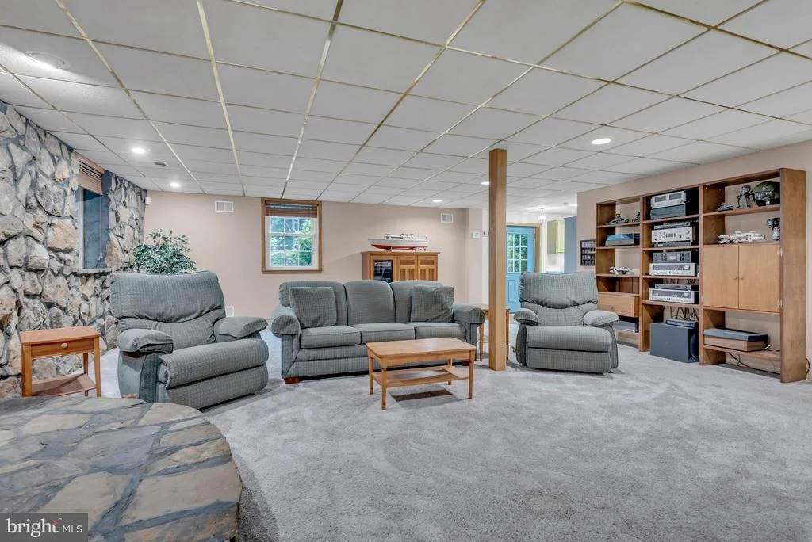
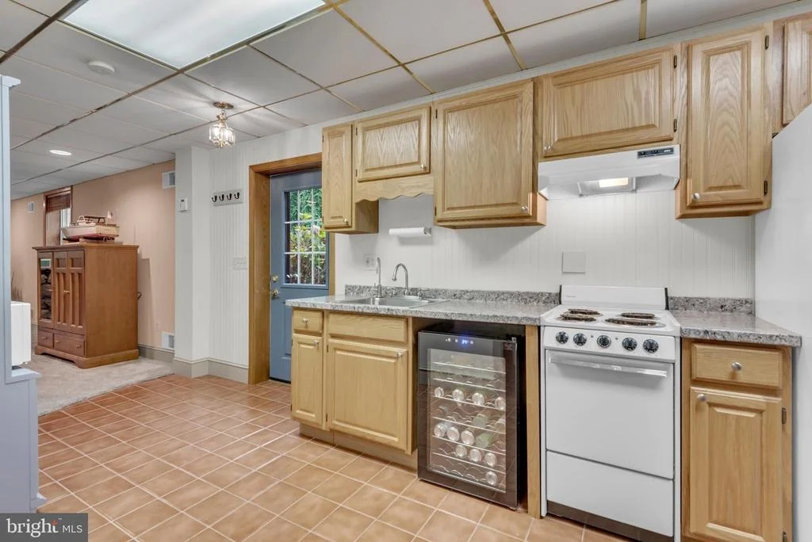
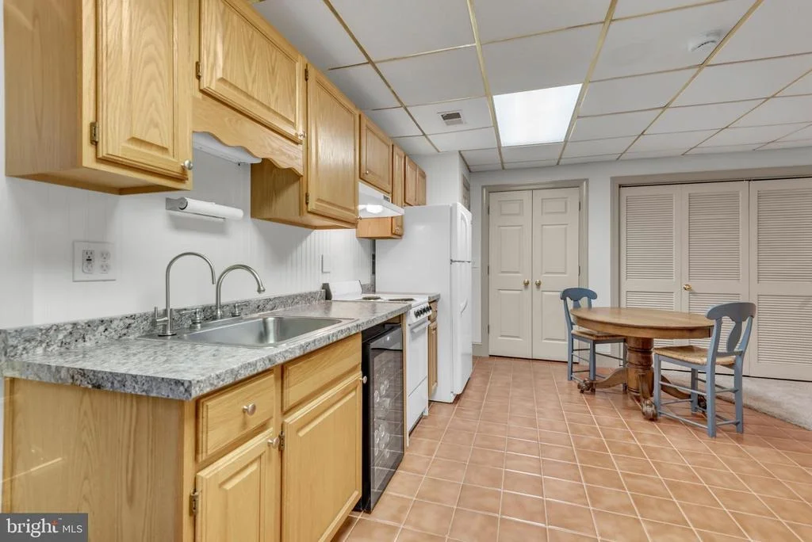
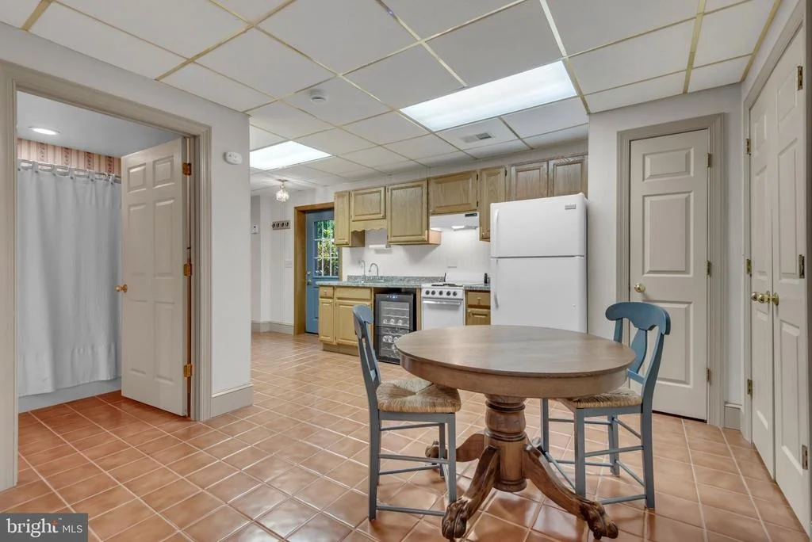
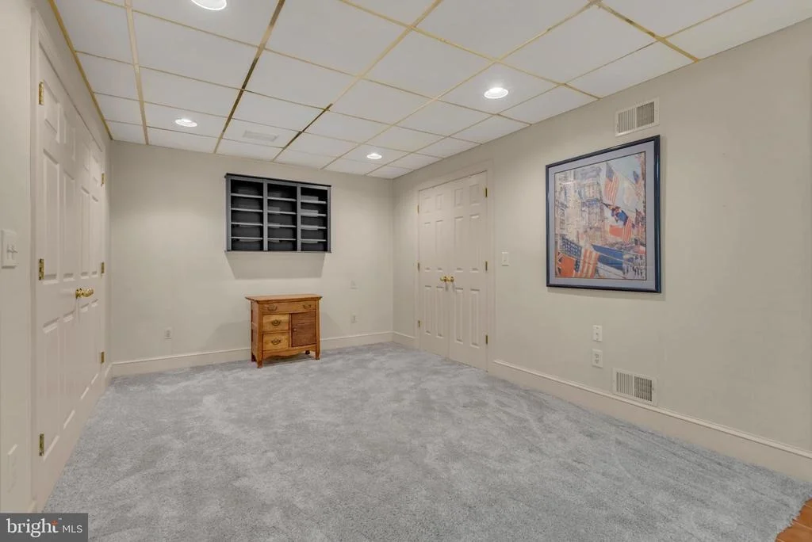
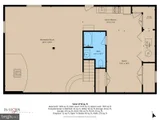
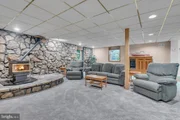
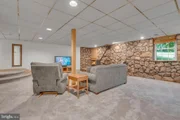
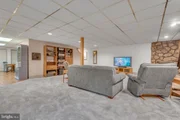
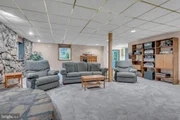
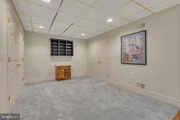
Laundry Sink. The Fully Finished Lower Level is Spacious and Offers
a Multitude of Options for Added Living with a 26x25 Rec Room w
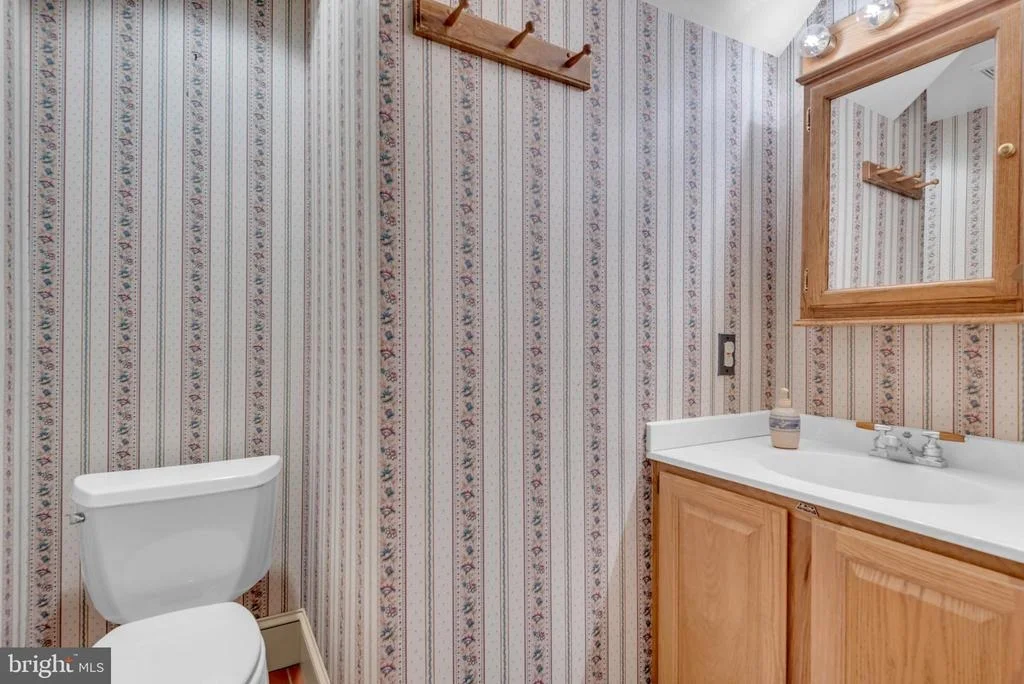
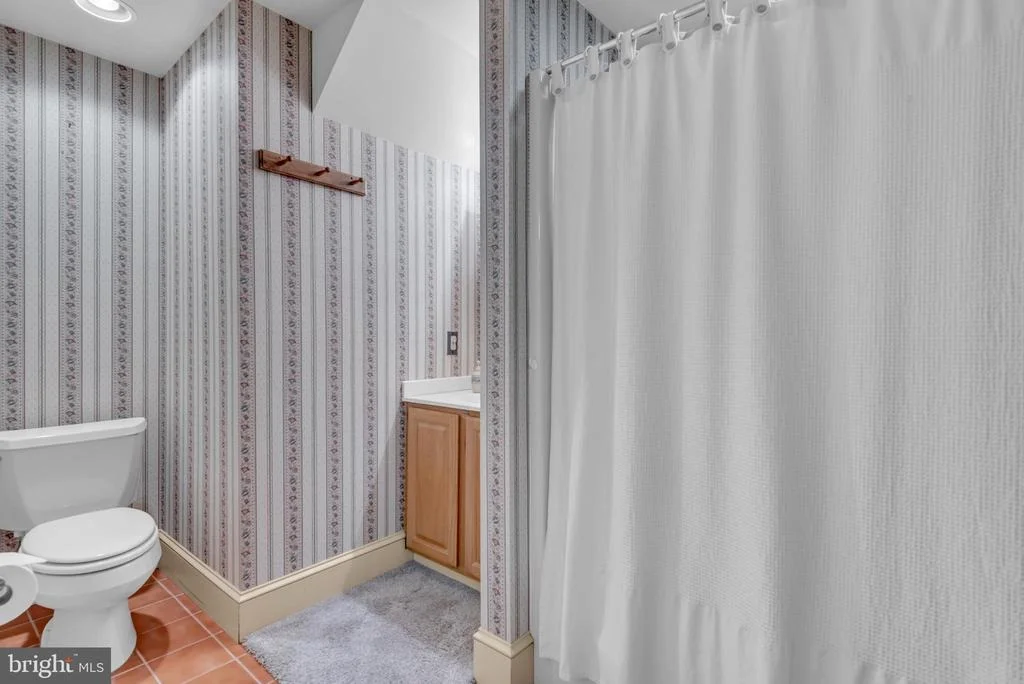
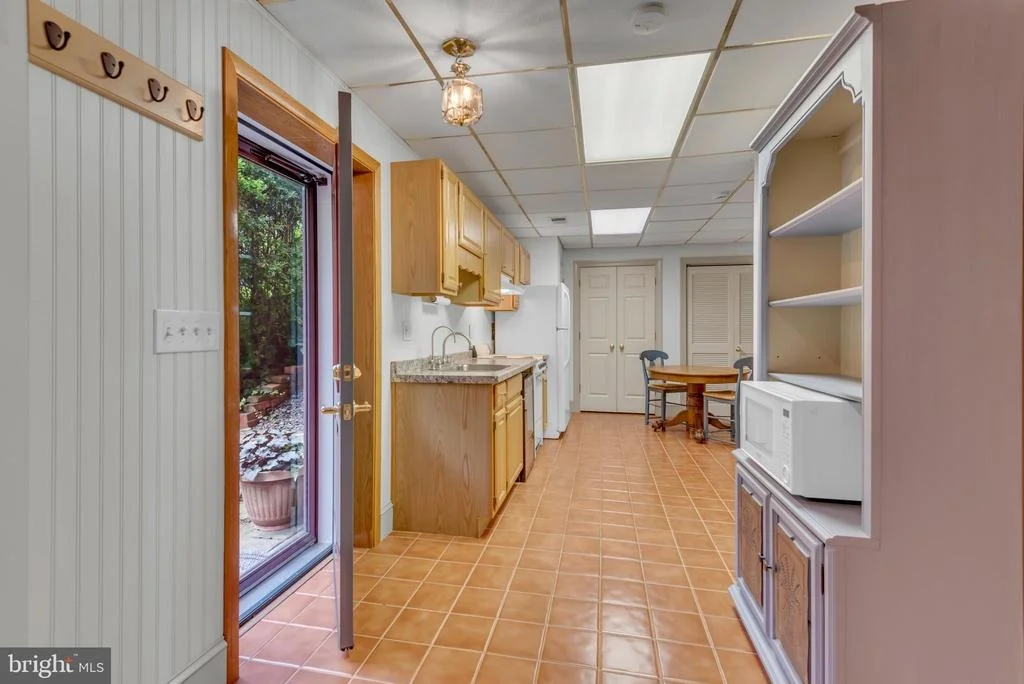
Pellet Stove on one side and a 2nd Kitchen w Table Space, Possible
Efficiency Bedroom Space with Full Bath and Private, Ground Level
Entrance and Exit to a Paver Patio. For Those That Enjoy
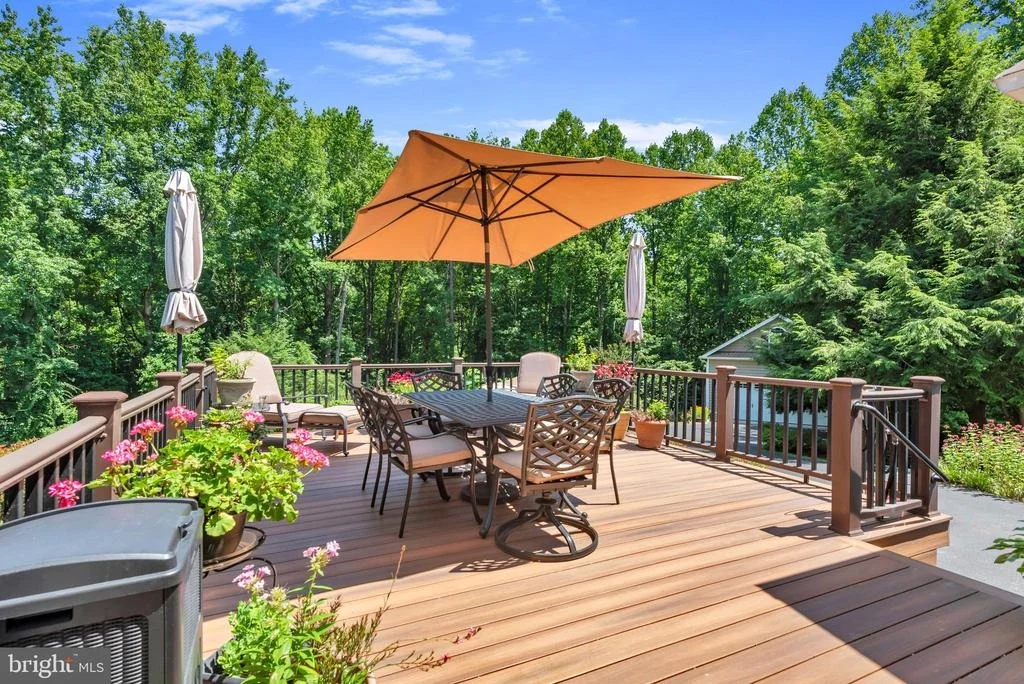
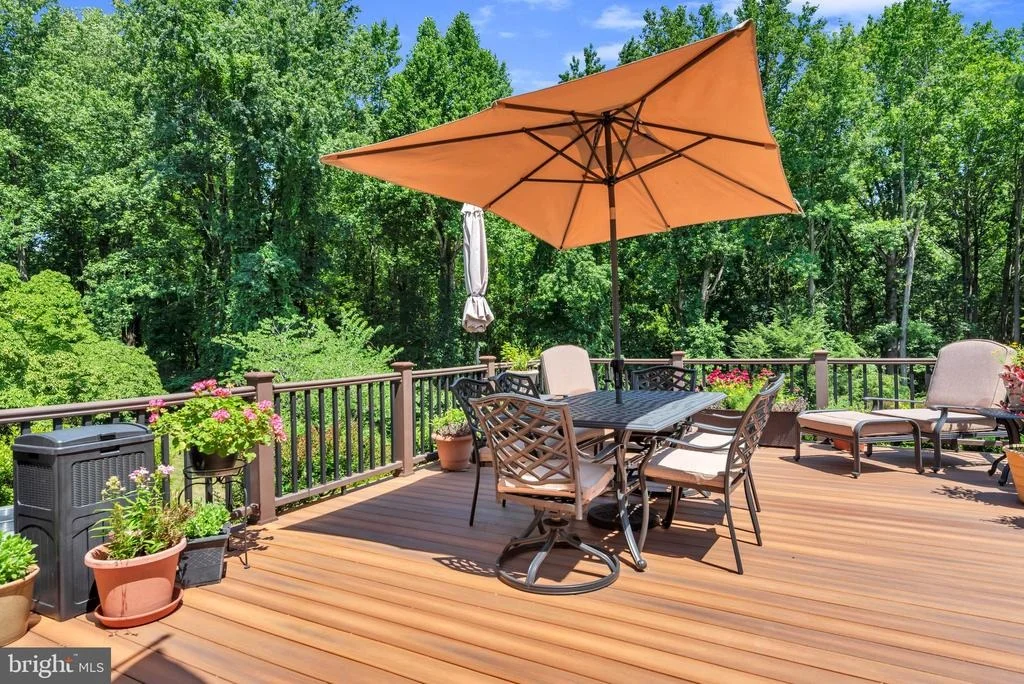
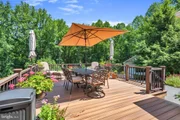
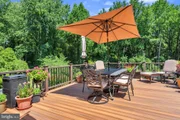
Entertaining & Family Gatherings There Is a Wonderful 15x25
Composite Deck Great for Relaxing and Cookouts with Easy Access to
the Rear Facing Kitchen & Breakfast Room. The Deck Overlooks a
Beautiful Expanse of Greenery, Low Maintenance Perennial Gardens, a
Paver Patio Below and an Outline of Mature Trees at the Rear Lot
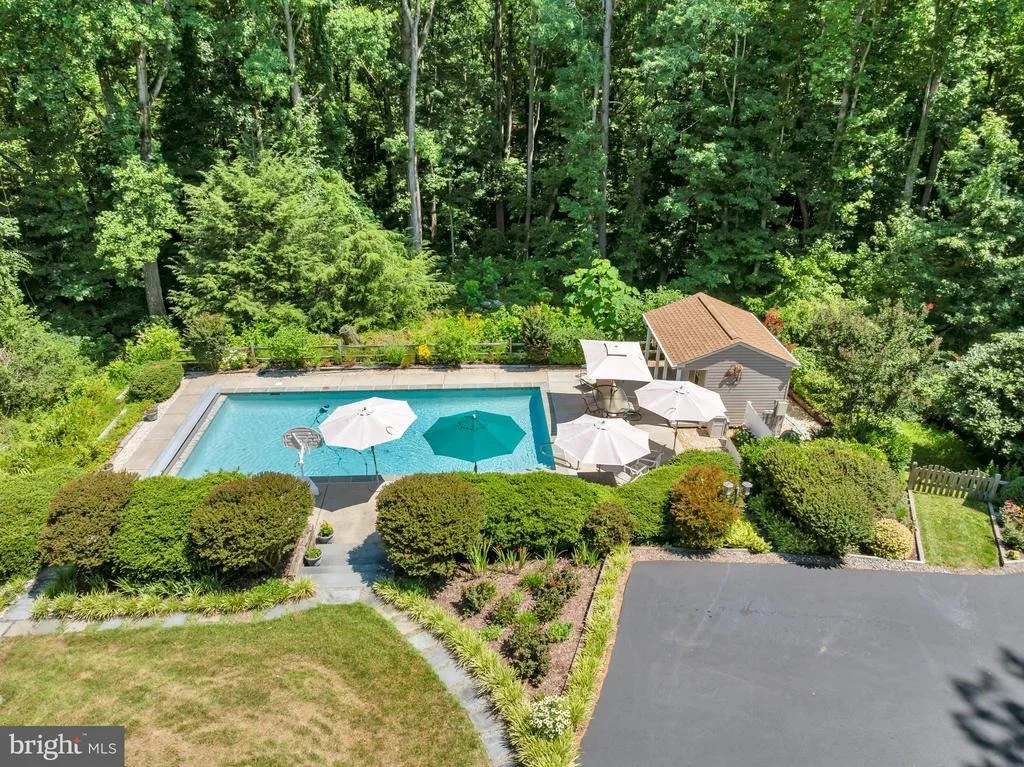
Line Creating a Secure, Private Retreat-Like Feel. The Fun
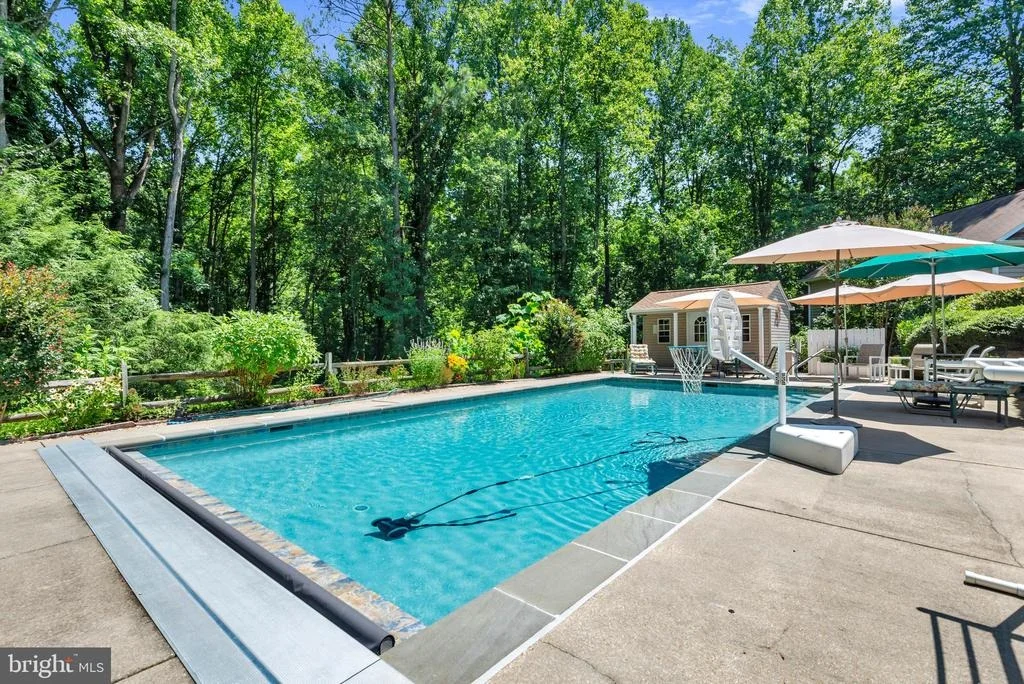
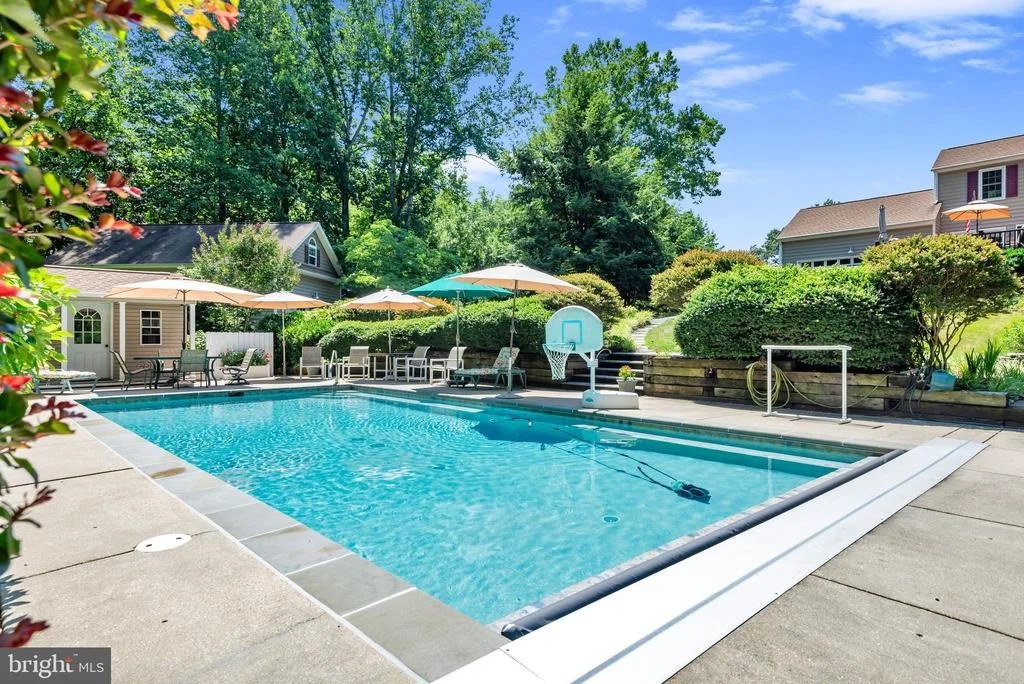
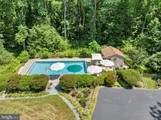
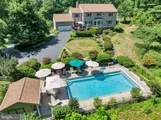
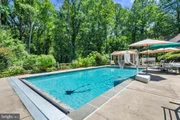
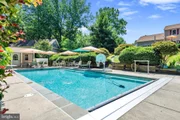
Continues with a Sparkling 18x36 ft In-Ground Gunite Pool with
Retractable Cover (2025) Built by Stevenson Pools (2005). Rebuilt
Pool Pump (2021), Rebuilt Cleaner Pump (2022), Pool Coping
Recaulked and New Interior Waterline Tile (2025) White PVC Pool
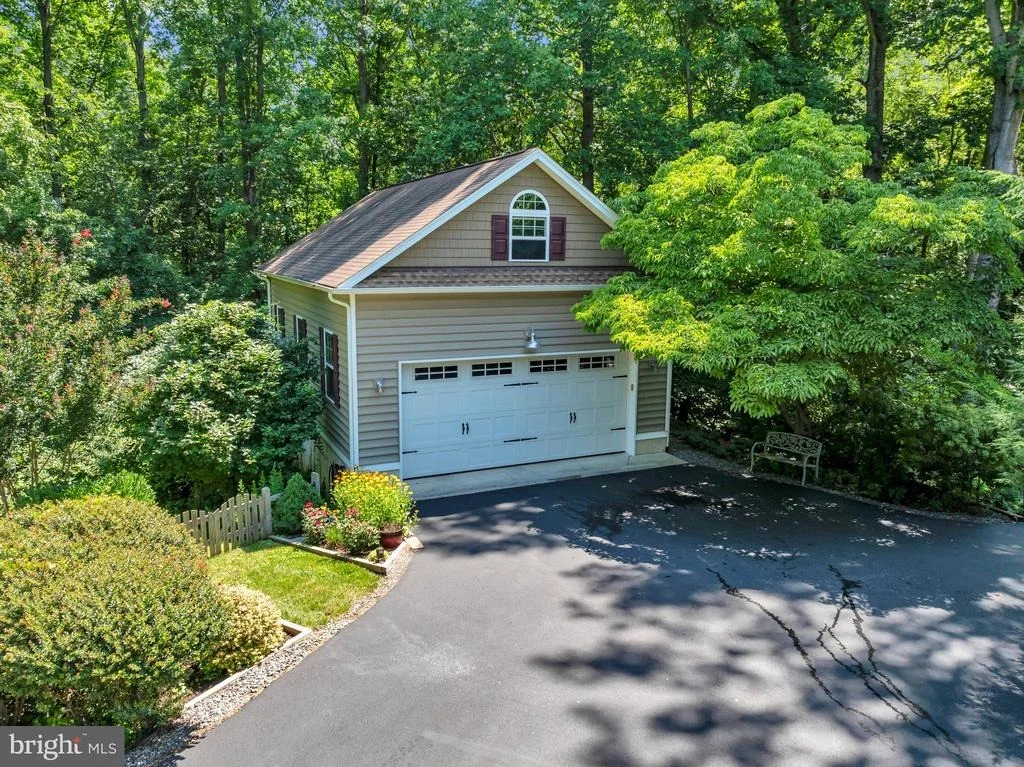
Furniture Included. Last But Not Least-- For the Car Guys There is
an Incredible Garage Set-Up to Include the Attached Rear Entry
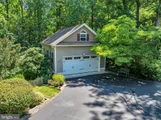
21'x22'- 2 Car Garage w Opener + a Coveted 24'x36' Detached Garage
with Concrete Floor, Garage Opener, 14' Ceilings + Stairs to a Loft
for Lots of Storage. It Includes a 4 Post Lift (9K lbs.), Craftsman
Air Compressor, Portable Generator, Benches & Shelving,
Window A/C unit. This Home is in Turn-Key Condition and
Meticulously Maintained by Detailed Owners. It Features a 50-Year
Architectural Shingle Roof by GAF w Transferable Warranty (2024),
50-Gallon Electric Water Heater (2020), Lennox High Efficiency Heat
Pump (2016) w Replacement A/C Compressor (2023), Air Sterilizer
added (2023), Leaf Gutters on House + Detached Garage, New
Smoke/CO2 Detectors. This Home is Well Water with a UV-C Water
Treatment System + Water Softener and Reverse/Osmosis Feed to
Refrigerator and on Private Septic with New System to Include New
Drainage Fields + Tank (2026).
Based on our analysis, the cap rate of this property is 1.25%. A negative cap rate indicates that the property might not be feasible as an income-producing asset. The median cap rate for a near zip code 11238 is 4.23%.
How much can I actually make?
Actual monthly rental income may vary between $4,760 and $7,140 depending on unit-specific characteristics. You can change the amount using the slider to further explore.
How is cap rate calculated?
Cap Rate = Net Operating Income (NOI) / Property Asset Value.
When calculating the cap rate, we assume 100% occupancy. Leverage (mortgage) is not considered.
By proceeding, you consent to receive calls and texts at the number you provided, including marketing by autodialer and prerecorded and artificial voice, and email, from realtor.com and others about your inquiry and other home-related matters, but not as a condition of purchase (More...)California Privacy Notice
By submitting your information, you agree RealtyHop can share your information with its network of real estate &
mortgage professionals (or through their agents) and consent to receive marketing emails, calls, & texts related
to your inquiry (including via automatic telephone dialing system, or artificial or pre-recorded voice technology)
from Movoto or their affiliates to the email address or number you provided.
By proceeding, you agree to our Terms of Service. California Privacy Notice












 Your Privacy Choices
Phone: 425-283-2930
Address: 335 Madison Avenue, New York, NY 10017