Check Availability
Longmont 80503
5575 Moosehead Cir
$1,297,500
● House - For Sale

5575 Moosehead Cir

Longmont, CO 80503
bedrooms
4 Beds
bathrooms
2 Baths, 1 Half Bath
square feet
3,835 Ft²
$6,774
Est. Monthly
$70
HOA / Fees

About This Property

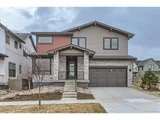
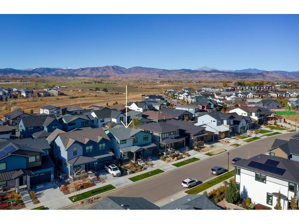
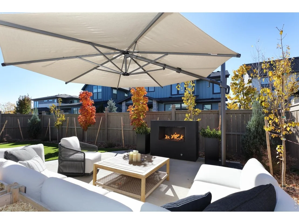
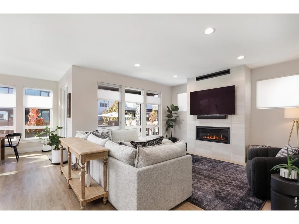
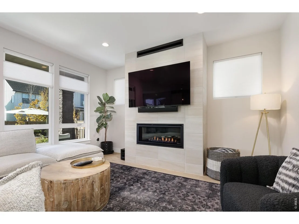
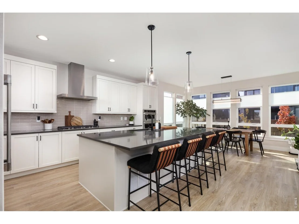
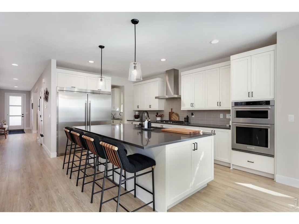
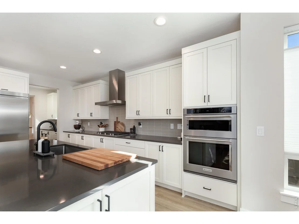
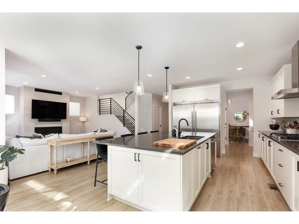
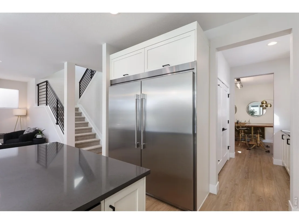
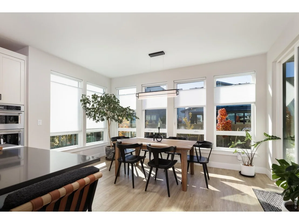
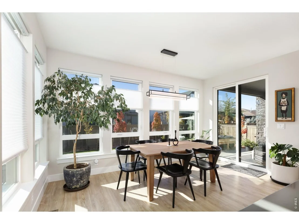
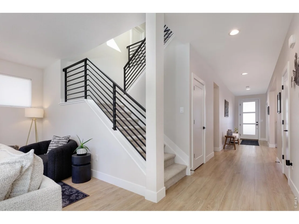
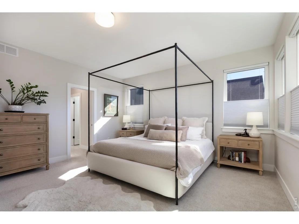
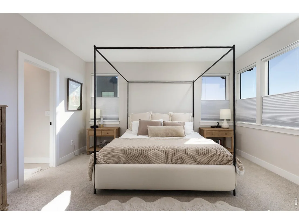
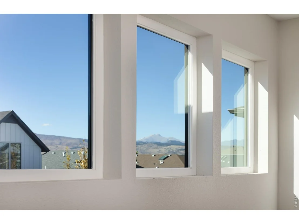
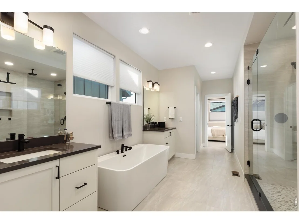
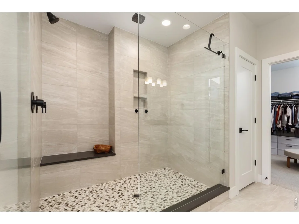
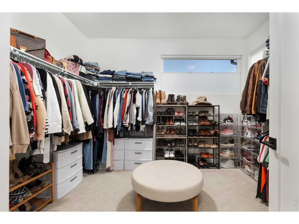
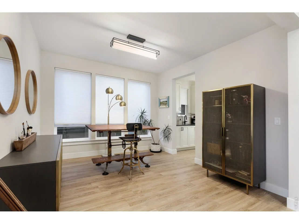
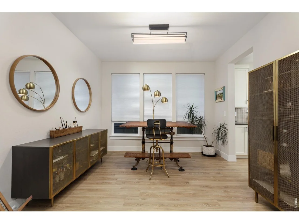
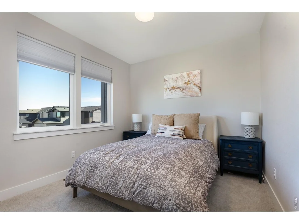
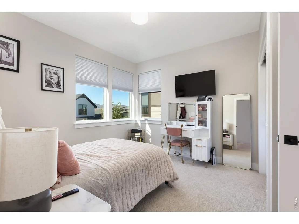
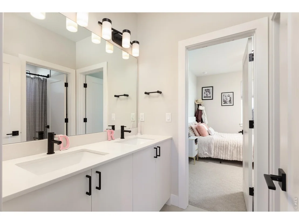
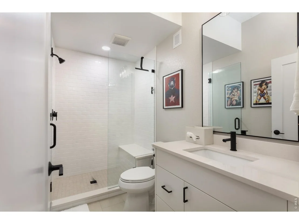
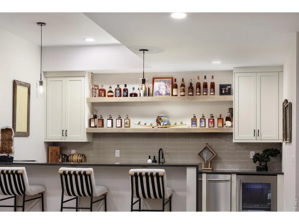
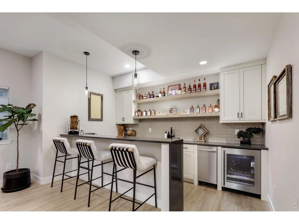
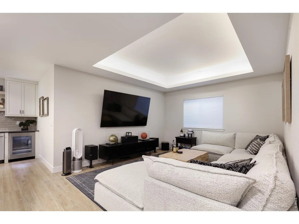
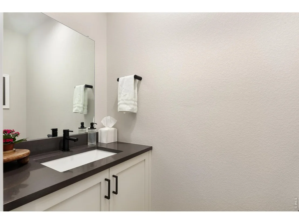
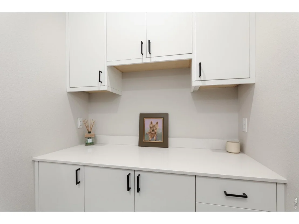
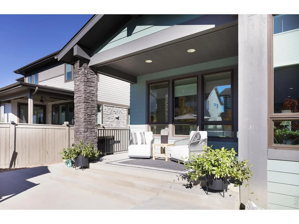
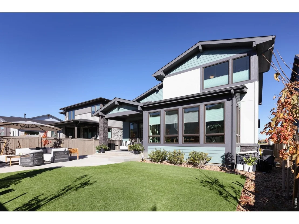
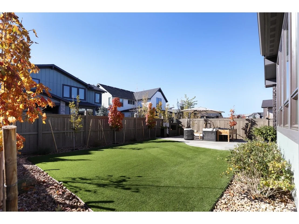
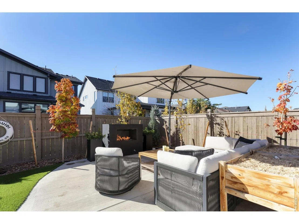
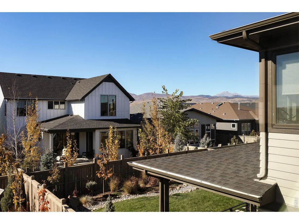
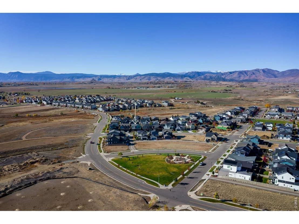
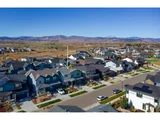
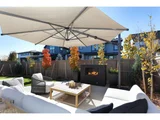
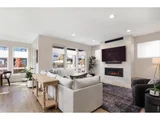
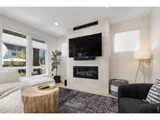
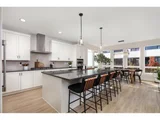
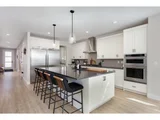
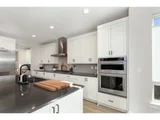
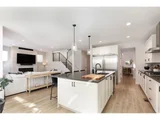
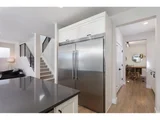
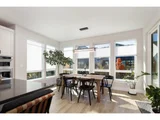
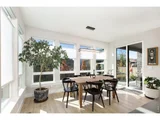
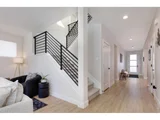
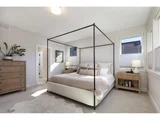
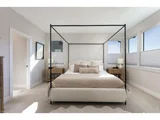
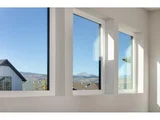
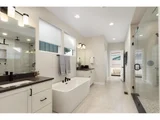
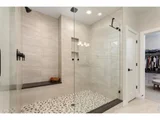
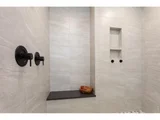
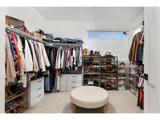
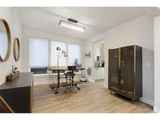
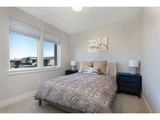
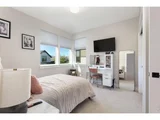
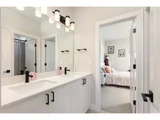
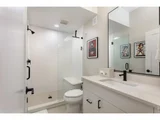
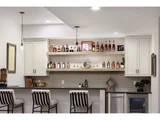
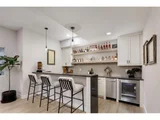
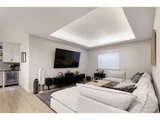
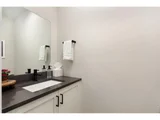
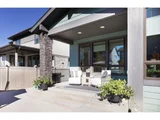
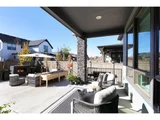
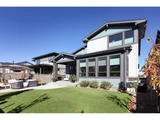
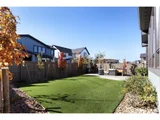
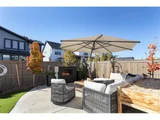
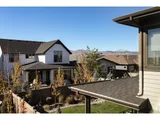
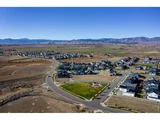
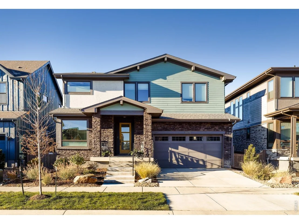
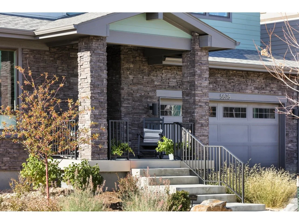
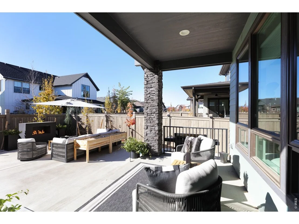
Built in 2025 and located in the desirable West Grange neighborhood, this nearly new home offers modern design, thoughtful upgrades, and exceptional indoor-outdoor living. Soaring ceilings, expansive windows, and sliding glass doors fill the open main level with natural light, complemented by luxury vinyl wood flooring and sophisticated finishes throughout. The gourmet kitchen features designer tile, an oversized center island with quartz countertops, an upgraded full-column Frigidaire refrigerator and freezer, a generous pantry, and a butler's pantry connecting to the formal dining room. An inviting eat-in dining area flows seamlessly into the living room, highlighted by a striking tile feature wall and fireplace. Upstairs, you'll find four spacious, light-filled bedrooms, three bathrooms and walk-in closets, and a conveniently located laundry room with washer, dryer, and built-in cabinetry. The newly finished basement (2026) adds versatility with a media area, custom wet bar featuring a KitchenAid refrigerator and ice maker, an additional flex-space bedroom area, and a three-quarter bathroom. Step outside to the professionally landscaped backyard, designed for year-round enjoyment with an expansive concrete patio, outdoor fireplace, low-maintenance artificial turf, and newly planted trees and shrubs for added privacy. Additional upgrades include custom window treatments throughout, built-in shelving, ample storage, and a finished three-car garage with painted walls and epoxy flooring. A functional owner's entry features built-in cubbies, a bench, and hooks for everyday organization. Ideally situated in West Grange, with stunning mountain views and hundreds of acres of Boulder County open space nearby, this home offers easy access to neighborhood parks, scenic trails, and St. Vrain Valley schools. Enjoy views stretching from Longs Peak to the Flatirons, just approximately 20 minutes northeast of Boulder.
Unit Size
3,835 Ft²
Days on Market
-
Land Size
0.12 acres
Price per sqft
$338
Property Type
House
Property Taxes
$333
HOA Dues
$70
Year Built
-

Listed By

Mark Brigham
RE/MAX of Boulder, Inc

Payment Calculator

Cap Rate Calculator

Last updated: 8 days ago (IRES MLS #IRE1071987)

Price History

Date / Event Date Event Price
Nov 10, 2026 Listed $1,297,500
Listed
Aug 20, 2025 Sold
Sold
Jun 28, 2025 In contract -
In contract
Feb 8, 2025 Listed $1,188,127
Listed
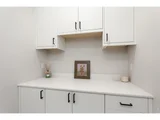
Entertaining has never been easier, thanks to the large island, open main floor and back patio on this Harmony plan. Ample amounts of natural light pour through the large windows and sliding glass doors. Coats and boots are out of sight in the convenient owner's entry that holds a closet, cubbies, built in bench and hooks. This kitchen has everything from a large pantry to a butler's pantry that ties your formal dining to the kitchen. Upstairs you will find 4 bedrooms, 3 bathrooms, walk in closets, walk in laundry room, and spacious hallways. Feel good about where you live. At West Grange our beautiful energy smart single-family homes, are set amidst a backdrop of incredible mountain views. Close to parks, trails, St Vrain schools, and adjacent to hundreds of acres of Boulder County open space. Scenic Views stretch from Longs Peak to the Flatirons and beyond. Located just 20 minutes northeast of Boulder. You will not find a Metro Tax District in West Grange! Pictures are of a similar home, same plan.

Property Highlights

Garage
Air Conditioning
Fireplace
With View
Parking Details
Has Garage
Parking Features: Garage Door Opener, Attached
Garage Spaces: 3
Interior Details
Half Bathrooms: 1
Full Bathrooms: 2
Interior Features: Eat-in Kitchen, Open Floorplan, Pantry, Walk-In Closet(s), Wet Bar, Kitchen Island, Separate Dining Room, Washer/Dryer Hookup, Jack & Jill Bathroom
Appliances: Gas Range, Self Cleaning Oven, Dishwasher, Refrigerator, Bar Fridge, Microwave, Disposal, Fire Alarm
Has Fireplace
Fireplace Features: Gas, Living Room
Basement: Full, Partially Finished, Sump Pump, Built-In Radon
Exterior Details
Square Footage: 3835
Square Footage Source: $0
Architectural Style: Contemporary
Year Built: 2025
Levels: Two
Window Features: Window Coverings
Construction Materials: Frame, Stone
Patio and Porch Features: Patio
Lot Features: Level, Paved, Deciduous Trees, House/Lot Faces NE, City Limits, Gutters, Sidewalks
Lot Size Area: 5227.2
Lot Size Units: Square Feet
Lot Size Acres: 0.12
Lot Size Square Feet: 5227.2
Water Source: Public
Financial Details
Tax Annual Amount: $3,992
Utilities Details
Cooling Type: Central Air
Heating Type: Forced Air, Humidity Control
Sewer : Public Sewer
Location Details
HOA/Condo/Coop Fee Includes: Common Amenities, Management
HOA Fee: $70
HOA Fee Frequency: Monthly

Comparables

Unit
Status
Type
Beds
Baths
ft²
Price/ft²
Asking Price
Listed On
Closing Price
Sold On
HOA + Taxes

About Longmont


Similar Homes for Sale

Currently no similar homes around

Nearby Rentals


Frequently Asked Questions

When was property at 5575 Moosehead Circle built and last sold?
The property at 5575 Moosehead Circle was built in and last sold on Jan 1, 1970 for $0.
How much is this home worth?
The estimated value of the home located at 5575 Moosehead Circle is $1,299,137.
What are some comparable homes to 5575 Moosehead Circle?
There are currently no comparable homes to 5575 Moosehead Circle.