


23
Map

5572 Shadescale Way


About This Property
Payment Calculator
Your Estimated Monthly Payment
Cap Rate Calculator
What does this mean?
Based on our analysis, the cap rate of this property is 1.25%. A negative cap rate indicates that the property might not be feasible as an income-producing asset. The median cap rate for a near zip code 11238 is 4.23%.
How much can I actually make?
Actual monthly rental income may vary between $4,760 and $7,140 depending on unit-specific characteristics. You can change the amount using the slider to further explore.
How is cap rate calculated?
Cap Rate = Net Operating Income (NOI) / Property Asset Value.
When calculating the cap rate, we assume 100% occupancy. Leverage (mortgage) is not considered.
Cap Rate provided by RealtyHop and RentHop, learn more about cap rate here.
Price History
| Date / Event | Date | Event | Price |
|---|---|---|---|
| Oct 5, 2023 | Sold | ||
| Sold | |||
| Jan 20, 2023 | Listed by Compass - Denver | $739,000 | |
| Listed by Compass - Denver | |||
| | |||
|
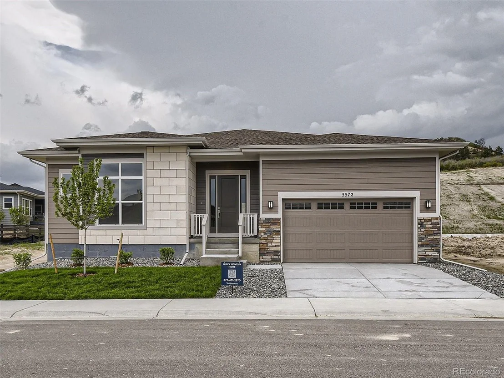
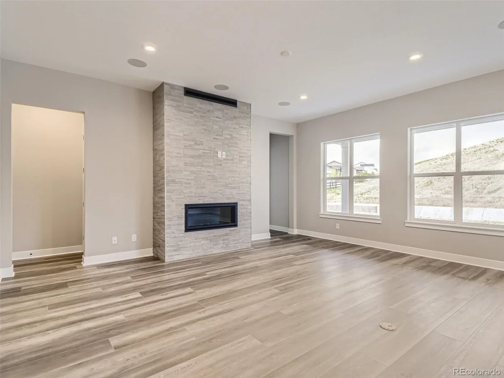
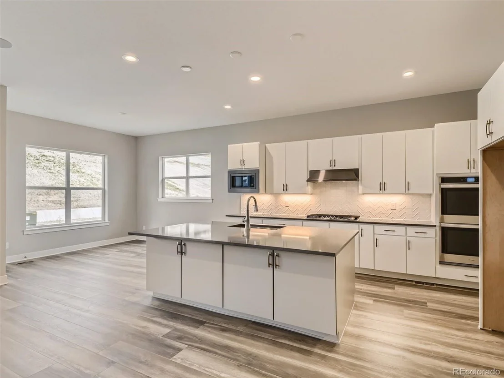
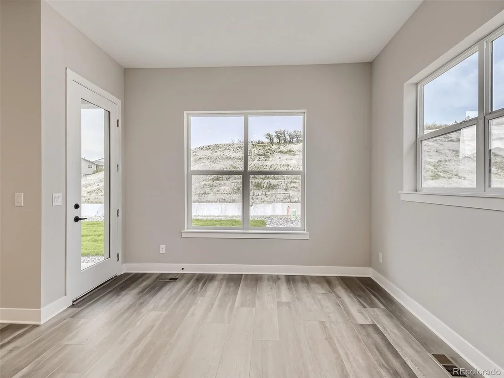
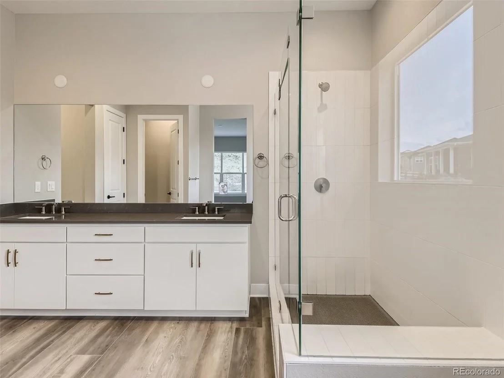
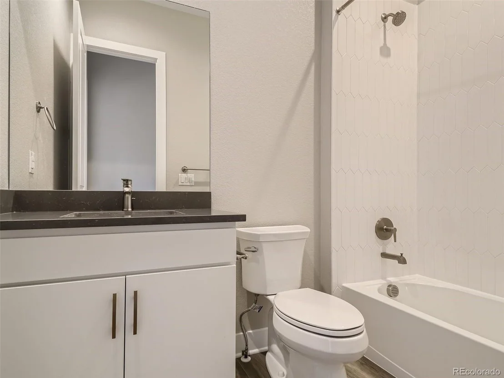
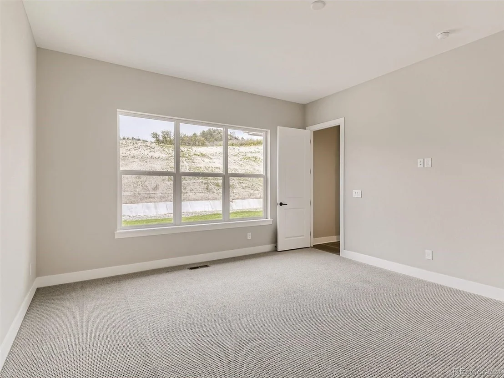
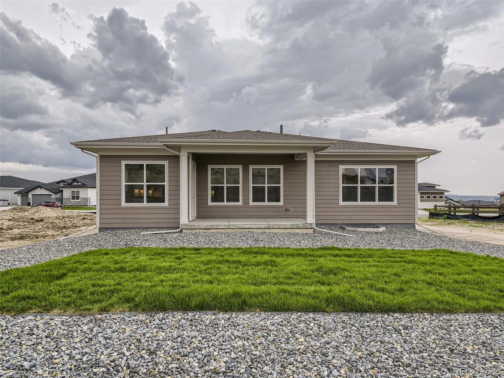
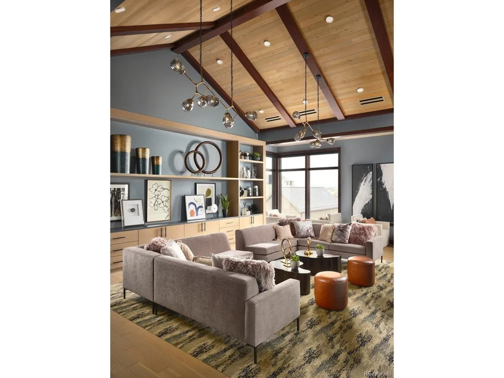
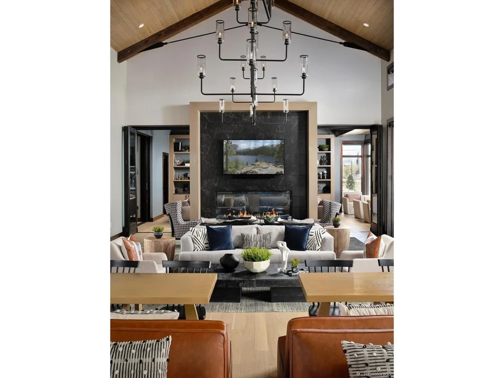
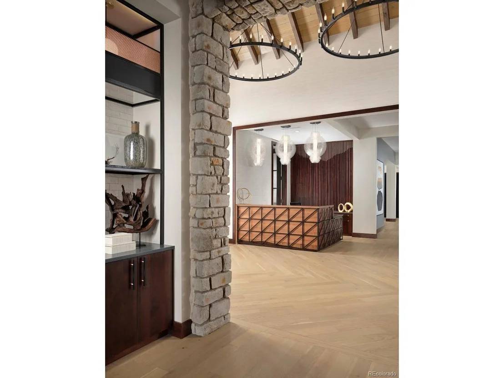
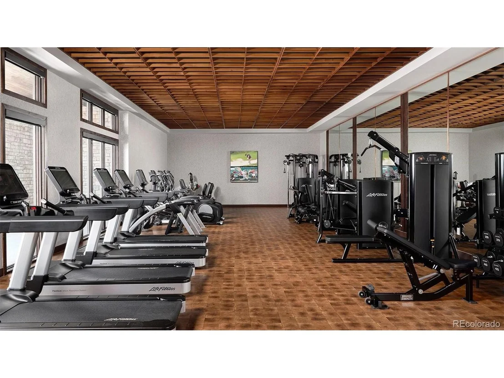
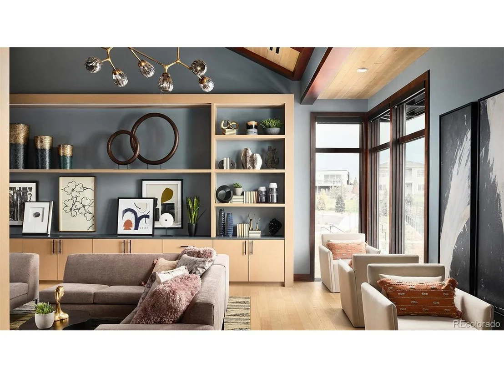
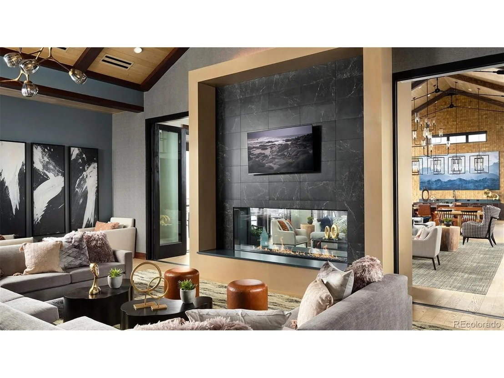
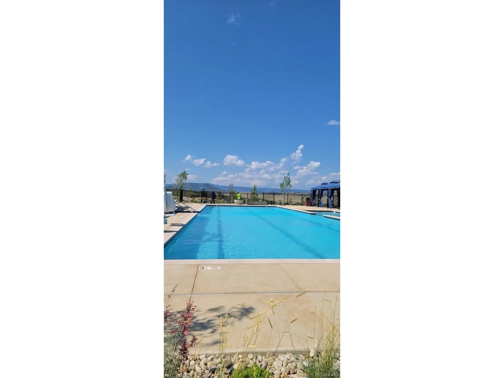
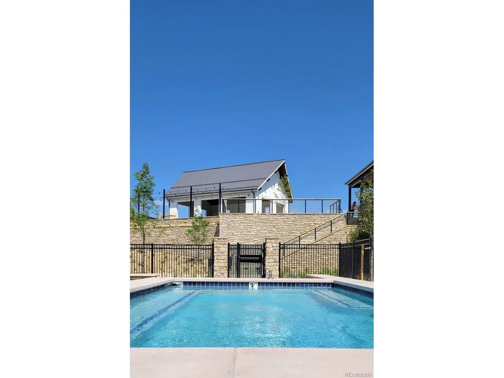
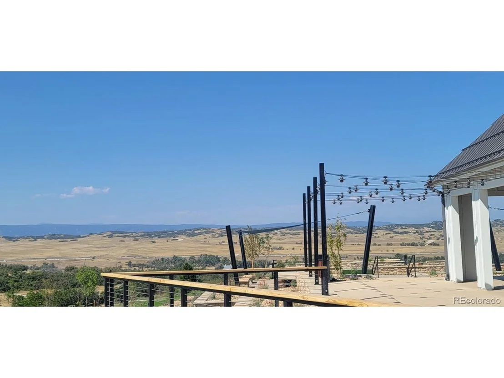
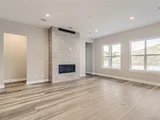
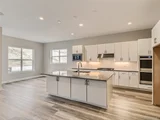
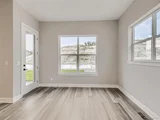
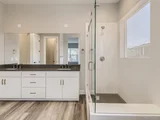
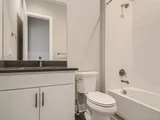
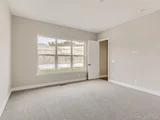
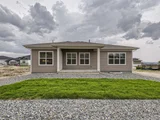
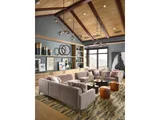
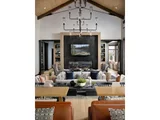
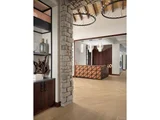
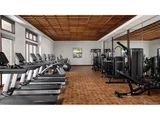
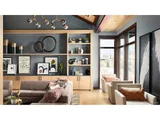
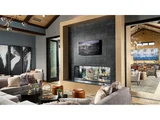
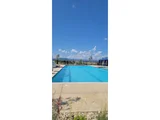
Ready NOW with limited time $20,000 financing incentive with TBM Mortgage.* The Fletcher Modern Ranch is single-story living at its finest. Step inside through the covered entry to a spacious foyer that showcases a flex room and secluded secondary bedroom. The open-concept great room is the perfect atmosphere for entertaining, with a gorgeous linear fireplace and connectivity to the kitchen, casual dining, and outdoor living area. The stunning kitchen is highlighted by designer finishes that includes quartz countertops, stunning backsplash, 5 burner gas cooktop and hood, double ovens, dishwasher and microwave. The primary bedroom suite is the perfect retreat with a gorgeous shower that includes upgraded frameless glass and stylish hexagon tile. Create the space you want with the unfinished basement that is ready to go with rough-in plumbing. This home is ideally located a short walk from 13 miles of private walking trails and the 10,000 square-foot amenity center which features an outdoor pool and hot tub, fitness center, tennis courts, pickle ball courts, community gathering rooms, and event lawn with stunning mountain views. Don't miss this opportunity - call today to schedule an appointment and learn about our limited time incentives!
| |||
Property Highlights
Comparables
Status
Price/ft²
Listed On
Sold On
About The Lanterns
Similar Homes for Sale
Currently no similar homes aroundNearby Rentals

Last Updated: 4 months ago
Data Source: REcolorado MLS, MLS# IRE8520701











 Your Privacy Choices
Phone: 425-283-2930
Address: 335 Madison Avenue, New York, NY 10017