Check Availability
$189,900
● House - For Sale

5572 BRYNER Drive

Jacksonville, FL 32244
bedrooms
2 Beds
bathrooms
2 Baths, 1 Half Bath
square feet
1,404 Ft²
$981
Est. Monthly

About This Property

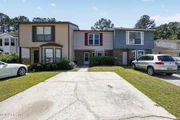
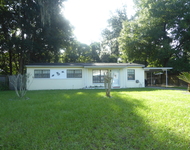
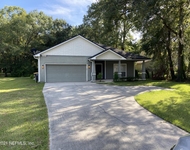
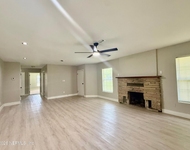
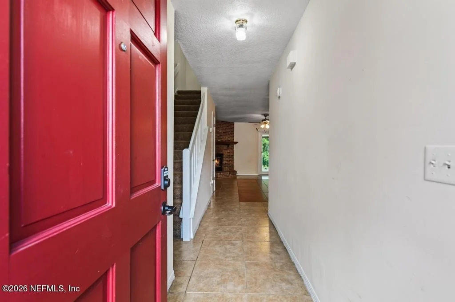
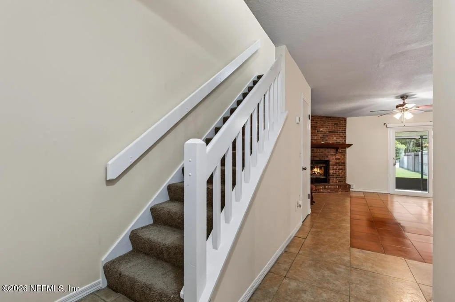
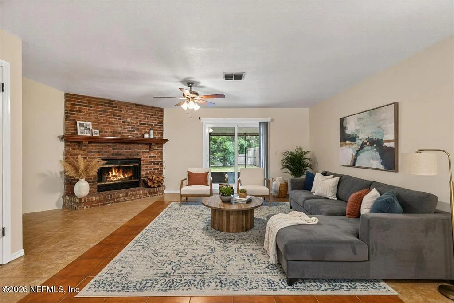
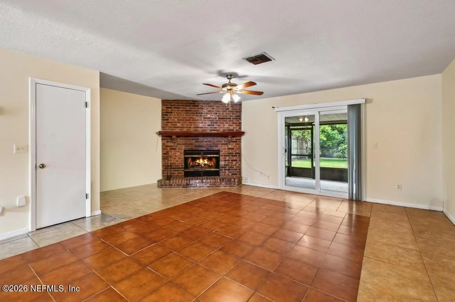
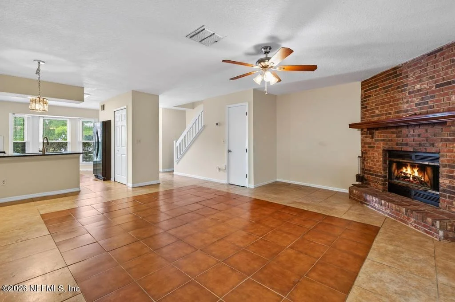
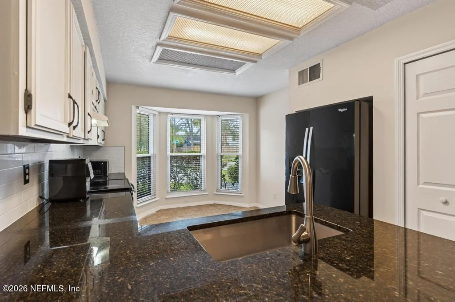
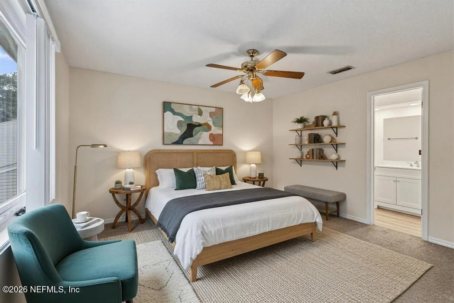
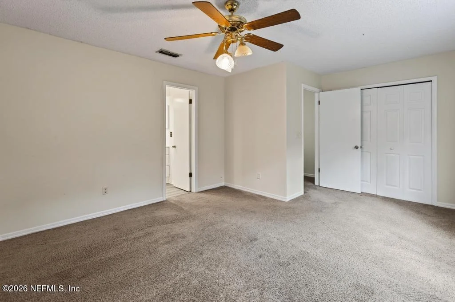
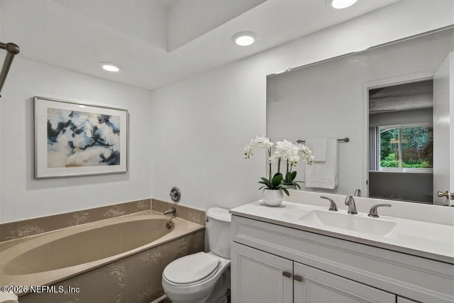
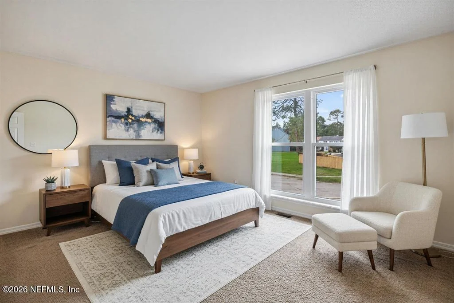
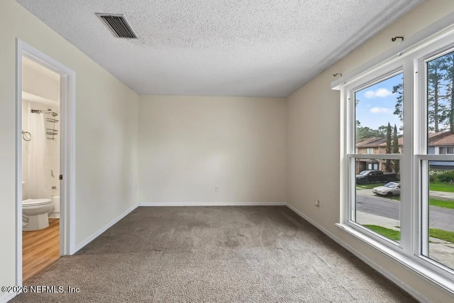
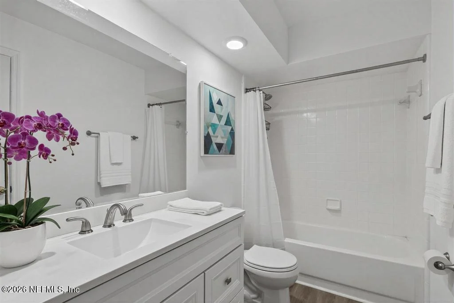
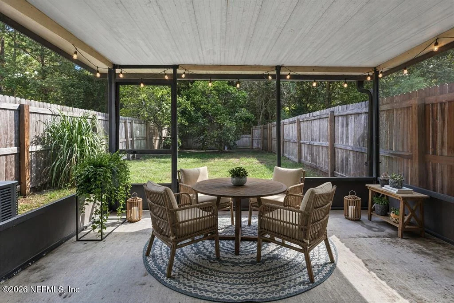
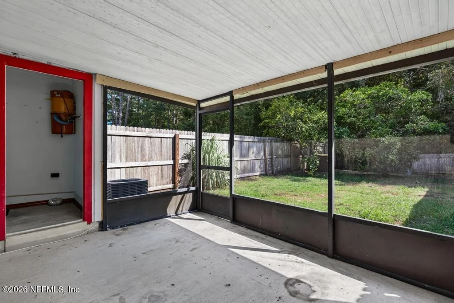
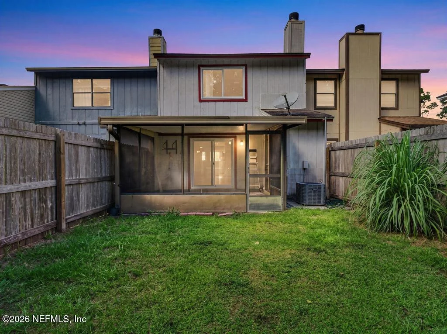
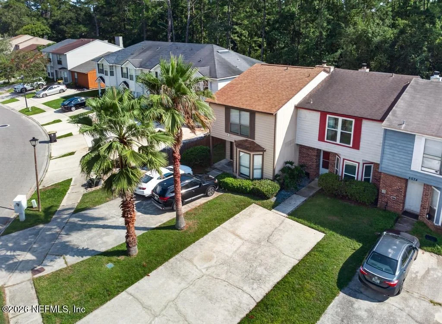
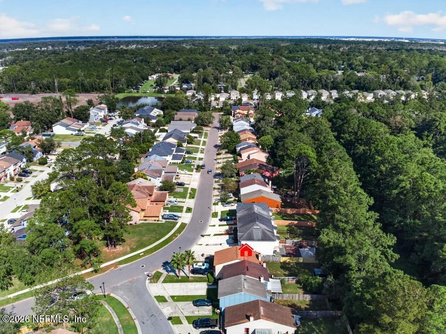
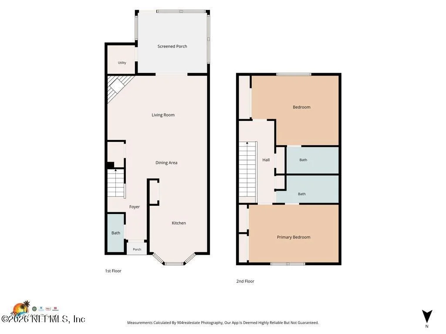
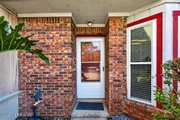
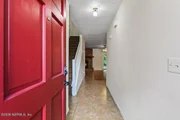
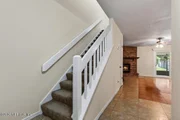
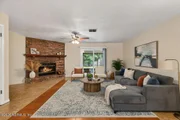
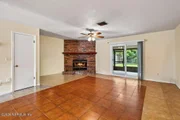
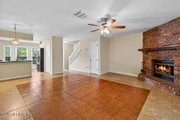
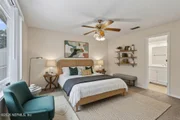
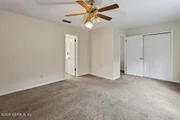
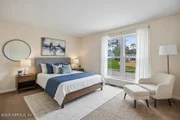
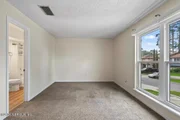
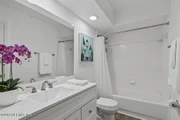
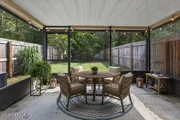
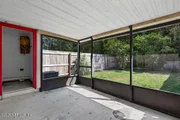
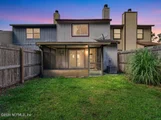
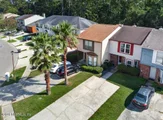
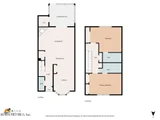
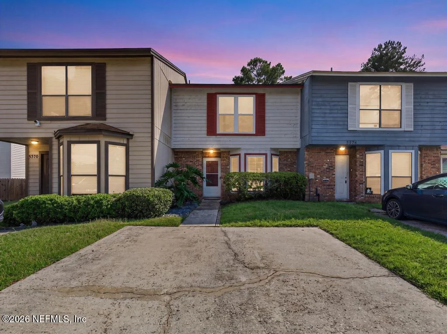
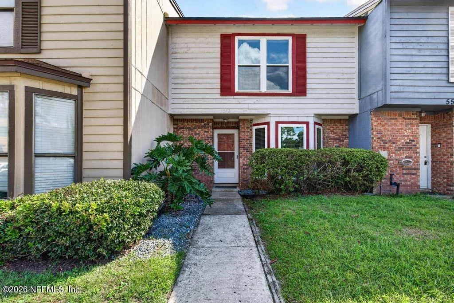
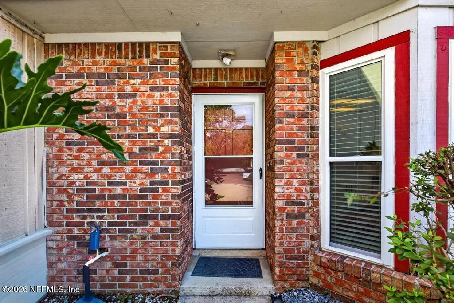
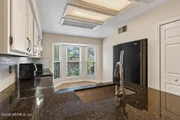
Affordable, turnkey, and NO HOA, this one checks all the boxes! This well-maintained 2-bedroom, 2.5-bath townhome is the perfect opportunity for a first-time home buyer or anyone looking for low-maintenance living without sacrificing outdoor space. Step inside to a spacious, open-concept main level designed for easy everyday living and entertaining. The large family room features a cozy brick fireplace and flows seamlessly into the kitchen and dining area, while a convenient half bath downstairs is perfect for guests. The kitchen offers plenty of cabinetry and prep space, with a bright breakfast area overlooking the bay window. Upstairs, both generously sized bedrooms feature their own private ensuite bathrooms, creating a functional layout with plenty of privacy for owners, guests, or roommates. Outside, enjoy your screened lanai overlooking a large, fully fenced backyard with plenty of room to relax, entertain, garden, or let the pets play. Move-in ready, affordable, and complete with NO HOA, this home offers an incredible opportunity to stop renting and start owning!
Unit Size
1,404 Ft²
Days on Market
3 days
Land Size
0.13 acres
Price per sqft
$135
Property Type
House
Property Taxes
$48
HOA Dues
-
Year Built
1986

Listed By

Melissa Ricks
Melissa Ricks
Engel & Volkers Jacksonville

Payment Calculator

Cap Rate Calculator

Last updated: 3 days ago (Real MLS #2166320)

Price History

Date / Event Date Event Price
Sep 24, 2026 Listed by KELLER WILLIAMS REALTY ATLANTIC PARTNERS $189,900
Listed by KELLER WILLIAMS REALTY ATLANTIC PARTNERS
Jun 30, 2026 Price Decreased $190,000
↓ $3K (1.6%)
Price Decreased
Apr 27, 2026 Listed by BOLD CITY REALTY GROUP INC $193,000
Listed by BOLD CITY REALTY GROUP INC
Affordable and well-maintained 2-bedroom, 2.5-bath townhome. The property features two spacious upstairs bedrooms, each with a private ensuite bathroom. The main level includes a large great room with a brick fireplace and a half bath for guests. The open kitchen is equipped with ample cabinetry and a bright breakfast area overlooking a bay window. Additionally, the home offers a screened patio and a fenced backyard.
Jun 30, 2004 Sold
Sold
Apr 8, 2004 Listed by KELLER WILLIAMS REALTY ATLANTIC PARTNERS $80,000
Listed by KELLER WILLIAMS REALTY ATLANTIC PARTNERS

Property Highlights

Parking Available
Air Conditioning
Fireplace
Parking Details
Parking Features: Off Street
Interior Details
Half Bathrooms: 1
Full Bathrooms: 2
Interior Features: Breakfast Bar, Ceiling Fan(s), Central Vacuum, Eat-in Kitchen, Entrance Foyer, Open Floorplan, Pantry, Walk-In Closet(s), Primary Bathroom - Tub with Shower, Split Bedrooms
Appliances: Dishwasher, Disposal, Electric Oven, Electric Range, Ice Maker, Refrigerator
Flooring Type: Carpet, Tile
Laundry Features: Electric Dryer Hookup, Washer Hookup
Has Fireplace
Fireplace Features: Wood Burning
Fireplaces: 1
Exterior Details
Has Property Attached
Square Footage: 1404
Square Footage Source: $0
Security Features: Smoke Detector(s)
Architectural Style: Traditional
Year Built: 1986
Levels: Two
Construction Materials: Brick, Wood Siding
Patio and Porch Features: Front Porch, Rear Porch, Screened
Lot Features: Wooded
Lot Size Area: 0.13
Lot Size Units: Acres
Lot Size Acres: 0.13
Lot Size Square Feet: 5662.8
Water Source: Public
Financial Details
Tax Annual Amount: $577
Utilities Details
Cooling Type: Central Air
Heating Type: Central
Sewer : Public Sewer

Building Info

Overview

    General

  • Year Built: 1986
  • Effective Year Built: 1986
  • Building Count: 1
  • Bedroom Count: 2
  • Bathroom Count: 3
  • Full Bathrooms: 2
  • Partial Bathrooms: 3
  • Building Condition: 2
  • Building Quality: 10
  • Construction Type: 17
  • Building Style: 35
  • Exterior Walls Type: 19
  • Interior Walls Type: 3
  • Roof Shape Type: 7
  • Roof Cover Type: 15
  • Floor Count: 200
  • Living Units: 1
  • Floor Cover: 14
  • Basement Type: 0
  • Basement Area: 0
  • Garage Type: 0
  • Parking Space Count: 0
  • Patio Type: 92
  • Porch Type: 111
  • Pool Type: 0
  • Location Influence Type: 137

    Dimensions

  • Lot Size Square Feet: 5,822
  • Total Building Area: 1,456
  • Gross Building Area: 1,456
  • Building Area: 1,404
  • Building Area Measurement: L

    Heating and Cooling

  • Fireplace Count: 1
  • Air Conditioning: 1
  • Heating: 4
  • Heated Square Feet: 1,404
  • Heating Fuel Type: 2

    Utilities

  • Sewer System: 0
  • Water Service: 0

Building

  • Building Type: 0
  • Property Class: R
  • Subdivision: LEXINGTON SQUARE UNIT 01B
  • Land Acres: 0000000134
  • Standard Land Use Code: 1001
  • County Land Use Code: 0100
  • State Land Use Code: 01
  • Legal Description 1: 42-19 42-3S-26E LEXINGTON SQUARE UNIT 1-B LOT 9-B BLK 5

Neighborhood

  • School District Name: Duval County School District
  • Census Tract: 013402

Zoning

  • Zoning: RMD-C

Geography

  • Assessors Map Reference: 6517
  • Parcel: 103529-6364
  • Block: 5
  • Lot: 9-B
  • Meridian: SEC 42 TWN 03S RNG 26E
  • Municipality: CITY OF JACKSONVILLE
  • Latitude: 30.2434
  • Longitude: -81.7278

    Address

  • Full Address: 5572 Bryner Dr
  • Legal Unit: 1-B
  • Address - House Number: 5572
  • Address - Street Name: Bryner
  • Address - Suffix Type: Dr
  • State: FL
  • City Name: Jacksonville
  • Carrier Code: C014
  • 4-Digit Zip Code: 2136
  • Zip Code: 32244

Valuation

    Tax

  • Total Area: 1,391
  • Tax Year: 2022
  • Tax Amount: $34,204
  • Tax Rate Code Area: GS

    Appraisal Valuation

  • Standard Deviation: 0.2204
  • Valuation Date: Dec 20, 2023
  • Confidence Score: 69
  • Final Value: 166,750
  • High Value: 203,517
  • Low Value: 129,982

    Market Valuation

  • Market Total Value: $105,735
  • Market Land Value: $30,000
  • Market Improvement Value: $75,735

    Assessments Valuation

  • Assessed Year: 2022
  • Assessed Total Value: $34,445

    Exemptions

  • Homeowner Exemption: Yes

    Sales

  • Current Sale Contract Date: Jun 22, 2004
  • Current Sale Recording Date: Jun 30, 2004
  • Current Sale Price:
  • Current Sale Document Type: 71
  • Current Sale Input Document Number: 2004215205
Data used for valuation calculations is provided by RealtyHop, and other third party sources

Comparables

Unit
Status
Type
Beds
Baths
ft²
Price/ft²
Asking Price
Listed On
Closing Price
Sold On
HOA + Taxes

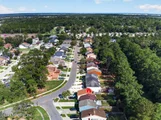
About Southwest Jacksonville


Similar Homes for Sale

Currently no similar homes around

Nearby Rentals

Unit for rent at 3835 Cambay Place, Jacksonville, FL, 32210

$1,425 /mo

  • 4 Beds
  • 2 Baths
  • 1,545 ft²
3835 Cambay Place, Jacksonville, FL, 32210 Listing by BRENDA NEEDHAM
Unit for rent at 6332 Morse Avenue, Jacksonville, FL, 32244

$1,850 /mo

  • 3 Beds
  • 2 Baths
  • 1,606 ft²
6332 Morse Avenue, Jacksonville, FL, 32244 Listing by DANIEL PEARSON
Unit for rent at 6006 Catoma Street, Jacksonville, FL, 32244

$1,945 /mo

  • 4 Beds
  • 2 Baths
  • 1,831 ft²
6006 Catoma Street, Jacksonville, FL, 32244 Listing by JASON WOJCIK


Frequently Asked Questions

When was property at 5572 Bryner Drive built and last sold?
The property at 5572 Bryner Drive was built in 1986 and last sold on Jun 22, 2004 for $78,000.
How much is this home worth?
The estimated value of the home located at 5572 Bryner Drive is $184,951.
What are some comparable homes to 5572 Bryner Drive?
There are currently no comparable homes to 5572 Bryner Drive.