


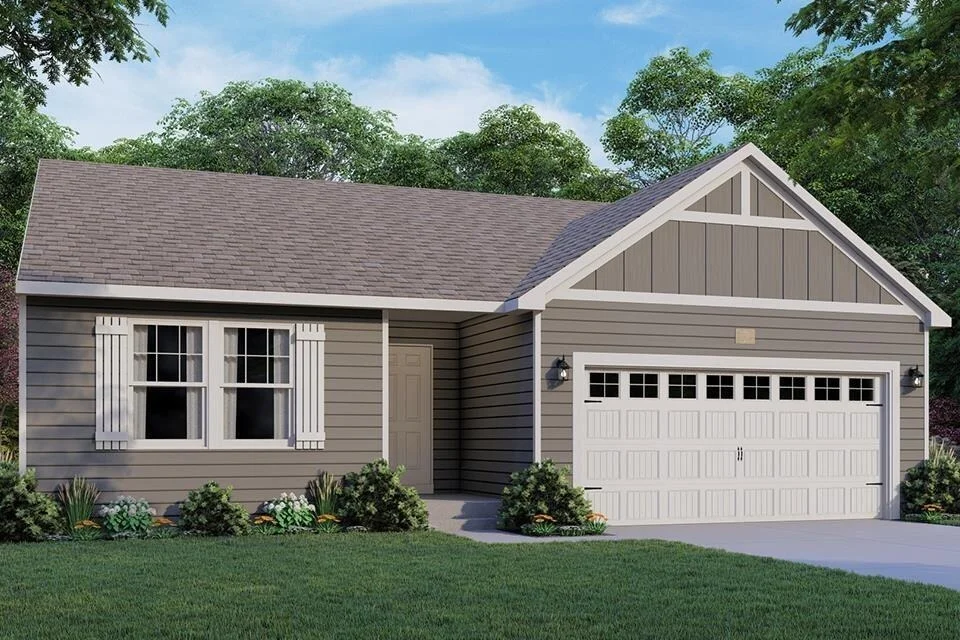
5571 Mammoth Drive SE


About This Property
Listed By
Payment Calculator
Your Estimated Monthly Payment
Cap Rate Calculator
What does this mean?
Based on our analysis, the cap rate of this property is 1.25%. A negative cap rate indicates that the property might not be feasible as an income-producing asset. The median cap rate for a near zip code 11238 is 4.23%.
How much can I actually make?
Actual monthly rental income may vary between $4,760 and $7,140 depending on unit-specific characteristics. You can change the amount using the slider to further explore.
How is cap rate calculated?
Cap Rate = Net Operating Income (NOI) / Property Asset Value.
When calculating the cap rate, we assume 100% occupancy. Leverage (mortgage) is not considered.
Cap Rate provided by RealtyHop and RentHop, learn more about cap rate here.
Price History
| Date / Event | Date | Event | Price |
|---|---|---|---|
| Oct 6, 2026 | Sold | ||
| Sold | |||
| Oct 5, 2026 | Listed by Allen Edwin Realty | $439,900 | |
| Listed by Allen Edwin Realty | |||
  | |||
|
Newly constructed colonial home in the Kraft Farms Community. This one-story home includes a 10-year structural warranty, energy-efficient features, designer kitchen with quartz countertops and an upgraded island with extended edges for and eat-in feature, an attached 20x24 two-stall garage with a mud room entry into home, guest bed/bath in basement, main level laundry, a 4x4 deck, and a covered porch entry.
| |||
| Sep 11, 2026 | Withdrawn | - | |
| Withdrawn | |||
| Sep 9, 2026 | Listed by Allen Edwin Realty LLC | $434,900 | |
| Listed by Allen Edwin Realty LLC | |||
   | |||
|
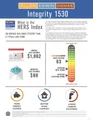
New construction home in Kraft Farms in the Caledonia school district. This 1,526 square foot ranch home offers 3 bedrooms and 2 full baths, delivering the ease of single-story living with a layout that still provides defined spaces for gathering and retreating. The great room flows seamlessly into a dedicated dining nook and kitchen with a large center island, creating a comfortable hub for everyday living and entertaining. The kitchen showcases upgraded finishes including quartz countertops, a tile backsplash. The split layout allows the bedrooms to feel private while keeping everything easily accessible on one level. A mudroom connects directly to the garage and includes space for a washer and dryer, adding practical convenience right where it's needed most. The home is situated on a walkout homesite and includes glass slider doors to the backyard along with two daylight windows in the finished basement, providing abundant natural light. You will find a large rec room, two additional bedrooms and a bathroom on the lower level. RESNET energy smart construction will save an estimated $1,062 annually. Actual savings may vary; see HERS® Rating Certificate and Energy Smart Flyer for details. Home includes a 10-year structural warranty, offering lasting peace of mind.
| |||
| Aug 20, 2026 | Listed by Allen Edwin Realty | $434,970 | |
| Listed by Allen Edwin Realty | |||
Property Highlights
Comparables
Status
Price/ft²
Listed On
Sold On
About Kent
Similar Homes for Sale
Currently no similar homes aroundNearby Rentals

Last Updated: 3 months ago
Data Source: MichRIC, MLS# 26044058
 Your Privacy Choices
Phone: 425-283-2930
Address: 335 Madison Avenue, New York, NY 10017