See Home Value
$1,370,000
● House - Off Market

5570 Lakeview Drive

La Verne, CA 91750
bedrooms
5 Beds
bathrooms
3 Baths
square feet
2,747 Ft²
$7,104
Est. Monthly
$230
HOA / Fees

About This Property

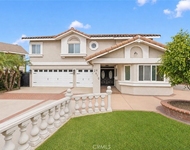
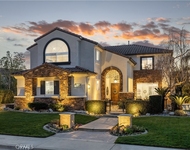
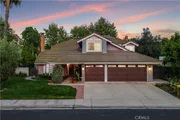
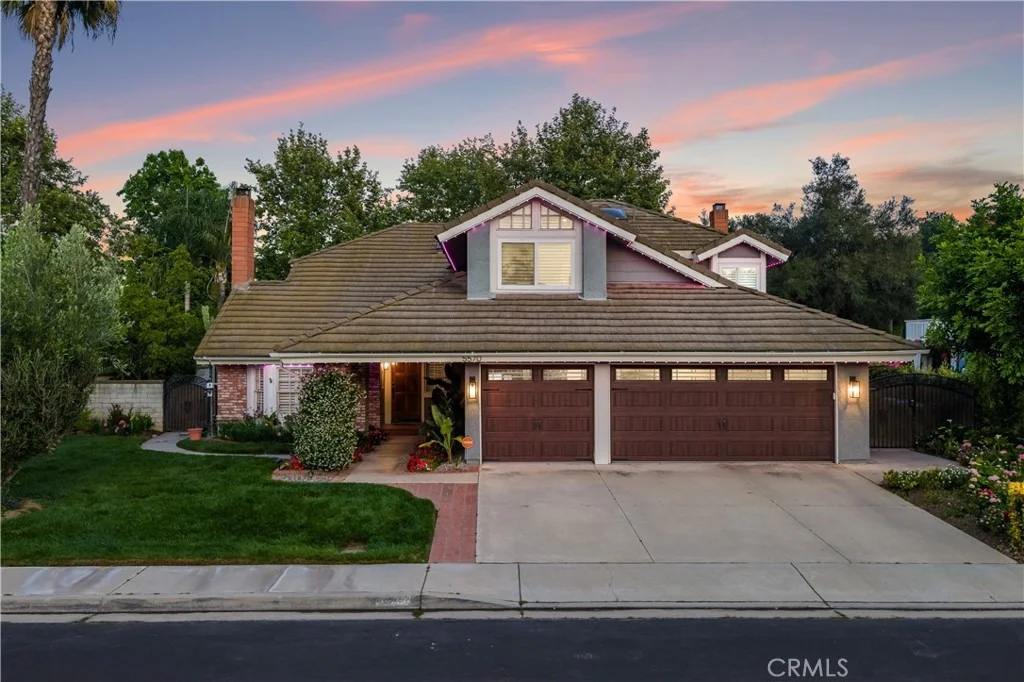
Welcome to Emerald Ridge at Live Oak, an exclusive gated community in La Verne offering privacy and extensive modern upgrades throughout. Situated on a quiet cul-de-sac, this extensively renovated two-story pool home has been thoughtfully transformed with over $120,000 in improvements. A beautifully landscaped front yard framed by mature palm trees, hydrangeas, lilies, and seasonal blooms creates a striking first impression, while permanent Trimlight architectural lighting wraps the exterior of the home and customized from your smartphone. Inside, a grand foyer is highlighted by a crystal chandelier, wide-plank LVP flooring, and soaring ceilings that immediately establish the home's modern aesthetic. The living room features vaulted ceilings and a redesigned floor-to-ceiling black brick fireplace that serves as a bold architectural focal point. The adjacent formal dining area connects seamlessly to the backyard through sliding glass doors. The kitchen has been reimagined with professional green and grey designer cabinetry, marble countertops, a center island with seating, and a suite of brand-new GE Profile appliances. The kitchen opens directly to the spacious family room, where a second floor-to-ceiling black brick fireplace, wet bar with glass upper cabinetry, recessed lighting, and sliding patio doors, creating an effortless flow for indoor/outdoor living. The main level includes a bedroom/office, a remodeled bathroom featuring a custom walk-in shower, and a laundry room with a new GE Profile washer/dryer. The attached three-car garage is finished with custom built-in storage. Upstairs, a bonus room with double-door entry and vaulted ceilings offers additional living space. The primary suite features double-door entry, vaulted ceilings, a barn door accent, and a remodeled spa-inspired bathroom with dual sinks, custom tile work, frameless glass shower enclosure, separate tub, and walk-in closet. Two additional bedrooms, both with walk-in closets, are serviced by another remodeled bathroom. Additional upgrades: new HVAC, whole-home water filtration/softener, Moen leak detection, fresh interior paint throughout. The backyard features a re-plastered pool and spa with brick coping, Alumawood patio cover, built-in barbecue with tiled counter, putting green, and professionally landscaped grounds with mature privacy trees lining the perimeter. A flourishing orchard with apple, nectarine, and lemon trees completes the setting alongside peaceful greenbelt views.
Unit Size
2,747 Ft²
Days on Market
145 days
Land Size
0.18 acres
Price per sqft
$510
Property Type
House
Property Taxes
-
HOA Dues
$230
Year Built
1989

Payment Calculator

Cap Rate Calculator

Last updated: 4 days ago (CRMLS #CV26110870)

Price History

Date / Event Date Event Price
Oct 14, 2026 Sold
Sold
Sep 19, 2026 In contract -
In contract
Aug 29, 2026 Price Decreased $1,399,800
↓ $35K (2.5%)
Price Decreased
Aug 5, 2026 Relisted $1,435,000
Relisted
Jul 24, 2026 In contract -
In contract
Show More

Property Highlights

Garage
Air Conditioning
Fireplace
With View

Building Info

Overview

    General

  • Year Built: 1989
  • Effective Year Built: 1989
  • Building Count: 1
  • Bedroom Count: 4
  • Bathroom Count: 3
  • Full Bathrooms: 3
  • Partial Bathrooms: 3
  • Building Condition: 0
  • Building Quality: 7
  • Construction Type: 17
  • Building Style: 0
  • Exterior Walls Type: 0
  • Interior Walls Type: 0
  • Roof Shape Type: 0
  • Roof Cover Type: 0
  • Living Units: 1
  • Floor Cover: 0
  • Basement Type: 0
  • Basement Area: 0
  • Garage Type: 0
  • Parking Space Count: 0
  • Patio Type: 0
  • Porch Type: 0
  • Pool Type: 8

    Dimensions

  • Lot Size Square Feet: 8,013
  • Total Building Area: 2,747
  • Building Area: 2,747
  • Building Area Measurement: L

    Heating and Cooling

  • Air Conditioning: 1
  • Heating: 3
  • Heated Square Feet: 2,747
  • Heating Fuel Type: 0

    Utilities

  • Sewer System: 0
  • Water Service: 0

Building

  • Building Type: 0
  • Property Class: R
  • Subdivision: 45227
  • Land Acres: 0000000184
  • Standard Land Use Code: 1009
  • County Land Use Code: 010D
  • Legal Description 1: TR=45227 LOT 25

Neighborhood

  • School District Name: Bonita Unified School District
  • Census Tract: 400209

Zoning

  • Zoning: LCA12*

Geography

  • Assessors Map Reference: 95A-E5
  • Subdivision Tract Number: 45227
  • Parcel: 8666-056-012
  • Lot: 25
  • Municipality: EAST /N. LAVRN/CLRMNT
  • Latitude: 34.1327
  • Longitude: -117.752

    Address

  • Full Address: 5570 Lakeview Dr
  • Address - House Number: 5570
  • Address - Street Name: Lakeview
  • Address - Suffix Type: Dr
  • State: CA
  • City Name: La Verne
  • Carrier Code: C028
  • 4-Digit Zip Code: 2361
  • Zip Code: 91750

Valuation

    Tax

  • Tax Year: 2022
  • Tax Amount: $1,085,307
  • Tax Rate Code Area: 05-044

    Appraisal Valuation

  • Standard Deviation: 0.2133
  • Valuation Date: Aug 04, 2023
  • Confidence Score: 70
  • Final Value: 1,273,911
  • High Value: 1,545,717
  • Low Value: 1,002,106

    Assessments Valuation

  • Assessed Year: 2023
  • Assessed Total Value: $935,221
  • Assessed Land Value: $437,264
  • Assessed Improvements Value: $497,957

    Exemptions

  • Homeowner Exemption: Yes

    Sales

  • Current Sale Contract Date: May 25, 2016
  • Current Sale Recording Date: Jun 07, 2016
  • Current Sale Price:
  • Current Sale Document Type: 36
  • Current Sale Input Document Number: 16-0650183
  • Previous Sale Recording Date: May 01, 2013
  • Previous Sale Contract Date: Apr 24, 2013
  • Previous Sale Amount: $690,000
  • Previous Sale Document Type: 36

    Financing

  • First Mortgage Financing Type: ADJ
Data used for valuation calculations is provided by RealtyHop, and other third party sources

Comparables

Unit
Status
Type
Beds
Baths
ft²
Price/ft²
Asking Price
Listed On
Closing Price
Sold On
HOA + Taxes

About North La Verne


Similar Homes for Sale

Currently no similar homes around

Nearby Rentals

Unit for rent at 2610 Partridge, LA VERNE, CA, 91750

$6,500 /mo

  • 4 Beds
  • 3 Baths
  • 2,807 ft²
2610 Partridge, LA VERNE, CA, 91750 Listing by Wendy Ginter
Unit for rent at 1962 Evergreen Street, LA VERNE, CA, 91750

$2,300 /mo

  • 2 Beds
  • 2 Baths
  • 960 ft²
1962 Evergreen Street, LA VERNE, CA, 91750 Listing by Rudy LaBrada
Unit for rent at 2384 Canyon Crest, LA VERNE, CA, 91750

$6,800 /mo

  • 5 Beds
  • 2 Baths
  • 3,412 ft²
2384 Canyon Crest, LA VERNE, CA, 91750 Listing by Nicholas Abbadessa


Frequently Asked Questions

When was property at 5570 Lakeview Drive built and last sold?
The property at 5570 Lakeview Drive was built in 1989 and last sold on May 25, 2016 for $819,000.
How much is this home worth?
The estimated value of the home located at 5570 Lakeview Drive is $1,413,798.
What are some comparable homes to 5570 Lakeview Drive?
There are currently no comparable homes to 5570 Lakeview Drive.