by RH Advisors

See Home Value
Ulster 12566
557 Oregon Trail
$516,000
● House - Off Market

557 Oregon Trail

Shawangunk, NY 12566
bedrooms
4 Beds
bathrooms
2 Baths, 1 Half Bath
square feet
2,820 Ft²
$540,820
RealtyHop Estimate
4.00%
Since Oct 1, 2022
National-US
Primary Model

About This Property

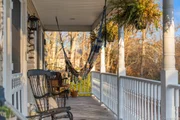
Home office, Horses, Hiking, ATV trails, Privacy, this house has it all and more. Enjoy peaceful times on the rocking chair front porch. Large eat in kitchen with pantry, family room with wood burning stove, living room, dinning room, 1/2 bath and 20x25 great room with cathedral ceilings on first floor will all hardwood flooring and crown molding. Master bedroom with cathedral ceiling , walk-in closet  & full bath with jacuzzi tub, separate shower and double sinks, three other large bedrooms and full bath compete the upper level. Full basement that walks out through garage. Separate office building with 1/2 bath (plumbed for shower or tub) two offices, conference room, computer room and storage room approx 1400 sq ft of additional space with separate septic and wood pellet stove can be converted to an apartment.  Whole house generator , wood shed and much more. Additional Information: HeatingFuel:Oil Above Ground,ParkingFeatures:2 Car Attached,
Unit Size
2,820 Ft²
Days on Market
50 days
Land Size
5.30 acres
Price per sqft
$184
Property Type
House
Property Taxes
$983
HOA Dues
-
Year Built
2003

Payment Calculator

Cap Rate Calculator

Last updated: 5 months ago (OneKey MLS #KEYH6200979)

Price History

Date / Event Date Event Price
Apr 27, 2026 Sold
Sold
Mar 10, 2026 In contract -
In contract
Oct 24, 2025 Listed by Curasi Realty, Inc. $769,000
Listed by Curasi Realty, Inc.
Here is your opportunity to own a versatile homestead with something for everyone! Over 5 private acres with the Minnewaska State Preserve as your backyard, the outdoor enthusiast has direct access all the way to Sam’s Point. As you enter the main home from the rocking chair front porch with seasonal views, you will notice the contrast of the home’s traditional exterior with its elegant and modern interior. You can see how every detail has been carefully considered as you step inside to a versatile room, ideal as a formal dining room or office, with French doors leading into a Great Room featuring vaulted ceilings, abundant natural light, and wood paneling that adds a warm, chalet-like feel. A large walk-through pantry connects the Great Room to the kitchen, which boasts new Dekton counters and backsplash—a durable, carbon neutral and non-porous material resistant to stains, scratches, and extreme heat—complemented by new Cafe white appliances with brass accents. The kitchen flows into a bright, eat-in area overlooking the family room, complete with a wood stove and sliders opening to a stamped concrete patio. The formal living room offers a custom acoustic walnut panel wall and built-in desk, perfect as a sitting area, office, or library. Upstairs, you will find a generously sized master en-suite with vaulted ceilings, Jacuzzi tub, stall shower, dual sinks and walk-in California Closet. The remainder of the second-floor features 3 additional bedrooms, a full bathroom and ample closet space. The third bedroom has a large, arched window with beautiful seasonal views. The entire upstairs features new wall-to-wall carpet. In addition to the main home, the property also includes a stunning auxiliary 1400 sq. ft. building with an inspirational custom loft space, ideal for a home business/office, studio, or potential for an additional living area. The back of the auxiliary building has three outdoor horse stalls ready for you to bring your animals! The possibility for multi-generational living, allowing family to live close by while maintaining privacy is the real WOW factor of this property. There is also a dedicated electric vehicle charger on the 2-car garage as well as a 22kw Generac generator capable of powering the entire property. Close to Resorts World Catskill Casino, Kartrite Resort & Indoor Waterpark, Legoland, Mohonk Mountain House, Bethel Woods Center for the Arts, Breweries, Wineries, Restaurants, festivals and more! Pine Bush School District.
Sep 30, 2022 Temporarily off market -
Temporarily off market
Aug 18, 2022 In contract -
In contract
Show More

Property Highlights

Garage
Air Conditioning
Fireplace

Building Info

Overview

    General

  • Year Built: 2003
  • Effective Year Built: 2003
  • Total Rooms: 8
  • Bedroom Count: 3
  • Bathroom Count: 3
  • Full Bathrooms: 2
  • Partial Bathrooms: 3
  • Building Condition: 6
  • Building Quality: 4
  • Construction Type: 0
  • Building Style: 5
  • Exterior Walls Type: 19
  • Interior Walls Type: 0
  • Roof Shape Type: 0
  • Roof Cover Type: 0
  • Floor Count: 200
  • Floor Cover: 0
  • Basement Type: 2
  • Basement Area: 0
  • Garage Type: 1
  • Garage Square Area: 528
  • Parking Space Count: 2
  • Patio Type: 0
  • Porch Type: 6
  • Pool Type: 0

    Dimensions

  • Lot Size Square Feet: 230,868
  • Lot Size Frontage Feet: 4,204
  • Total Building Area: 2,808
  • Building Area: 2,808
  • Building Area Measurement: L

    Heating and Cooling

  • Fireplace Count: 1
  • Air Conditioning: 0
  • Heating: 10
  • Heated Square Feet: 2,808
  • Heating Fuel Type: 6

    Utilities

  • Sewer System: 4
  • Water Service: 5

Building

  • Building Type: 0
  • Property Class: R
  • Land Acres: 0000005300
  • Standard Land Use Code: 1001
  • County Land Use Code: 210

Neighborhood

  • School District Name: Pine Bush Central School District
  • Census Tract: 954402

Zoning

  • Zoning: RS-1

Geography

  • Account Number: 134565.000
  • District: 515200
  • Section: 98.02
  • Parcel: 515200 98.2-4-23.100
  • Block: 4
  • Lot: 23.100
  • Municipality: SHAWANGUNK
  • Latitude: 41.6518
  • Longitude: -74.3512

    Address

  • Full Address: 557 Oregon Trl
  • Address - House Number: 557
  • Address - Street Name: Oregon
  • Address - Suffix Type: Trl
  • State: NY
  • City Name: Pine Bush
  • Carrier Code: R002
  • 4-Digit Zip Code: 5310
  • Zip Code: 12566

Valuation

    Tax

  • Tax Year: 2023
  • Tax Amount: $1,200,433
  • Tax Rate Code Area: 332601

    Appraisal Valuation

  • Standard Deviation: 0.1152
  • Valuation Date: Feb 21, 2024
  • Confidence Score: 87
  • Final Value: 614,942
  • High Value: 685,840
  • Low Value: 544,044

    Market Valuation

  • Market Total Value: $584,000
  • Market Land Value: $128,000
  • Market Improvement Value: $456,000

    Assessments Valuation

  • Assessed Year: 2023
  • Assessed Total Value: $73,000
  • Assessed Land Value: $16,000
  • Assessed Improvements Value: $57,000

    Sales

  • Current Sale Contract Date: Sep 16, 2022
  • Current Sale Recording Date: Sep 21, 2022
  • Current Sale Price:
  • Current Sale Document Type: 27
  • Current Sale Input Document Number: 2022-15910
  • Previous Sale Recording Date: Feb 10, 2004
  • Previous Sale Contract Date: Feb 03, 2004
  • Previous Sale Amount: $300,000
  • Previous Sale Document Type: 12
Data used for valuation calculations is provided by RealtyHop, and other third party sources

Comparables

Unit
Status
Type
Beds
Baths
ft²
Price/ft²
Asking Price
Listed On
Closing Price
Sold On
HOA + Taxes

About Ulster


Similar Homes for Sale

Currently no similar homes around

Nearby Rentals


Frequently Asked Questions

When was property at 557 Oregon Trail built and last sold?
The property at 557 Oregon Trail was built in 2003 and last sold on Sep 16, 2022 for $516,000.
How much is this home worth?
The estimated value of the home located at 557 Oregon Trail is $778,398.
What are some comparable homes to 557 Oregon Trail?
There are currently no comparable homes to 557 Oregon Trail.