


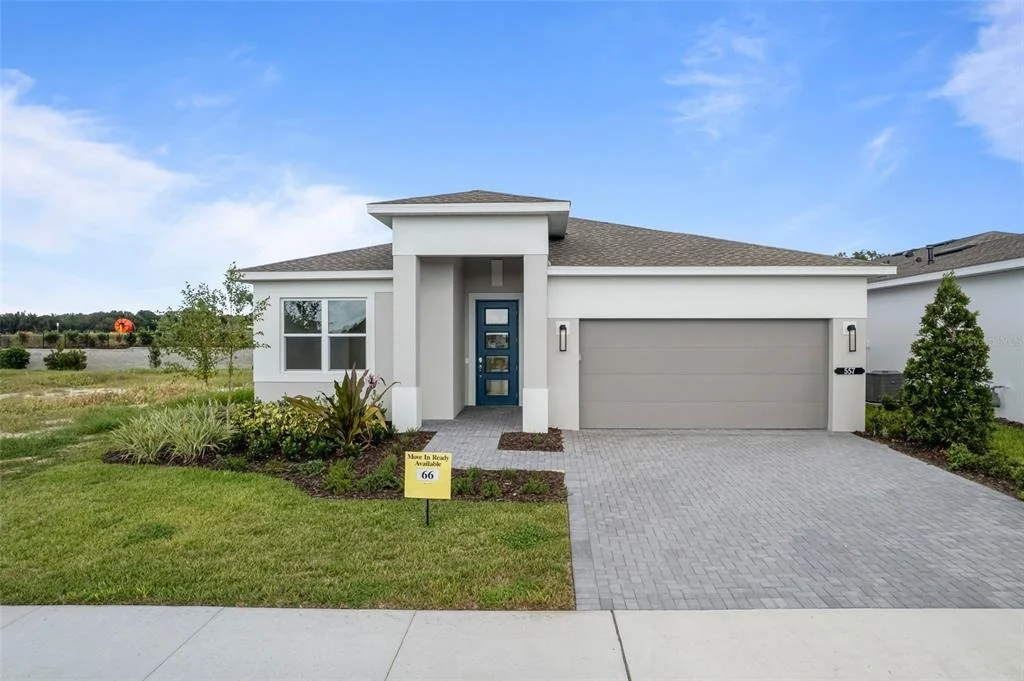
557 HAMMOCK OAKS BOULEVARD


About This Property
Listed By
Payment Calculator
Your Estimated Monthly Payment
Cap Rate Calculator
What does this mean?
Based on our analysis, the cap rate of this property is 1.25%. A negative cap rate indicates that the property might not be feasible as an income-producing asset. The median cap rate for a near zip code 11238 is 4.23%.
How much can I actually make?
Actual monthly rental income may vary between $4,760 and $7,140 depending on unit-specific characteristics. You can change the amount using the slider to further explore.
How is cap rate calculated?
Cap Rate = Net Operating Income (NOI) / Property Asset Value.
When calculating the cap rate, we assume 100% occupancy. Leverage (mortgage) is not considered.
Cap Rate provided by RealtyHop and RentHop, learn more about cap rate here.
Price History
| Date / Event | Date | Event | Price |
|---|---|---|---|
| Oct 29, 2026 | Listed by MALTBIE REALTY GROUP | $559,990 | |
| Listed by MALTBIE REALTY GROUP | |||
| Sep 17, 2025 | Listed | $589,990 | |
| Listed | |||
| | |||
|
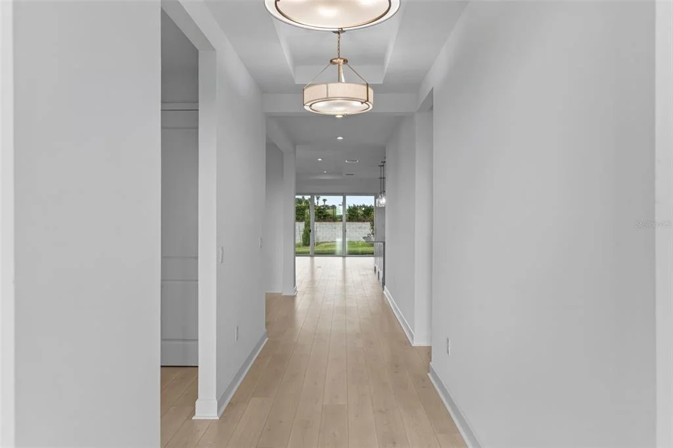
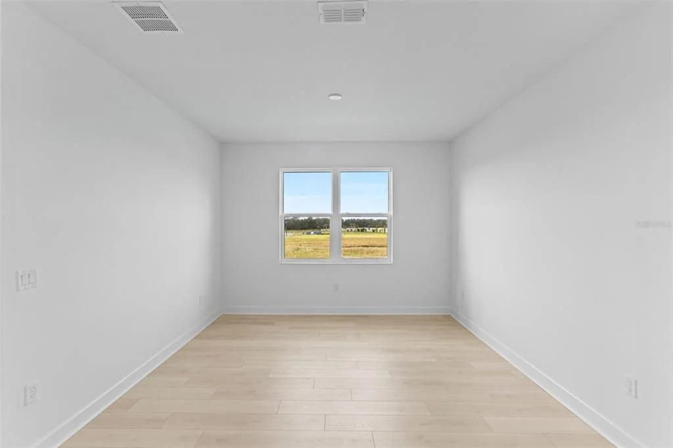
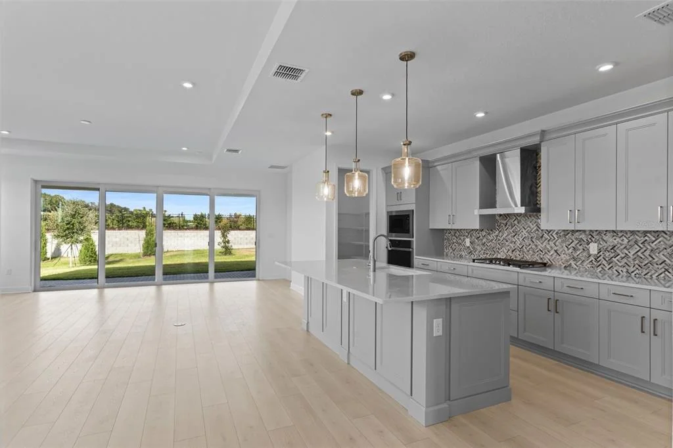
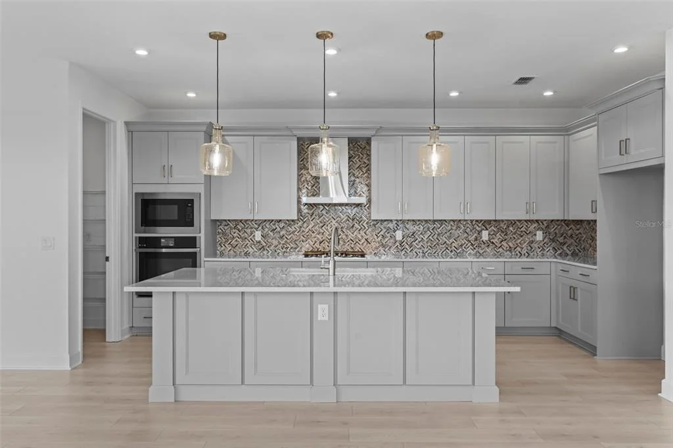
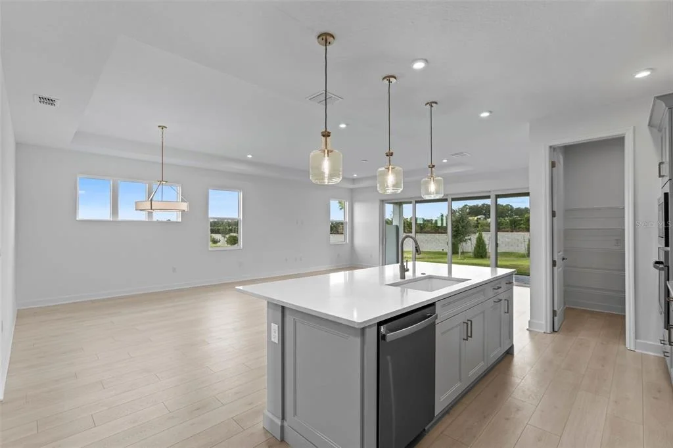
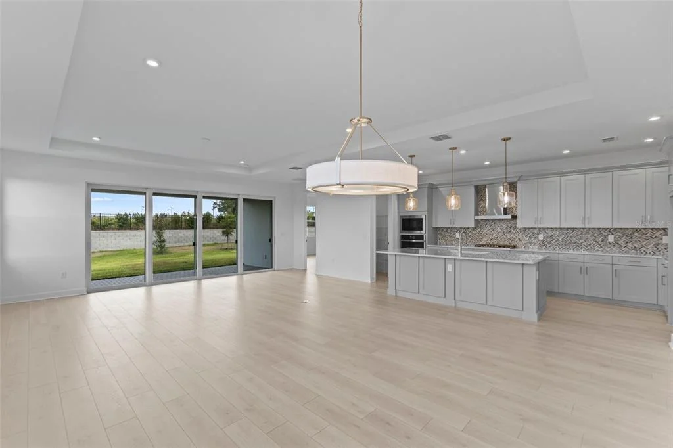
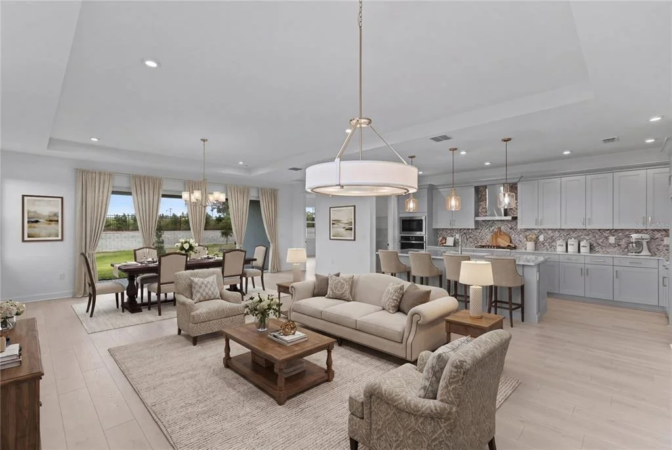
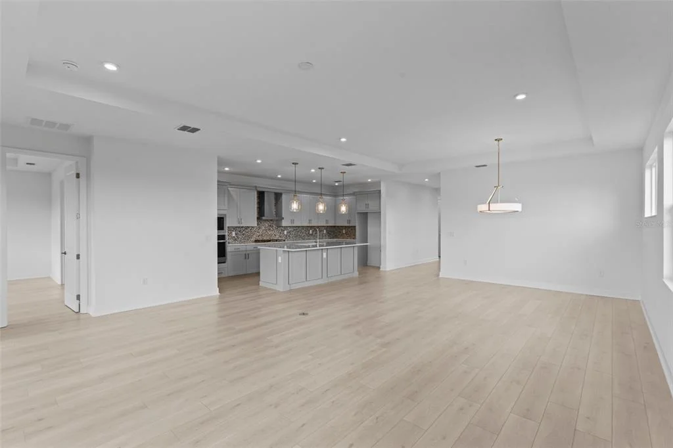
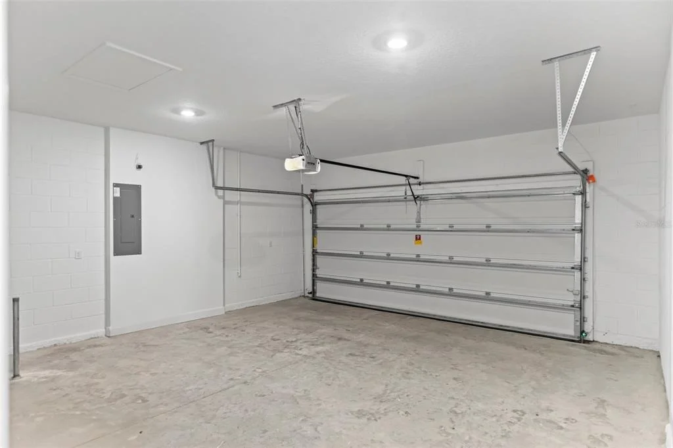
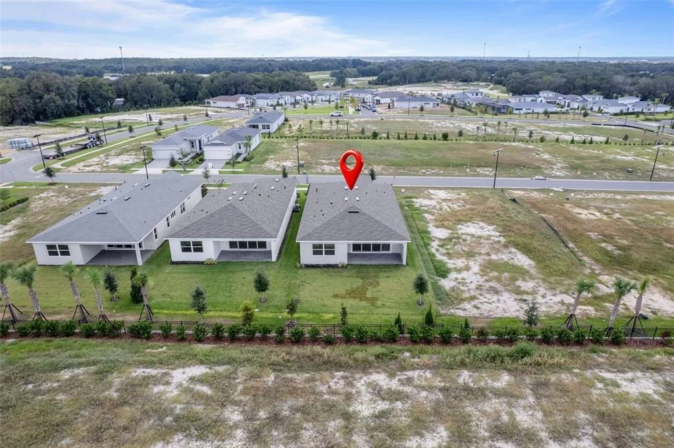
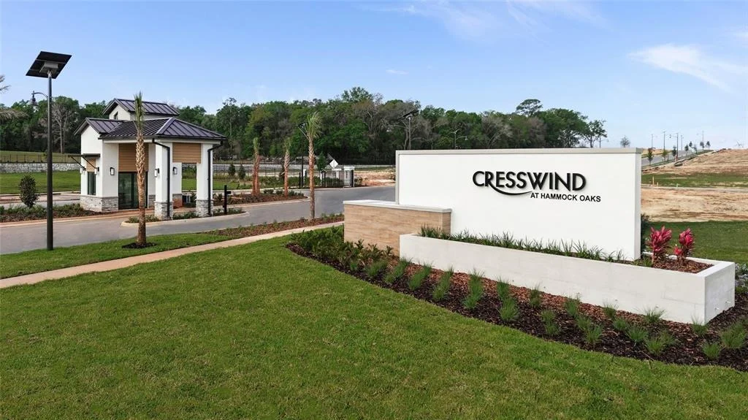
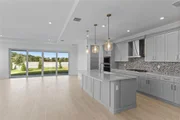
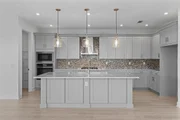
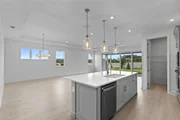
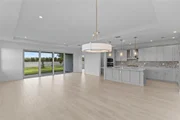
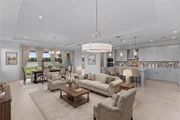
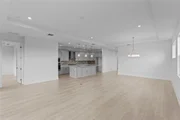
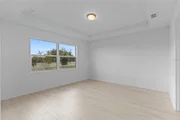
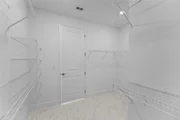
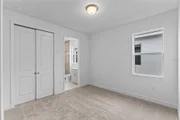
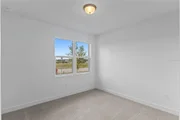
Under Construction. ***NEW CONSTRUCTION***Model Photos used for reference*This thoughtfully designed Morgan floorplan combines style and functionality with stunning architectural details. The gourmet kitchen is equipped with GE Profile appliances, a 30” stainless steel gas cooktop, a 30” curved chimney hood, and luxury 3cm quartz countertops paired with an Emser designer marble backsplash. Frameless European-style cabinets and a double trash roll-out enhance both convenience and elegance.
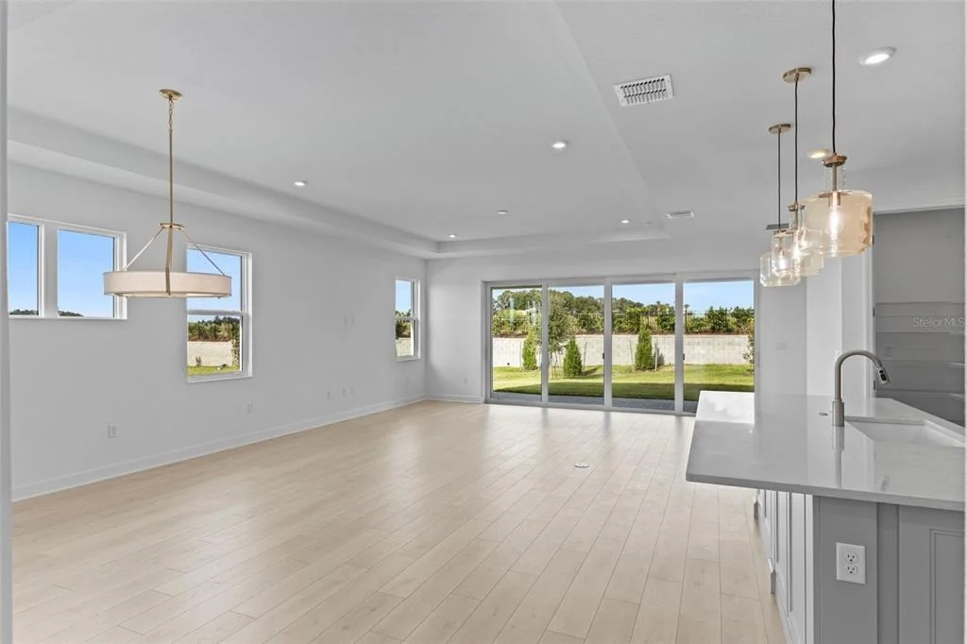
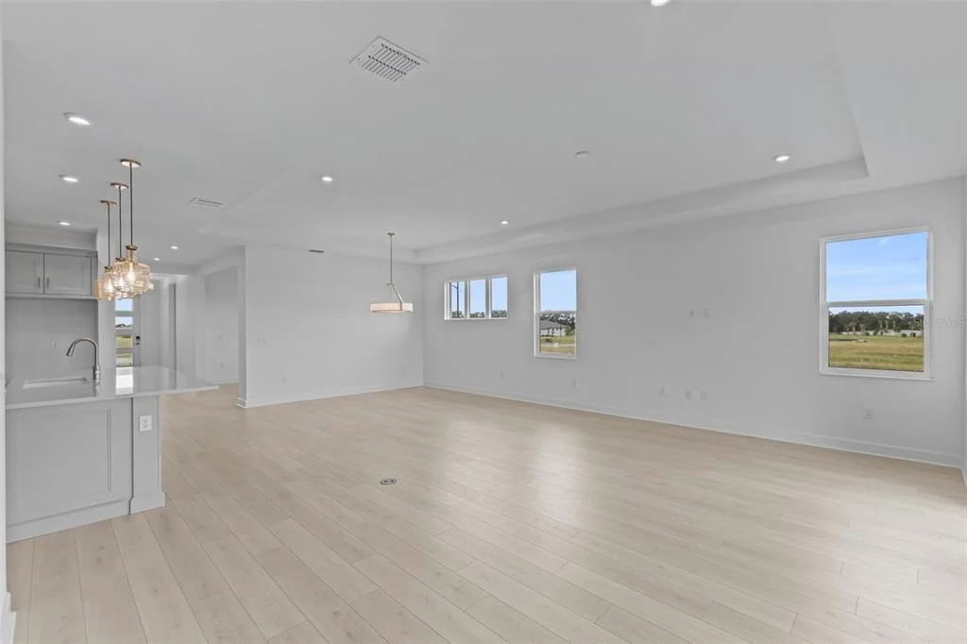
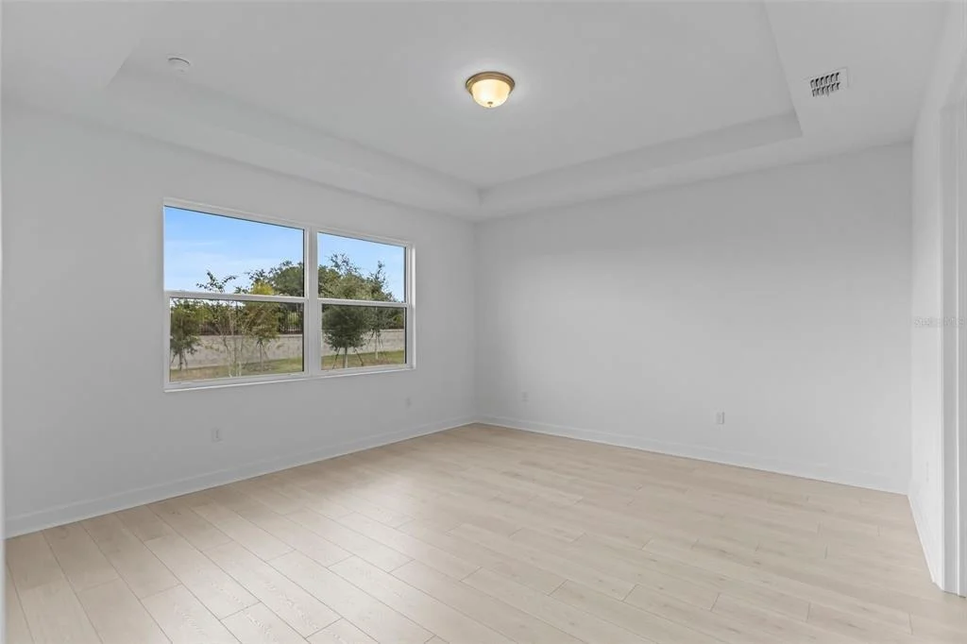
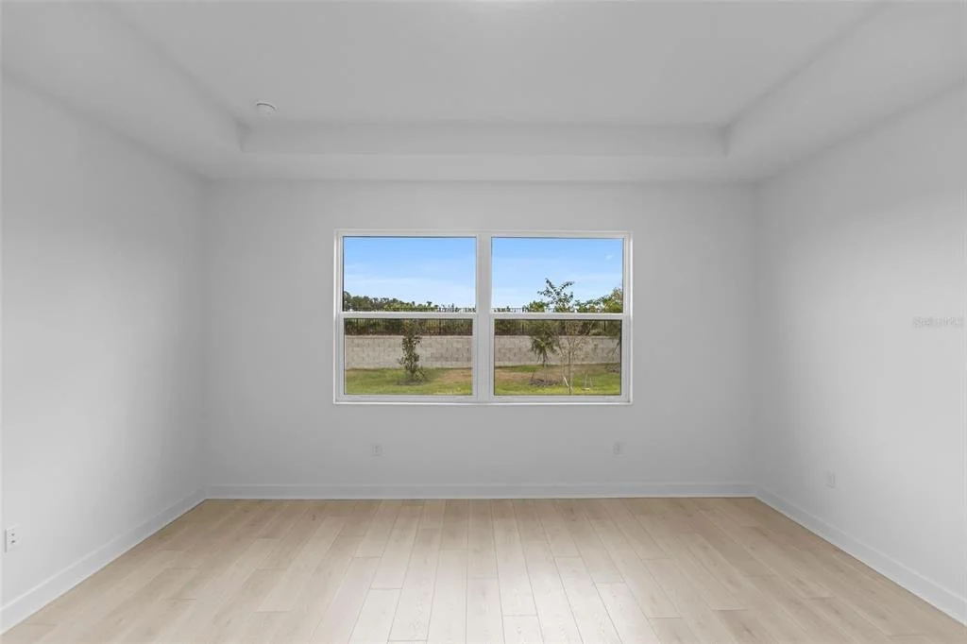
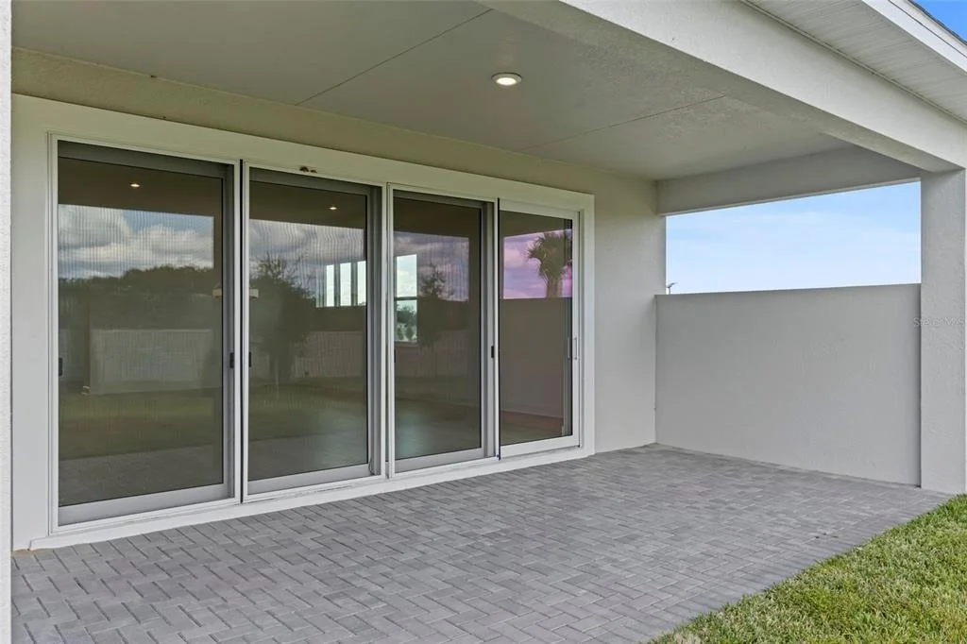
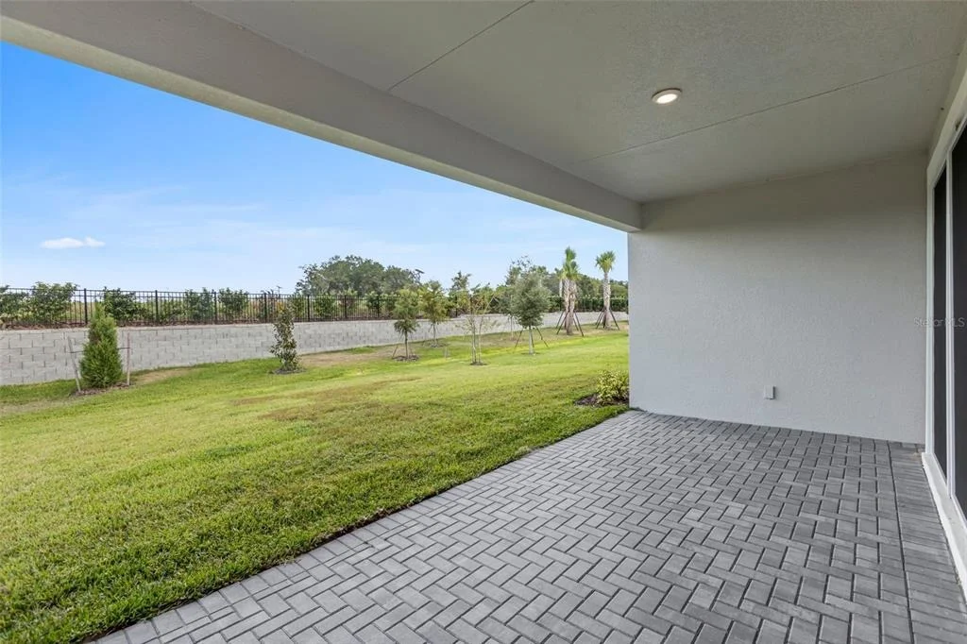
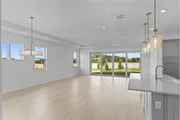
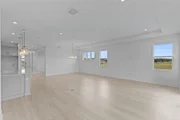
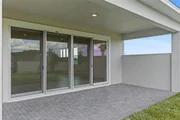
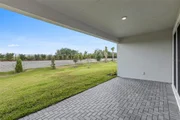
The expansive Great Room flows seamlessly into the outdoors through a 16' x 8' tall sliding glass door, leading to a spacious lanai with a 5’ privacy wall, creating the perfect setting for entertaining or relaxing in privacy. Inside, the home boasts laminate wood plank flooring in the main living areas and flex space, while the Owner’s Suite features upgraded laminate wood flooring for added warmth and sophistication.
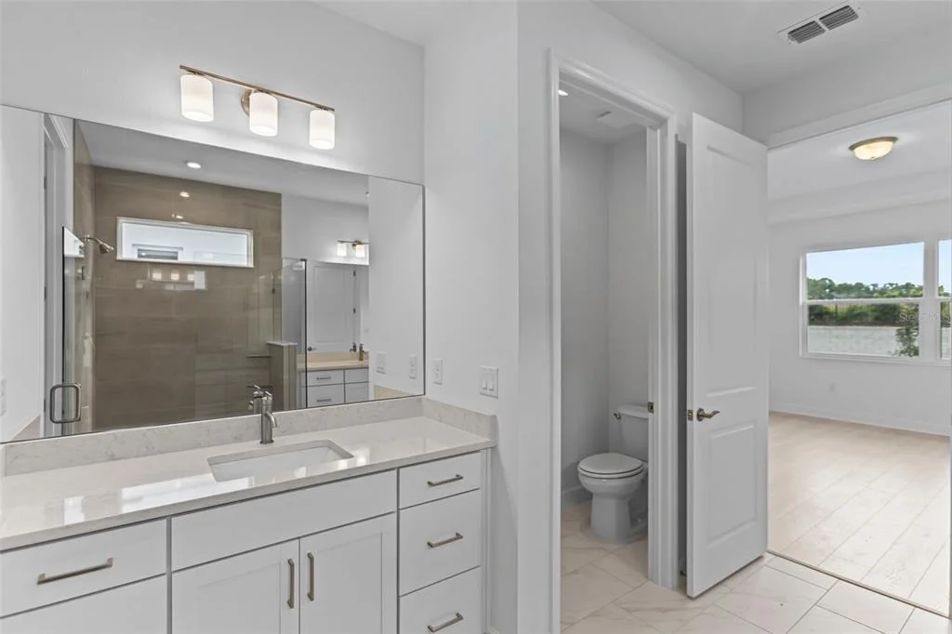
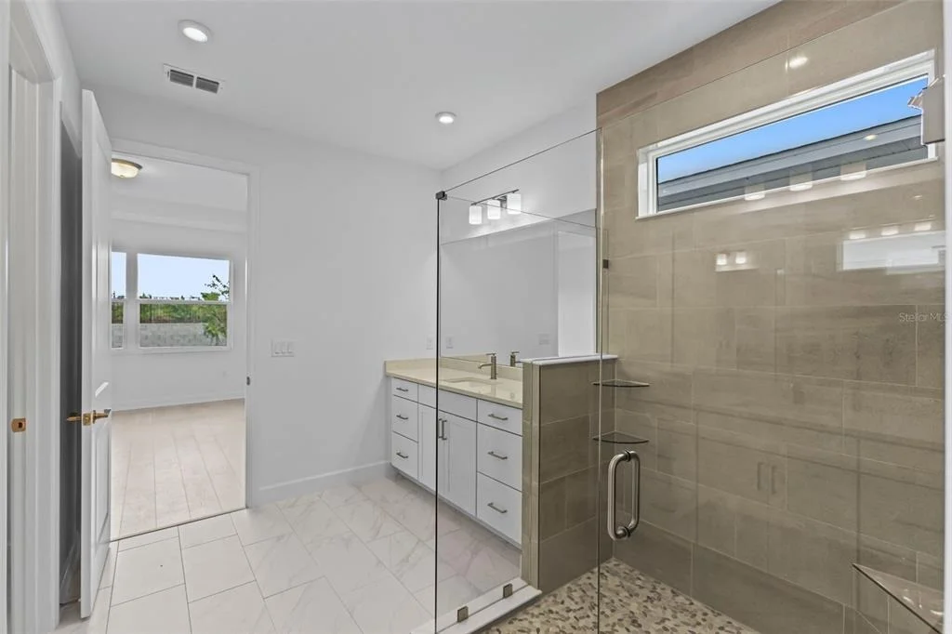
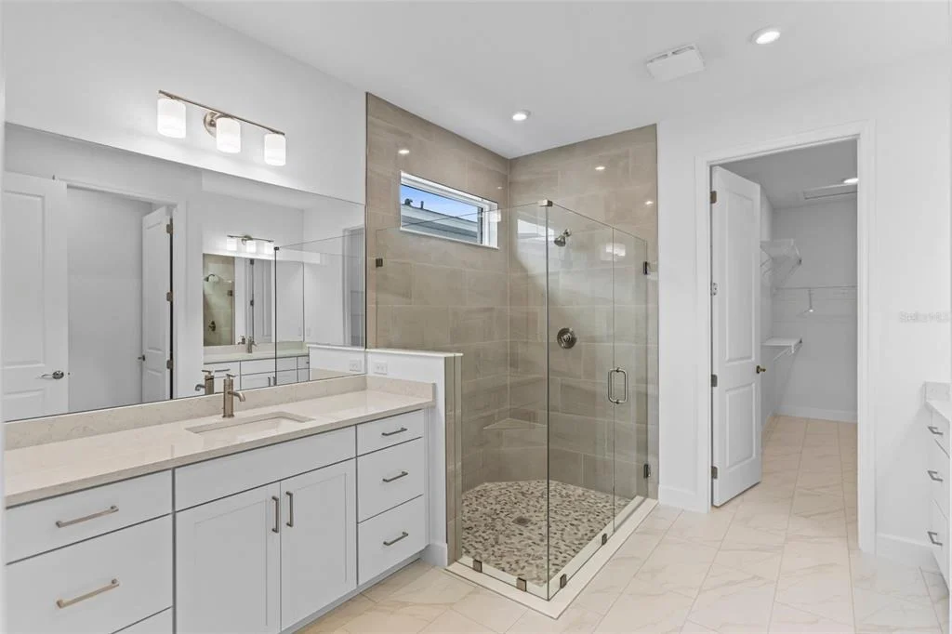
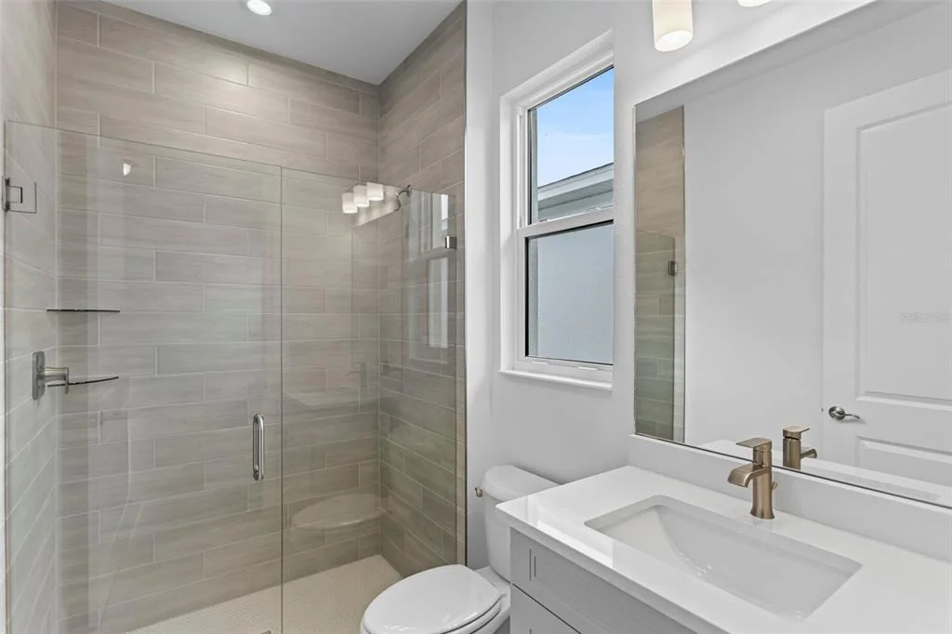
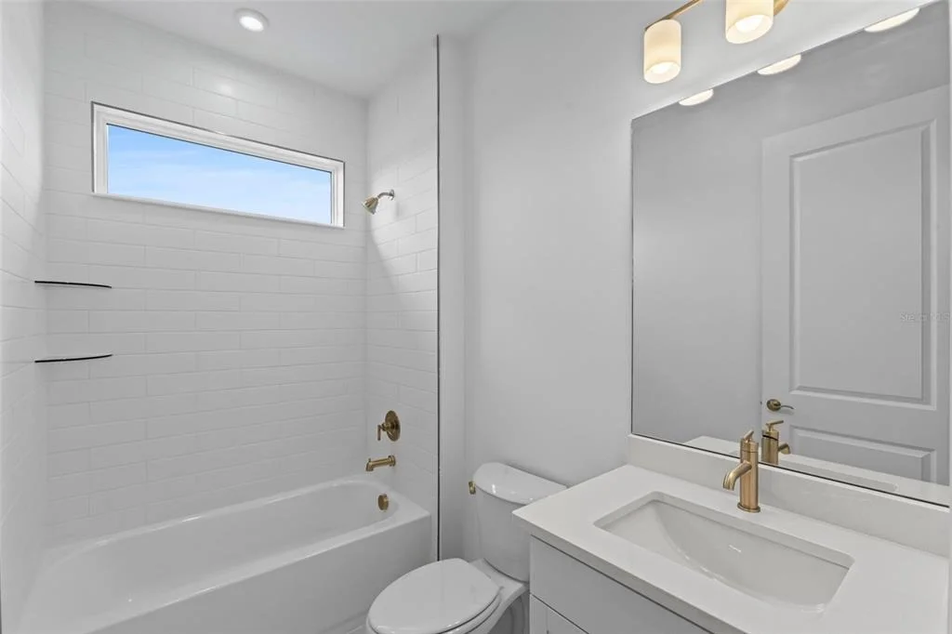
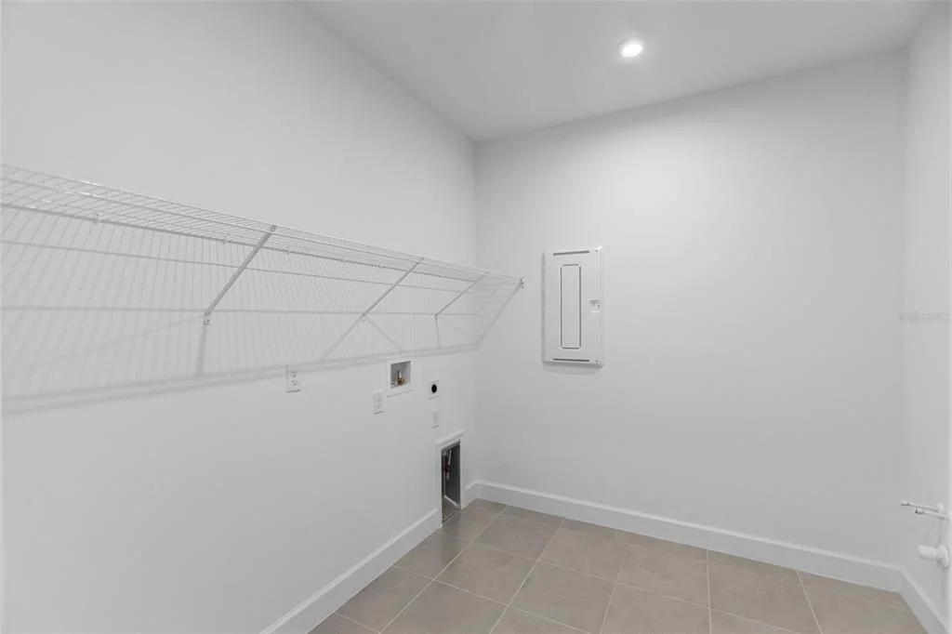
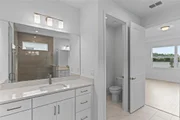
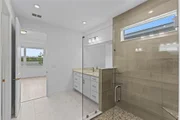
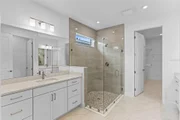
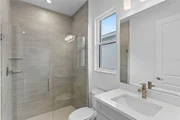
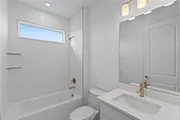
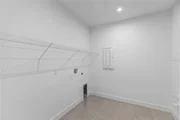
In the bathrooms, enjoy luxurious tile-to-the-ceiling showers with semi-frameless enclosures in both the Owner’s Bath and Bath 3, plus a recessed tiled shower in place of the tub in the secondary bath. Additional features include a designer glass front door, washable flat interior paint throughout, and a laundry tub rough-in for added convenience.
This home offers both contemporary design and modern conveniences, perfect for those seeking style, comfort, and functionality in every space.
| |||
Property Highlights
Comparables
Status
Price/ft²
Listed On
Sold On
About Lake
Similar Homes for Sale
Currently no similar homes aroundNearby Rentals

MALTBIE REALTY GROUP
Last Updated: 2 days ago
Data Source: Stellar MLS, MLS# W7890757





 Your Privacy Choices
Phone: 425-283-2930
Address: 335 Madison Avenue, New York, NY 10017