by Global Lifestyle Properties

Check Availability
Osceola 34772
5569 BUCKEYE BEND DRIVE
$416,960
● House - In Contract

5569 BUCKEYE BEND DRIVE

ST CLOUD, FL 34772
bedrooms
4 Beds
bathrooms
2 Baths, 1 Half Bath
square feet
2,029 Ft²
$2,056
Est. Monthly
$8
HOA / Fees

About This Property

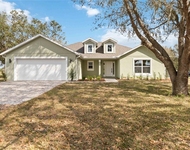
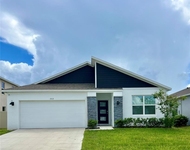
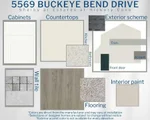
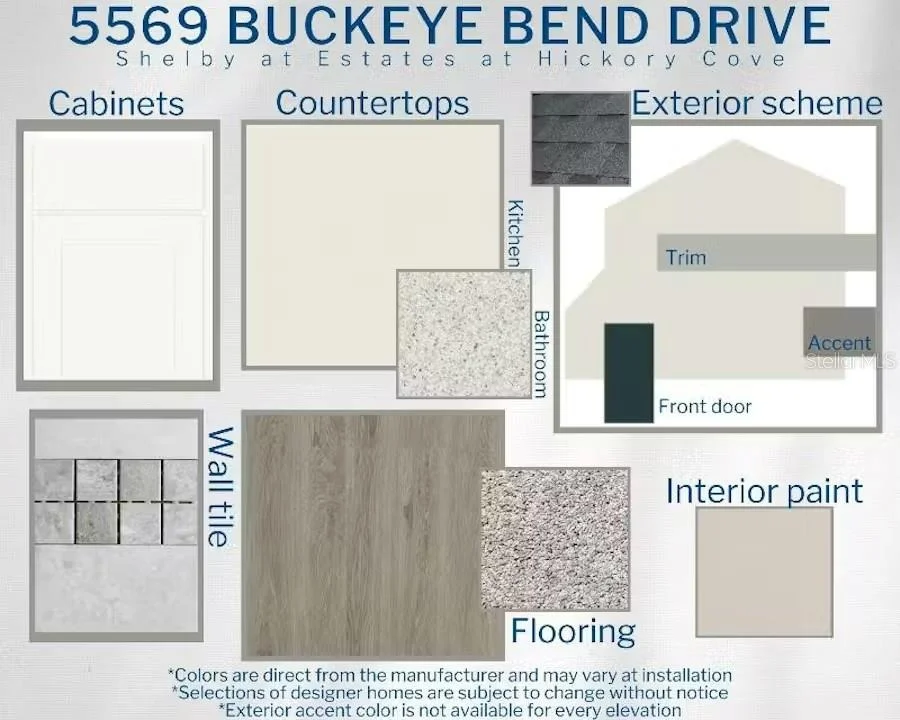
New construction home with 2029 square feet one-story including 4 bedrooms, 2.5 baths, and an open living area. Enjoy an open kitchen with Granite countertops, Samsung stainless steel appliances, pantry, and a spacious counter height island, fully open to the dining cafe and gathering room. The living area, laundry room, and baths include luxury wood vinyl plank flooring, with stain-resistant carpet in the bedrooms. Your owner's suite is complete with a walk-in wardrobe and a private en-suite bath with dual vanities, a tiled shower, and a closeted toilet. Jack-and-Jill Hall bath with an enclosed tub and toilet, accessed from bedrooms 3 and 4. Plus, enjoy a covered lanai, 2-car garage, custom-fit window blinds, architectural shingles, energy-efficient insulation and windows, and a full builder warranty. Please note, virtual tour/photos showcases the home layout; colors and design options in actual home for sale may differ. Furnishings and decor do not convey.
Unit Size
2,029 Ft²
Days on Market
-
Land Size
0.14 acres
Price per sqft
$206
Property Type
House
Property Taxes
-
HOA Dues
$8
Year Built
-

Listed By

Payment Calculator

Cap Rate Calculator

Last updated: 28 days ago (Stellar MLS #L4960572)

Price History

Date / Event Date Event Price
Sep 1, 2026 In contract -
In contract
Jul 23, 2026 Relisted $416,960
Relisted
Jul 23, 2026 Price Decreased $416,960
↓ $18K (4.1%)
Price Decreased
Jun 17, 2026 In contract -
In contract
Jun 16, 2026 Relisted $434,875
Relisted
Show More

Property Highlights

Garage
Air Conditioning
Parking Details
Has Garage
Attached Garage
Garage Spaces: 2
Interior Details
Half Bathrooms: 1
Full Bathrooms: 2
Interior Features: In Wall Pest System
Appliances: Dishwasher, Disposal, Electric Water Heater, Microwave, Range, Refrigerator
Flooring Type: Carpet, Vinyl
Laundry Features: Inside
Rooms: 3
Exterior Details
Square Footage: 2029
Square Footage Source: $0
Property Condition: Completed
Year Built: 2025
Builder Name: Highland Homes
Builder Model: Shelby
Building Area Total: 2666
Levels: One
Building Area Units: Square Feet
Construction Materials: Block
Lot Size Area: 6098
Lot Size Units: Square Feet
Lot Size Acres: 0.14
Lot Size Square Feet: 6098
Tax Lot: 29
Water Source: Public
Utilities Details
Cooling Type: Central Air
Heating Type: Central
Sewer : Public Sewer
Location Details
HOA Fee: $100
HOA Fee Frequency: Annually

Comparables

Unit
Status
Type
Beds
Baths
ft²
Price/ft²
Asking Price
Listed On
Closing Price
Sold On
HOA + Taxes

About Osceola


Similar Homes for Sale

Currently no similar homes around

Nearby Rentals

Unit for rent at 4255 Tucker Avenue, ST CLOUD, FL, 34772

$2,995 /mo

  • 4 Beds
  • 2 Baths
  • 1,956 ft²
4255 Tucker Avenue, ST CLOUD, FL, 34772 Listing by Christie Artura
Unit for rent at 4113 Malawi Trail, ST CLOUD, FL, 34772

$2,160 /mo

  • 3 Beds
  • 2 Baths
  • 1,452 ft²
4113 Malawi Trail, ST CLOUD, FL, 34772 Listing by Alejandro Bastidas
Unit for rent at 3919 Malawi Trail, ST CLOUD, FL, 34772

$2,450 /mo

  • 3 Beds
  • 2 Baths
  • 1,676 ft²
3919 Malawi Trail, ST CLOUD, FL, 34772 Listing by Kristen Chowdhury


Frequently Asked Questions

When was property at 5569 Buckeye Bend Drive built and last sold?
The property at 5569 Buckeye Bend Drive was built in and last sold on Jan 1, 1970 for $0.
How much is this home worth?
The estimated value of the home located at 5569 Buckeye Bend Drive is $420,903.
What are some comparable homes to 5569 Buckeye Bend Drive?
There are currently no comparable homes to 5569 Buckeye Bend Drive.