



5567 Tyree Road


About This Property
Listed By

Payment Calculator
Your Estimated Monthly Payment
Cap Rate Calculator
What does this mean?
Based on our analysis, the cap rate of this property is 1.25%. A negative cap rate indicates that the property might not be feasible as an income-producing asset. The median cap rate for a near zip code 11238 is 4.23%.
How much can I actually make?
Actual monthly rental income may vary between $4,760 and $7,140 depending on unit-specific characteristics. You can change the amount using the slider to further explore.
How is cap rate calculated?
Cap Rate = Net Operating Income (NOI) / Property Asset Value.
When calculating the cap rate, we assume 100% occupancy. Leverage (mortgage) is not considered.
Cap Rate provided by RealtyHop and RentHop, learn more about cap rate here.
Price History
| Date / Event | Date | Event | Price |
|---|---|---|---|
| Sep 10, 2026 | Listed by Swanson & Associates Realty | $825,000 | |
| Listed by Swanson & Associates Realty | |||
| Aug 26, 2025 | Price Decreased |
$849,999
↓ $1
(0%) | |
| Price Decreased | |||
| Jul 13, 2025 | Listed | $850,000 | |
| Listed | |||
| | |||
|
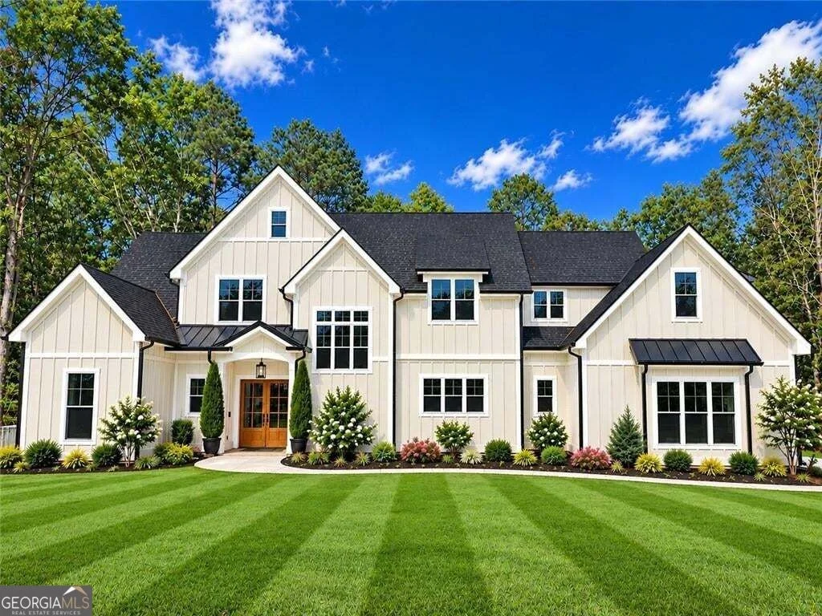
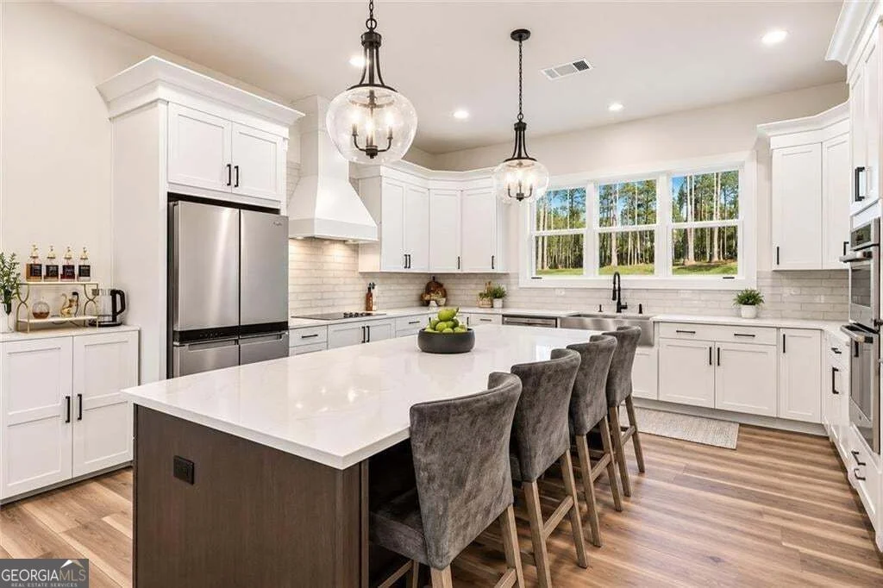
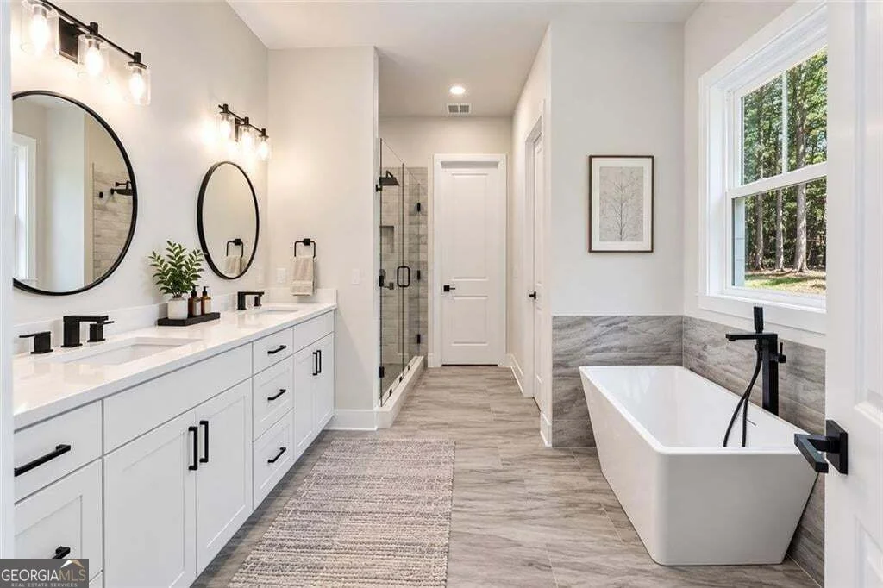
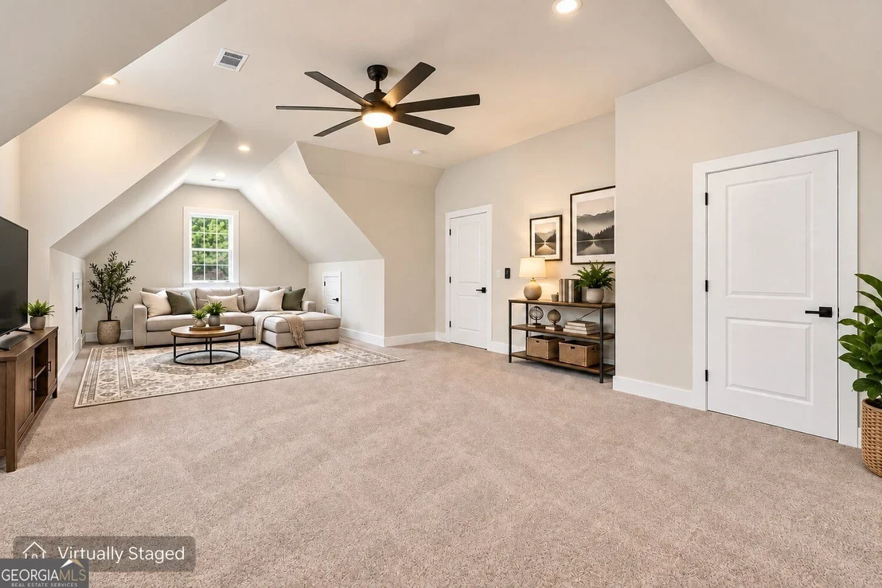
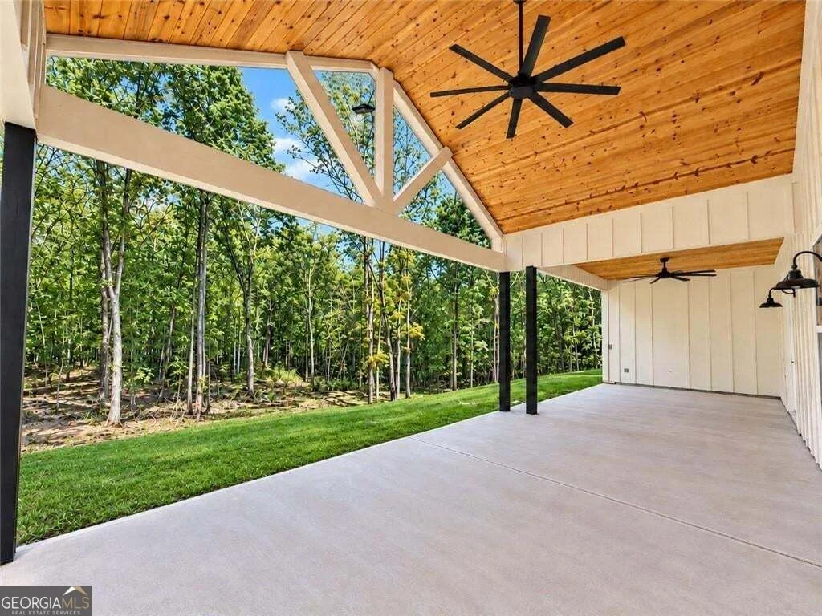
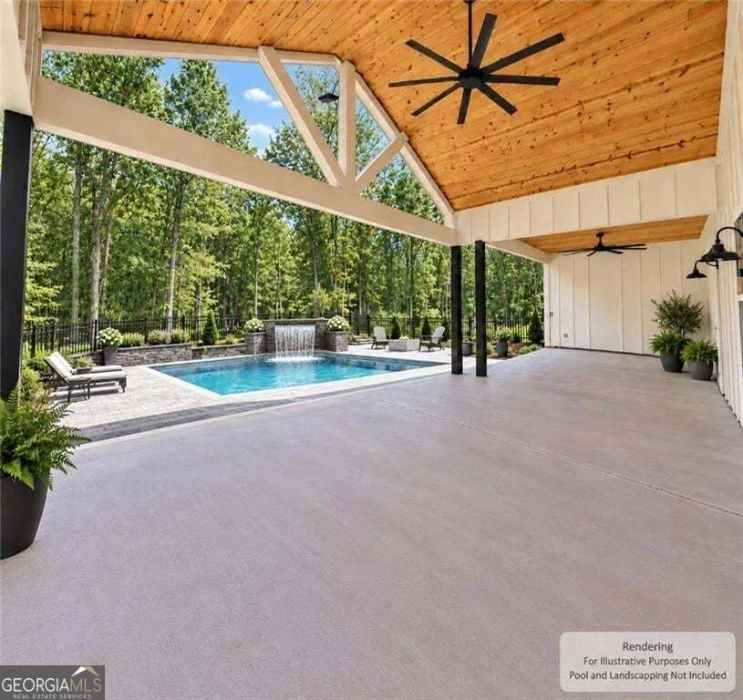
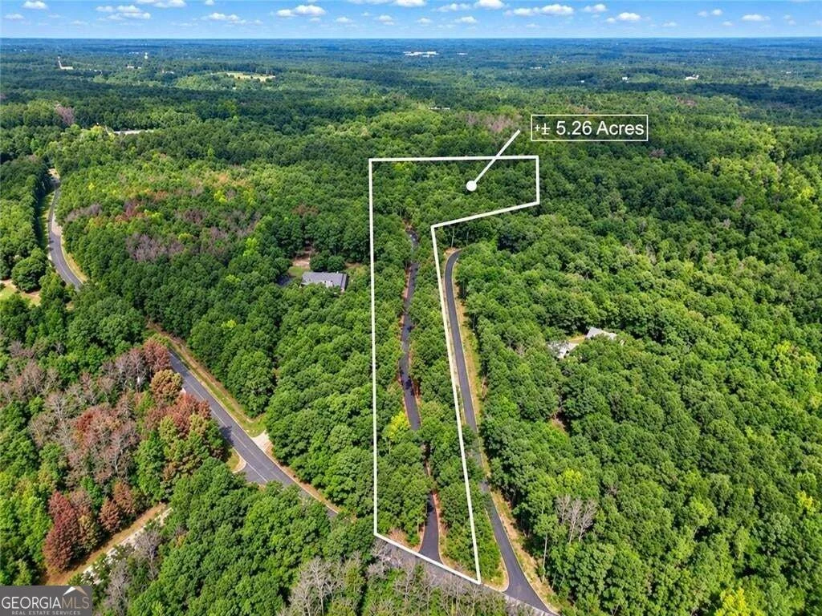
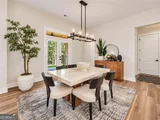
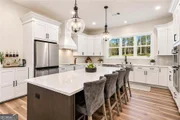
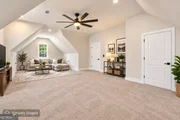
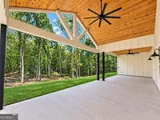
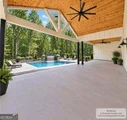
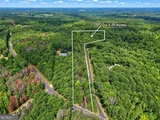
UP TO $8,500 BUYER INCENTIVE USING PREFERRED LENDER. Custom-Designed Retreat on 5.29 Acres - Set on a private, wooded 5.29-acre lot, this custom-designed 5 bed, 4.5 bath home blends modern comfort with peaceful paradise-just 25 minutes from Atlanta. A long, scenic driveway leads to your own secluded sanctuary, designed for space, flexibility, and style. Inside, natural light pours through oversized windows, highlighting an open-concept layout, soaring ceilings, and upscale finishes throughout. The chef's kitchen features quartz counters, a large island, custom vent hood, walk-in pantry, and direct access from the 3-car garage for easy unloading. The main-level primary suite offers forest views and a spacious retreat, while a second en suite bedroom on the main is ideal for guests or multigenerational living. Upstairs includes three more bedrooms-two with en suite baths-plus a versatile flex space for work or play. Out back, the covered patio invites you to relax, entertain, or unwind by the firepit under the stars. If you've been looking for a home that offers space to grow without giving up modern design or convenience-THIS IS IT!
| |||
| Jun 2, 2025 | Price Decreased |
$870,000
↓ $30K
(3.3%) | |
| Price Decreased | |||
| May 15, 2025 | Listed | $900,000 | |
| Listed | |||
| | |||
|
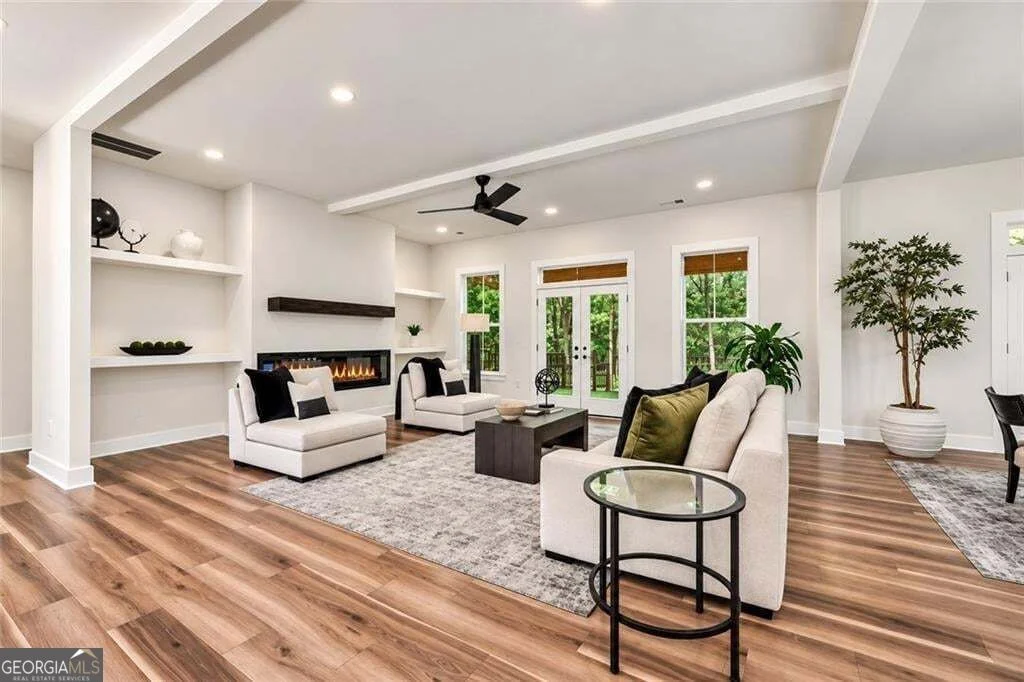
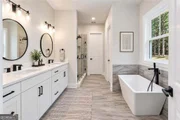
A Modern Woodland Retreat - Just Minutes from Atlanta Nestled in the serene embrace of Georgia's lush greenery, this forest retreat offers the rare opportunity to live surrounded by nature-while remaining just 20-30 minutes from the heart of Atlanta and iconic destinations like Tyler Perry Studios. A private 1,100-ft driveway leads you to your farmhouse-chic craftsman masterpiece, where you're welcomed by expansive, leveled greenspace and stately 8- to 9-foot double doors that make a grand first impression. Inside, prepare to be wowed by one of the most expansive open-concept layouts you've ever seen, anchored by a striking, remote-controlled electric fireplace that sets the tone for cozy yet sophisticated living. Walls of oversized windows bathe the living space in natural light while offering breathtaking views of the surrounding woodlands. Tucked nearby, a cozy study nook provides the perfect hideaway for reading, work, or school. The chef-inspired kitchen is a showstopper-featuring an extended island, quartz countertops, and a custom-designed hood with remote-controlled ventilation. Perfectly suited for entertaining or everyday living, this space was designed for both function and flair. A spacious walk-in pantry sits conveniently next to the garage for effortless grocery loading. The adjacent laundry room is thoughtfully planned, while a deep farm-style sink makes tackling life's messes just a bit easier. Retreat to one of two main-level bedroom suites, where oversized windows frame tranquil forest views. Whether you're seeking multigenerational living or easy accessibility, these suites offer unparalleled comfort and versatility. Upstairs, you'll find additional bedrooms and bathrooms, each showcasing custom tilework and design cohesion throughout the home. Step outside to your covered patio-ideal for grilling, entertaining, sipping morning coffee, or enjoying crisp autumn evenings by the fire. The three-car garage offers ample storage and flexibility for all your lifestyle needs. This one-of-a-kind sanctuary blends modern luxury with rustic charm-and it's waiting for you. Schedule your private showing today and experience the magic for yourself.
| |||

Property Highlights
Comparables
Status
Price/ft²
Listed On
Sold On
About Douglas
Similar Homes for Sale
Currently no similar homes aroundNearby Rentals

Last Updated: 3 months ago
Data Source: GAMLS, MLS# 10843790
Copyright 2026 GAMLS. All rights reserved.
The listing broker’s offer of compensation is made only to participants of the MLS where the listing is filed.


 Your Privacy Choices
Phone: 425-283-2930
Address: 335 Madison Avenue, New York, NY 10017