Check Availability
St. Johns
5566 DON MANUEL Road
$1,300,000
↓ $50K (3.7%)
● House - For Sale

5566 DON MANUEL Road

Elkton, FL 32033
bedrooms
4 Beds
bathrooms
3 Baths
square feet
3,305 Ft²
$7,207
Est. Monthly

About This Property

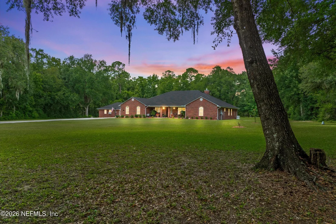
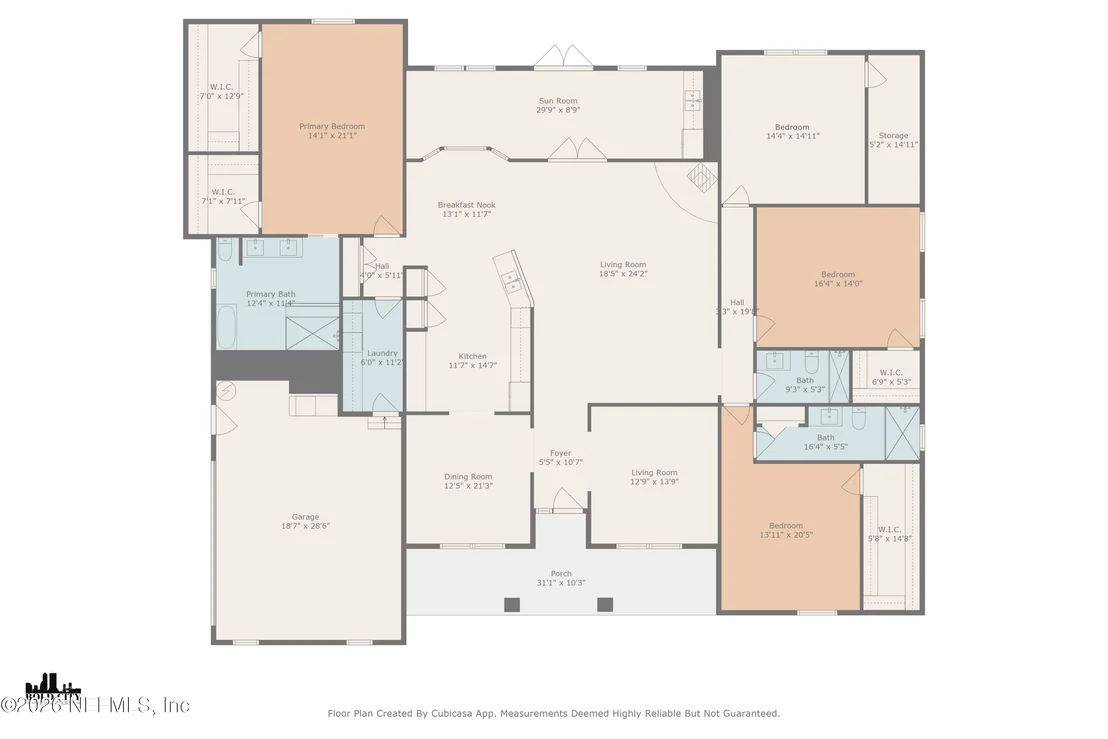
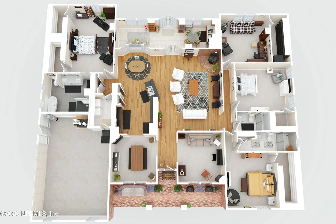
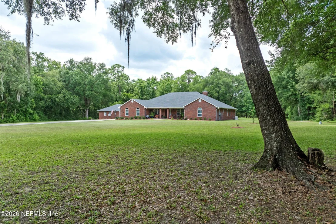
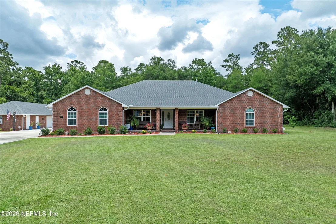
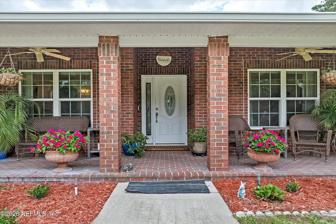
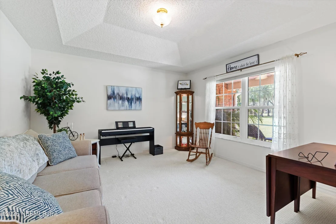
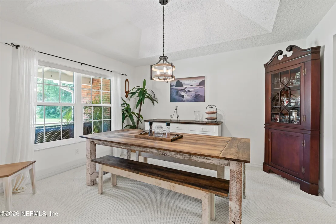
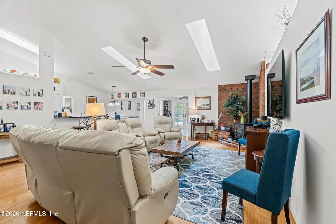
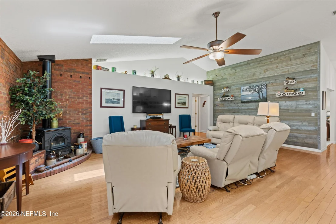
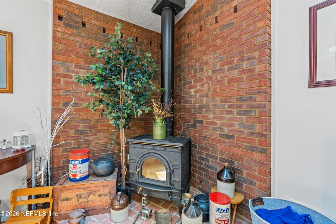
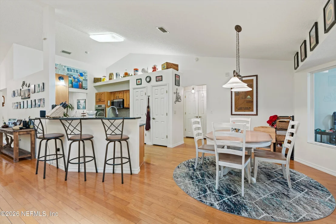
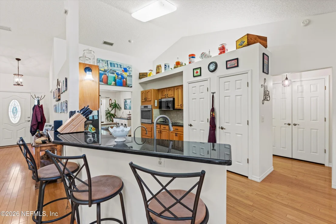
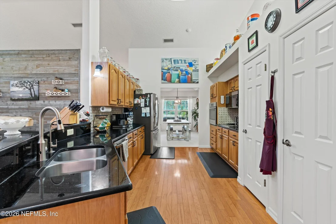
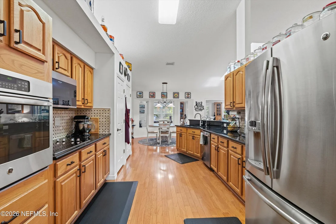
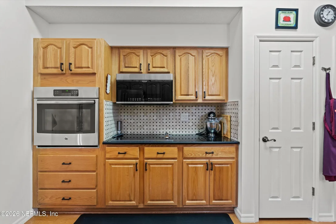
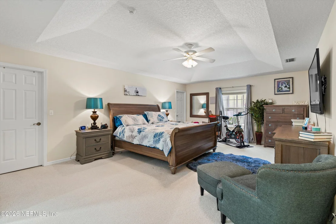
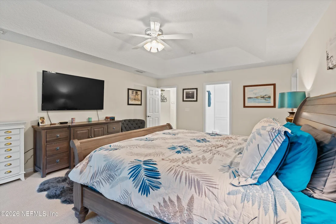
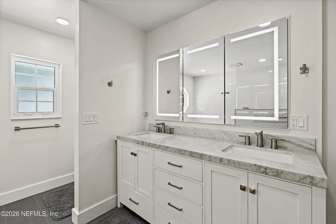
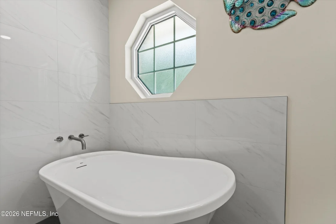
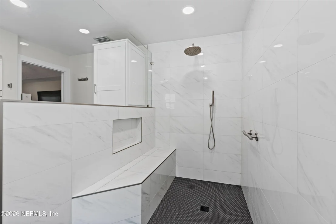
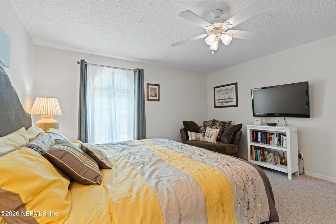
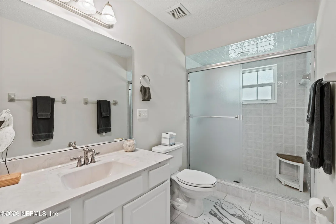
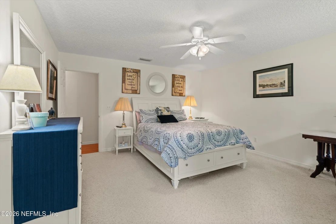
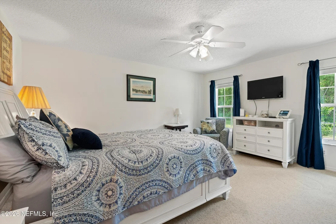
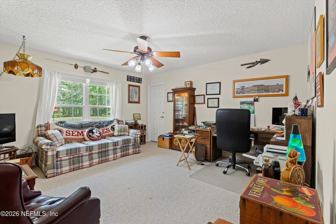
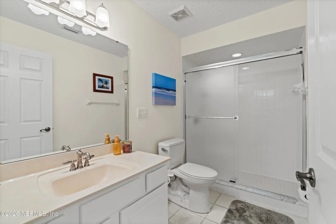
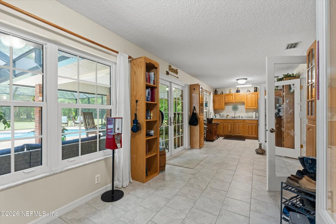
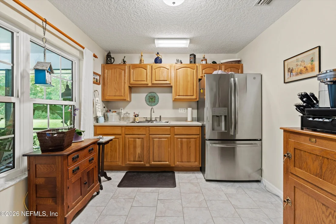
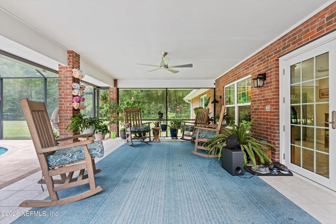
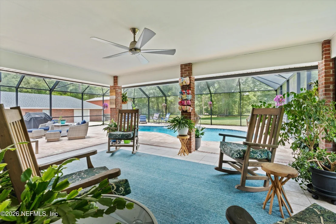
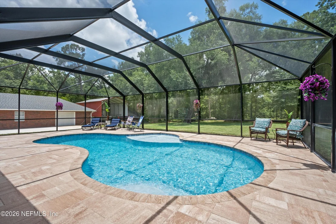
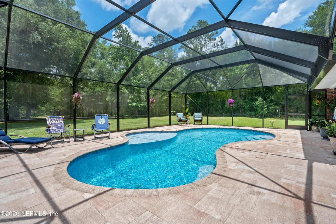
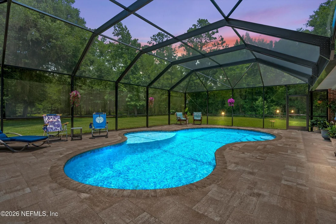
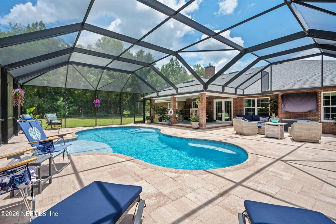
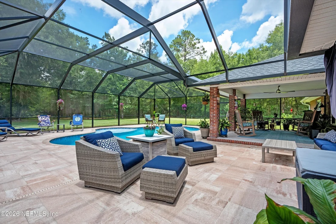
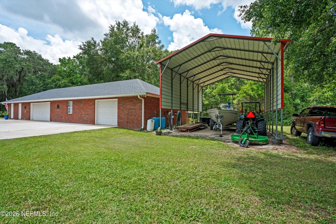
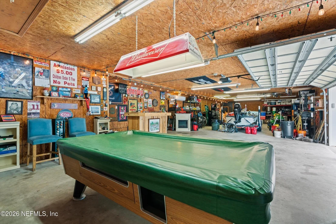
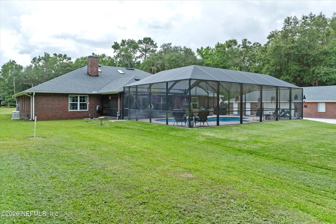
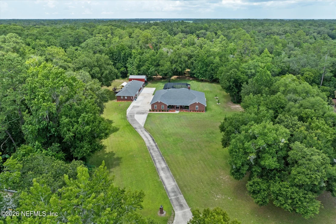
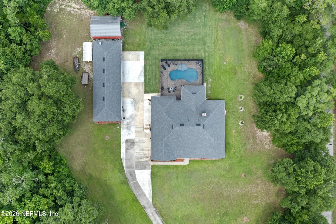
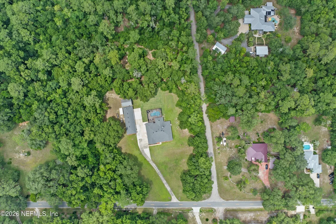
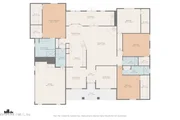
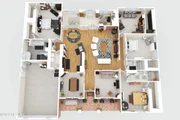
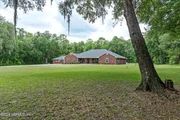
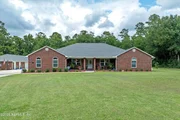
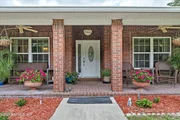
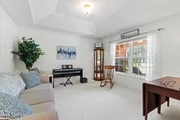
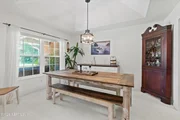
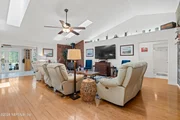
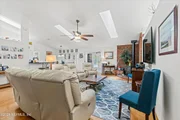
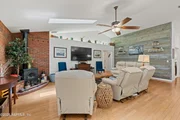
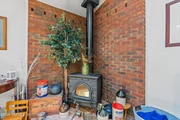
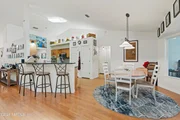
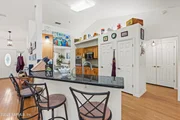
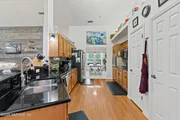
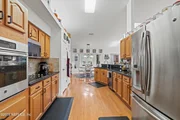
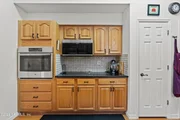
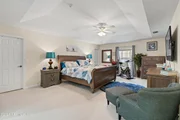
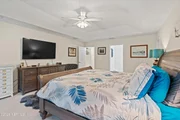
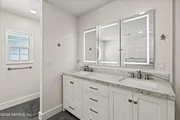
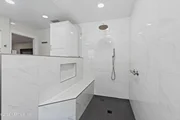
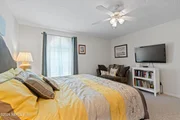
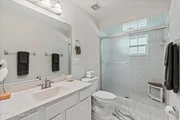
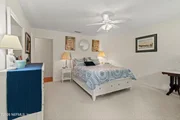
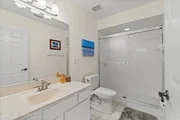
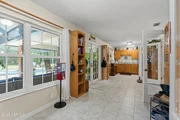
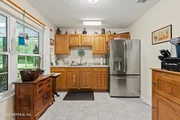
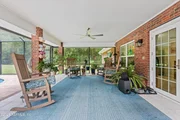
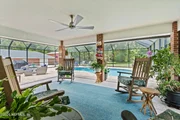
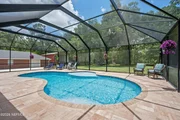
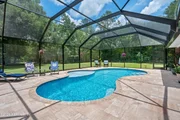
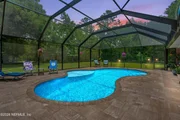
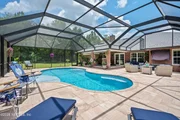
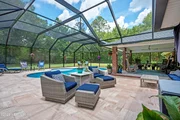
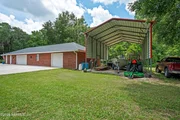
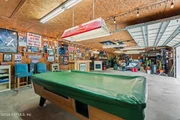
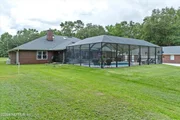
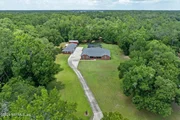
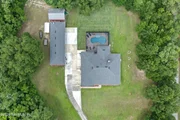
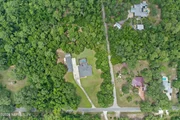
Nestled among majestic oak and magnolia trees on 7 private acres bordered by scenic Solano Creek, you'll find this exceptional country estate offering a rare combination of luxury, privacy, and versatility. Zoned Open Rural with no HOA, the property welcomes horses, livestock, and outdoor enthusiasts alike while simultaneously providing convenient access to I-95, St. Augustine, Palatka, and the St. Johns County Fairgrounds. Inside this stunning residence, thoughtfully designed living spaces are enhanced by elegant tray ceilings, oversized windows that fill the home with natural light, and quality finishes throughout. The heart of the home is the well-appointed kitchen, showcasing granite countertops, stainless steel appliances, a touchless faucet, double pantry, wall oven, and elegant under and above cabinet lighting. The adjoining family room impresses with soaring vaulted ceilings, skylights, and a striking brick accent wall anchored by a Vermont Castings wood-burning stove. The spacious owner's retreat features massive dual custom walk-in closets and a recently renovated spa-inspired bath, complete with a double vanity, oversized touch-control illuminated mirror, stylish 12"x24" porcelain tile, a walk-in marble tiled shower with bench seating, and a freestanding soaking tub. This spectacular abode also features a second en suite, offering its own full bath and generous walk-in closet, perfect for guests or multi-generational living, while two additional bedrooms both feature walk-in closets and share a third full bathroom. Classic french doors welcome you to a sunroom designed for entertaining, complete with a partial outdoor kitchen featuring a full-size refrigerator, sink, and custom cabinetry, all overlooking a ravishing view of the resort-style outdoor living area centered around a stunning saltwater pool completed in 2021, and the lush landscape of this incredible property. Enclosed within a 44'x40' screened lanai, the 31' concrete pool offers shallow and deep-end lounging shelves, a bubbler, color-changing LED lighting, wireless controls, overhead remote-controlled LED lighting, and a spacious 15'x20' covered paver patio with an outdoor TV hookup. Adding tremendous value and flexibility is the impressive 2,000-square-foot detached garage/workshop. Fully climate-controlled with a 3-ton mini-split system installed in 2024, it includes overhead storage, a private office, multiple access points, and two garage doors with remote openers. Additional amenities include a 50-amp RV hookup, a 20'x30' canopy with over 14 feet of clearance, sprinkler system installed in 2024, newer gutters on both home and workshop, whole-home water filtration and softener system, a 22kW Generac generator with owned 500-gallon underground propane tank, hurricane-rated windows installed in 2018, full roof replacement in 2018, septic tank replacement in 2015, and a comprehensive security system with cameras, audio, and remote monitoring. Nature lovers will appreciate the established trails winding throughout the property, perfect for walking, horseback riding, or ATV adventures. Offering a lifestyle that is increasingly difficult to find, this remarkable estate combines refined country living, modern conveniences, and exceptional recreational opportunities in one extraordinary property. This home is a must see, don't miss your opportunity to schedule a private tour today!

Unit Size
3,305 Ft²
Days on Market
149 days
Land Size
6.30 acres
Price per sqft
$393
Property Type
House
Property Taxes
$823
HOA Dues
-
Year Built
1999

Listed By

Payment Calculator

Cap Rate Calculator

Last updated: 2 months ago (Real MLS #2148051)

Price History

Date / Event Date Event Price
Sep 21, 2026 Price Decreased $1,300,000
↓ $50K (3.7%)
Price Decreased
Aug 3, 2026 Price Decreased $1,350,000
↓ $49K (3.5%)
Price Decreased
Jun 1, 2026 Listed by ERA ONETEAM REALTY $1,399,000
Listed by ERA ONETEAM REALTY
Sep 29, 2020 Sold
Sold
Mar 4, 2020 Listed by ERA ONETEAM REALTY $740,000
Listed by ERA ONETEAM REALTY
Show More

Property Highlights

Garage
Air Conditioning
Parking Details
Has Garage
Attached Garage
Parking Features: Attached, Detached, Garage, Garage Door Opener, RV Access/Parking
Garage Spaces: 5
Interior Details
Full Bathrooms: 3
Interior Features: Breakfast Bar, Ceiling Fan(s), Eat-in Kitchen, His and Hers Closets, In-Law Floorplan, Open Floorplan, Vaulted Ceiling(s), Walk-In Closet(s), Primary Bathroom -Tub with Separate Shower, Split Bedrooms
Appliances: Dishwasher, Microwave, Refrigerator, Water Softener Owned
Flooring Type: Carpet, Tile, Wood
Exterior Details
Square Footage: 3305
Square Footage Source: $0
Security Features: Security System Owned
Architectural Style: Multi Generational
Year Built: 1999
Levels: One
Other Structures: Outdoor Kitchen, Workshop
Construction Materials: Brick
Patio and Porch Features: Covered, Porch, Screened
Pool Features: In Ground, Salt Water
Pool is Private
Lot Features: Many Trees, Wooded
Lot Size Area: 6.3
Lot Size Units: Acres
Lot Size Acres: 6.3
Lot Size Square Feet: 274428
Water Source: Well
Financial Details
Tax Annual Amount: $9,877
Utilities Details
Cooling Type: Central Air, Split System
Heating Type: Central
Sewer : Septic Tank

Building Info

Overview

    General

  • Year Built: 1999
  • Effective Year Built: 2004
  • Building Count: 1
  • Bedroom Count: 4
  • Bathroom Count: 3
  • Full Bathrooms: 3
  • Partial Bathrooms: 3
  • Bathroom Plumbing Fixtures: 15
  • Building Condition: 0
  • Building Quality: 1
  • Construction Type: 17
  • Building Style: 0
  • Exterior Walls Type: 2
  • Interior Walls Type: 3
  • Roof Shape Type: 7
  • Roof Cover Type: 3
  • Floor Count: 100
  • Living Units: 1
  • Floor Cover: 9
  • Basement Type: 0
  • Basement Area: 0
  • Garage Type: 1
  • Garage Square Area: 567
  • Parking Space Count: 2
  • Patio Type: 14
  • Porch Type: 4
  • Pool Type: 8

    Dimensions

  • Lot Size Square Feet: 310,147
  • Total Building Area: 3,872
  • Gross Building Area: 4,172
  • Building Area: 3,305
  • Building Area Measurement: L

    Heating and Cooling

  • Fireplace Count: 1
  • Air Conditioning: 1
  • Heating: 4
  • Heated Square Feet: 3,305
  • Heating Fuel Type: 0

    Utilities

  • Sewer System: 0
  • Water Service: 0

Building

  • Building Type: 0
  • Property Class: R
  • Land Acres: 0000007120
  • Standard Land Use Code: 1001
  • County Land Use Code: 0100
  • State Land Use Code: 01
  • Legal Description 1: 14-1 PART OF S1/2 LOT 8 LYING W OF SOLANO RD OR5053/966

Neighborhood

  • School District Name: St. Johns County School District
  • Census Tract: 021102

Zoning

  • Zoning: OR

Geography

  • Assessors Map Reference: 79B
  • Parcel: 032963-0000
  • Lot: 8
  • Meridian: SEC 27 TWN 08S RNG 28E
  • Municipality: COUNTY
  • Latitude: 29.7699
  • Longitude: -81.4705

    Address

  • Full Address: 5566 Don Manuel Rd
  • Address - House Number: 5566
  • Address - Street Name: Don Manuel
  • Address - Suffix Type: Rd
  • State: FL
  • City Name: Elkton
  • Carrier Code: R001
  • 4-Digit Zip Code: 3226
  • Zip Code: 32033

Valuation

    Tax

  • Total Area: 3,714
  • Tax Year: 2023
  • Tax Amount: $870,405
  • Tax Rate Code Area: 300

    Appraisal Valuation

  • Standard Deviation: 0.1371
  • Valuation Date: Apr 03, 2024
  • Confidence Score: 84
  • Final Value: 1,243,272
  • High Value: 1,413,749
  • Low Value: 1,072,794

    Market Valuation

  • Market Total Value: $942,394
  • Market Land Value: $190,878
  • Market Improvement Value: $751,516

    Assessments Valuation

  • Assessed Year: 2023
  • Assessed Total Value: $705,043

    Sales

  • Current Sale Contract Date: Sep 04, 2020
  • Current Sale Recording Date: Sep 29, 2020
  • Current Sale Price:
  • Current Sale Document Type: 71
  • Current Sale Input Document Number: 2020083549
Data used for valuation calculations is provided by RealtyHop, and other third party sources

Comparables

Unit
Status
Type
Beds
Baths
ft²
Price/ft²
Asking Price
Listed On
Closing Price
Sold On
HOA + Taxes

About St. Johns


Similar Homes for Sale

Currently no similar homes around

Nearby Rentals


Frequently Asked Questions

When was property at 5566 Don Manuel Road built and last sold?
The property at 5566 Don Manuel Road was built in 1999 and last sold on Sep 4, 2020 for $740,000.
How much is this home worth?
The estimated value of the home located at 5566 Don Manuel Road is $1,245,779.
What are some comparable homes to 5566 Don Manuel Road?
There are currently no comparable homes to 5566 Don Manuel Road.