Check Availability
$434,999
● House - For Sale

5566 Beechnut Street

Houston, TX 77096
bedrooms
3 Beds
bathrooms
2 Baths
square feet
2,225 Ft²
$2,586
Est. Monthly

About This Property

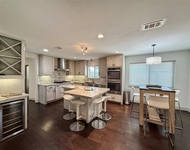
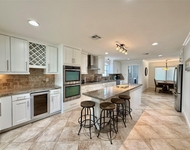
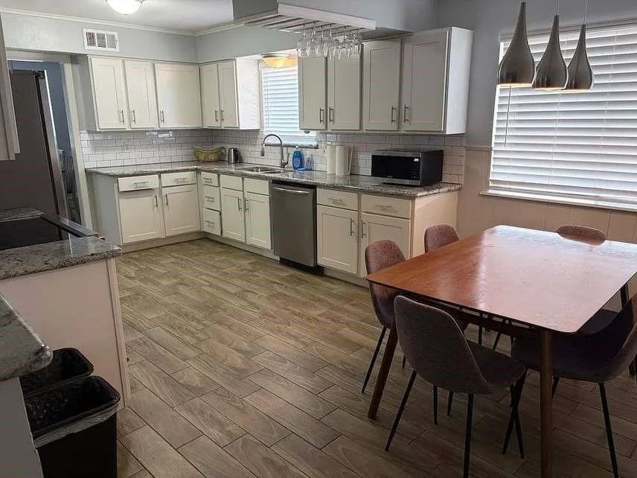
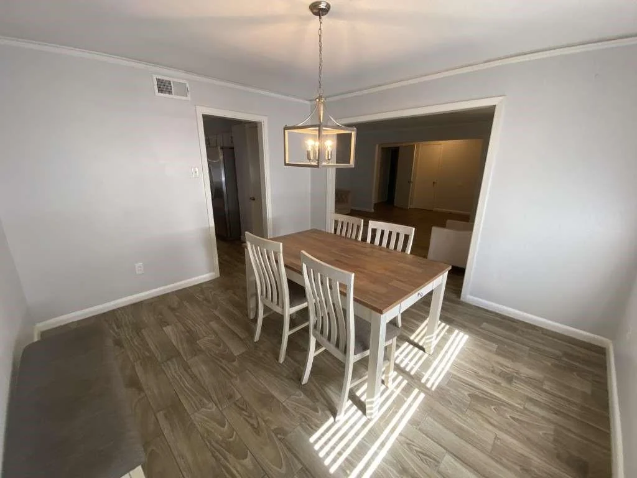
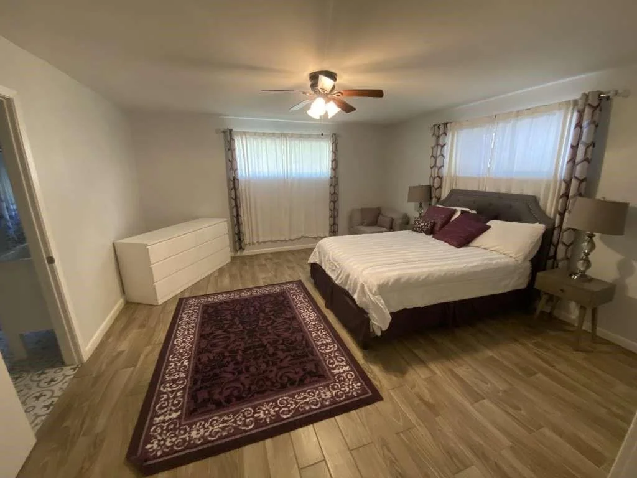
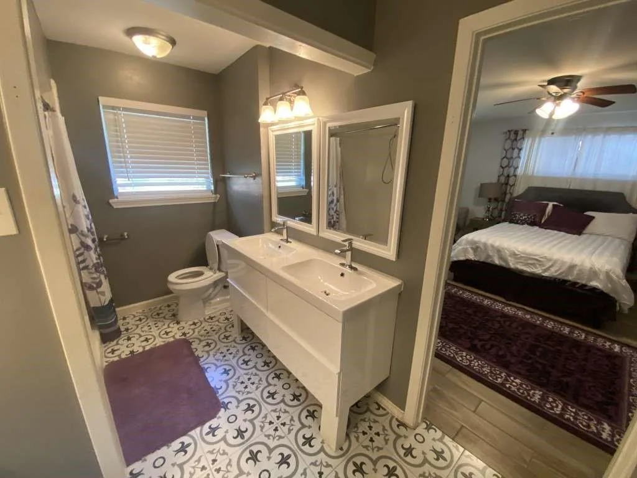
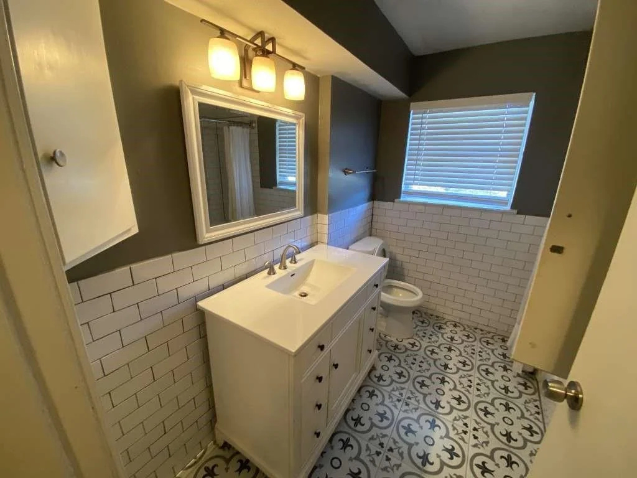
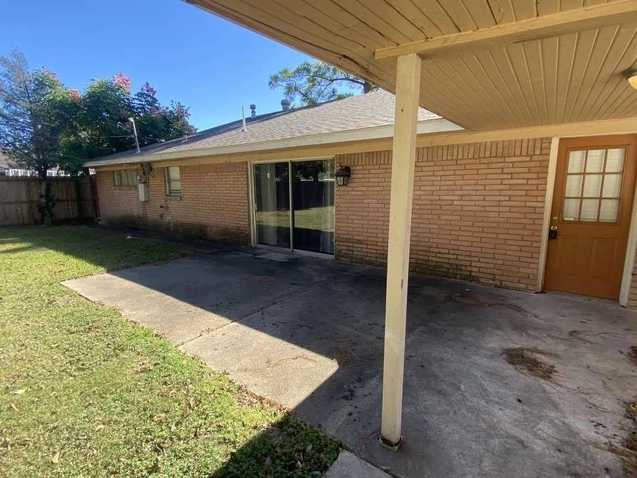
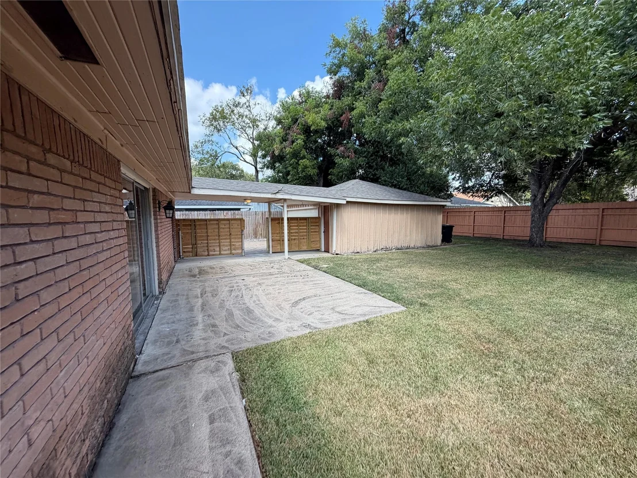
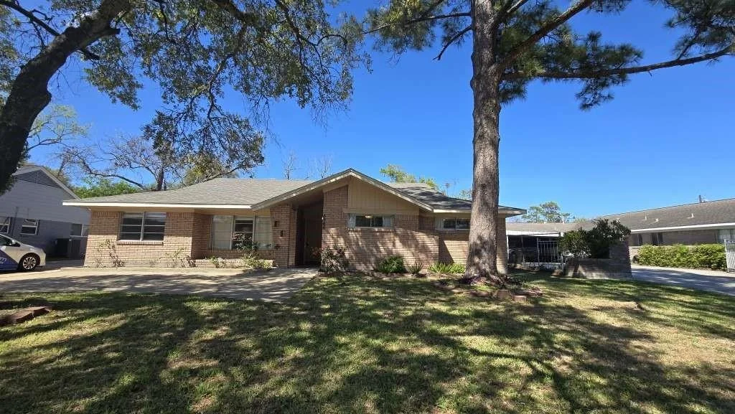
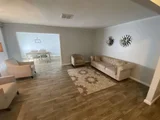
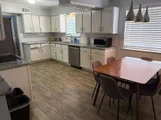
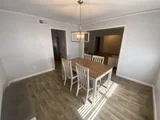
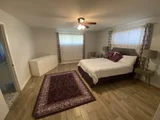
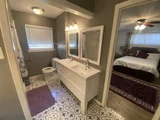
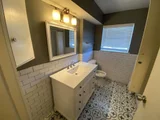
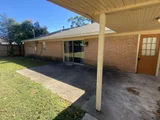
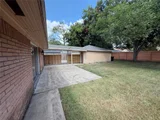
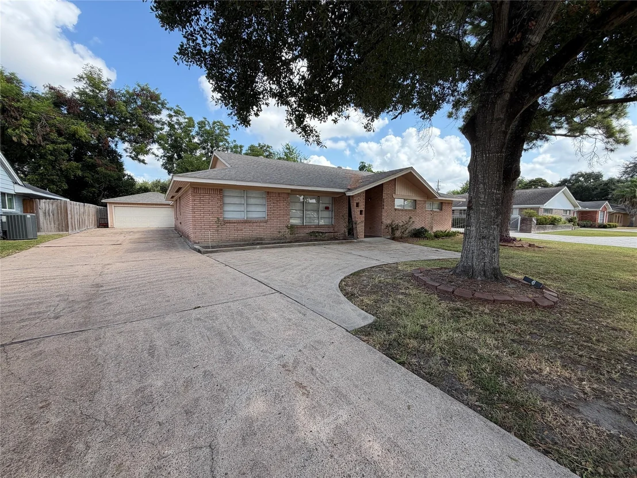
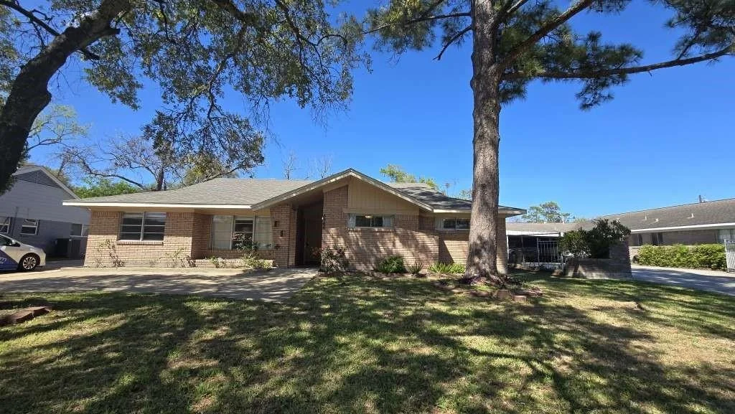
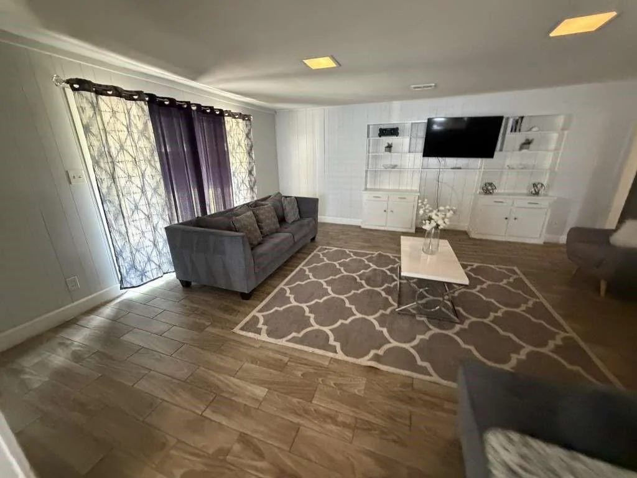
JUST LISTED in the popular MAPLEWOOD AREA! This beautiful home is on Beechnut Street in Houston, Texas 77096. It features an open floor plan with a functional layout that is ideal for buyers who like to entertain. The property features 3 bedrooms, 2 bathrooms and has approximately 2,225 square feet of living space. It is located on a large 10,794 square foot lot. The home includes a detached two-car garage and a spacious kitchen ideal for entertaining. The large kitchen has updated cabinetry, granite countertops, and modern fixtures. The bathrooms feature many updated finishes, including nice tile and large vanities. The primary bathroom also has a double-sink vanity. The wood like flooring throughout the main living areas adds both durability and style. WE MAKE IT EASY TO OWN. This is a great opportunity! Don't wait, call us today to get more information on the owner's easy terms and smooth process that may be able to put the deed in your name and make this your dream home.
Unit Size
2,225 Ft²
Days on Market
-
Land Size
0.25 acres
Price per sqft
$196
Property Type
House
Property Taxes
$450
HOA Dues
-
Year Built
1959

Listed By

Chet Polniazek
1st Texas Realty Services

Payment Calculator

Cap Rate Calculator

Last updated: 3 days ago (HAR #57438454)

Price History

Date / Event Date Event Price
Sep 26, 2026 Relisted $434,999
Relisted
Aug 28, 2026 Withdrawn -
Withdrawn
May 9, 2026 Temporarily off market -
Temporarily off market
May 8, 2026 Listed by 1st Texas Realty Services $434,999
Listed by 1st Texas Realty Services
Mar 2, 2026 Listed by 1st Texas Realty Services $434,999
Listed by 1st Texas Realty Services
JUST LISTED in the popular MAPLEWOOD AREA! This beautiful home is on Beechnut Street in Houston, Texas. It offers a generous space with a functional layout that is ideal for buyers seeking a good value. The property features 3 bedrooms and 2 bathrooms with approximately 2,225 square feet of living space and is situated on a large 10,794 square foot lot. The home includes a detached two-car garage and a spacious kitchen for entertaining. The large kitchen has updated cabinetry, granite countertops, and modern fixtures. The bathrooms feature many updated finishes, including nice tile work and oversized vanities. The primary bathroom also features a double-sink vanity. There is wood like flooring throughout the main living areas that adds both durability and style. WE MAKE IT EASY TO OWN. This is a great opportunity! Don't wait, call us today to get more information on the owner's easy terms and smooth process that may be able to put the deed in your name and make this your dream home.

Property Highlights

Garage
Parking Details
Has Garage
Attached Garage
Parking Features: Attached
Garage Spaces: 2
Interior Details
Full Bathrooms: 2
Exterior Details
Square Footage: 2225
Architectural Style: Traditional
Year Built: 1959
Building Area Total: 2225
Construction Materials: Brick, Other
Lot Features: Subdivided, 0 Up To 1/4 Acre
Lot Size Area: 0.2478
Lot Size Units: Acres
Lot Size Acres: 0.2478
Lot Size Square Feet: 10794.168
Water Source: Public
Financial Details
Tax Annual Amount: $5,394
Utilities Details
Cooling Type: Other
Heating Type: Other
Sewer : Public Sewer

Building Info

Overview

    General

  • Year Built: 1959
  • Effective Year Built: 1959
  • Building Count: 1
  • Total Rooms: 7
  • Bedroom Count: 3
  • Bathroom Count: 2
  • Full Bathrooms: 2
  • Partial Bathrooms: 2
  • Bathroom Plumbing Fixtures: 8
  • Building Condition: 6
  • Building Quality: 4
  • Construction Type: 2
  • Building Style: 1
  • Exterior Walls Type: 3
  • Interior Walls Type: 0
  • Roof Shape Type: 0
  • Roof Cover Type: 0
  • Floor Count: 100
  • Living Units: 1
  • Floor Cover: 0
  • Basement Type: 0
  • Basement Area: 0
  • Garage Type: 4
  • Garage Square Area: 462
  • Parking Space Count: 2
  • Patio Type: 20
  • Porch Type: 7
  • Pool Type: 0
  • Location Influence Type: 129

    Dimensions

  • Lot Size Square Feet: 10,794
  • Total Building Area: 2,225
  • Gross Building Area: 2,225
  • Building Area: 2,225
  • Building Area Measurement: L

    Heating and Cooling

  • Air Conditioning: 1
  • Heating: 3
  • Heated Square Feet: 2,225
  • Heating Fuel Type: 3

    Utilities

  • Sewer System: 1
  • Water Service: 2

Building

  • Building Type: 0
  • Property Class: R
  • Subdivision: MAPLEWOOD SEC 7
  • Land Acres: 0000000248
  • Standard Land Use Code: 1001
  • County Land Use Code: 1001
  • State Land Use Code: A1
  • Legal Description 1: LT 38 BLK 9 MAPLEWOOD SEC 7

Neighborhood

  • School District Name: Houston Independent School District
  • School Tax School District: HOUSTON ISD
  • Census Tract: 421700

Geography

  • Assessors Map Reference: 5154C
  • Account Number: 0910410000038
  • District: 061
  • Parcel: 091-041-000-0038
  • Block: 9
  • Lot: 38
  • Municipality: CITY OF HOUSTON
  • Latitude: 29.6893
  • Longitude: -95.4883

    Address

  • Full Address: 5566 Beechnut St
  • Address - House Number: 5566
  • Address - Street Name: Beechnut
  • Address - Suffix Type: St
  • State: TX
  • City Name: Houston
  • Carrier Code: C030
  • 4-Digit Zip Code: 1006
  • Zip Code: 77096

Valuation

    Tax

  • Total Area: 2,307
  • Tax Year: 2022
  • Tax Amount: $551,133
  • Tax Rate Code Area: 061

    Appraisal Valuation

  • Standard Deviation: 0.2012
  • Valuation Date: Sep 13, 2023
  • Confidence Score: 72
  • Final Value: 387,956
  • High Value: 466,019
  • Low Value: 309,893

    Market Valuation

  • Market Total Value: $250,300
  • Market Land Value: $157,318
  • Market Improvement Value: $92,982

    Assessments Valuation

  • Assessed Year: 2022
  • Assessed Total Value: $250,300
  • Assessed Land Value: $157,318
  • Assessed Improvements Value: $92,982

    Sales

  • Current Sale Contract Date: May 01, 2018
  • Current Sale Recording Date: May 09, 2018
  • Current Sale Price:
  • Current Sale Document Type: 69
  • Current Sale Input Document Number: 2018-201801
Data used for valuation calculations is provided by RealtyHop, and other third party sources

Comparables

Unit
Status
Type
Beds
Baths
ft²
Price/ft²
Asking Price
Listed On
Closing Price
Sold On
HOA + Taxes

About Southwest Houston


Similar Homes for Sale

Currently no similar homes around

Nearby Rentals

Unit for rent at 5638 Grape Street, Houston, TX, 77096

$3,995 /mo

  • 4 Beds
  • 3 Baths
  • 2,727 ft²
5638 Grape Street, Houston, TX, 77096 Listing by Adi Shemer
Unit for rent at 5454 Imogene Street, Houston, TX, 77096

$3,850 /mo

  • 4 Beds
  • 2 Baths
  • 2,268 ft²
5454 Imogene Street, Houston, TX, 77096 Listing by Adi Shemer
Unit for rent at 5403 Carew Street, Houston, TX, 77096

$4,000 /mo

  • 2 Beds
  • 2 Baths
  • 1,534 ft²
5403 Carew Street, Houston, TX, 77096 Listing by Lilly Lazarus


Frequently Asked Questions

When was property at 5566 Beechnut Street built and last sold?
The property at 5566 Beechnut Street was built in 1959 and last sold on May 1, 2018 for $157,000.
How much is this home worth?
The estimated value of the home located at 5566 Beechnut Street is $436,742.
What are some comparable homes to 5566 Beechnut Street?
There are currently no comparable homes to 5566 Beechnut Street.