Check Availability
Middlesex
556 Middle Road
$3,395,000
● House - In Contract

556 Middle Road

Boxborough, MA 01719
bedrooms
5 Beds
bathrooms
5 Baths, 2 Half Baths
square feet
7,244 Ft²
$19,387
Est. Monthly

About This Property

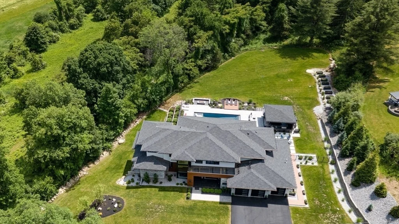
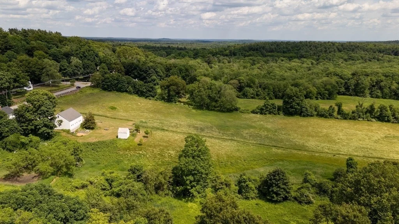
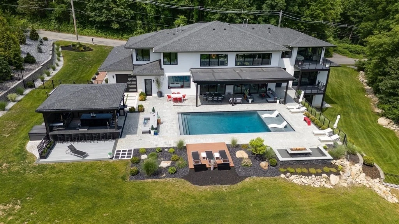
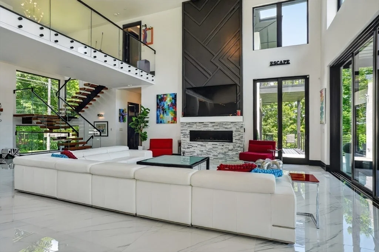
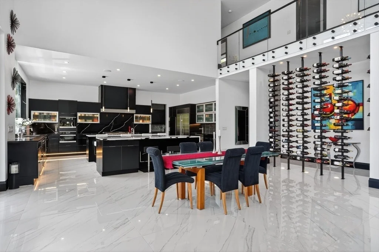
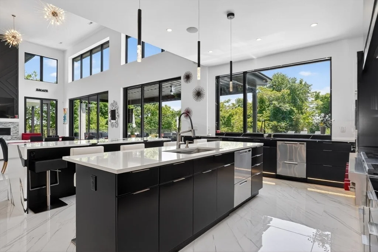
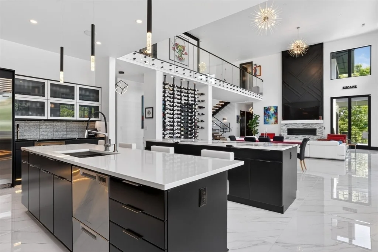
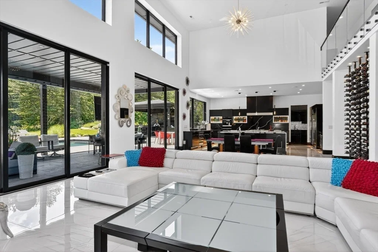
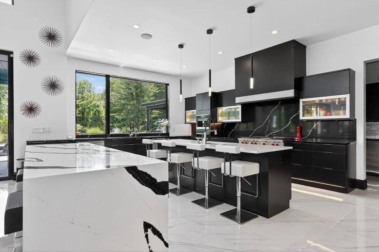
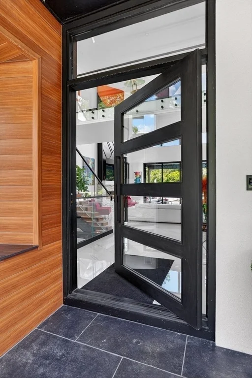
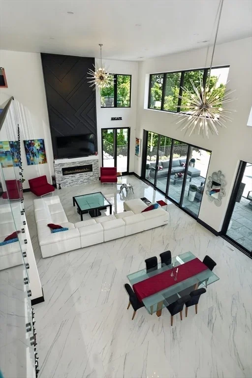
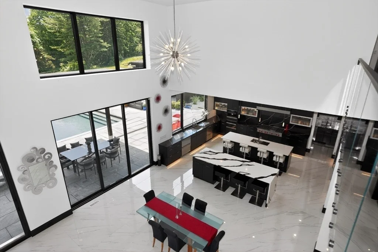
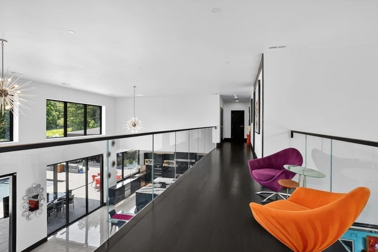
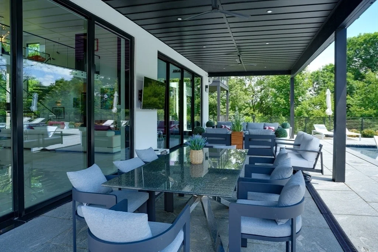
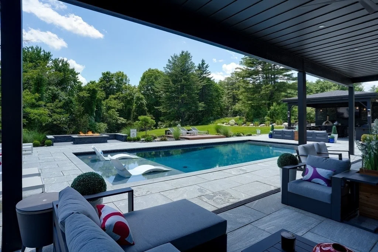
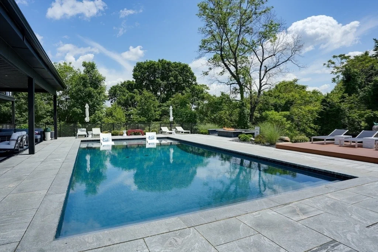
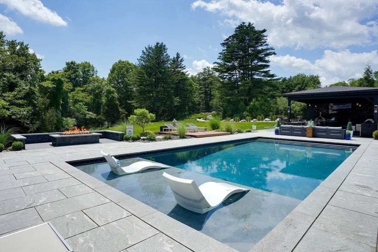
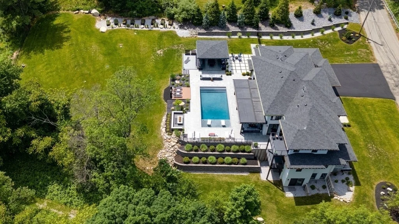
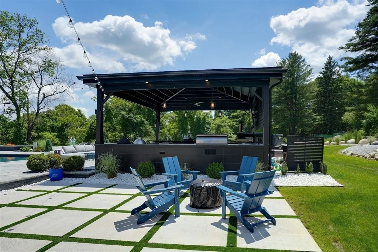
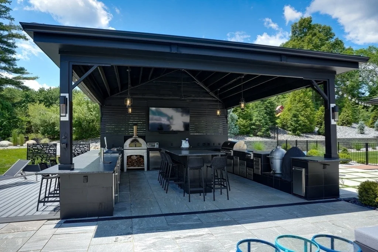
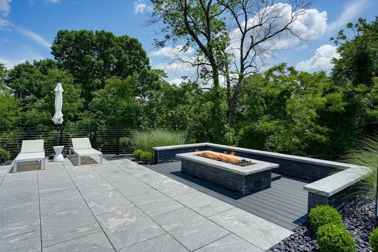
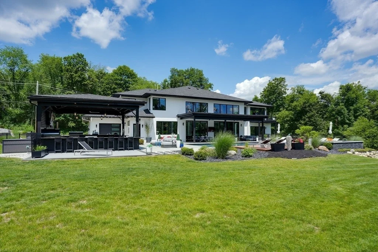
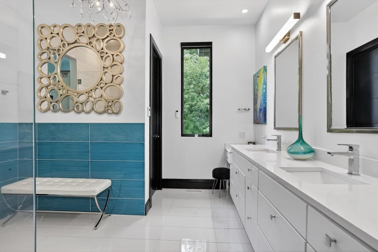
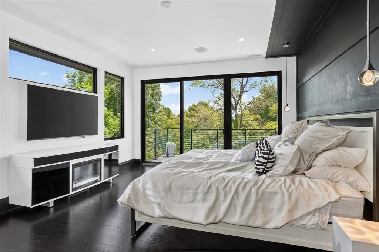
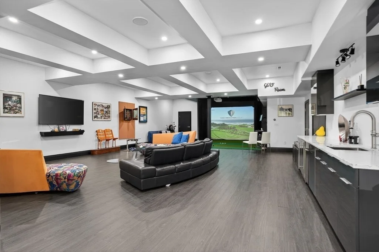
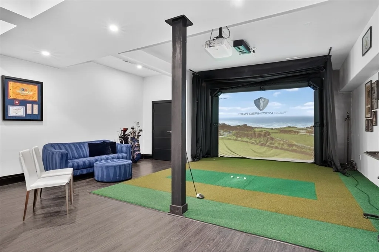
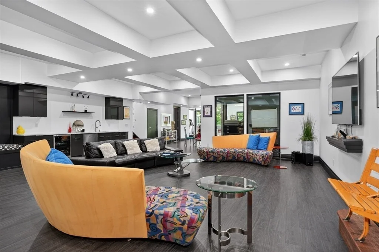
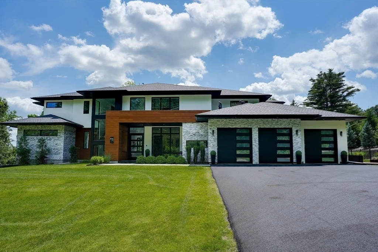
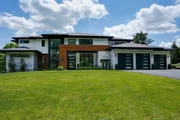
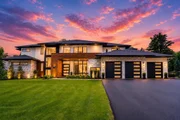
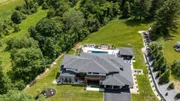
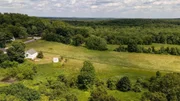
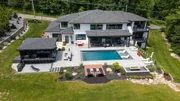
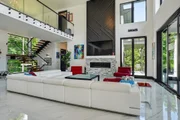
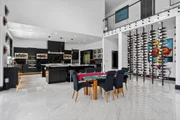
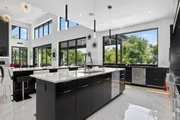
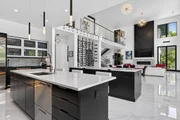
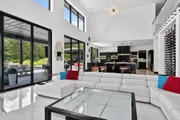
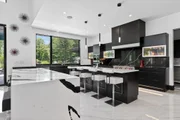
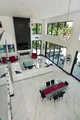
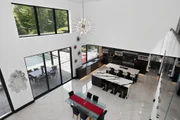
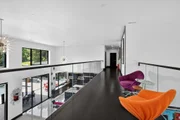
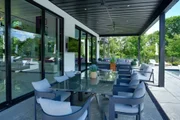
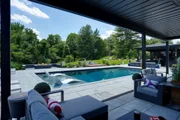
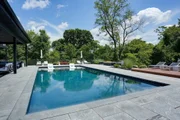
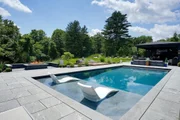
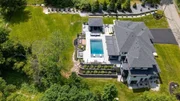
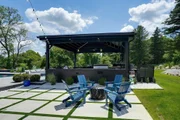
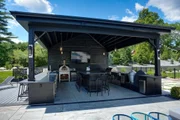
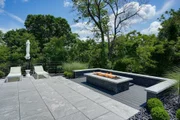
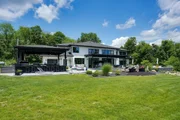
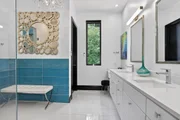
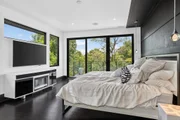
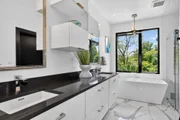
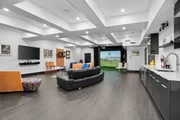
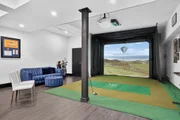
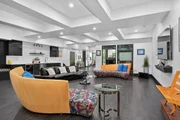
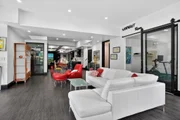
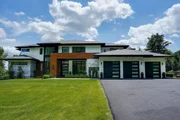
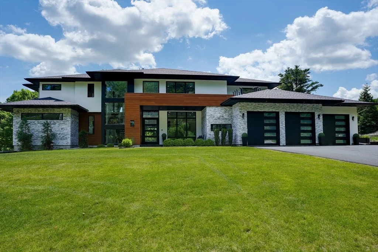
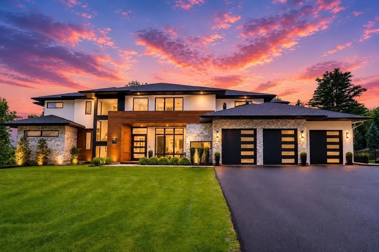
Architectural Estate Bordering Steele Farm. Inspired by premier contemporary residences, this custom-built home was designed for seamless indoor-outdoor living and entertaining. A dramatic floating staircase, designer wine wall, soaring ceilings, and expansive walls of glass create a breathtaking living experience. The chef's kitchen with dual islands and professional-grade appliances flows effortlessly to the great room, dining room and 14' x 34' covered lanai overlooking the heated pool, outdoor culinary pavilion, fire features, and private wooded setting. Dual primary suites, including a first-floor suite ideal for multi-generational living, plus two dedicated home offices provide exceptional flexibility. The walkout lower level offers a golf simulator, custom bar, wine room, fitness area, and recreation spaces. A truly one-of-a-kind contemporary lifestyle estate. See attached brochure
Unit Size
7,244 Ft²
Days on Market
-
Land Size
1.38 acres
Price per sqft
$469
Property Type
House
Property Taxes
$2,716
HOA Dues
-
Year Built
2021

Listed By

Susan Dilorenzo
Green Apple Home, LLC

Payment Calculator

Cap Rate Calculator

Last updated: 3 months ago (MLSPIN #73527208)

Price History

Date / Event Date Event Price
Aug 11, 2026 In contract -
In contract
Jun 12, 2026 Listed by Green Apple Home, LLC $3,395,000
Listed by Green Apple Home, LLC

Property Highlights

Garage
Air Conditioning
Fireplace
Parking Details
Has Garage
Attached Garage
Has Open Parking
Parking Features: Attached, Garage Door Opener, Heated Garage, Paved, Insulated
Garage Spaces: 4
Open Parking Spaces: 6
Interior Details
Half Bathrooms: 2
Full Bathrooms: 5
Interior Features: Wet Bar, Office
Appliances: Water Heater, Tankless Water Heater, Oven, Dishwasher, Disposal, Microwave, Indoor Grill, Range, Refrigerator, Freezer, Washer, Dryer, Water Softener, Plumbed For Ice Maker
Flooring Type: Tile, Hardwood
Door Features: Insulated Doors
Laundry Features: Electric Dryer Hookup, Washer Hookup
Rooms: 14
Has Fireplace
Fireplaces: 1
Basement: Full, Finished, Walk-Out Access, Interior Entry, Sump Pump
Exterior Details
Square Footage: 7244
Security Features: Security System
Architectural Style: Contemporary
Year Built Source: Owner
Year Built: 2024
Building Area Total: 7244
Building Area Units: Square Feet
Window Features: Insulated Windows
Construction Materials: Frame
Patio and Porch Features: Patio, Covered, Deck - Composite
Pool Features: Pool - Inground Heated
Pool is Private
Lot Features: Gentle Sloping
Lot Size Area: 1.38
Lot Size Units: Acres
Lot Size Acres: 1.38
Lot Size Square Feet: 60112
Water Source: Private
Financial Details
Tax Assessed Value: $2,118,000
Tax Annual Amount: $32,596
Utilities Details
Cooling Type: Central Air
Heating Type: Forced Air, Propane
Sewer : Private Sewer

Building Info

Overview

    General

  • Year Built: 2021
  • Effective Year Built: 2021
  • Building Count: 1
  • Total Rooms: 8
  • Bedroom Count: 4
  • Bathroom Count: 6
  • Full Bathrooms: 5
  • Partial Bathrooms: 6
  • Building Condition: 3
  • Building Quality: 0
  • Construction Type: 0
  • Building Style: 21
  • Exterior Walls Type: 0
  • Interior Walls Type: 0
  • Roof Shape Type: 8
  • Roof Cover Type: 15
  • Floor Count: 200
  • Floor Cover: 0
  • Basement Type: 7
  • Basement Area: 2,909
  • Garage Type: 1
  • Parking Space Count: 0
  • Patio Type: 0
  • Porch Type: 0
  • Pool Type: 0

    Dimensions

  • Lot Size Square Feet: 60,108
  • Lot Size Frontage Feet: 0
  • Total Building Area: 4,711
  • Gross Building Area: 9,694
  • Building Area: 4,711
  • Building Area Measurement: L

    Heating and Cooling

  • Fireplace Count: 1
  • Air Conditioning: 13
  • Heating: 4
  • Heated Square Feet: 4,711
  • Heating Fuel Type: 3

    Utilities

  • Sewer System: 0
  • Water Service: 0

Building

  • Building Type: 0
  • Property Class: R
  • Land Acres: 0000001380
  • Standard Land Use Code: 1001
  • County Land Use Code: 101

Neighborhood

  • Census Tract: 388100

Zoning

  • Zoning: AR

Geography

  • Parcel: BOXB M:09 B:143 L:000
  • Block: 143
  • Municipality: BOXBORO
  • Latitude: 42.4907
  • Longitude: -71.5253

    Address

  • Full Address: 556 Middle Rd
  • Address - House Number: 556
  • Address - Street Name: Middle
  • Address - Suffix Type: Rd
  • State: MA
  • City Name: Boxborough
  • Carrier Code: R002
  • 4-Digit Zip Code: 1111
  • Zip Code: 01719

Valuation

    Tax

  • Tax Year: 2023
  • Tax Amount: $1,681,000

    Appraisal Valuation

  • Standard Deviation: 0.1237
  • Valuation Date: Feb 07, 2024
  • Confidence Score: 86
  • Final Value: 1,366,547
  • High Value: 1,535,641
  • Low Value: 1,197,454

    Assessments Valuation

  • Assessed Year: 2023
  • Assessed Total Value: $1,083,100
  • Assessed Land Value: $267,700
  • Assessed Improvements Value: $815,400
Data used for valuation calculations is provided by RealtyHop, and other third party sources

Comparables

Unit
Status
Type
Beds
Baths
ft²
Price/ft²
Asking Price
Listed On
Closing Price
Sold On
HOA + Taxes

About Middlesex


Similar Homes for Sale

Currently no similar homes around

Nearby Rentals


Frequently Asked Questions

When was property at 556 Middle Road built and last sold?
The property at 556 Middle Road was built in 2021 and last sold on Jan 1, 1970 for $0.
How much is this home worth?
The estimated value of the home located at 556 Middle Road is $3,428,950.
What are some comparable homes to 556 Middle Road?
There are currently no comparable homes to 556 Middle Road.