See Home Value
$5,499,000 Last Listed Price
● House - Off Market

5554 Longmont Drive

Houston, TX 77056
bedrooms
4 Beds
bathrooms
4 Baths, 3 Half Baths
square feet
9,113 Ft²
$33,629
Est. Monthly
$202
HOA / Fees

About This Property

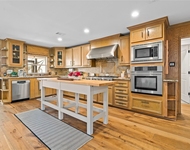
Impeccable design by Sims Luxury Builders w/ Owen Group Design situated in prestigious Tanglewood, featuring award winning details & artisan-quality craftmanship. English-manor-style using superior materials like stone blends from 3 quarries, Samaca slate roof, copper gutters, aluminum-clad windows &Atelier Domingue doors. Gracious formals seamlessly blend luxury and comfort showcasing Library & Dining w/plaster walls & climatized wine vault. Open-concept Family room & Gourmet kitchen w/reclaimed beams, floor-to-ceiling windows overlook inviting backyard w/ pool. Kitchen has top-tier appliances, dual islands off breakfast rm. Enclosed loggia w/ outdoor kitchen featuring glass pocket doors for indoor/outdoor entertaining. Primary retreat up w/ magazine-worthy bath + 3 guest suites & media room with wet bar. ELEVATOR to 2nd flr, GENERATOR, home office, 3rd flr bonus room. Gated motor-court& 3-car garage & extensive Savant/Lutron AV system w/ motorized shades. All per seller.
Unit Size
9,113 Ft²
Days on Market
-
Land Size
0.29 acres
Price per sqft
$603
Property Type
House
Property Taxes
$6,425
HOA Dues
$202
Year Built
2018

Payment Calculator

Cap Rate Calculator

Last updated: 5 months ago (HAR #85904856)

Price History

Date / Event Date Event Price
Aug 20, 2024 Sold
Sold
Jul 17, 2024 In contract -
In contract
May 30, 2024 Listed by Greenwood King Properties - Kirby Office $5,499,000
Listed by Greenwood King Properties - Kirby Office
Impeccable design by Sims Luxury Builders w/ Owen Group Design situated in prestigious Tanglewood, featuring award winning details & artisan-quality craftmanship. English-manor-style using superior materials like stone blends from 3 quarries, Samaca slate roof, copper gutters, aluminum-clad windows &Atelier Domingue doors. Gracious formals seamlessly blend luxury and comfort showcasing Library & Dining w/plaster walls & climatized wine vault. Open-concept Family room & Gourmet kitchen w/reclaimed beams, floor-to-ceiling windows overlook inviting backyard w/ pool. Kitchen has top-tier appliances, dual islands off breakfast rm. Enclosed loggia w/ outdoor kitchen featuring glass pocket doors for indoor/outdoor entertaining. Primary retreat up w/ magazine-worthy bath + 3 guest suites & media room with wet bar. ELEVATOR to 2nd flr, GENERATOR, home office, 3rd flr bonus room. Gated motor-court& 3-car garage & extensive Savant/Lutron AV system w/ motorized shades. All per seller.
Aug 20, 2021 Sold
Sold
Jul 1, 2021 Listed by Douglas Elliman Real Estate $4,750,000
Listed by Douglas Elliman Real Estate
Designed with utmost thought and care, this English styled estate nestled in the prestigious Tanglewood neighborhood presents exquisite custom details, luxurious interior comfort and indulgent outdoor amenities. Stunning new construction by Sims Luxury Builders features impressive stone facade, slate roof, distinctive architecture and further enhanced with gracious formals ideal for entertaining and grand living. Spacious family room adjoins the gourmet kitchen & leads to a climatized outdoor kitchen with sliding glass doors overlooking a spectacular pool & manicured grounds. Elegant formal dining with temperature controlled wine vault. Elevator leads to 2nd floor Primary suite w/coffee bar & a bathroom worthy of any five star spa. Three additional en-suite guest bedrooms. Third floor retreat or flex room. A true masterpiece of style and refined sophistication. Home is where love resides and where memories are made! Schedule a private showing.

Property Highlights

Elevator
Garage
Air Conditioning
Fireplace

Building Info

Overview

    General

  • Year Built: 2018
  • Effective Year Built: 2018
  • Building Count: 1
  • Total Rooms: 13
  • Bedroom Count: 4
  • Bathroom Count: 6
  • Full Bathrooms: 4
  • Partial Bathrooms: 6
  • Bathroom Plumbing Fixtures: 38
  • Building Condition: 6
  • Building Quality: 1
  • Construction Type: 15
  • Building Style: 1
  • Exterior Walls Type: 11
  • Interior Walls Type: 0
  • Roof Shape Type: 0
  • Roof Cover Type: 0
  • Floor Count: 100
  • Living Units: 1
  • Floor Cover: 0
  • Basement Type: 0
  • Basement Area: 0
  • Garage Type: 7
  • Garage Square Area: 572
  • Parking Space Count: 3
  • Patio Type: 0
  • Porch Type: 7
  • Pool Type: 8

    Dimensions

  • Lot Size Square Feet: 12,810
  • Total Building Area: 9,403
  • Gross Building Area: 9,403
  • Building Area: 9,403
  • Building Area Measurement: L

    Heating and Cooling

  • Fireplace Count: 1
  • Air Conditioning: 1
  • Heating: 3
  • Heated Square Feet: 9,403
  • Heating Fuel Type: 3

    Utilities

  • Sewer System: 1
  • Water Service: 2

Building

  • Building Type: 0
  • Property Class: R
  • Subdivision: TANGLEWOOD SEC 6
  • Land Acres: 0000000294
  • Standard Land Use Code: 1001
  • County Land Use Code: 1001
  • State Land Use Code: A1
  • Legal Description 1: LT 8 BLK 23 TANGLEWOOD SEC 6

Neighborhood

  • School District Name: Houston Independent School District
  • School Tax School District: HOUSTON ISD
  • Census Tract: 431702

Geography

  • Assessors Map Reference: 5157C
  • Account Number: 0752020250008
  • District: 061
  • Parcel: 075-202-025-0008
  • Block: 23
  • Lot: 8
  • Municipality: CITY OF HOUSTON
  • Latitude: 29.7539
  • Longitude: -95.473

    Address

  • Full Address: 5554 Longmont Dr
  • Address - House Number: 5554
  • Address - Street Name: Longmont
  • Address - Suffix Type: Dr
  • State: TX
  • City Name: Houston
  • Carrier Code: C038
  • 4-Digit Zip Code: 2343
  • Zip Code: 77056

Valuation

    Tax

  • Total Area: 9,231
  • Tax Year: 2022
  • Tax Amount: $7,845,784
  • Initial Tax Delinquent Year: 2021
  • Tax Rate Code Area: 061

    Appraisal Valuation

  • Standard Deviation: 0.1644
  • Valuation Date: Sep 13, 2023
  • Confidence Score: 79
  • Final Value: 2,883,020
  • High Value: 3,357,264
  • Low Value: 2,408,776

    Market Valuation

  • Market Total Value: $3,563,206
  • Market Land Value: $999,180
  • Market Improvement Value: $2,564,026

    Assessments Valuation

  • Assessed Year: 2022
  • Assessed Total Value: $3,563,206
  • Assessed Land Value: $999,180
  • Assessed Improvements Value: $2,564,026

    Sales

  • Current Sale Contract Date: Aug 20, 2021
  • Current Sale Recording Date: Aug 23, 2021
  • Current Sale Document Type: 71
  • Current Sale Input Document Number: 2021-478803
  • Previous Sale Recording Date: Aug 23, 2021
  • Previous Sale Contract Date: Aug 19, 2021
  • Previous Sale Document Type: 68
Data used for valuation calculations is provided by RealtyHop, and other third party sources

Comparables

Unit
Status
Type
Beds
Baths
ft²
Price/ft²
Asking Price
Listed On
Closing Price
Sold On
HOA + Taxes

About Westside


Similar Homes for Sale

Currently no similar homes around

Nearby Rentals

Unit for rent at 5859 Dolores Street, Houston, TX, 77057

$2,950 /mo

  • 3 Beds
  • 3 Baths
  • 1,882 ft²
5859 Dolores Street, Houston, TX, 77057 Listing by Vandita Zachariah
Unit for rent at 3902 Colquitt Street, Houston, TX, 77027

$10,000 /mo

  • 4 Beds
  • 2 Baths
  • 2,629 ft²
3902 Colquitt Street, Houston, TX, 77027 Listing by Kiani Komeizi
Unit for rent at 5907 Winsome Lane, TX, 77057

$8,500 /mo

  • 3 Beds
  • 3 Baths
  • 2,757 ft²
5907 Winsome Lane #B, TX, 77057 Listing by Melinda Tannous


Frequently Asked Questions

When was property at 5554 Longmont Drive built and last sold?
The property at 5554 Longmont Drive was built in 2018 and last sold on Aug 20, 2021 for $0.
How much is this home worth?
The estimated value of the home located at 5554 Longmont Drive is $5,367,632.
What are some comparable homes to 5554 Longmont Drive?
There are currently no comparable homes to 5554 Longmont Drive.