See Home Value
$815,000
● House - Off Market

5554 Buckley Drive

El Paso, TX 79912
bedrooms
5 Beds
bathrooms
1 Bath
$5,352
Est. Monthly

About This Property

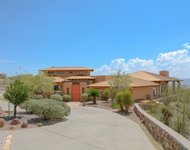
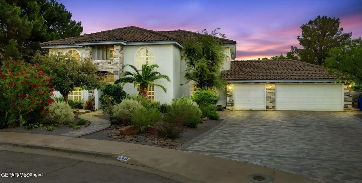
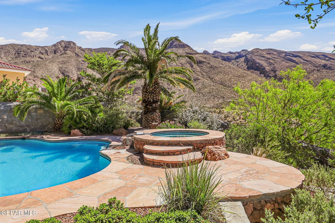
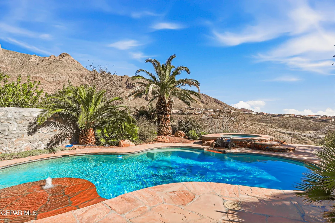
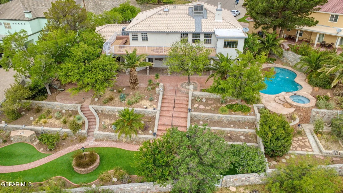
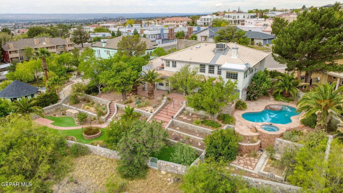
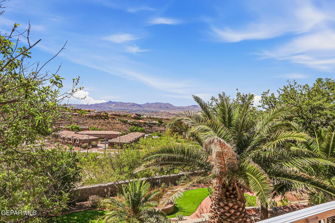
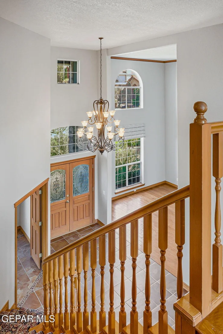
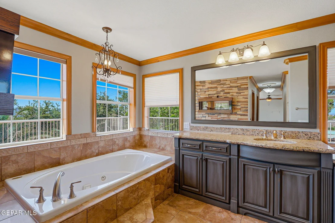
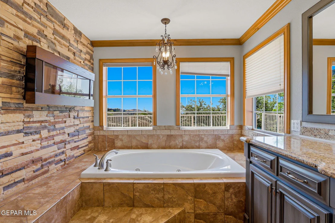
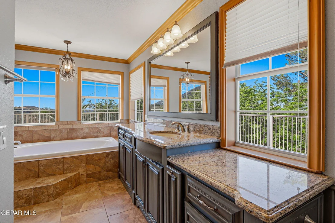
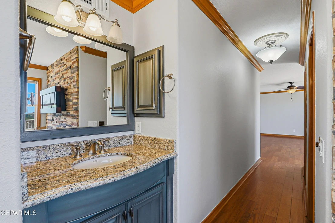
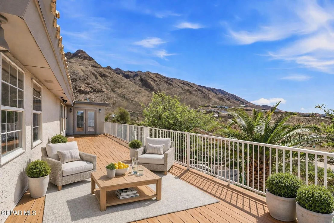
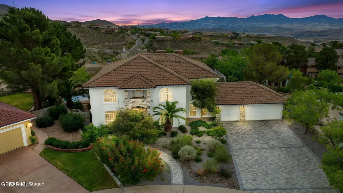
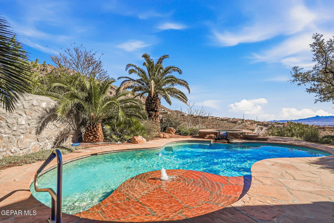
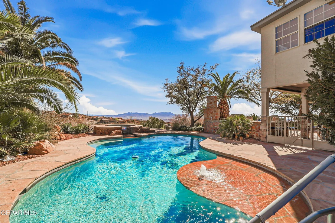
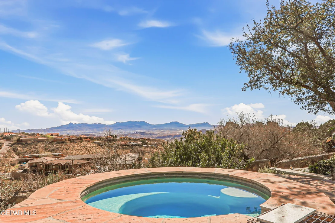
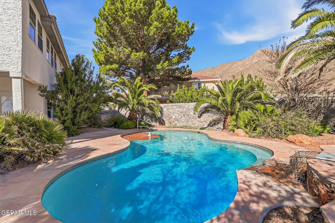
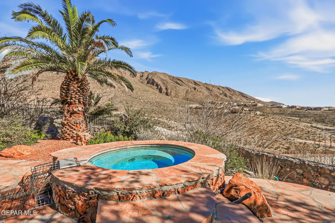
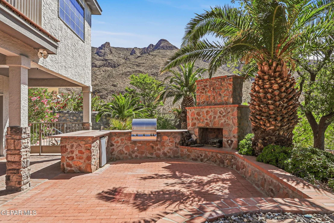
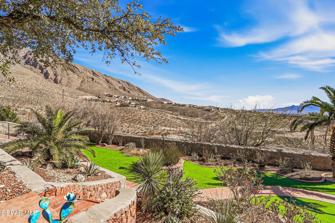
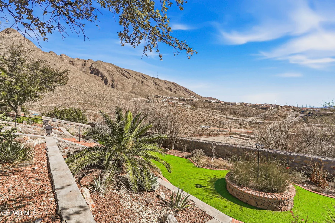
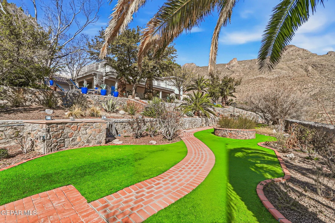
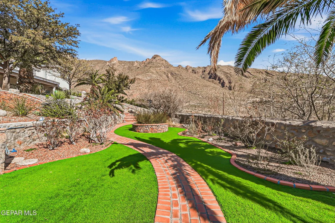
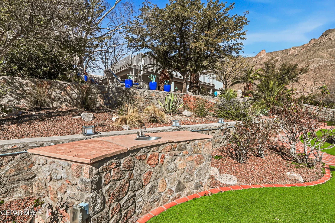
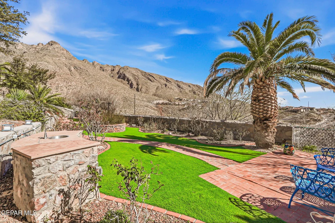
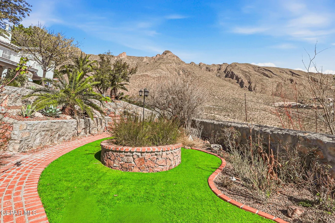
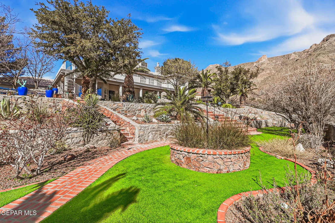
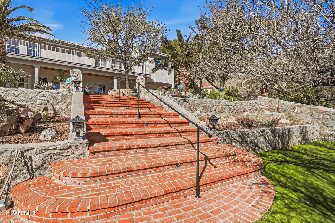
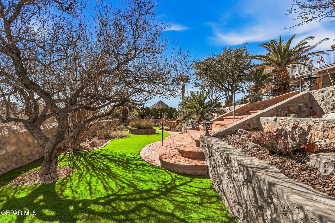
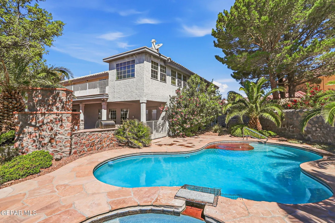
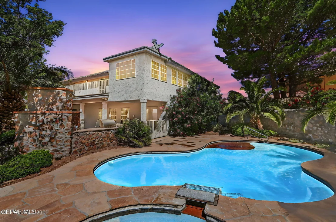
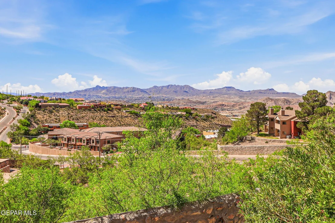
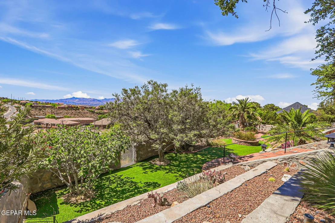
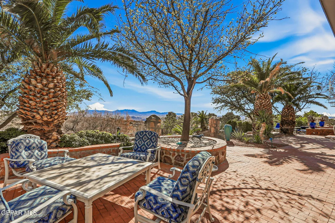
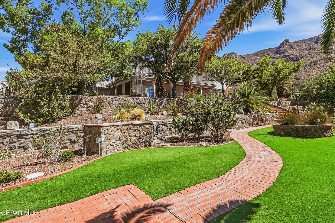
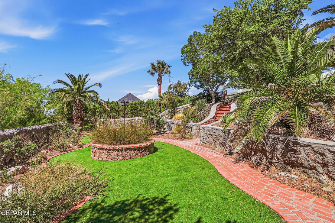
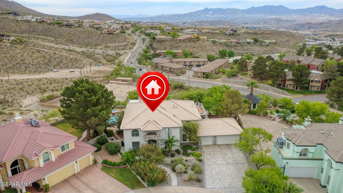
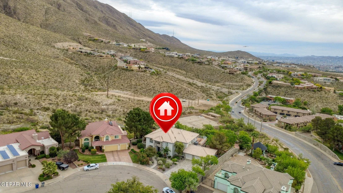
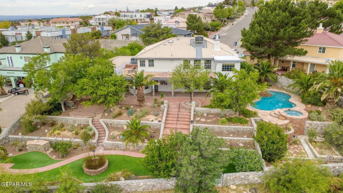
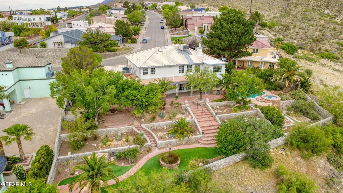
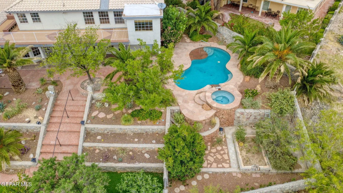
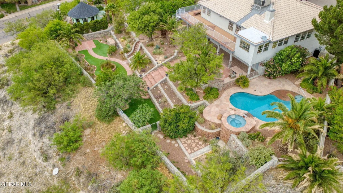
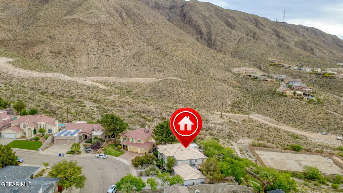
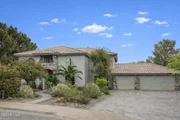
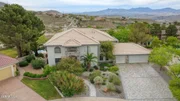
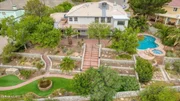
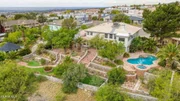
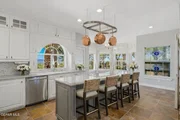
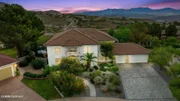
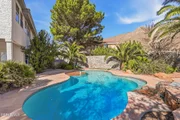
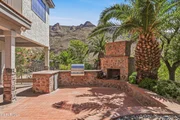
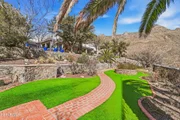
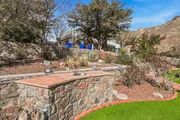
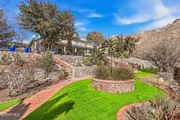
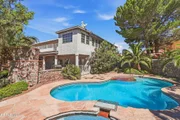
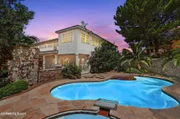
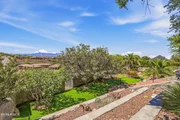
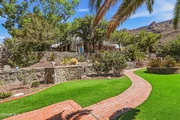
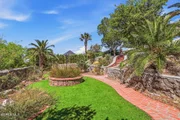
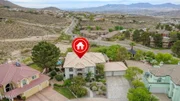
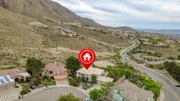
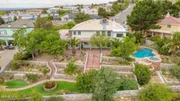
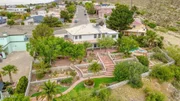
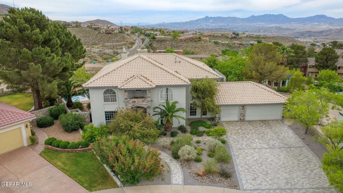
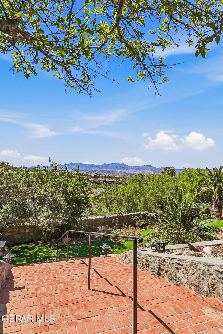
One of the most breathtaking Franklin Mountain settings in West El Paso is home to this exquisite residence.   Surrounded by stunning mountain terrain and city views , the terraced backyard, multiple sitting areas, summer kitchen,  and gorgeous pool  provide the perfect retreat for outdoor enjoyment.  

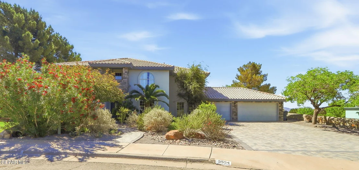
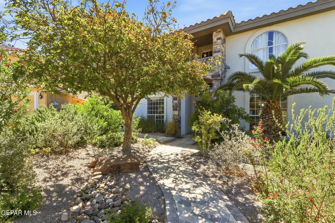
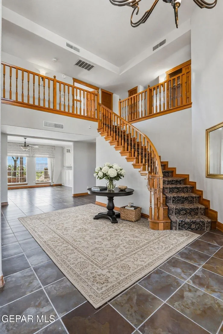
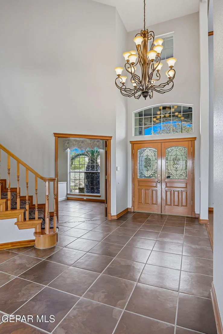
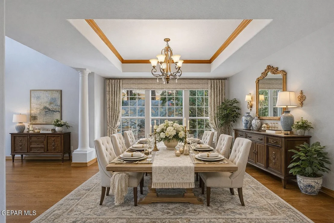
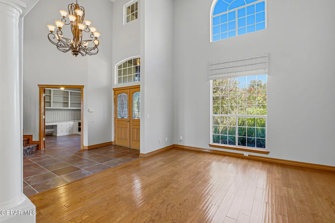
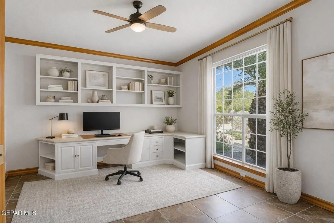
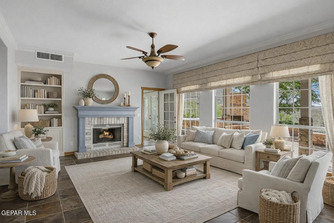
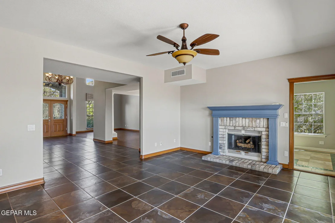
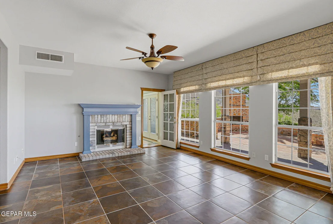
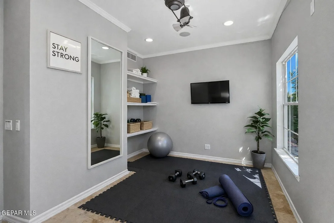
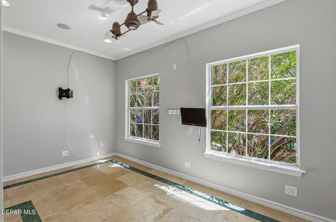
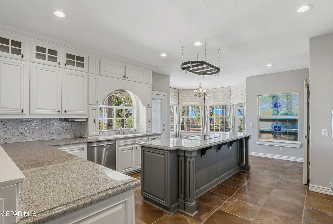
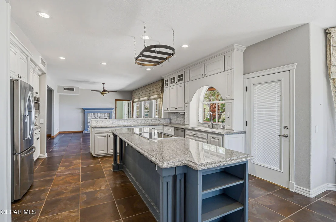
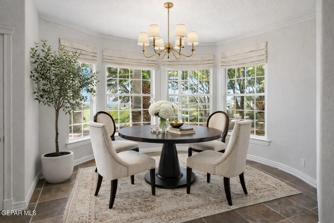
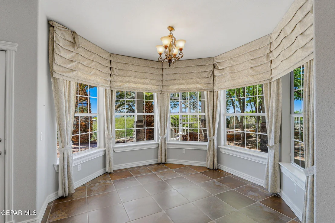
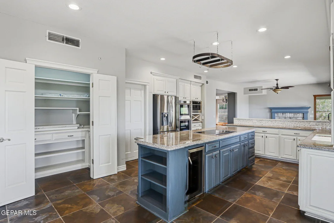
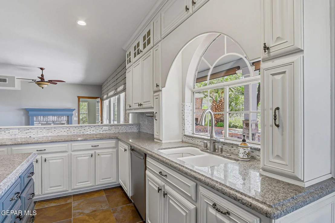
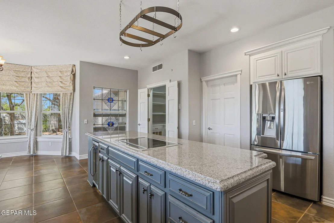
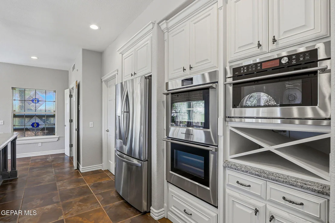
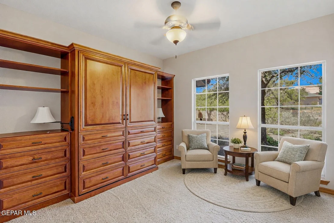
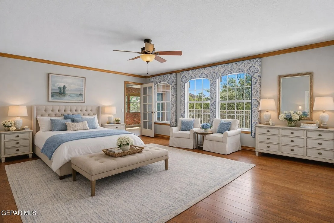
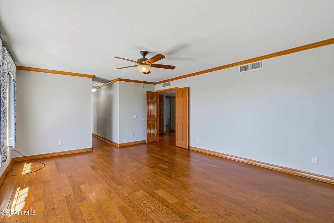
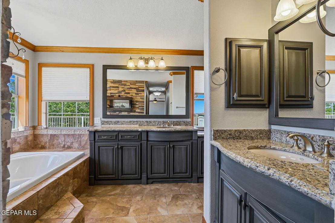
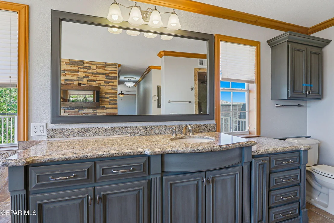
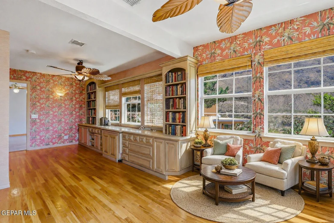
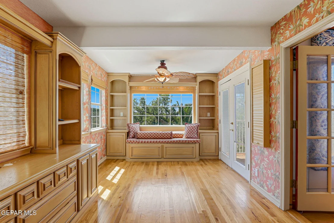
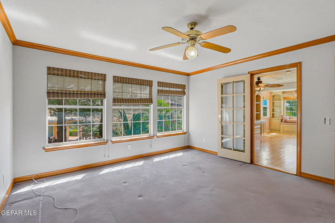
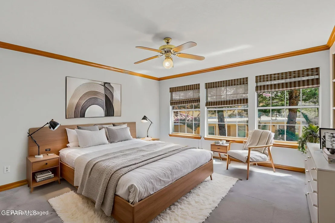
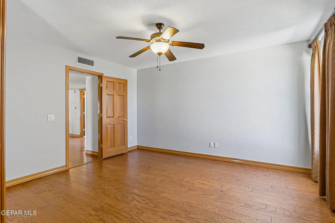
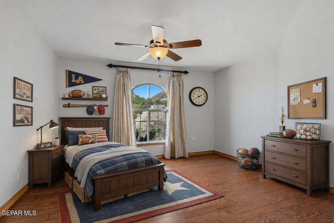
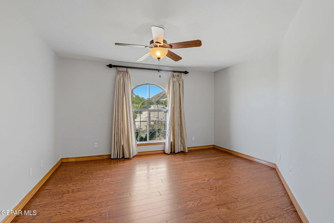
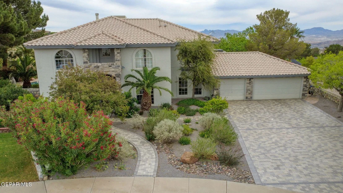
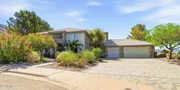
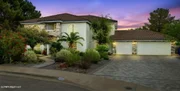
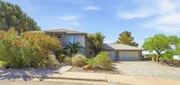
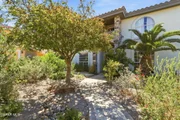
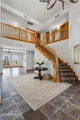
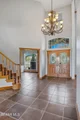
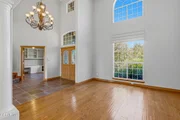
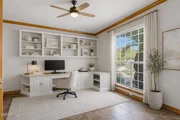
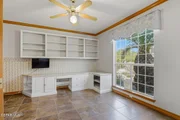
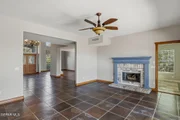
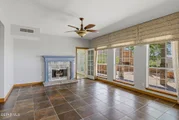
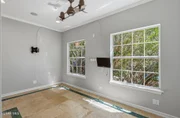
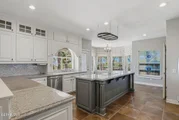
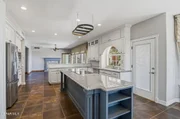
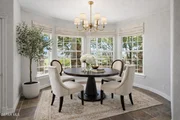
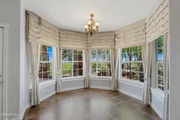
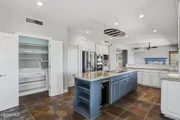
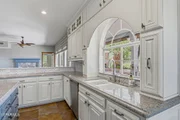
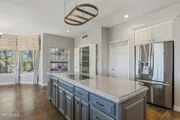
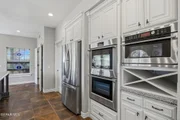
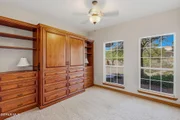
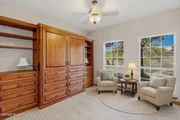
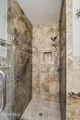
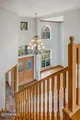
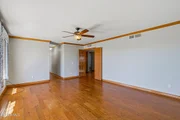
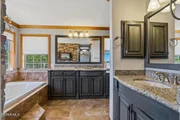
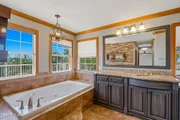
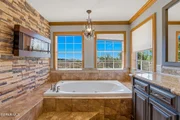
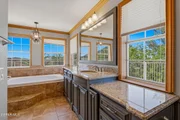
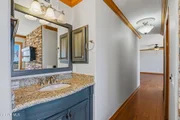
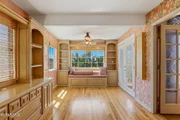
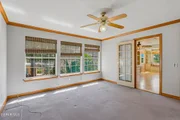
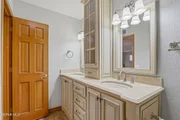
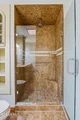
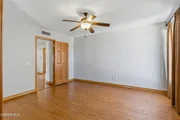
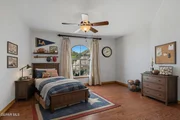
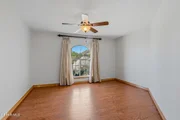
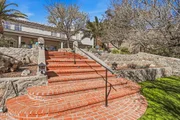
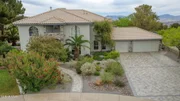
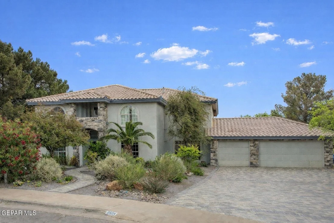
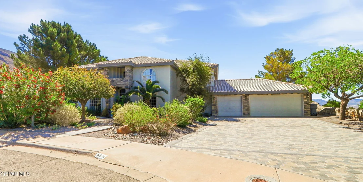
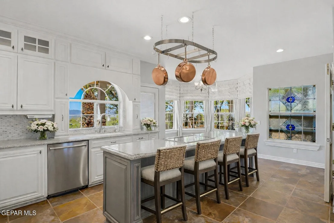
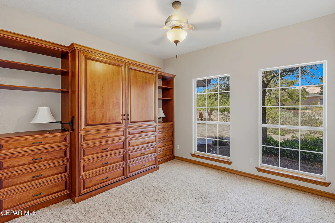
 A timeless and traditional floorplan with formals and a large family room  with a fireplace open to an to updated kitchen and scenic breakfast area.   Two bedrooms downstairs (one shown as an office) and the other with a Murphy bed; 2 or 3 guest bedrooms up and the spacious primary suite with its own reading/hobby room that opens to yet another bedroom or home office.  Fitness or art studio downstairs off the family room with an exterior door leadiing to the pool..  This versatile floorplan provides options for various uses.  Great curb appeal with the Franklins as a backdrop and lush colorful landscaping capture the essence of luxury living in the mountains.
Unit Size
-
Days on Market
80 days
Land Size
0.47 acres
Price per sqft
-
Property Type
House
Property Taxes
$1,301
HOA Dues
-
Year Built
1992

Payment Calculator

Cap Rate Calculator

Last updated: 4 months ago (GEPAR MLS #942434)

Price History

Date / Event Date Event Price
Jul 7, 2026 Sold
Sold
Apr 30, 2026 In contract -
In contract
Apr 18, 2026 Listed by Sandy Messer And Associates $825,000
Listed by Sandy Messer And Associates

Property Highlights

Garage
Air Conditioning
Fireplace

Building Info

Overview

    General

  • Year Built: 1992
  • Effective Year Built: 1992
  • Building Count: 1
  • Bedroom Count: 4
  • Bathroom Count: 3
  • Full Bathrooms: 3
  • Partial Bathrooms: 3
  • Bathroom Plumbing Fixtures: 11
  • Building Condition: 0
  • Building Quality: 0
  • Construction Type: 0
  • Building Style: 0
  • Exterior Walls Type: 12
  • Interior Walls Type: 3
  • Roof Shape Type: 9
  • Roof Cover Type: 18
  • Floor Count: 200
  • Living Units: 1
  • Floor Cover: 13
  • Basement Type: 0
  • Basement Area: 0
  • Garage Type: 1
  • Garage Square Area: 720
  • Parking Space Count: 3
  • Patio Type: 20
  • Porch Type: 7
  • Pool Type: 8

    Dimensions

  • Lot Size Square Feet: 20,579
  • Total Building Area: 4,254
  • Gross Building Area: 4,254
  • Building Area: 3,534
  • Building Area Measurement: L

    Heating and Cooling

  • Fireplace Count: 1
  • Air Conditioning: 2
  • Heating: 4
  • Heated Square Feet: 3,534
  • Heating Fuel Type: 3

    Utilities

  • Sewer System: 5
  • Water Service: 6

Building

  • Building Type: 0
  • Property Class: R
  • Subdivision: VISTA DE SIERRA
  • Land Acres: 0000000472
  • Standard Land Use Code: 1001
  • County Land Use Code: A1
  • State Land Use Code: A1
  • Legal Description 1: 2 VISTA DE SIERRA LOT 29 (20578.77 SQ FT)

Neighborhood

  • School District Name: El Paso Independent School District
  • Census Tract: 001111

Zoning

  • Zoning: PR2

Geography

  • Assessors Map Reference: Z-10
  • Parcel: V879-999-0020-2900
  • Block: 2
  • Lot: 29
  • Municipality: CITY OF EL PASO
  • Latitude: 31.8255
  • Longitude: -106.507

    Address

  • Full Address: 5554 Buckley Dr
  • Address - House Number: 5554
  • Address - Street Name: Buckley
  • Address - Suffix Type: Dr
  • State: TX
  • City Name: El Paso
  • Carrier Code: C079
  • 4-Digit Zip Code: 6416
  • Zip Code: 79912

Valuation

    Tax

  • Tax Year: 2022
  • Tax Amount: $963,750
  • Tax Rate Code Area: 08

    Appraisal Valuation

  • Standard Deviation: 0.1912
  • Valuation Date: Aug 23, 2023
  • Confidence Score: 74
  • Final Value: 631,969
  • High Value: 752,828
  • Low Value: 511,110

    Market Valuation

  • Market Total Value: $521,325
  • Market Land Value: $73,548
  • Market Improvement Value: $447,777

    Assessments Valuation

  • Assessed Year: 2023
  • Assessed Total Value: $490,652

    Exemptions

  • Veteran Exemption: Yes
  • Senior Citizen Exemption : Yes
  • Homeowner Exemption: Yes

    Sales

  • Current Sale Contract Date: Oct 02, 1997
  • Current Sale Recording Date: Oct 07, 1997
  • Current Sale Price:
  • Current Sale Document Type: 70
  • Current Sale Input Document Number: 97061102

    Financing

  • First Mortgage Financing Type: FIX
Data used for valuation calculations is provided by RealtyHop, and other third party sources

Comparables

Unit
Status
Type
Beds
Baths
ft²
Price/ft²
Asking Price
Listed On
Closing Price
Sold On
HOA + Taxes

About Festival Hills


Similar Homes for Sale

Currently no similar homes around

Nearby Rentals

Unit for rent at 5351 Painted Sky Lane, El Paso, TX, 79912

$7,200 /mo

  • 3 Beds
  • 2 Baths
  • 4,933 ft²
5351 Painted Sky Lane, El Paso, TX, 79912 Listing by David Acosta
Unit for rent at 6621 Mesa Grande Avenue, El Paso, TX, 79912

$2,100 /mo

  • 4 Beds
  • 1 Bath
  • 2,162 ft²
6621 Mesa Grande Avenue, El Paso, TX, 79912 Listing by Candace Nicole Vasquez
Unit for rent at 5721 Caprock Court, El Paso, TX, 79912

$2,695 /mo

  • 3 Beds
  • 3 Baths
  • 2,405 ft²
5721 Caprock Court #A, El Paso, TX, 79912 Listing by Sean M Mattingly


Frequently Asked Questions

When was property at 5554 Buckley Drive built and last sold?
The property at 5554 Buckley Drive was built in 1992 and last sold on Oct 2, 1997 for $331,300.
How much is this home worth?
The estimated value of the home located at 5554 Buckley Drive is $0.
What are some comparable homes to 5554 Buckley Drive?
There are currently no comparable homes to 5554 Buckley Drive.