See Home Value
Windsor 80550
5553 Osbourne Dr
$510,000
● House - Off Market

5553 Osbourne Dr

Windsor, CO 80550
bedrooms
3 Beds
bathrooms
2 Baths
square feet
1,579 Ft²
$2,880
Est. Monthly
$13
HOA / Fees

About This Property

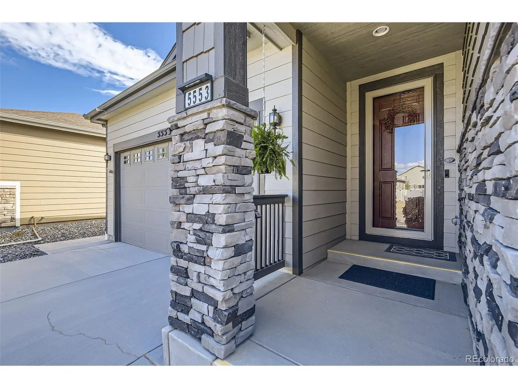
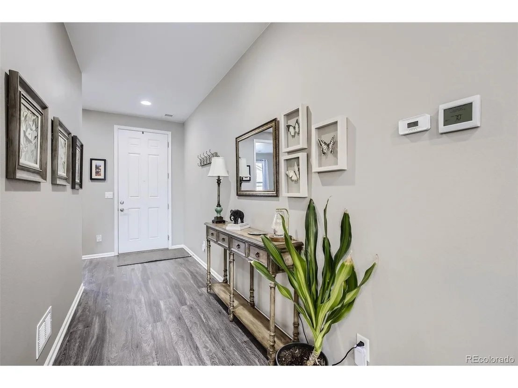
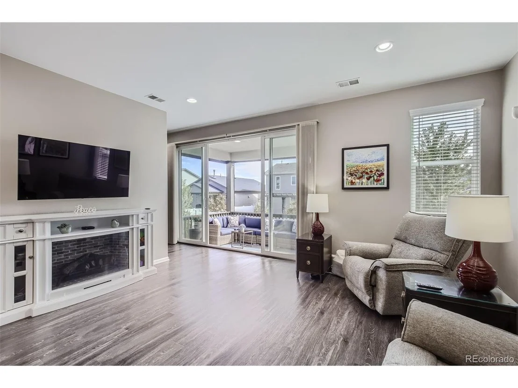
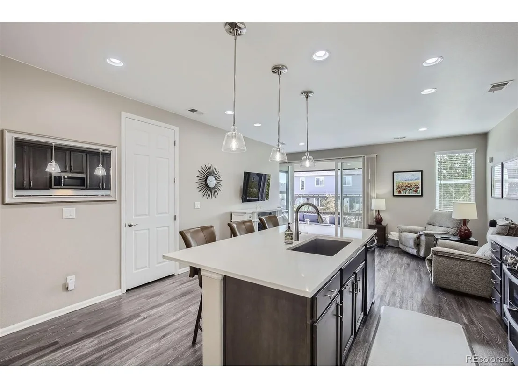
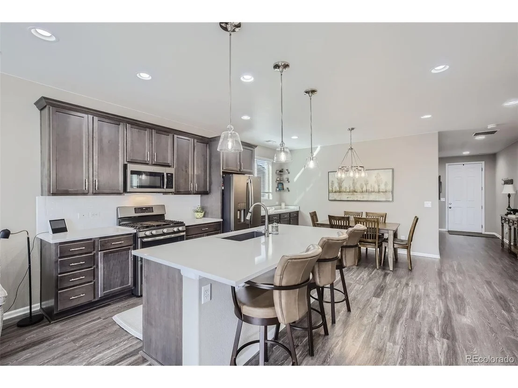
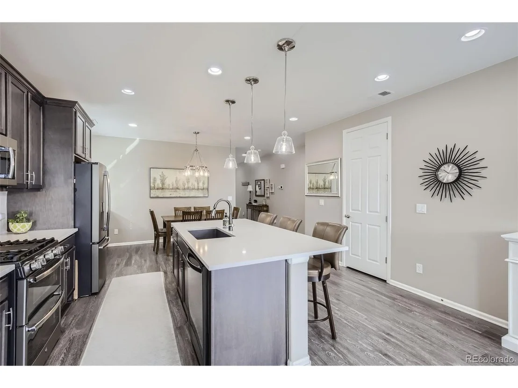
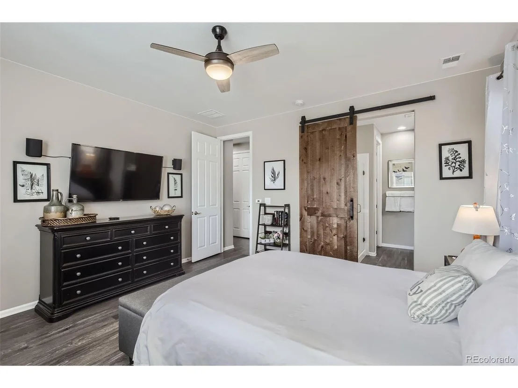
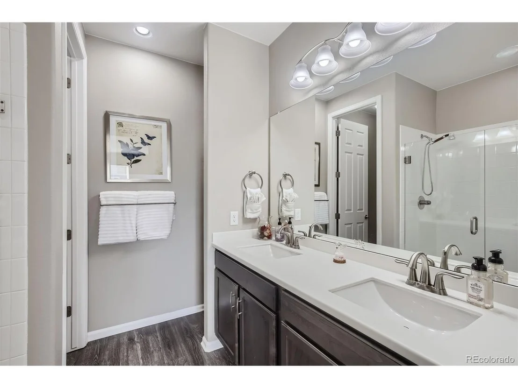
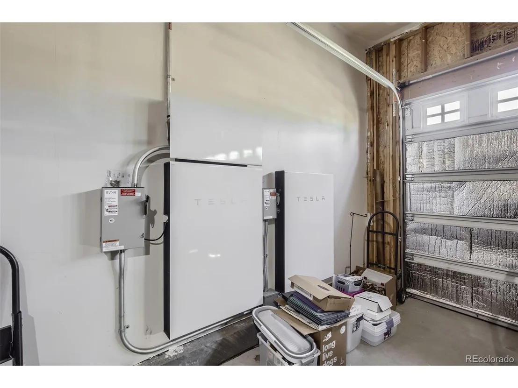
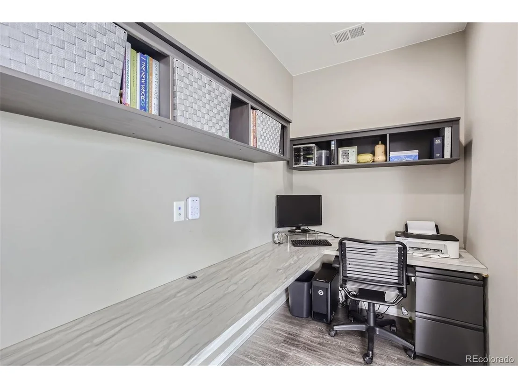
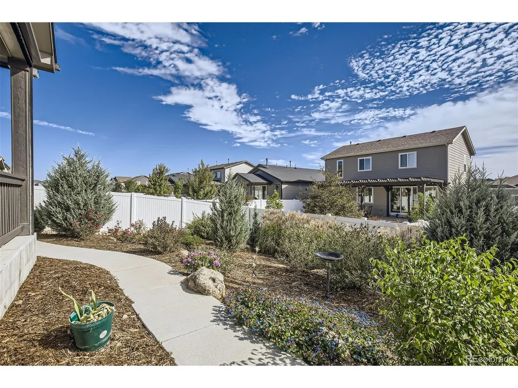
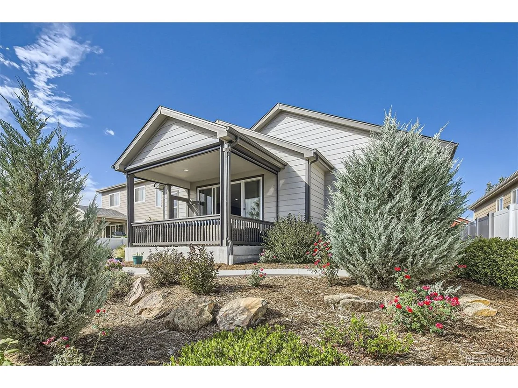
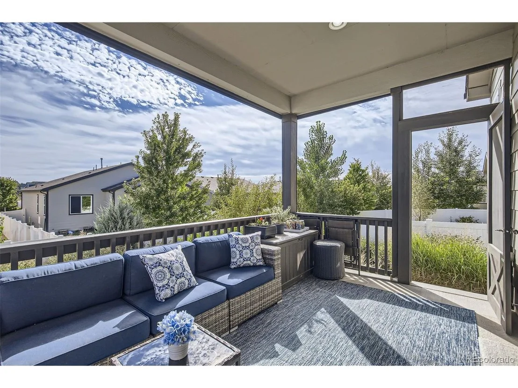
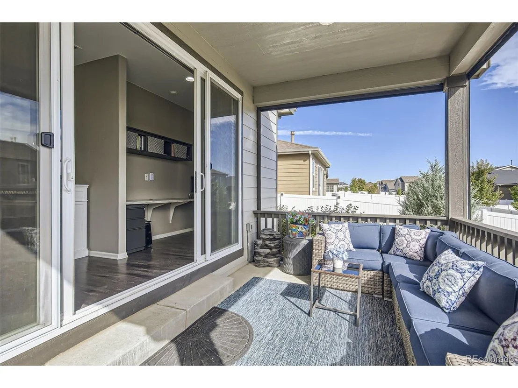
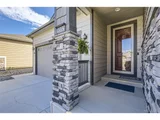
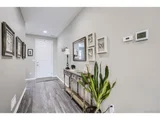
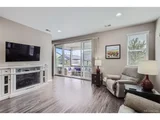
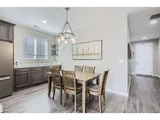
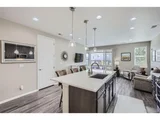
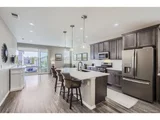
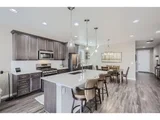
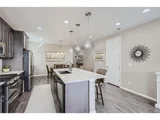
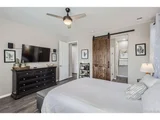
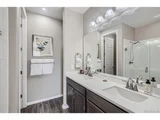
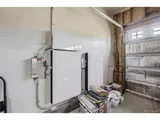
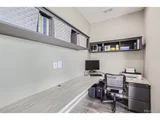
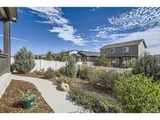
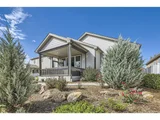
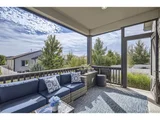
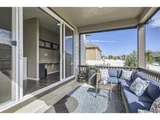
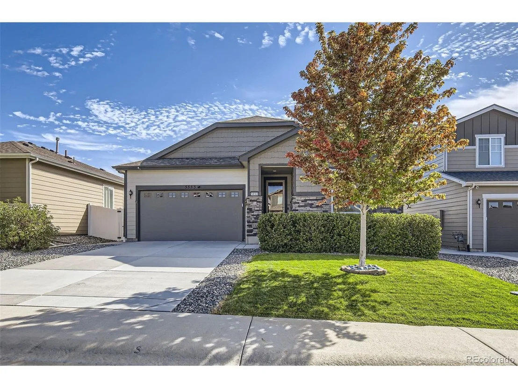
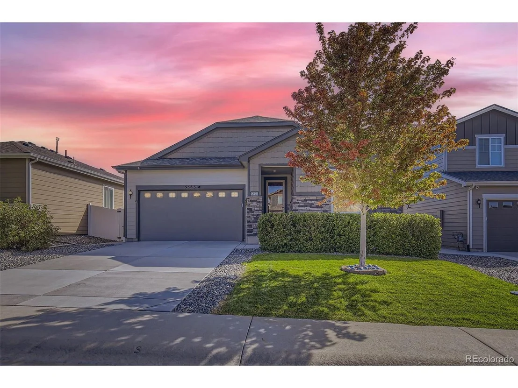
Experience refined living in this impeccably maintained 3-bedroom, 2-bath ranch home, constructed in 2019 and situated in the picturesque town of Windsor, just a short drive from Fort Collins. This residence epitomizes modern elegance and functionality with its gourmet kitchen, which boasts premium appliances, high-quality countertops, and abundant cabinetry, seamlessly integrating with a built-in desk in a well-appointed pocket office, ideal for professional or personal use. The covered porch, enhanced with motorized privacy screens, and double-sliding doors, offers a versatile space for year-round enjoyment, while the beautifully landscaped backyard, complete with front and rear irrigation systems, ensures a lush and well-cared-for outdoor retreat. This home also is fitted with 14kWh of solar panels and two Tesla Powerwalls to allow for a minimal electricity bill. The home's thoughtful design and spacious layout provide a harmonious blend of comfort and sophistication. This property represents a unique opportunity to enjoy contemporary living in a tranquil yet convenient location. Schedule a private viewing today to appreciate the exceptional features and elegant charm of this distinguished home.
Unit Size
1,579 Ft²
Days on Market
-
Land Size
0.14 acres
Price per sqft
$328
Property Type
House
Property Taxes
$324
HOA Dues
$13
Year Built
2019

Payment Calculator

Cap Rate Calculator

Last updated: 3 months ago (REcolorado MLS #IRE2154117)

Price History

Date / Event Date Event Price
Nov 22, 2024 Sold
Sold
Oct 31, 2024 In contract -
In contract
Sep 27, 2024 Listed by eXp Realty, LLC $518,000
Listed by eXp Realty, LLC
Experience refined living in this impeccably maintained 3-bedroom, 2-bath ranch home, constructed in 2019 and situated in the picturesque town of Windsor, just a short drive from Fort Collins. This residence epitomizes modern elegance and functionality with its gourmet kitchen, which boasts premium appliances, high-quality countertops, and abundant cabinetry, seamlessly integrating with a built-in desk in a well-appointed pocket office, ideal for professional or personal use. The covered porch, enhanced with motorized privacy screens, and double-sliding doors, offers a versatile space for year-round enjoyment, while the beautifully landscaped backyard, complete with front and rear irrigation systems, ensures a lush and well-cared-for outdoor retreat. This home also is fitted with 14kWh of solar panels and two Tesla Powerwalls to allow for a minimal electricity bill. The home's thoughtful design and spacious layout provide a harmonious blend of comfort and sophistication. This property represents a unique opportunity to enjoy contemporary living in a tranquil yet convenient location. Schedule a private viewing today to appreciate the exceptional features and elegant charm of this distinguished home.
Jun 18, 2019 Sold
Sold

Property Highlights

Garage
Air Conditioning

Building Info

Overview

    General

  • Year Built: 2019
  • Effective Year Built: 2019
  • Building Count: 1
  • Bedroom Count: 3
  • Bathroom Count: 2
  • Full Bathrooms: 2
  • Partial Bathrooms: 2
  • Bathroom Plumbing Fixtures: 10
  • Building Condition: 0
  • Building Quality: 0
  • Construction Type: 6
  • Building Style: 11
  • Exterior Walls Type: 23
  • Interior Walls Type: 3
  • Roof Shape Type: 0
  • Roof Cover Type: 3
  • Floor Count: 100
  • Floor Cover: 0
  • Basement Type: 0
  • Basement Area: 0
  • Garage Type: 1
  • Garage Square Area: 450
  • Parking Space Count: 0
  • Patio Type: 0
  • Porch Type: 36
  • Pool Type: 0

    Dimensions

  • Lot Size Square Feet: 6,115
  • Total Building Area: 2,029
  • Gross Building Area: 2,029
  • Building Area: 1,579
  • Building Area Measurement: L

    Heating and Cooling

  • Air Conditioning: 1
  • Heating: 3
  • Heated Square Feet: 1,579
  • Heating Fuel Type: 0

    Utilities

  • Sewer System: 0
  • Water Service: 0

Building

  • Building Type: 0
  • Property Class: R
  • Subdivision: THE RIDGE AT HARMONY ROAD
  • Land Acres: 0000000140
  • Standard Land Use Code: 1001
  • County Land Use Code: 1212
  • Legal Description 1: LOT 10 BLOCK 13 THE RIDGE AT HARMONY ROAD

Neighborhood

  • School District Name: Windsor School District RE-4
  • Census Tract: 002208

Geography

  • Account Number: R8946268
  • Parcel: R8946268
  • Block: 13
  • Lot: 10
  • Latitude: 40.5332
  • Longitude: -104.941

    Address

  • Full Address: 5553 Osbourne Dr
  • Address - House Number: 5553
  • Address - Street Name: Osbourne
  • Address - Suffix Type: Dr
  • State: CO
  • City Name: Windsor
  • Carrier Code: R018
  • 4-Digit Zip Code: 2749
  • Zip Code: 80550

Valuation

    Tax

  • Tax Year: 2023
  • Tax Amount: $388,598
  • Tax Rate Code Area: 5120

    Appraisal Valuation

  • Standard Deviation: 0.1313
  • Valuation Date: Apr 03, 2024
  • Confidence Score: 85
  • Final Value: 482,592
  • High Value: 545,962
  • Low Value: 419,221

    Market Valuation

  • Market Total Value: $468,915
  • Market Land Value: $105,000
  • Market Improvement Value: $363,915

    Assessments Valuation

  • Assessed Year: 2023
  • Assessed Total Value: $31,420
  • Assessed Land Value: $7,040
  • Assessed Improvements Value: $24,380

    Sales

  • Current Sale Contract Date: Jun 11, 2019
  • Current Sale Recording Date: Jun 18, 2019
  • Current Sale Price:
  • Current Sale Document Type: 68
  • Current Sale Input Document Number: 4498145
Data used for valuation calculations is provided by RealtyHop, and other third party sources

Comparables

Unit
Status
Type
Beds
Baths
ft²
Price/ft²
Asking Price
Listed On
Closing Price
Sold On
HOA + Taxes

About Windsor


Similar Homes for Sale

Currently no similar homes around

Nearby Rentals


Frequently Asked Questions

When was property at 5553 Osbourne Drive built and last sold?
The property at 5553 Osbourne Drive was built in 2019 and last sold on Jun 11, 2019 for $372,800.
How much is this home worth?
The estimated value of the home located at 5553 Osbourne Drive is $518,920.
What are some comparable homes to 5553 Osbourne Drive?
There are currently no comparable homes to 5553 Osbourne Drive.