Check Availability
$800,000
● House - In Contract

5553 Maggie Ln

Evergreen, CO 80439
bedrooms
4 Beds
bathrooms
1 Bath
square feet
2,351 Ft²
$4,297
Est. Monthly

About This Property

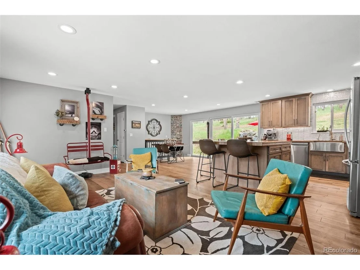
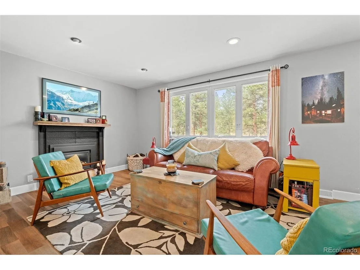
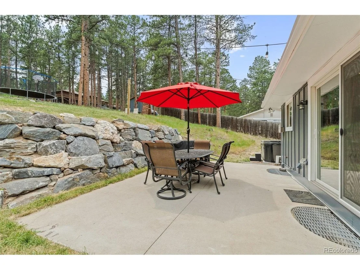
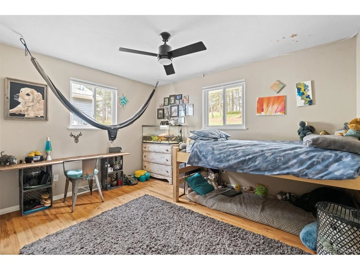
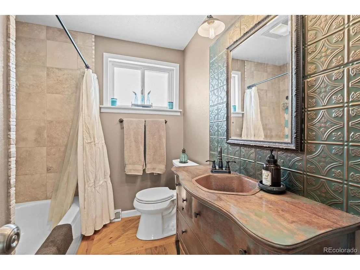
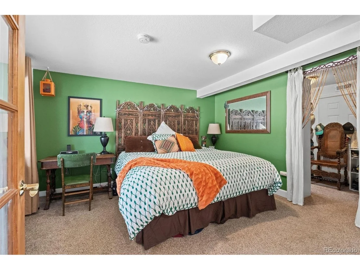
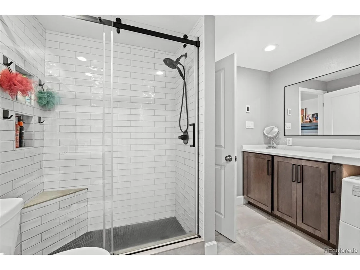
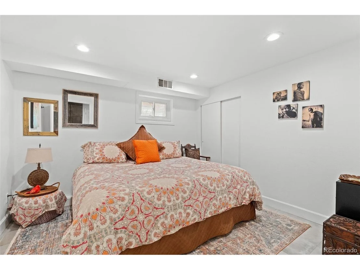
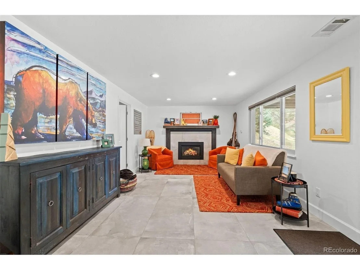
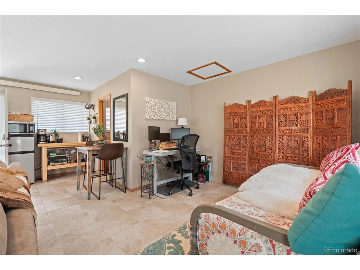
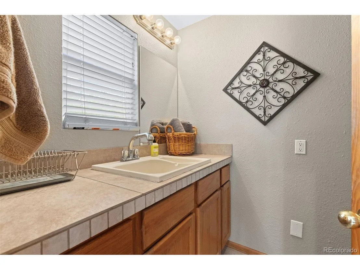
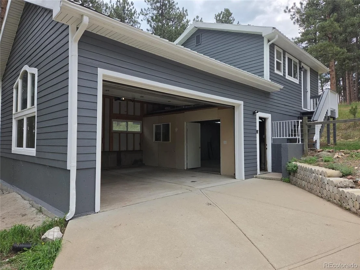
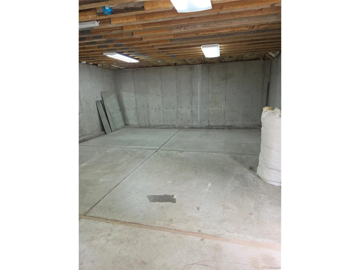
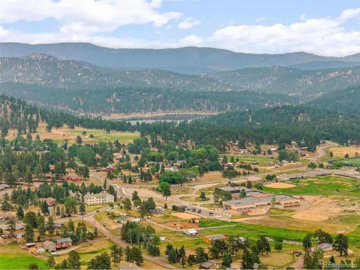
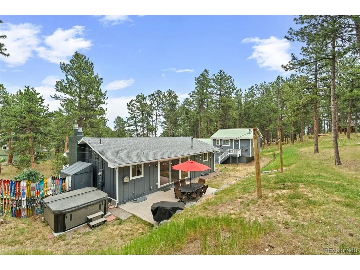
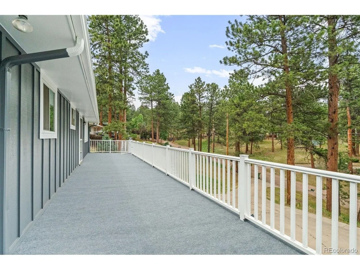
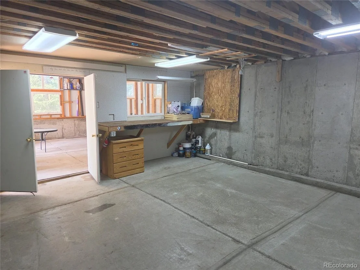
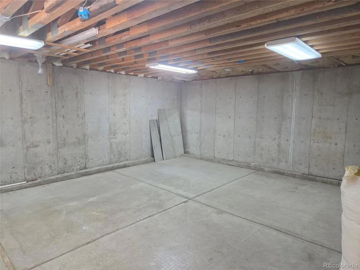
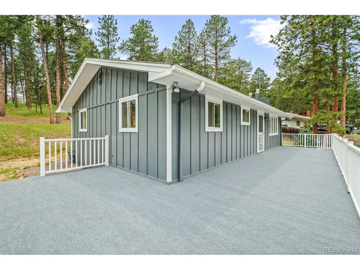
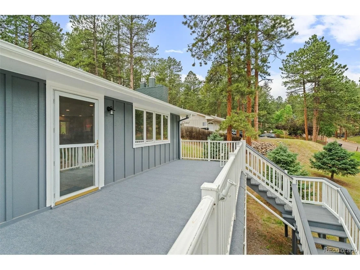
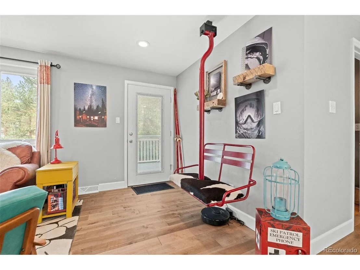
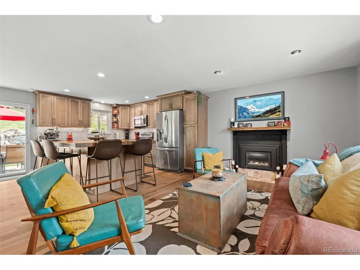
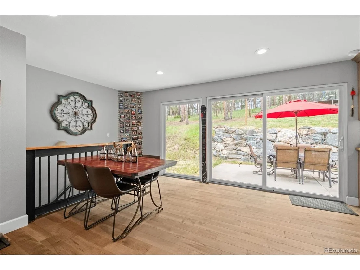
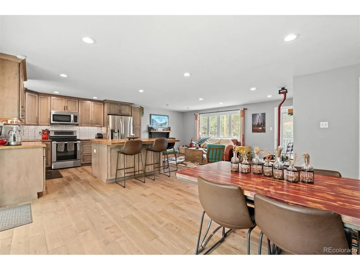
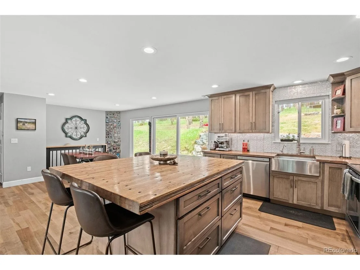
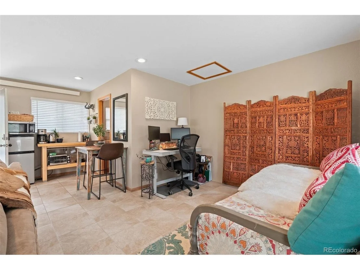
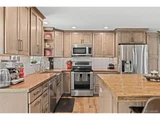
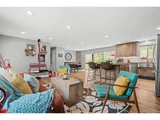
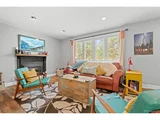
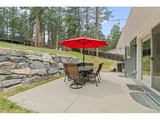
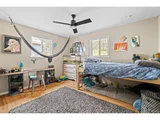
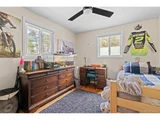
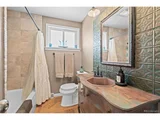
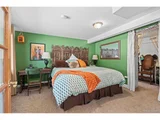
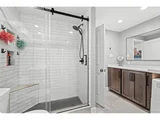
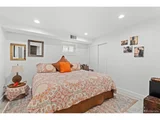
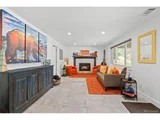
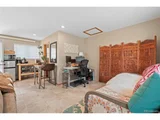
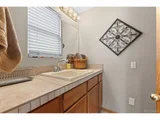
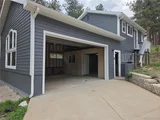
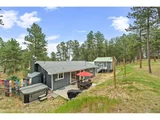
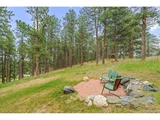
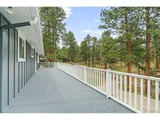
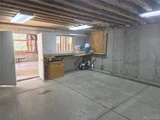
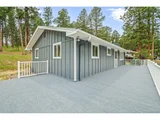
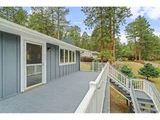
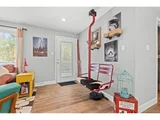
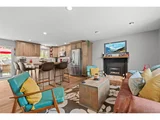
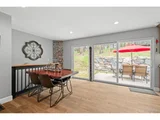
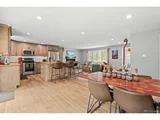
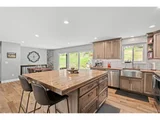
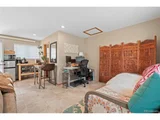
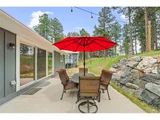
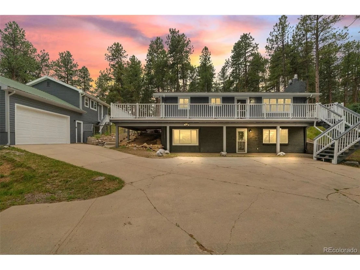
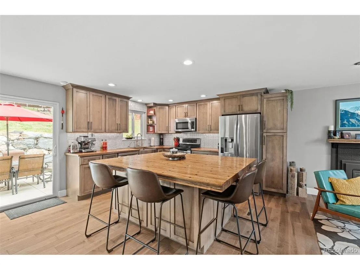
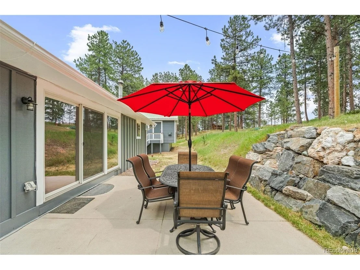
This home is a mountain gem, with many custom finishings making it truly one-of-a-kind.  Fully updated, open-concept kitchen with real wood floors, artisan-crafted island made with semi-floor boards and box car, atop double cabinets for ample storage. Soft-closed wood cabinets throughout adorned with copper countertops. To ensure excellent water quality, full house filter plus UV light treatment with additional reverse osmosis in both sink and fridge. This is all accented by natural light from oversized slider opening up into your own private space.  Large patio complimented by a rock wall with a rustic stairway providing ease of access to spacious backyard.  Custom industrial fireplaces both upstairs and down, add to the warmth of living. Two bedrooms upstairs capitalize on space. On walkout level is an inviting master bedroom boasting a sizeable closet to stay organized, another bedroom and a large living space with built-in's for more storage.  Fully remodeled bathroom include a shower, laundry with space for folding on clean quartzite countertops and plenty of soft-close cabinetry throughout. Also warmed by radiant in-floor heat throughout downstairs living and bathroom area. Exterior is freshly painted with new gutters and new outdoor carpeting throughout front deck making this home turn key!  As if that isn't enough, this home includes an separate space that can be used as an guest suite or potential ADU, including a bathroom, large utility sink, shower and large living room with multiple windows and natural light. The 2 car garage will hold your vehicles with an adjacent spacious storage, equivalent to a 2 car garage, to meet your needs!  Private back yard is equipped with large mature trees making for an ideal hammock zone with a large swing, firepit area, and comprehensive fenced-in yard, great for pets to explore. Another unique feature is the unmatched access to Alderfer Three Sisters Open Space with neighborhood access just down the street. Welcome home!
Unit Size
2,351 Ft²
Days on Market
-
Land Size
1.50 acres
Price per sqft
$340
Property Type
House
Property Taxes
$368
HOA Dues
-
Year Built
1965

Payment Calculator

Cap Rate Calculator

Last updated: 4 days ago (REcolorado MLS #IRE7534612)

Price History

Date / Event Date Event Price
Oct 12, 2026 In contract -
In contract
Oct 3, 2026 Price Decreased $800,000
↓ $75K (8.6%)
Price Decreased
Aug 15, 2026 Relisted $875,000
Relisted
Aug 14, 2026 In contract -
In contract
Aug 13, 2026 Price Decreased $875,000
↓ $25K (2.7%)
Price Decreased
Show More

Property Highlights

Garage
Fireplace
Parking Details
Has Garage
Parking Features: Detached
Garage Spaces: 2
Interior Details
Full Bathrooms: 1
Interior Features: Open Floorplan
Appliances: Refrigerator, Microwave, Water Purifier Owned
Has Fireplace
Fireplace Features: Gas, Living Room, Two or More
Basement: Sump Pump
Exterior Details
Square Footage: 2351
Square Footage Source: $0
Year Built: 1965
Levels: Two
Construction Materials: Brick, Wood Siding
Patio and Porch Features: Patio, Deck
Lot Features: Level, Deciduous Trees, Outbuildings
Lot Size Area: 65340
Lot Size Units: Square Feet
Lot Size Acres: 1.5
Lot Size Square Feet: 65340
Water Source: Well
Financial Details
Tax Annual Amount: $4,419
Utilities Details
Cooling Type: Ceiling Fan(s)
Heating Type: Forced Air, Radiant
Sewer : Septic Tank

Building Info

Overview

    General

  • Year Built: 1965
  • Effective Year Built: 2013
  • Building Count: 1
  • Bedroom Count: 3
  • Bathroom Count: 3
  • Full Bathrooms: 2
  • Partial Bathrooms: 3
  • Building Condition: 0
  • Building Quality: 7
  • Construction Type: 6
  • Building Style: 19
  • Exterior Walls Type: 0
  • Interior Walls Type: 0
  • Roof Shape Type: 0
  • Roof Cover Type: 0
  • Floor Count: 100
  • Living Units: 1
  • Floor Cover: 0
  • Basement Type: 8
  • Basement Area: 960
  • Garage Type: 4
  • Garage Square Area: 892
  • Parking Space Count: 4
  • Patio Type: 69
  • Porch Type: 0
  • Pool Type: 0

    Dimensions

  • Lot Size Square Feet: 68,346
  • Total Building Area: 1,920
  • Gross Building Area: 1,920
  • Building Area: 960
  • Building Area Measurement: L

    Heating and Cooling

  • Fireplace Count: 1
  • Air Conditioning: 0
  • Heating: 4
  • Heated Square Feet: 960
  • Heating Fuel Type: 0

    Utilities

  • Sewer System: 5
  • Water Service: 6

Building

  • Building Type: 0
  • Property Class: R
  • Subdivision: EVERGREEN PARK ESTATES UNIT 2
  • Land Acres: 0000001569
  • Standard Land Use Code: 1001
  • County Land Use Code: 110
  • State Land Use Code: 1112
  • Legal Description 1: SECTION 16 TOWNSHIP 05 RANGE 71 QTR SW SUBDIVISIONCD 232800 SUBDIVISIONNAME EVERGREEN PARK ESTATES UNIT 2 BLOCK LOT 0045 SIZE: 21235 TRACT VALUE: .487 SECTION 16 TOWNSHIP 05 RANGE 71 QTR SW SUBDIVISIONCD 232800 SUBDIVISIONNAME EVERGREEN PARK ESTATES

Neighborhood

  • School District Name: Jefferson County School District R-1
  • Census Tract: 012030

Zoning

  • Zoning: MR1

Geography

  • Assessors Map Reference: 123-M
  • Account Number: 300039282
  • Parcel: 51-163-04-004
  • Lot: 45-47
  • Meridian: SEC 16 TWN 05S RNG 71W
  • Municipality: UNINCORPORATED AREA
  • Latitude: 39.6159
  • Longitude: -105.344

    Address

  • Full Address: 5553 Maggie Ln
  • Address - House Number: 5553
  • Address - Street Name: Maggie
  • Address - Suffix Type: Ln
  • State: CO
  • City Name: Evergreen
  • Carrier Code: R054
  • 4-Digit Zip Code: 7244
  • Zip Code: 80439

Valuation

    Tax

  • Tax Year: 2023
  • Tax Amount: $363,630
  • Tax Rate Code Area: 4491

    Appraisal Valuation

  • Standard Deviation: 0.1377
  • Valuation Date: Feb 21, 2024
  • Confidence Score: 83
  • Final Value: 750,977
  • High Value: 854,438
  • Low Value: 647,515

    Market Valuation

  • Market Total Value: $646,788
  • Market Land Value: $224,417
  • Market Improvement Value: $422,371

    Assessments Valuation

  • Assessed Year: 2023
  • Assessed Total Value: $39,650
  • Assessed Land Value: $15,036
  • Assessed Improvements Value: $24,614

    Sales

  • Current Sale Contract Date: Jul 01, 2013
  • Current Sale Recording Date: Jul 05, 2013
  • Current Sale Price:
  • Current Sale Document Type: 71
  • Current Sale Input Document Number: 2013081448
  • Previous Sale Recording Date: Nov 15, 2010
  • Previous Sale Contract Date: Nov 11, 2010
  • Previous Sale Amount: $315,000
  • Previous Sale Document Type: 71
Data used for valuation calculations is provided by RealtyHop, and other third party sources

Comparables

Unit
Status
Type
Beds
Baths
ft²
Price/ft²
Asking Price
Listed On
Closing Price
Sold On
HOA + Taxes

About Evergreen Heights and Estates


Similar Homes for Sale

Currently no similar homes around

Nearby Rentals


Frequently Asked Questions

When was property at 5553 Maggie Lane built and last sold?
The property at 5553 Maggie Lane was built in 1965 and last sold on Jul 1, 2013 for $355,000.
How much is this home worth?
The estimated value of the home located at 5553 Maggie Lane is $810,453.
What are some comparable homes to 5553 Maggie Lane?
There are currently no comparable homes to 5553 Maggie Lane.

Nearby Counties