See Home Value
$386,100
● House - Off Market

5552 Frontier Drive

Crestview, FL 32536
bedrooms
3 Beds
bathrooms
2 Baths, 1 Half Bath
square feet
2,237 Ft²
$2,128
Est. Monthly

About This Property

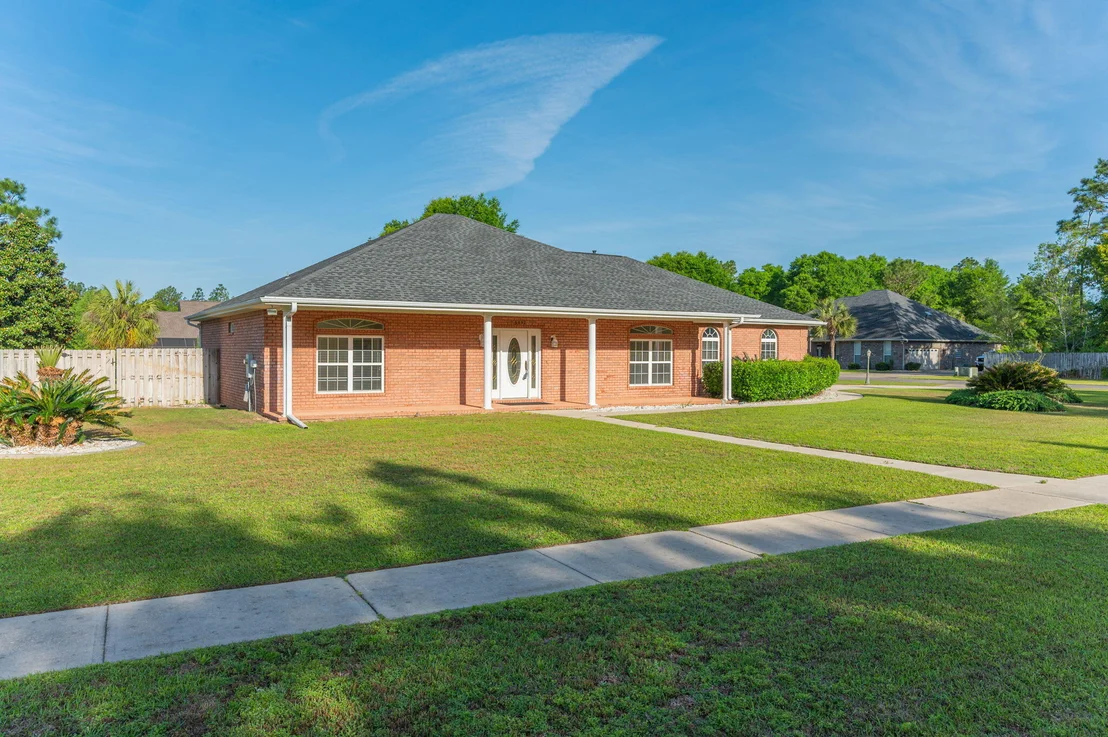
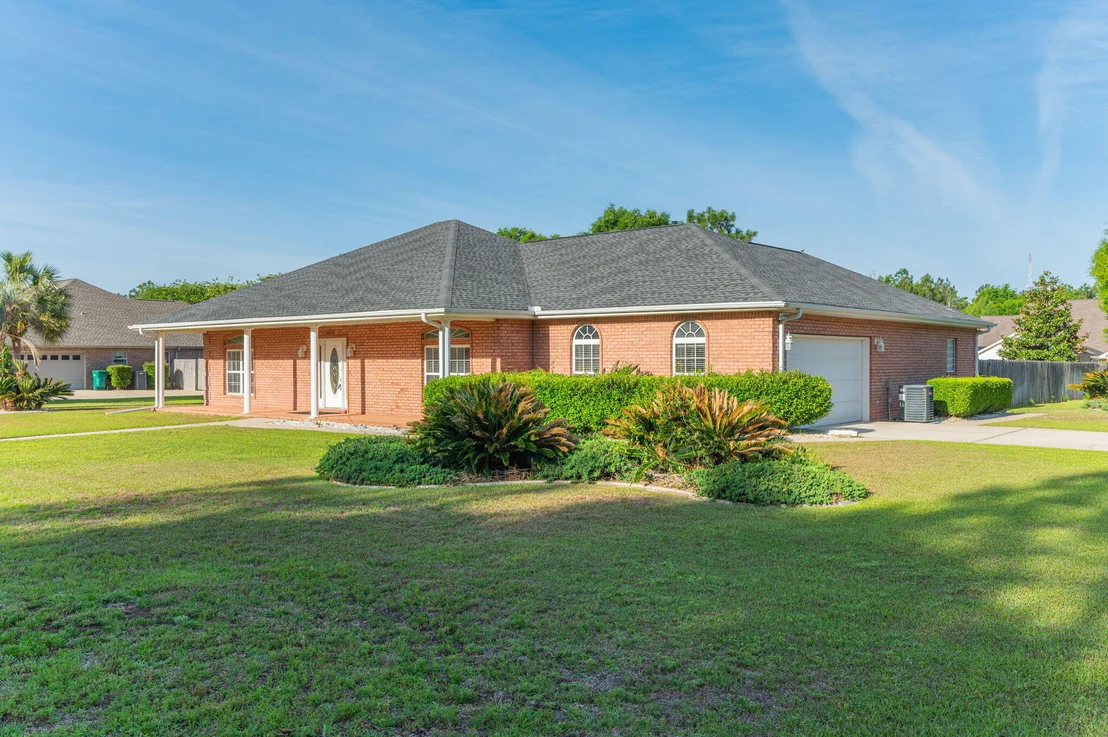
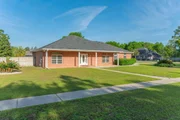
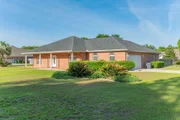
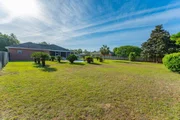
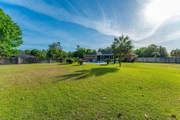
Located in a gated community in the heart of Crestview, this beautifully maintained private pool home sits on a spacious corner lot and has been freshly painted, offering both style and peace of mind from the moment you arrive. Positioned in a central part of town, the home provides an easy commute to local bases, white-sand beaches, and a variety of shopping and dining options.

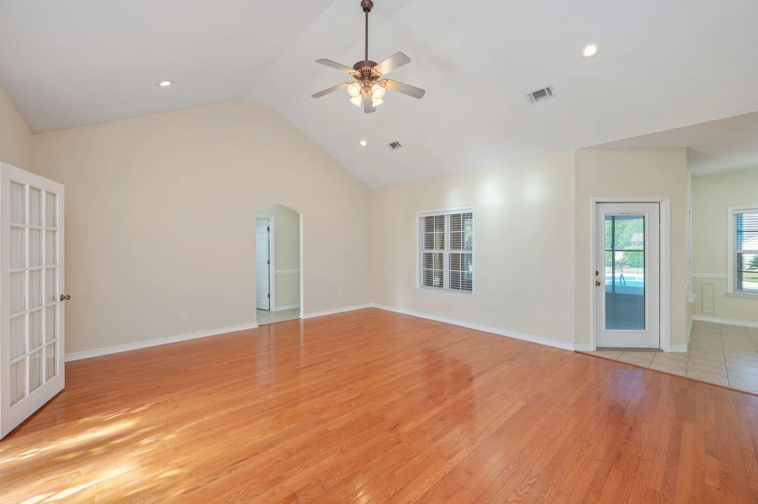
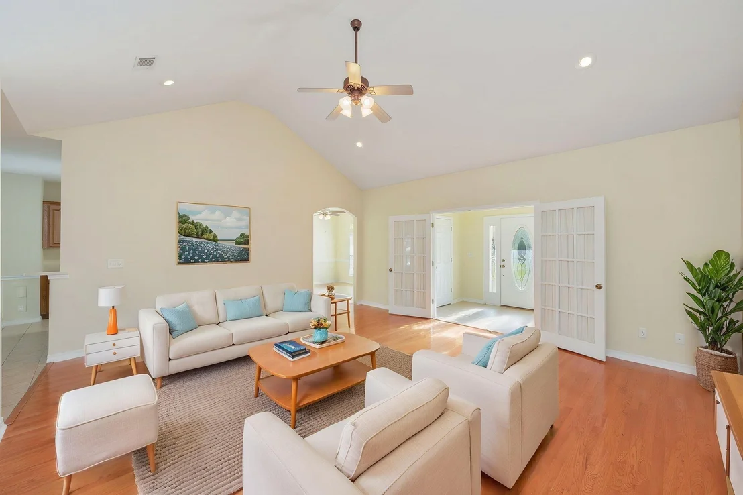
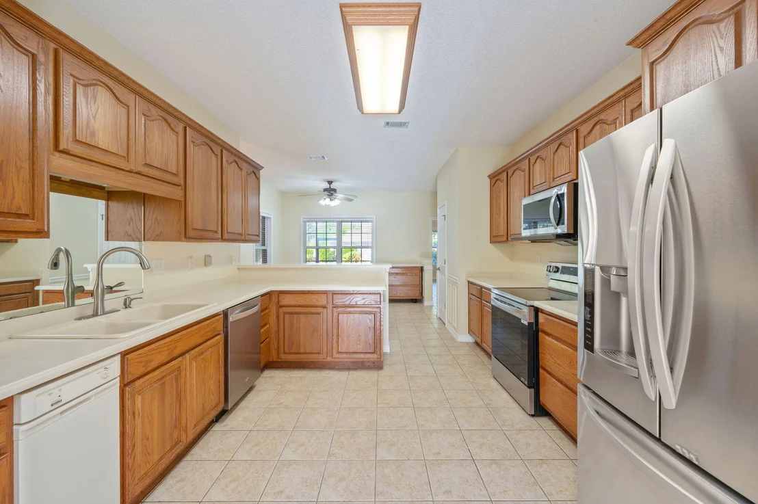
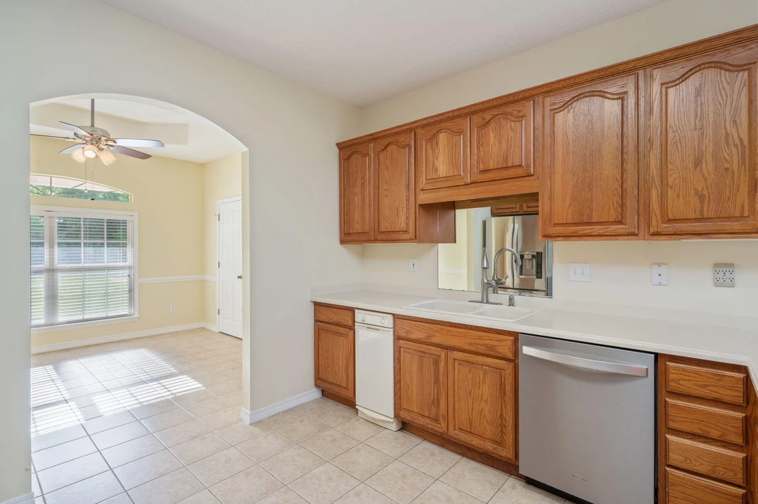
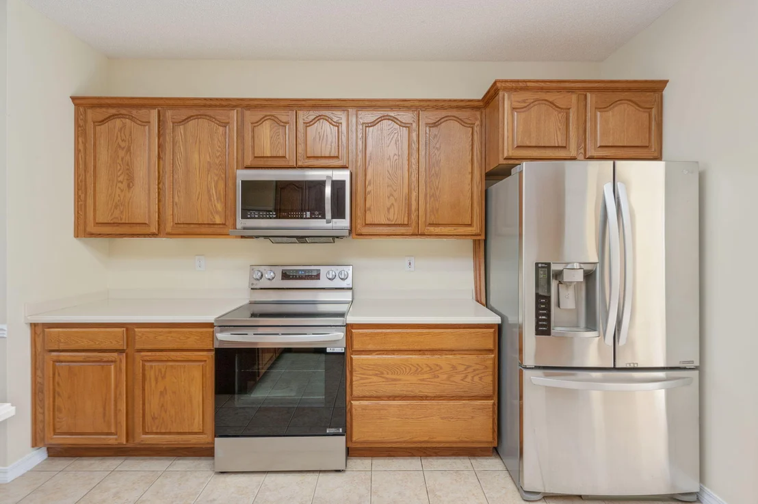
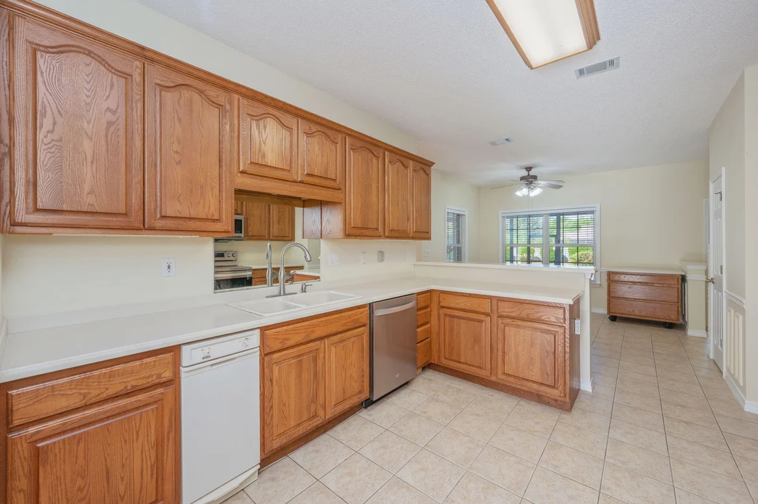
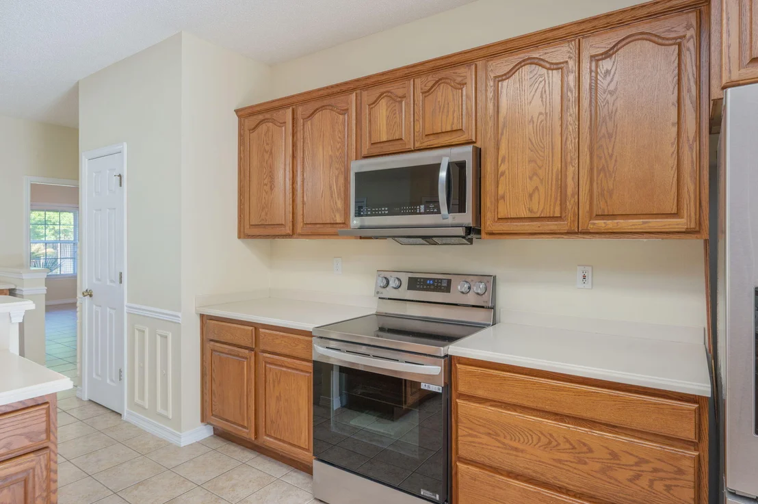
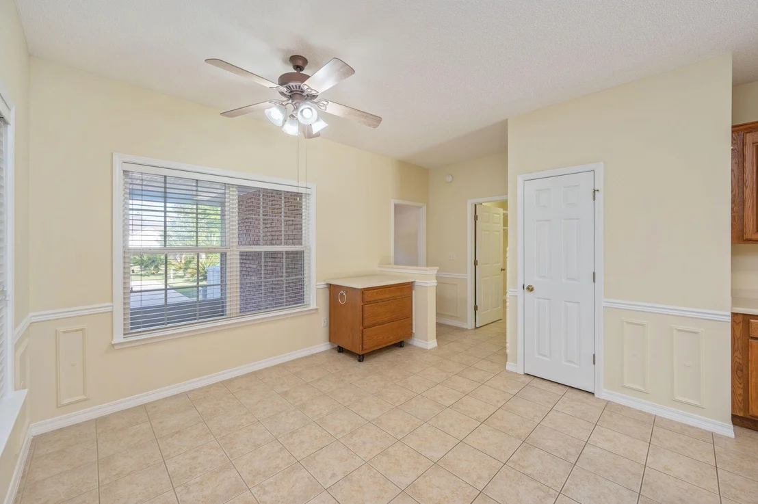
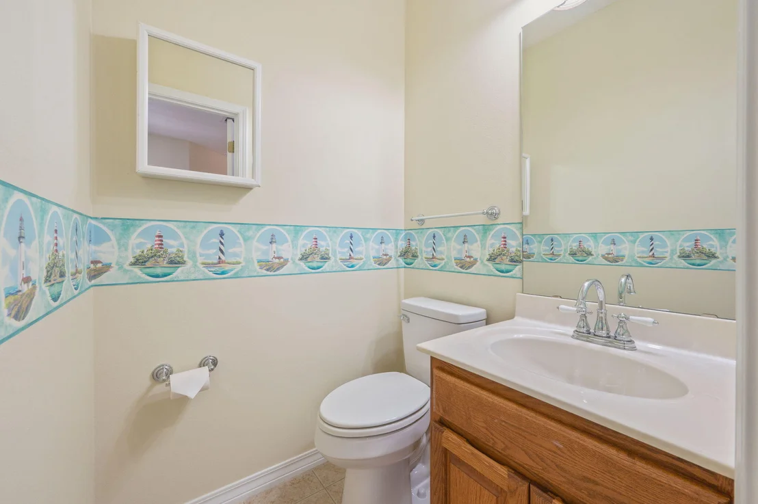
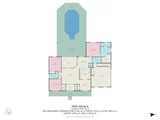
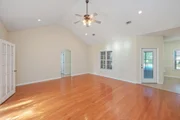
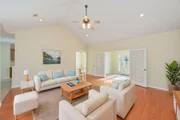
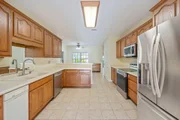
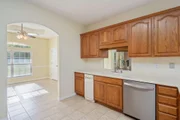
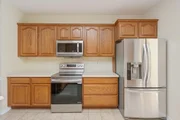
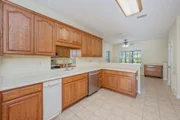
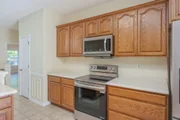
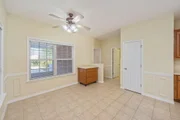
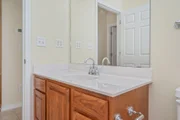
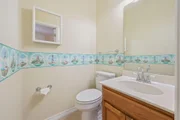
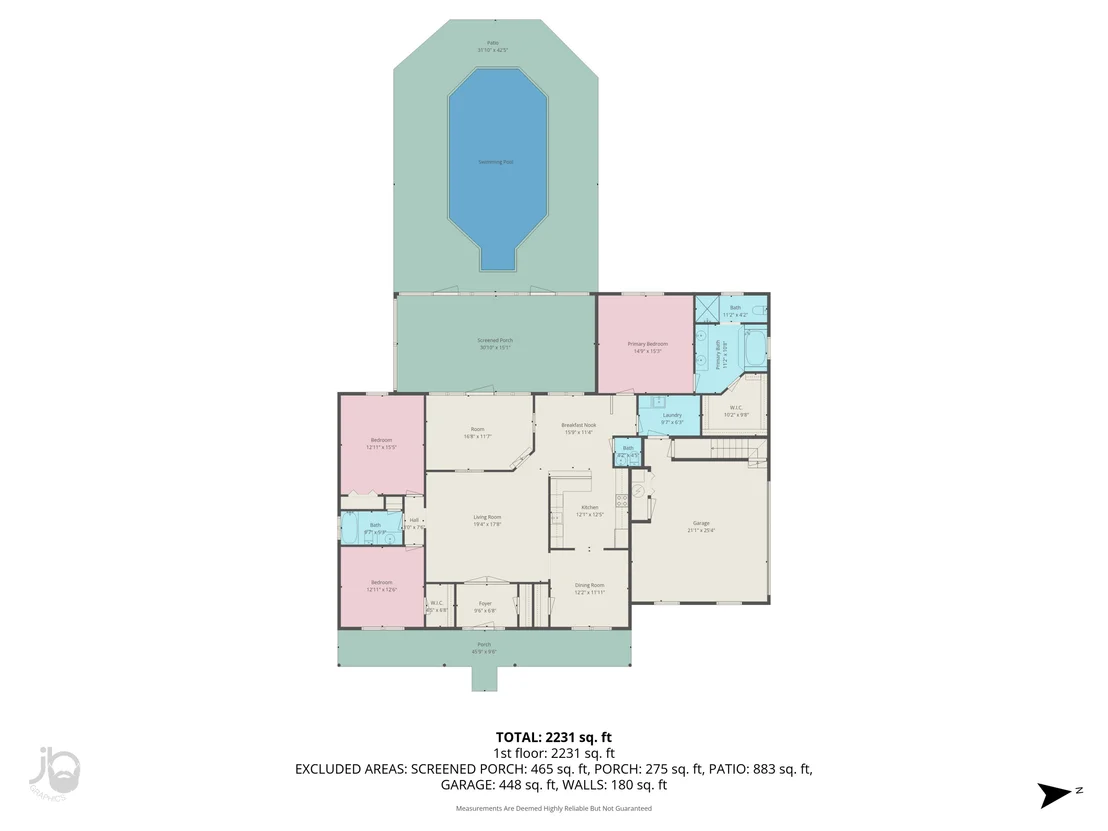
Inside, you'll find a well-designed layout featuring 3 bedrooms and 2.5 bathrooms with a split floor plan that offers both functionality and privacy. The main living area showcases vaulted ceilings, hardwood flooring, and an open, inviting feel that flows seamlessly into the dining spaces and kitchen. The kitchen is well-equipped with solid wood cabinetry, Corian countertops, stainless steel appliances--including a newer oven and microwave,a pantry, and a convenient breakfast bar for everyday living.

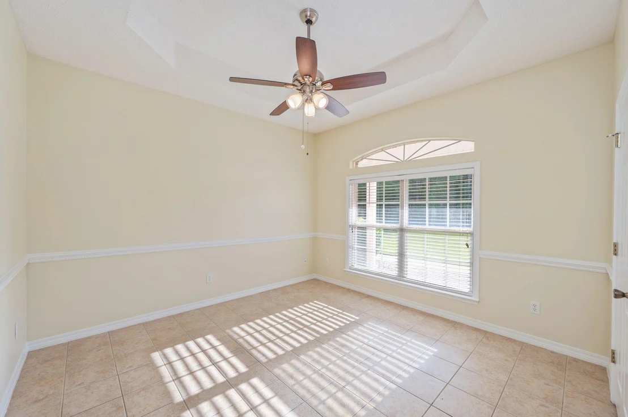
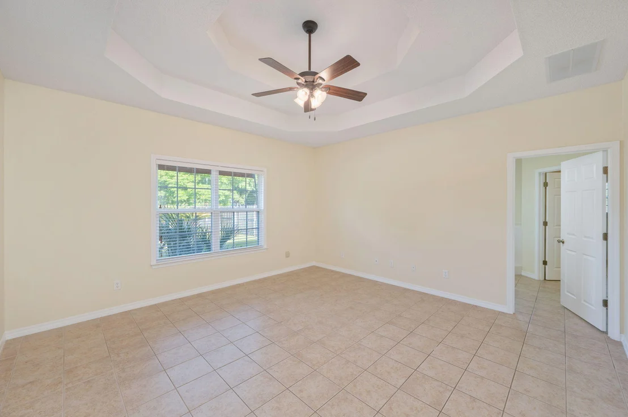
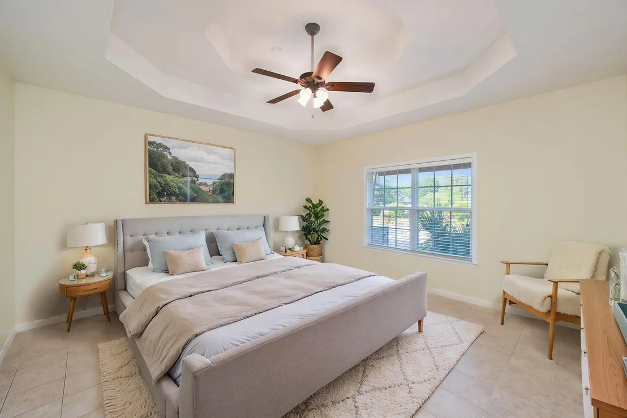
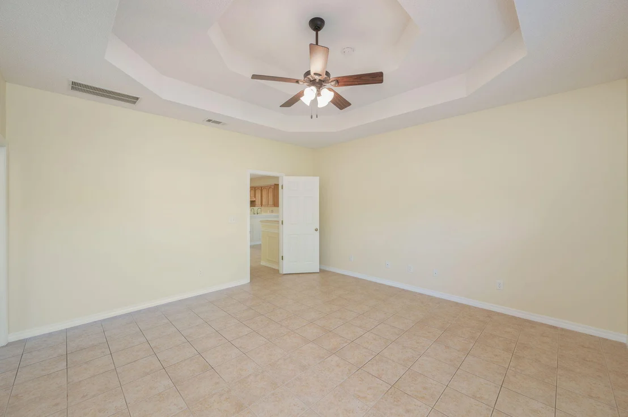
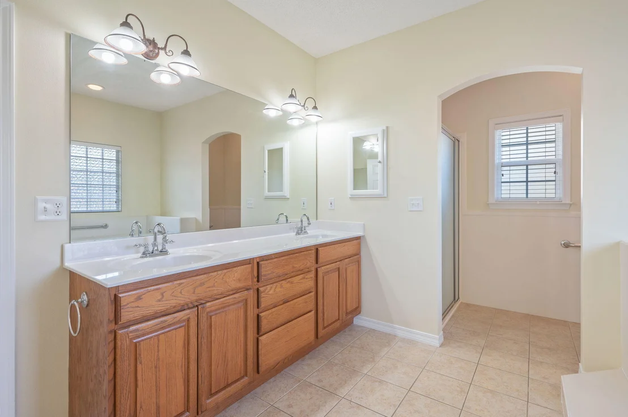
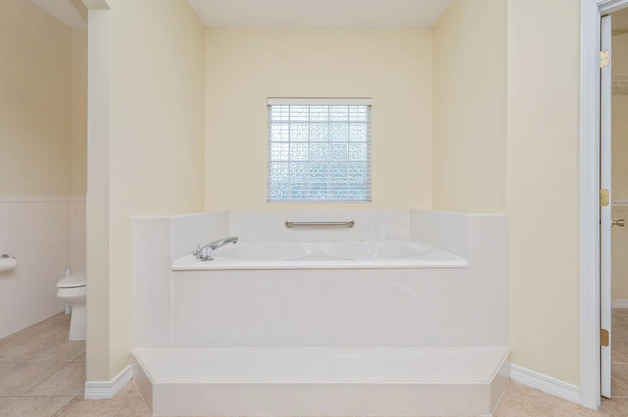
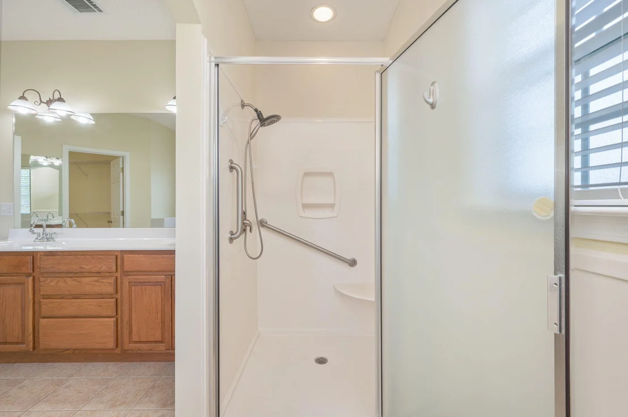
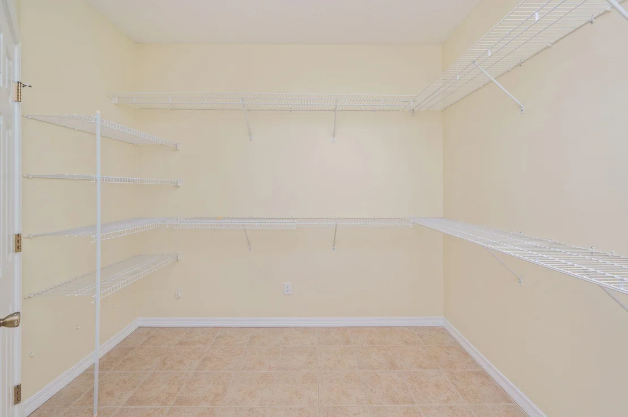
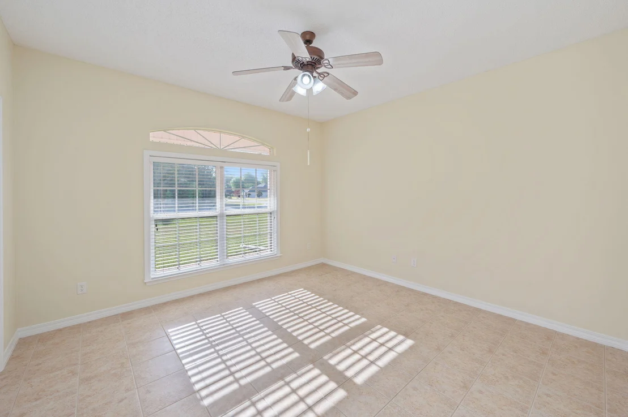
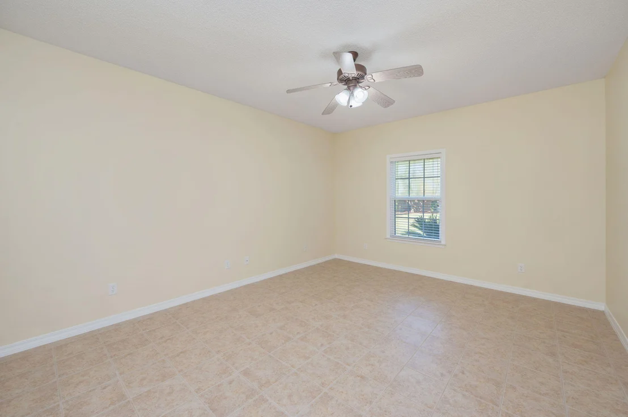
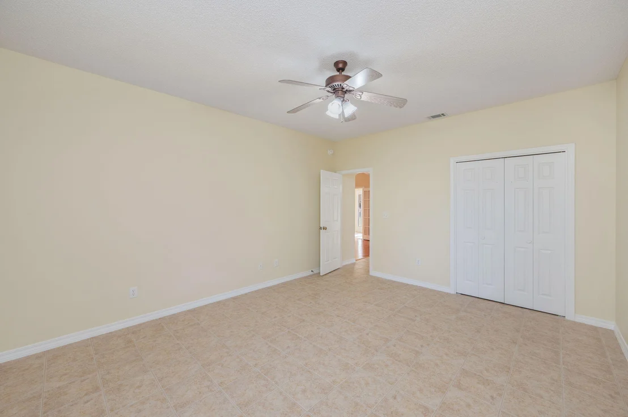
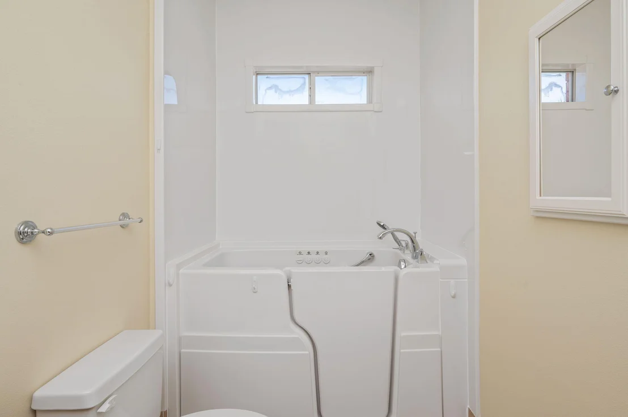
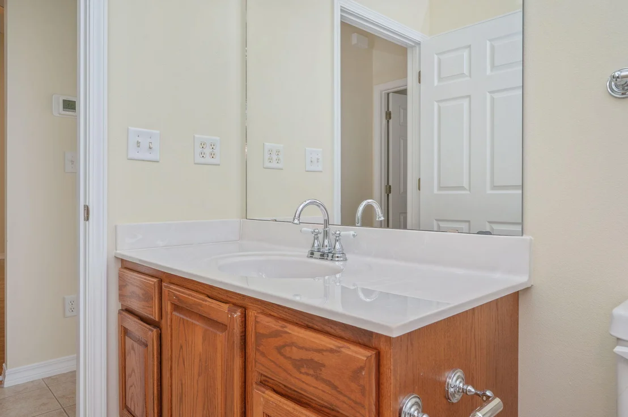
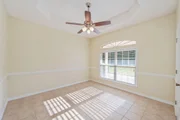
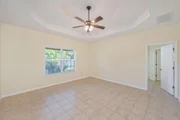
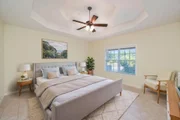
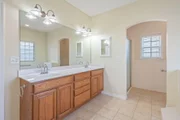
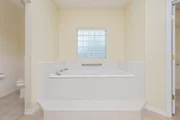
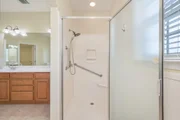
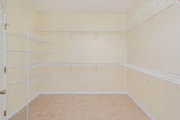
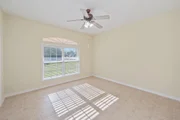
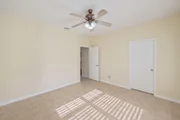
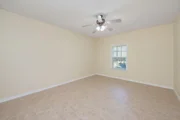
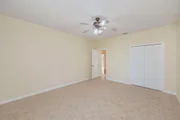
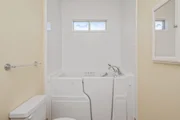
The primary suite is generously sized and tucked away for added privacy, featuring a tray ceiling and a spacious en-suite bathroom with double vanities, a soaking tub, separate shower, and a large walk-in closet. Two additional oversized bedrooms are located on the opposite side of the home, sharing a full bathroom and offering ample closet space.

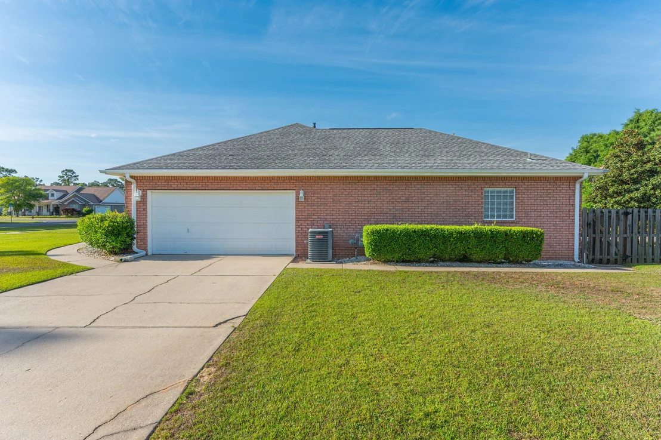
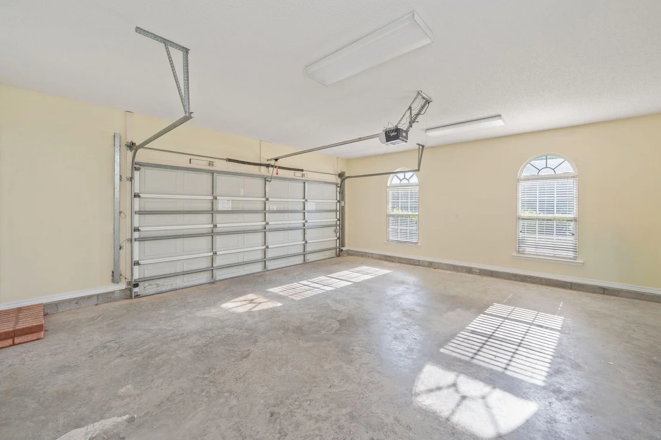
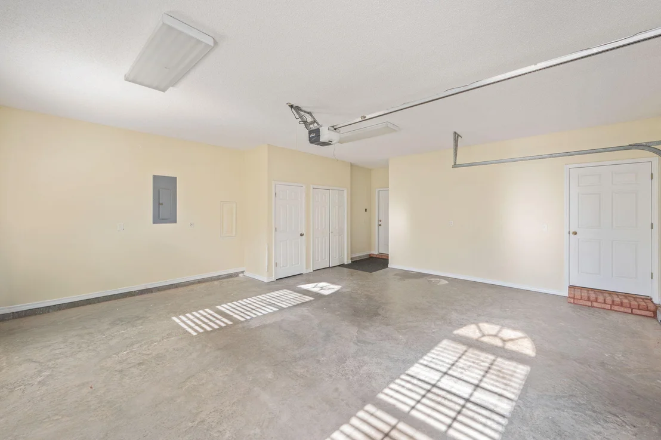
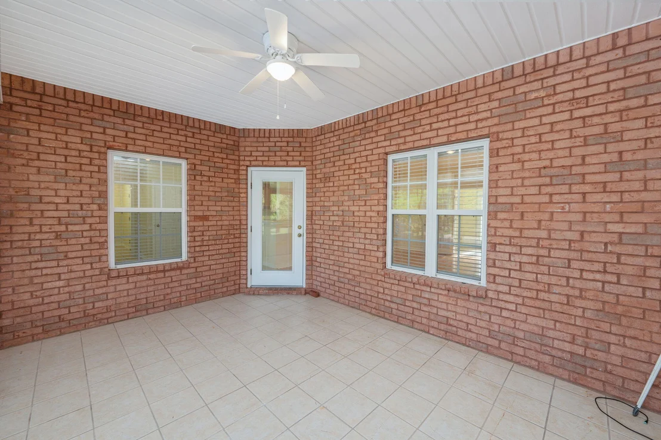
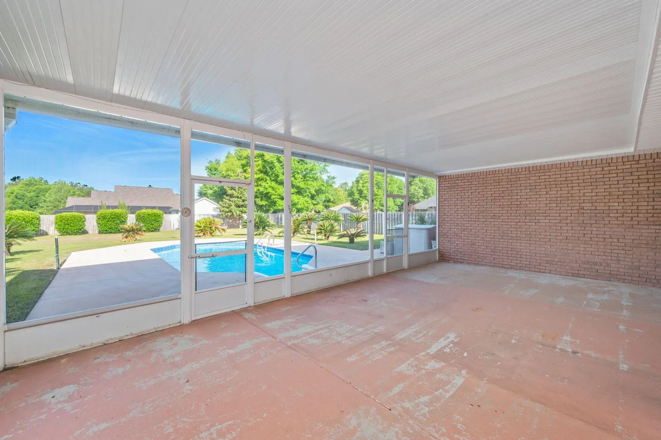
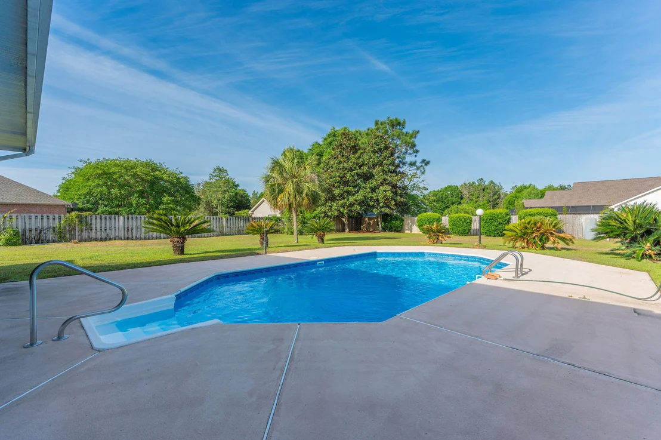
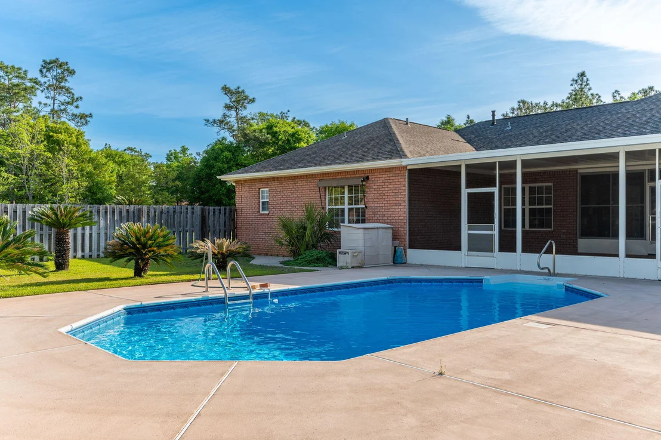
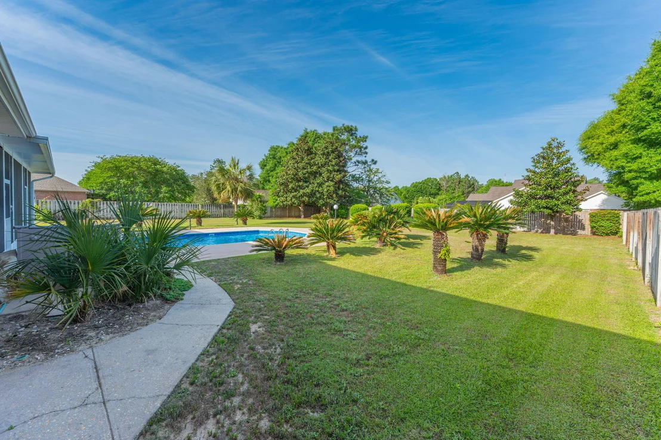
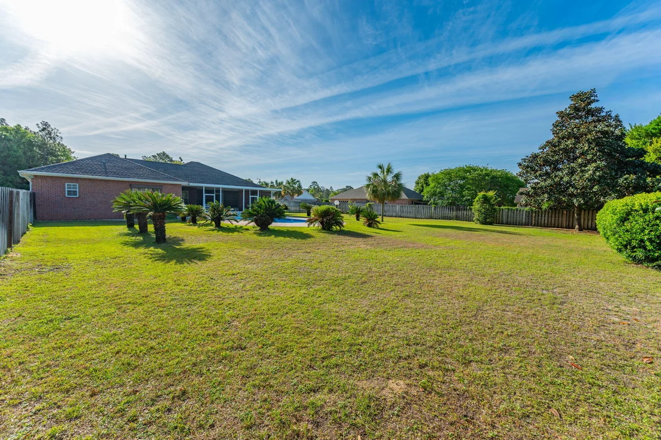
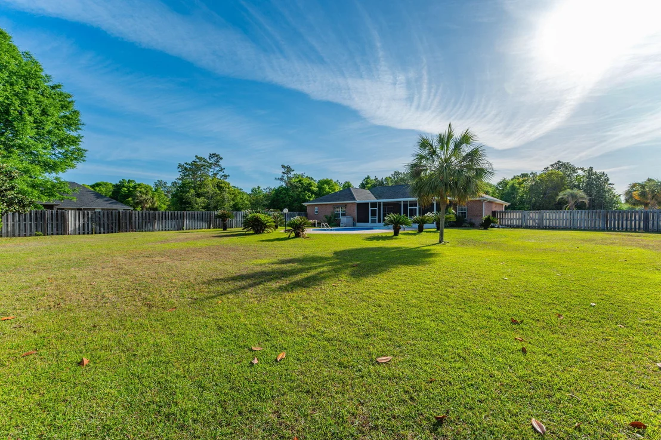
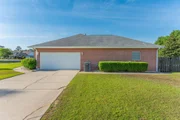
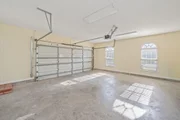
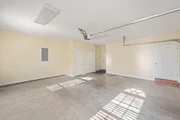
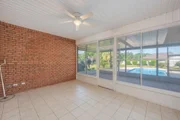
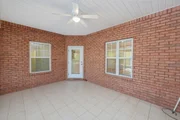
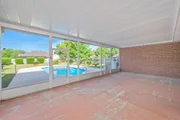
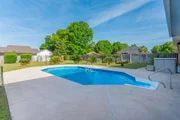
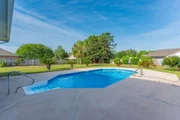
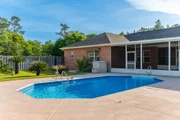
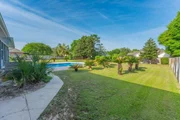
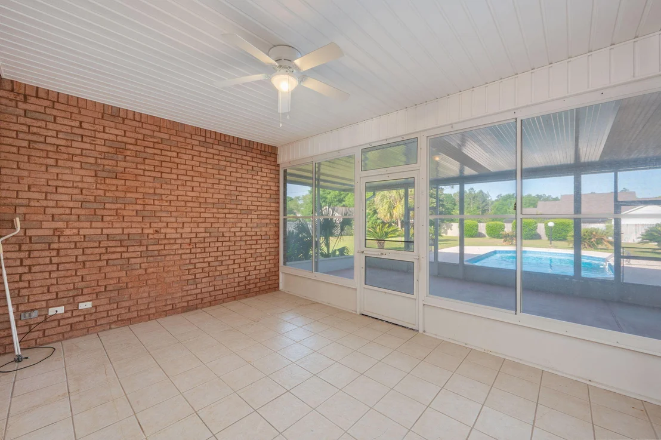
Step outside and enjoy true Florida living with multiple outdoor areas designed for relaxation and entertaining. A covered and screened porch overlooks the beautifully maintained in-ground pool, surrounded by mature landscaping and a large fenced backyard. The side-entry two-car garage adds both convenience and curb appeal, while additional features such as attic storage with decking enhance overall functionality.

Recent updates include a roof (2020), HVAC system (2021), tankless water heater, a PEX plumbing system, making this home move-in ready. Located in a highly desirable community, this property offers the perfect combination of comfort, location, and lifestyle.
Unit Size
2,237 Ft²
Days on Market
59 days
Land Size
0.69 acres
Price per sqft
$179
Property Type
House
Property Taxes
$164
HOA Dues
-
Year Built
2003

Payment Calculator

Cap Rate Calculator

Last updated: 4 months ago (ECAR #1001141)

Price History

Date / Event Date Event Price
Jun 19, 2026 Sold
Sold
Apr 25, 2026 In contract -
In contract
Apr 21, 2026 Listed by RE/MAX Agency One $400,000
Listed by RE/MAX Agency One
Feb 13, 2003 Sold
Sold

Property Highlights

Garage
Air Conditioning

Building Info

Overview

    General

  • Year Built: 2003
  • Effective Year Built: 2003
  • Building Count: 1
  • Bedroom Count: 3
  • Bathroom Count: 3
  • Full Bathrooms: 2
  • Partial Bathrooms: 3
  • Building Condition: 0
  • Building Quality: 9
  • Construction Type: 0
  • Building Style: 0
  • Exterior Walls Type: 2
  • Interior Walls Type: 3
  • Roof Shape Type: 7
  • Roof Cover Type: 21
  • Floor Count: 100
  • Living Units: 1
  • Floor Cover: 13
  • Basement Type: 0
  • Basement Area: 0
  • Garage Type: 1
  • Garage Square Area: 484
  • Parking Space Count: 0
  • Patio Type: 92
  • Porch Type: 59
  • Pool Type: 8

    Dimensions

  • Lot Size Square Feet: 29,977
  • Total Building Area: 3,755
  • Gross Building Area: 3,755
  • Building Area: 2,237
  • Building Area Measurement: L

    Heating and Cooling

  • Air Conditioning: 13
  • Heating: 4
  • Heated Square Feet: 2,237
  • Heating Fuel Type: 0

    Utilities

  • Sewer System: 0
  • Water Service: 0

Building

  • Building Type: 0
  • Property Class: R
  • Subdivision: COLONY RIDGE
  • Land Acres: 0000000688
  • Standard Land Use Code: 1001
  • County Land Use Code: 000100
  • State Land Use Code: 001
  • Legal Description 1: COLONY RIDGE PH I LOT 18 BLK E

Neighborhood

  • School District Name: Okaloosa County School District
  • Census Tract: 020500

Geography

  • Assessors Map Reference: 15B
  • Subdivision Phase Number: 1
  • Parcel: 07-3N-23-0332-000E-0180
  • Block: E
  • Lot: 18
  • Meridian: SEC 07 TWN 03N RNG 23W
  • Municipality: COUNTY
  • Latitude: 30.7791
  • Longitude: -86.5889

    Address

  • Full Address: 5552 Frontier Dr
  • Address - House Number: 5552
  • Address - Street Name: Frontier
  • Address - Suffix Type: Dr
  • State: FL
  • City Name: Crestview
  • Carrier Code: C001
  • 4-Digit Zip Code: 1818
  • Zip Code: 32536

Valuation

    Tax

  • Total Area: 2,918
  • Tax Year: 2023
  • Tax Amount: $192,647
  • Tax Rate Code Area: 001

    Appraisal Valuation

  • Standard Deviation: 0.1782
  • Valuation Date: Feb 21, 2024
  • Confidence Score: 76
  • Final Value: 472,392
  • High Value: 556,597
  • Low Value: 388,187

    Market Valuation

  • Market Total Value: $374,652
  • Market Land Value: $50,000
  • Market Improvement Value: $324,652

    Assessments Valuation

  • Assessed Year: 2023
  • Assessed Total Value: $224,583

    Exemptions

  • Homeowner Exemption: Yes

    Sales

  • Current Sale Contract Date: Feb 03, 2003
  • Current Sale Recording Date: Feb 13, 2003
  • Current Sale Price:
  • Current Sale Document Type: 20
  • Current Sale Input Document Number: 1990548
Data used for valuation calculations is provided by RealtyHop, and other third party sources

Comparables

Unit
Status
Type
Beds
Baths
ft²
Price/ft²
Asking Price
Listed On
Closing Price
Sold On
HOA + Taxes

About Colony Ridge


Similar Homes for Sale

Currently no similar homes around

Nearby Rentals


Frequently Asked Questions

When was property at 5552 Frontier Drive built and last sold?
The property at 5552 Frontier Drive was built in 2003 and last sold on Feb 3, 2003 for $28,900.
How much is this home worth?
The estimated value of the home located at 5552 Frontier Drive is $0.
What are some comparable homes to 5552 Frontier Drive?
There are currently no comparable homes to 5552 Frontier Drive.